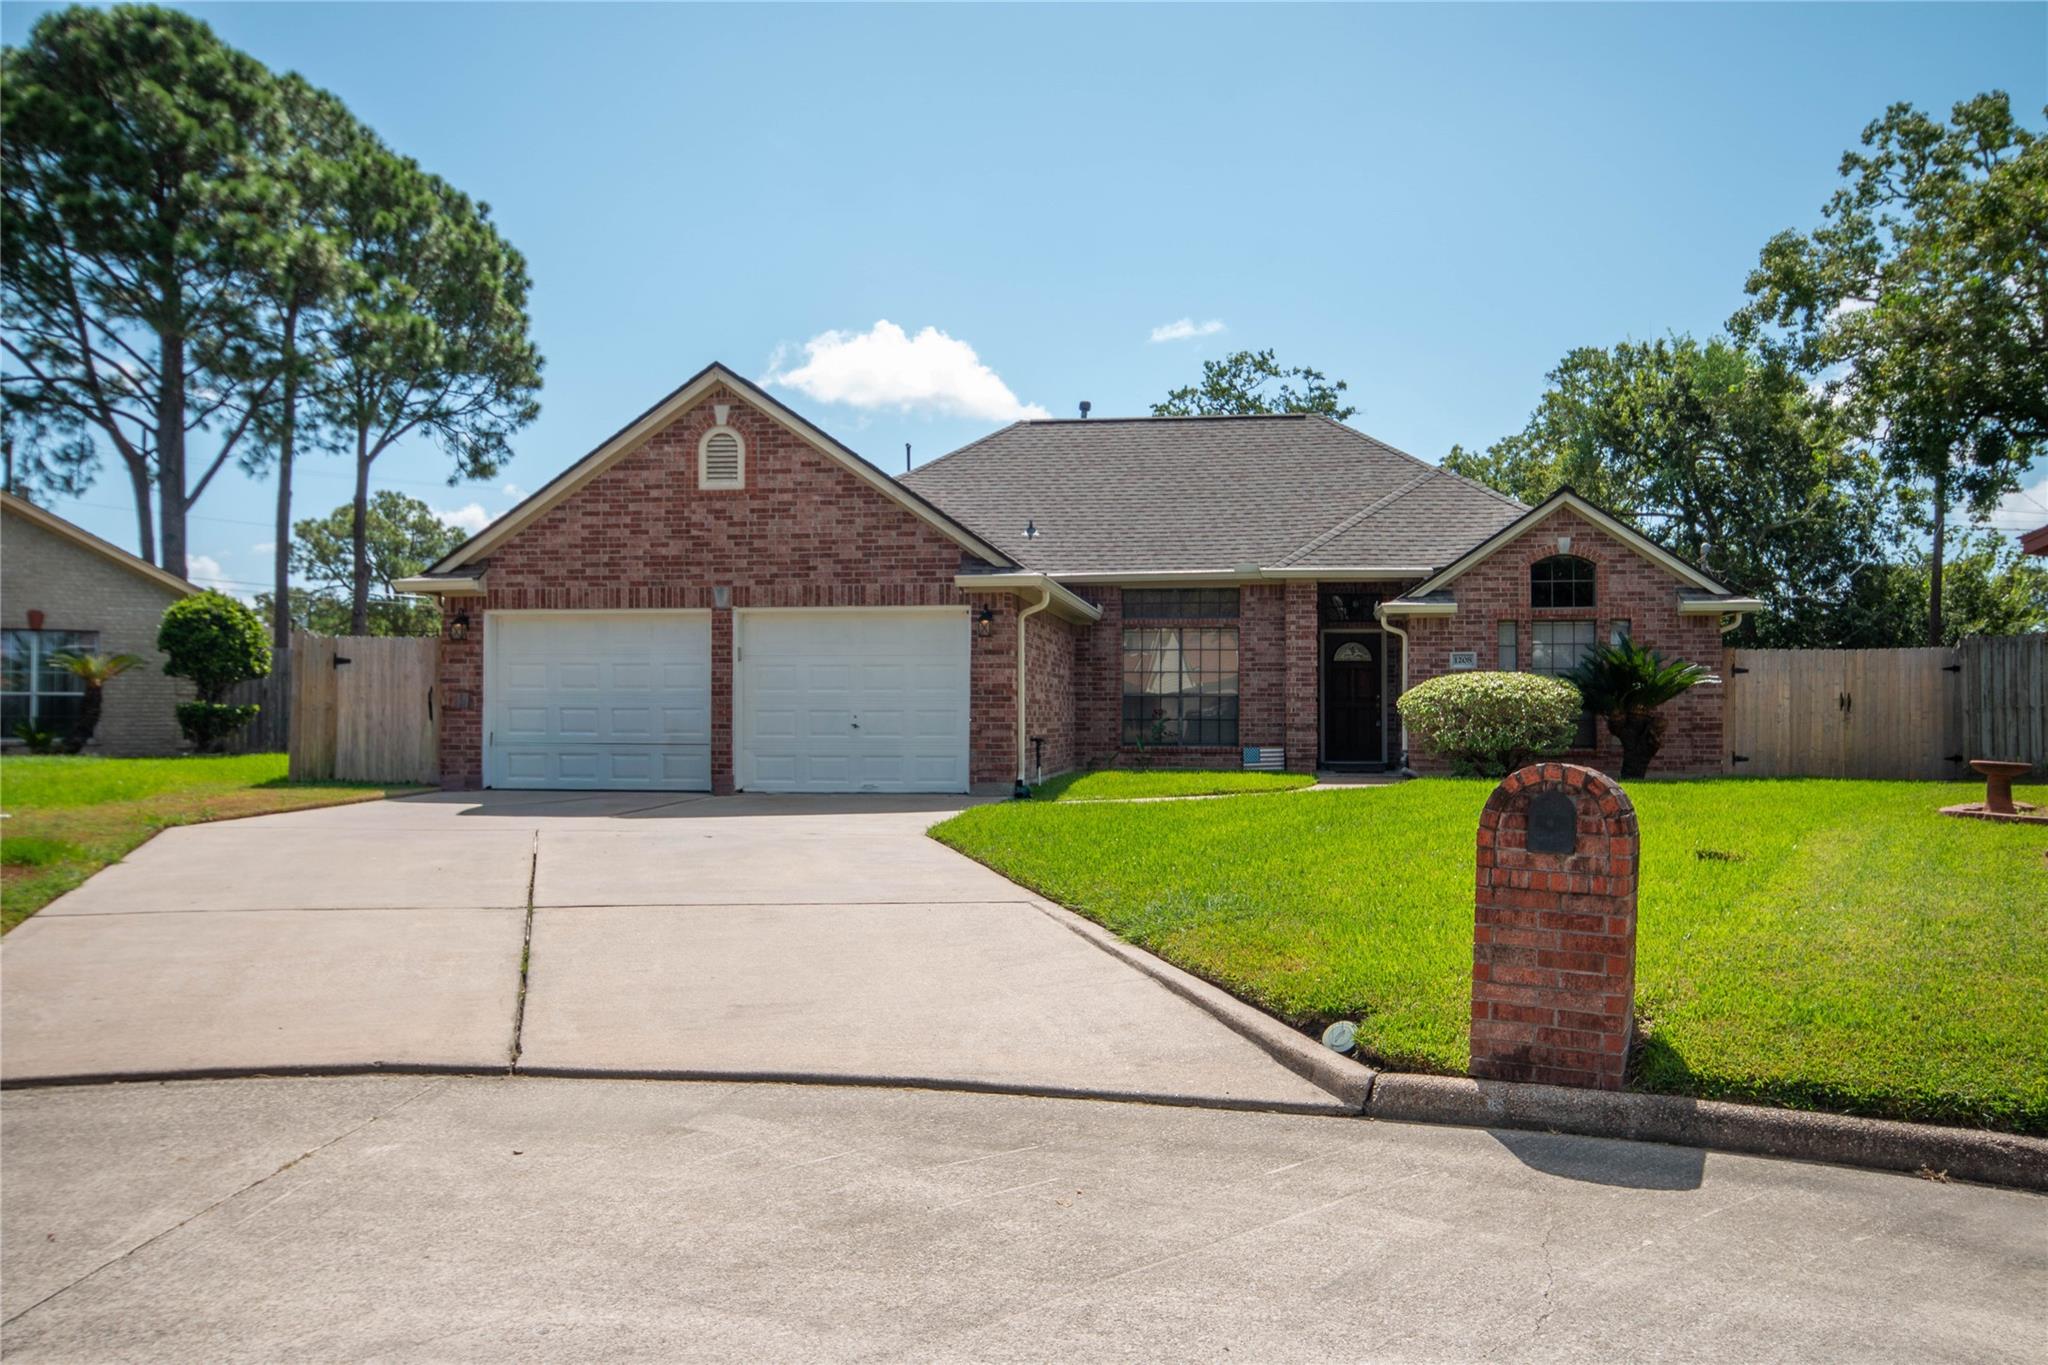
Red brick single-story home with a two-car garage, broad driveway, front lawn, and brick mailbox.
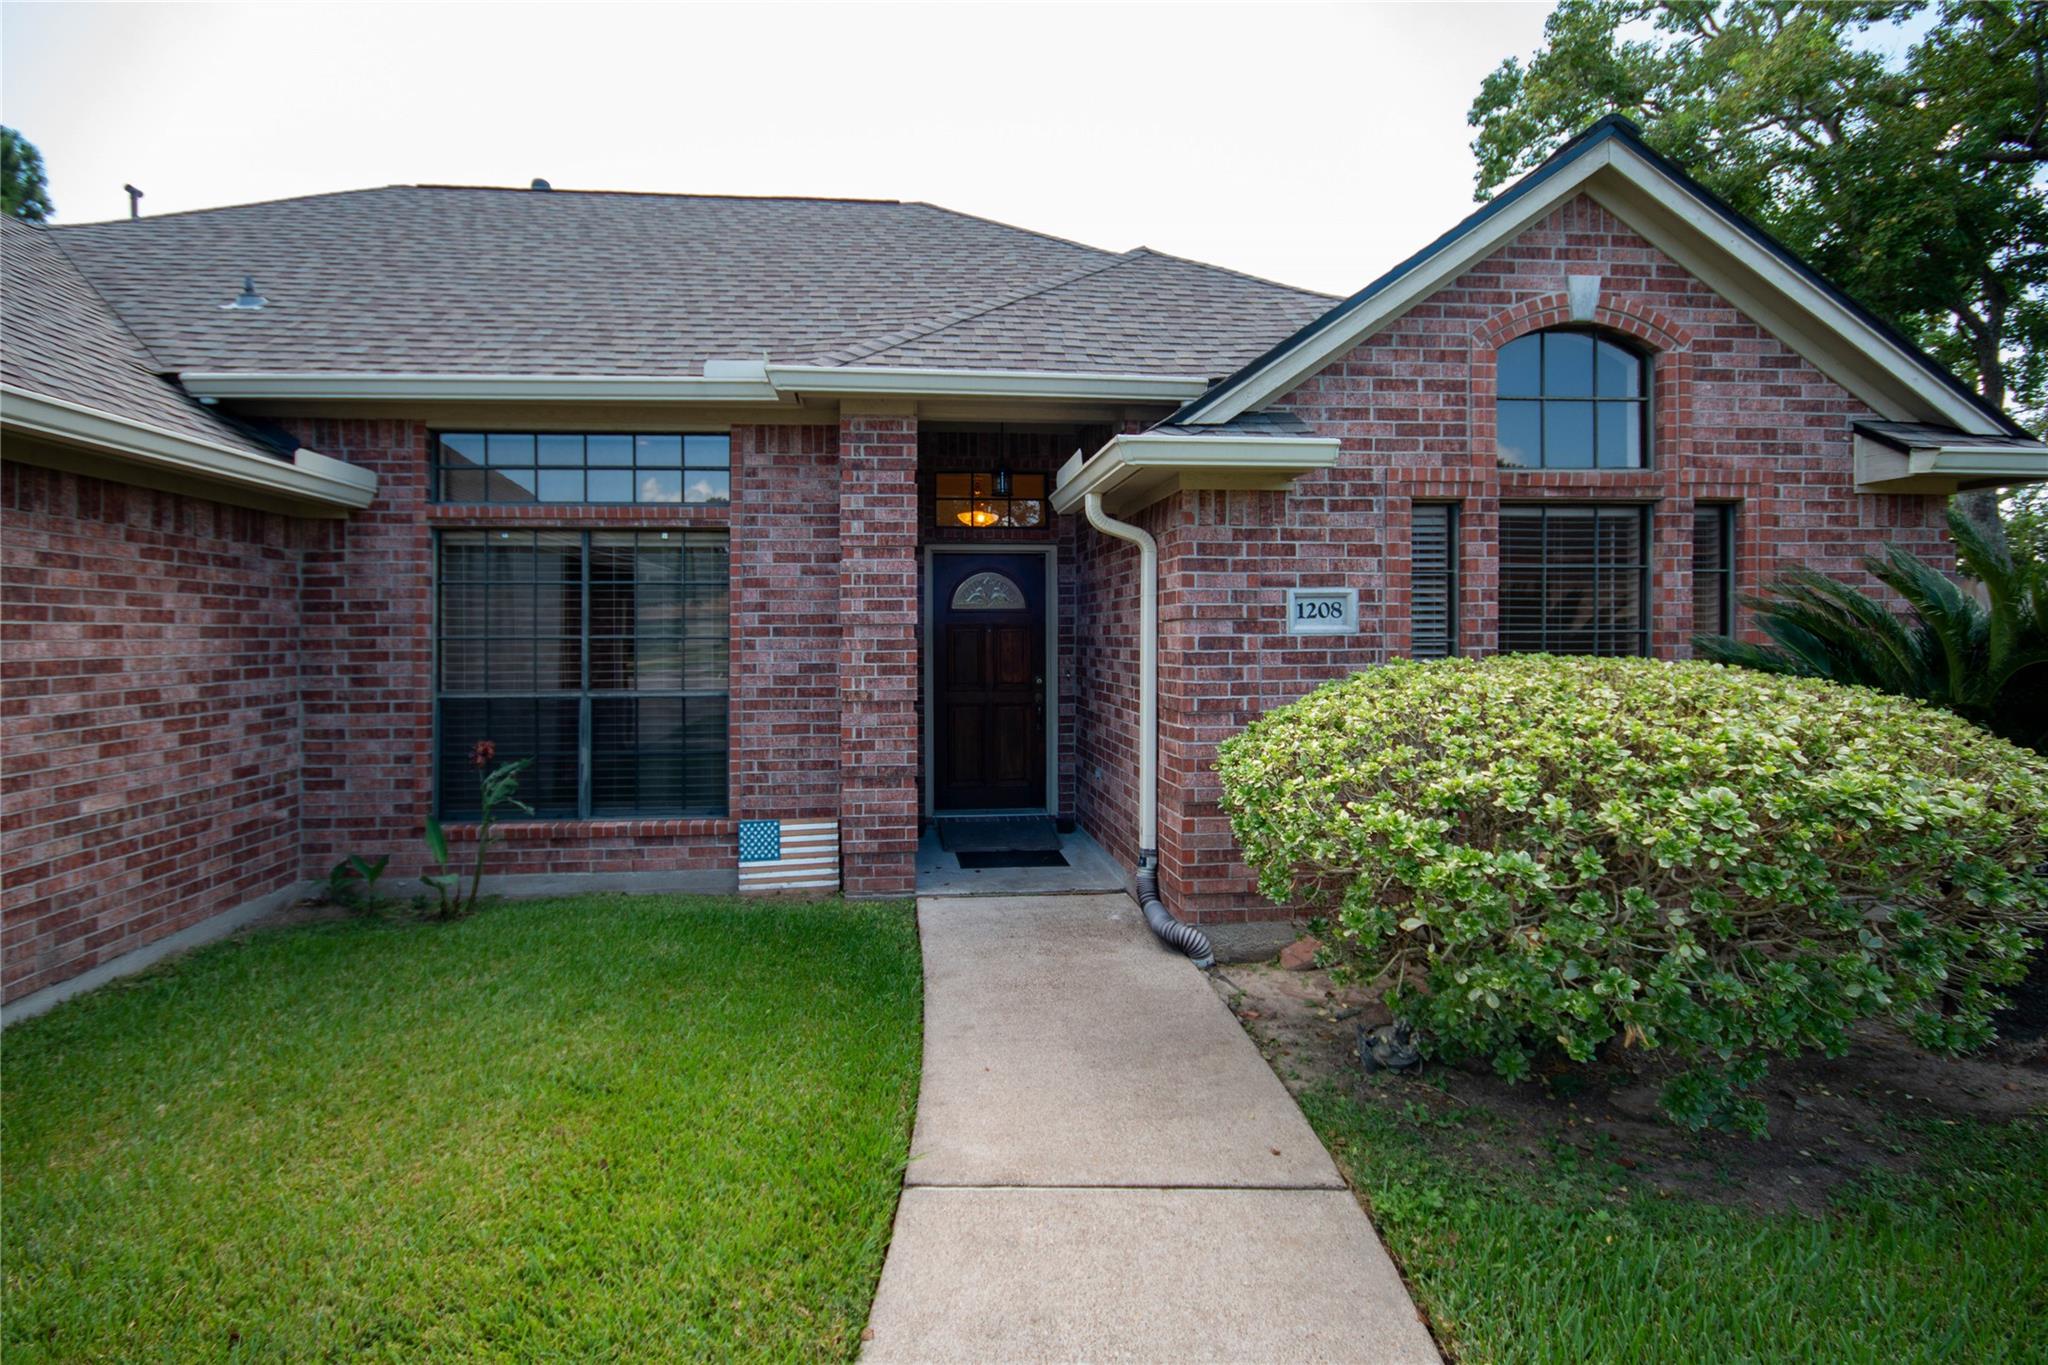
Red-brick home's front entrance, with a gabled facade, front lawn, and concrete walkway.
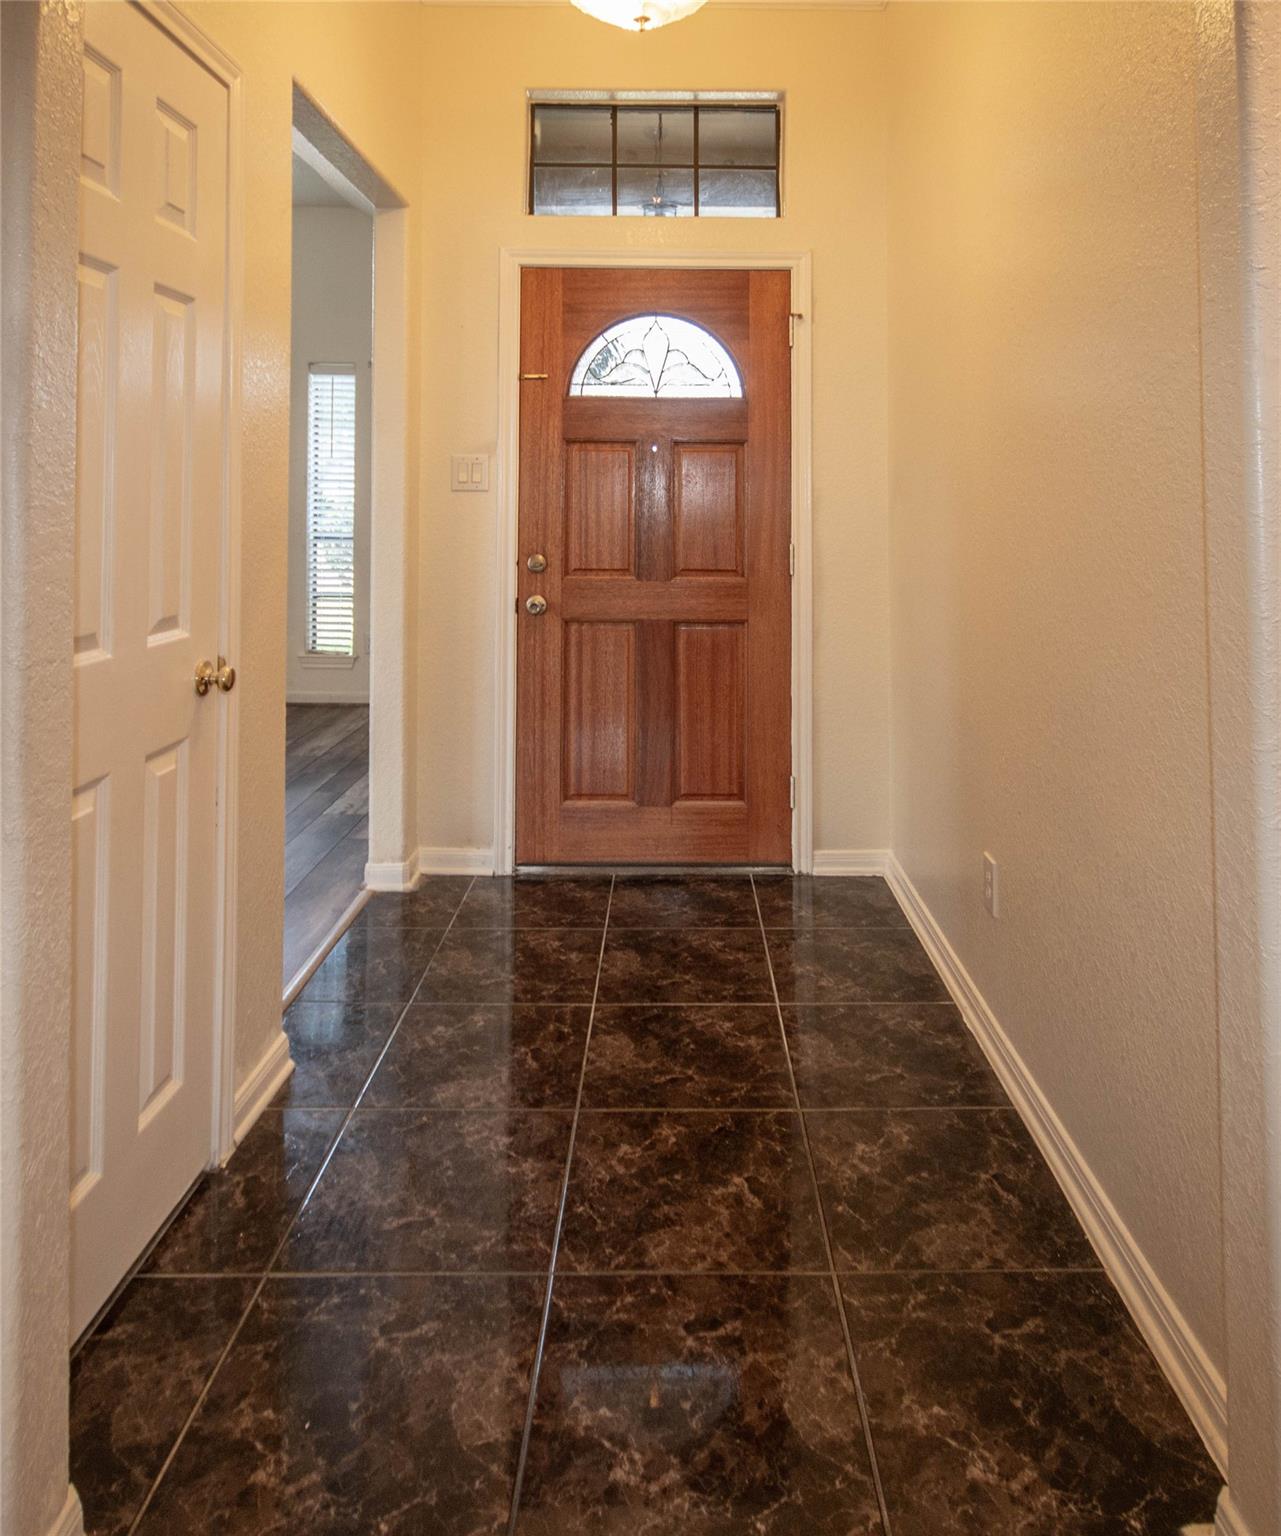
Entry foyer with dark tile flooring and a wood front door with arched glass.
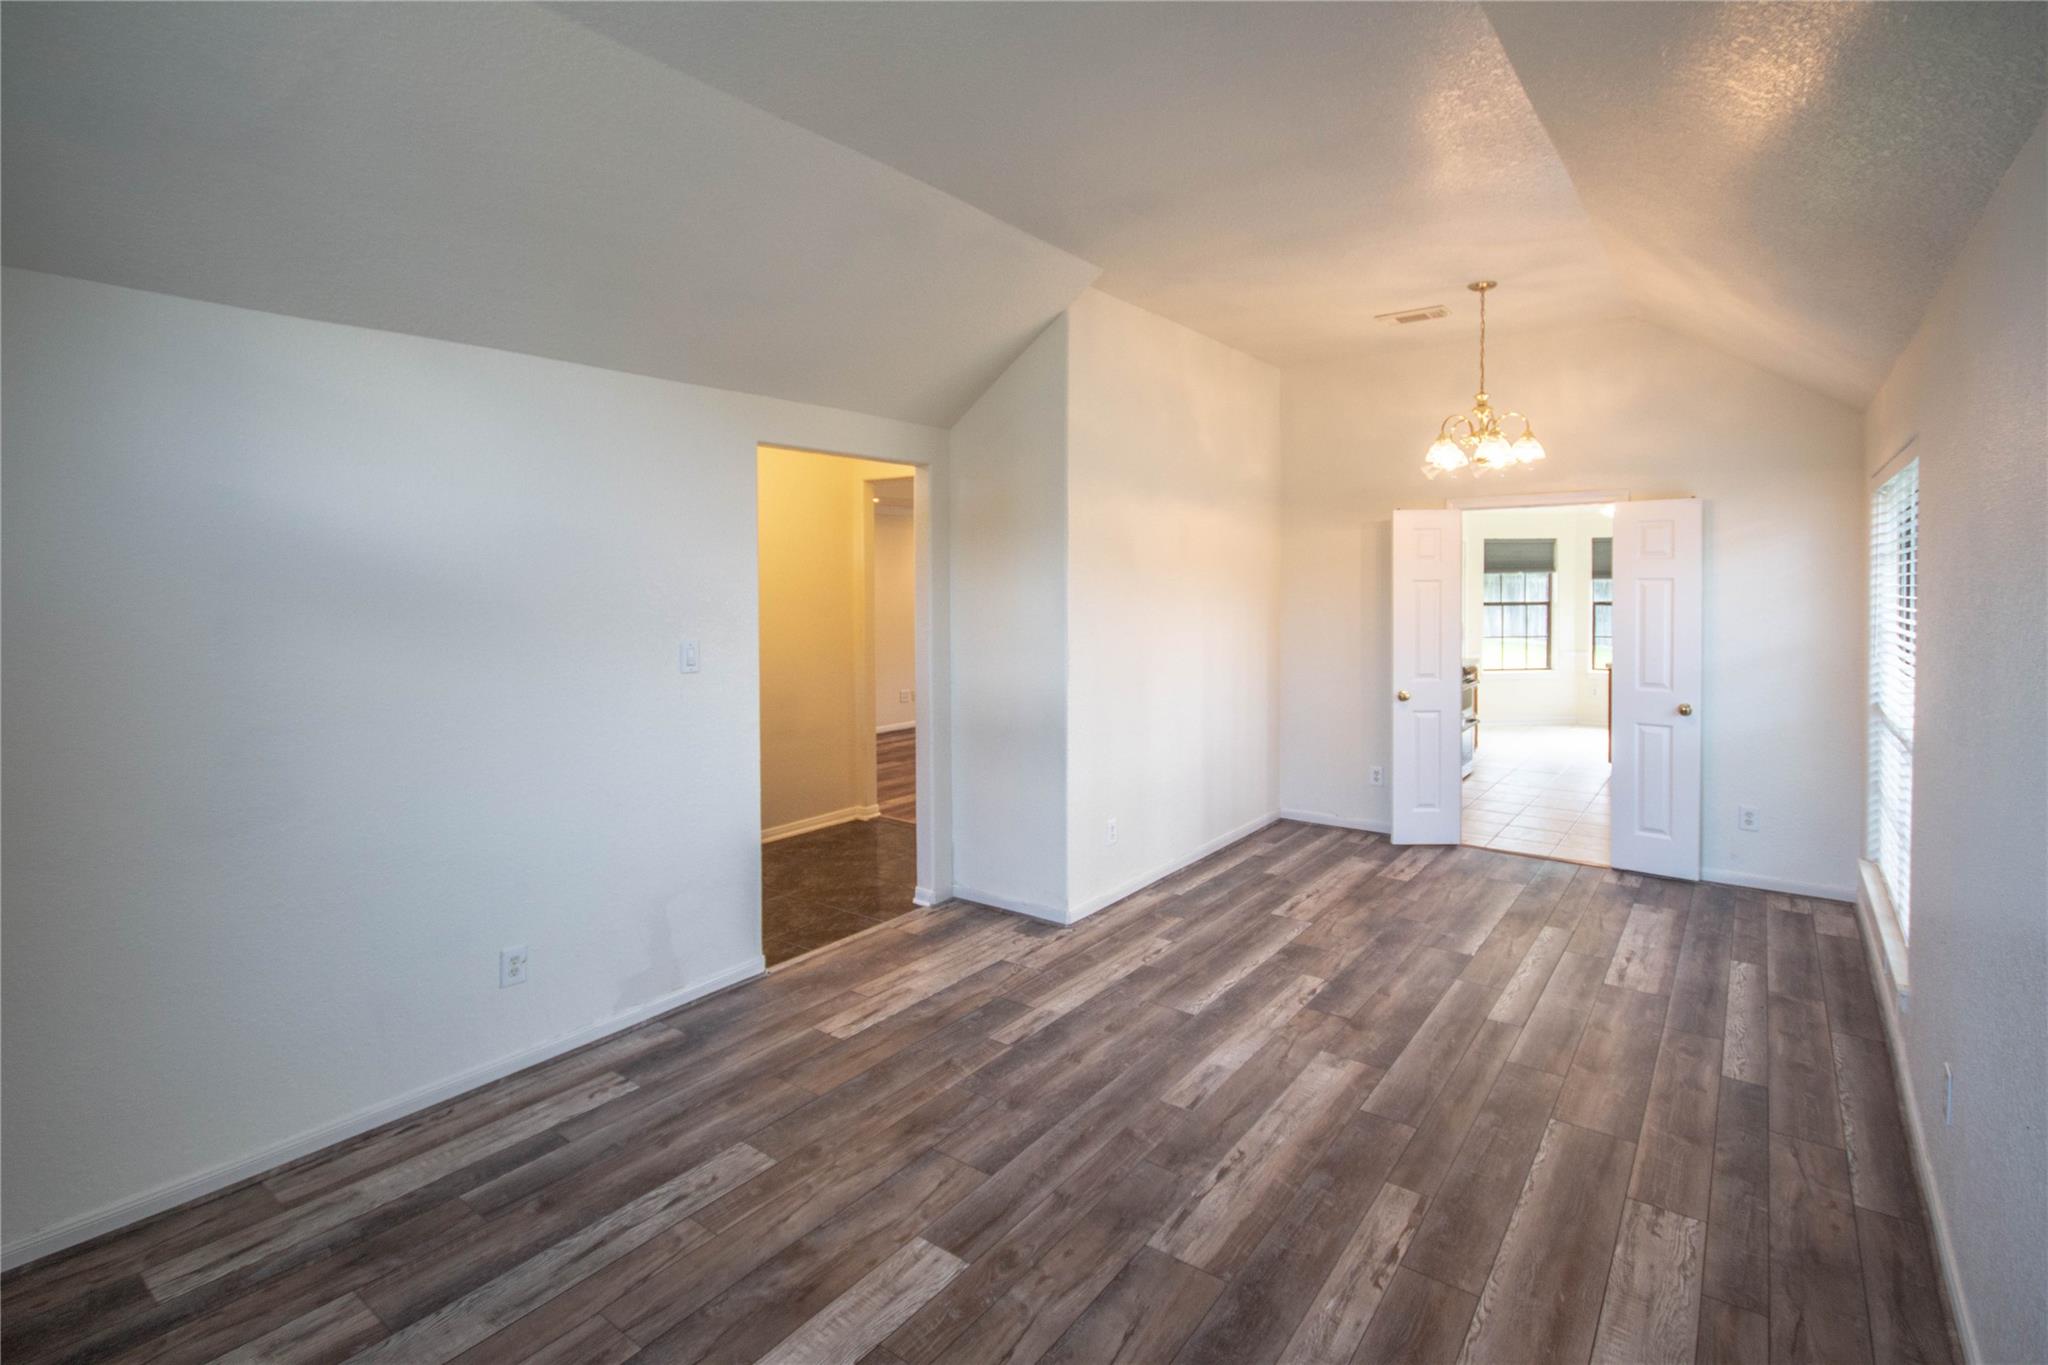
Empty dining room with vaulted ceiling, plank flooring, and chandelier beside open double doors.
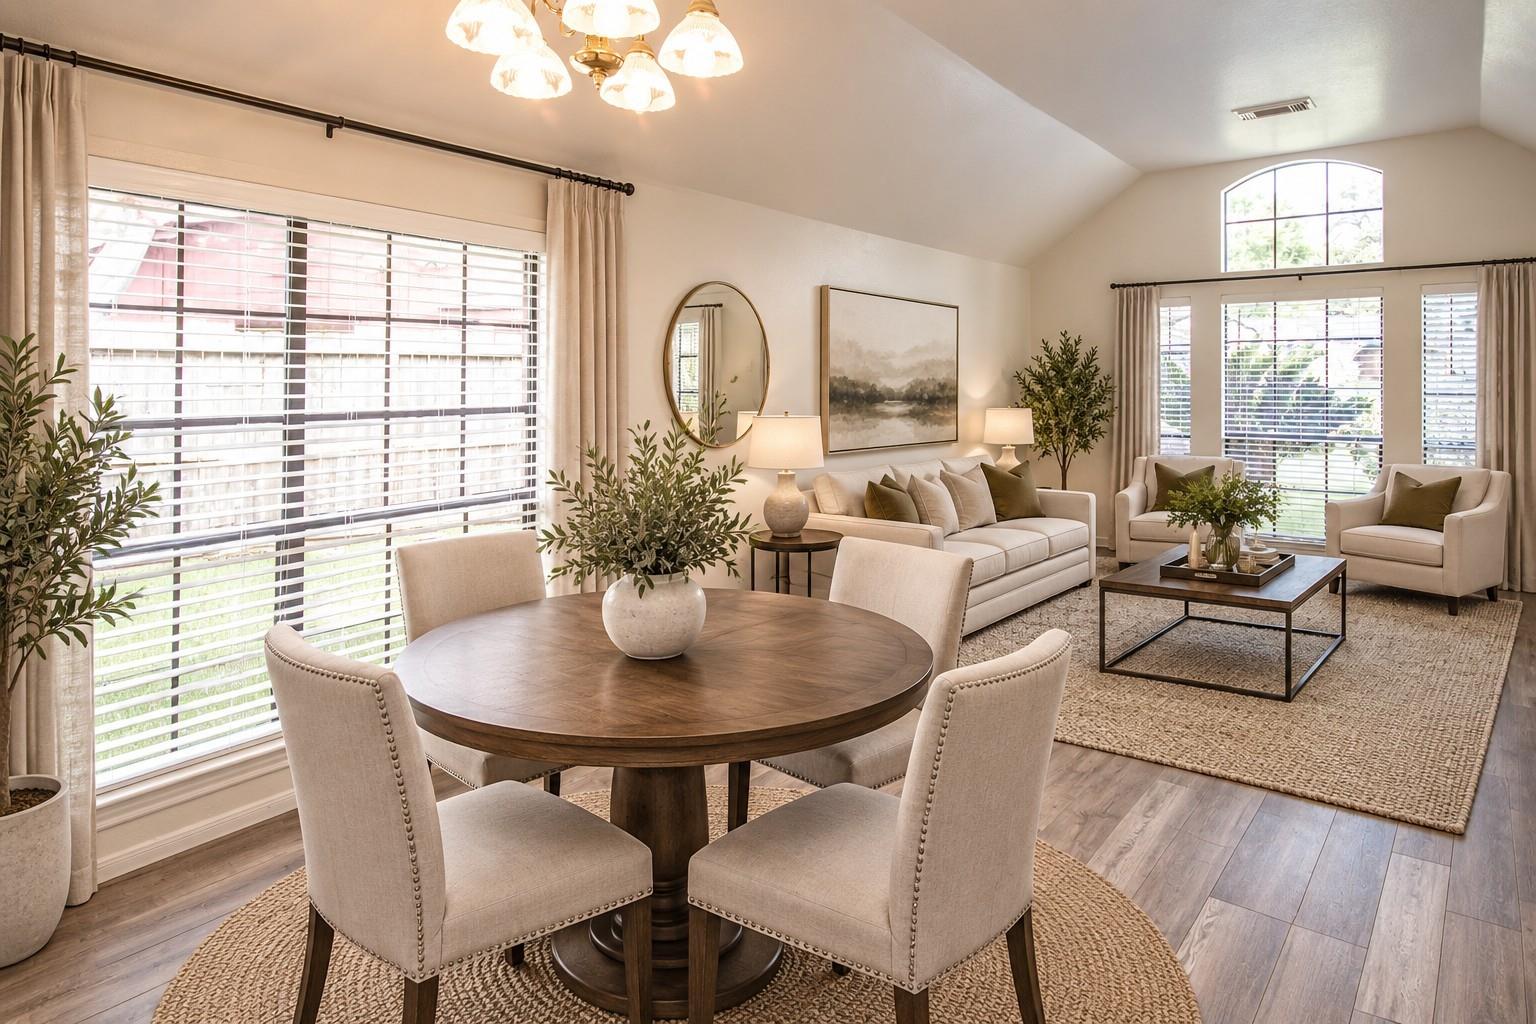
Open-plan living and dining room with a round wood table, cream seating, and large bright windows.
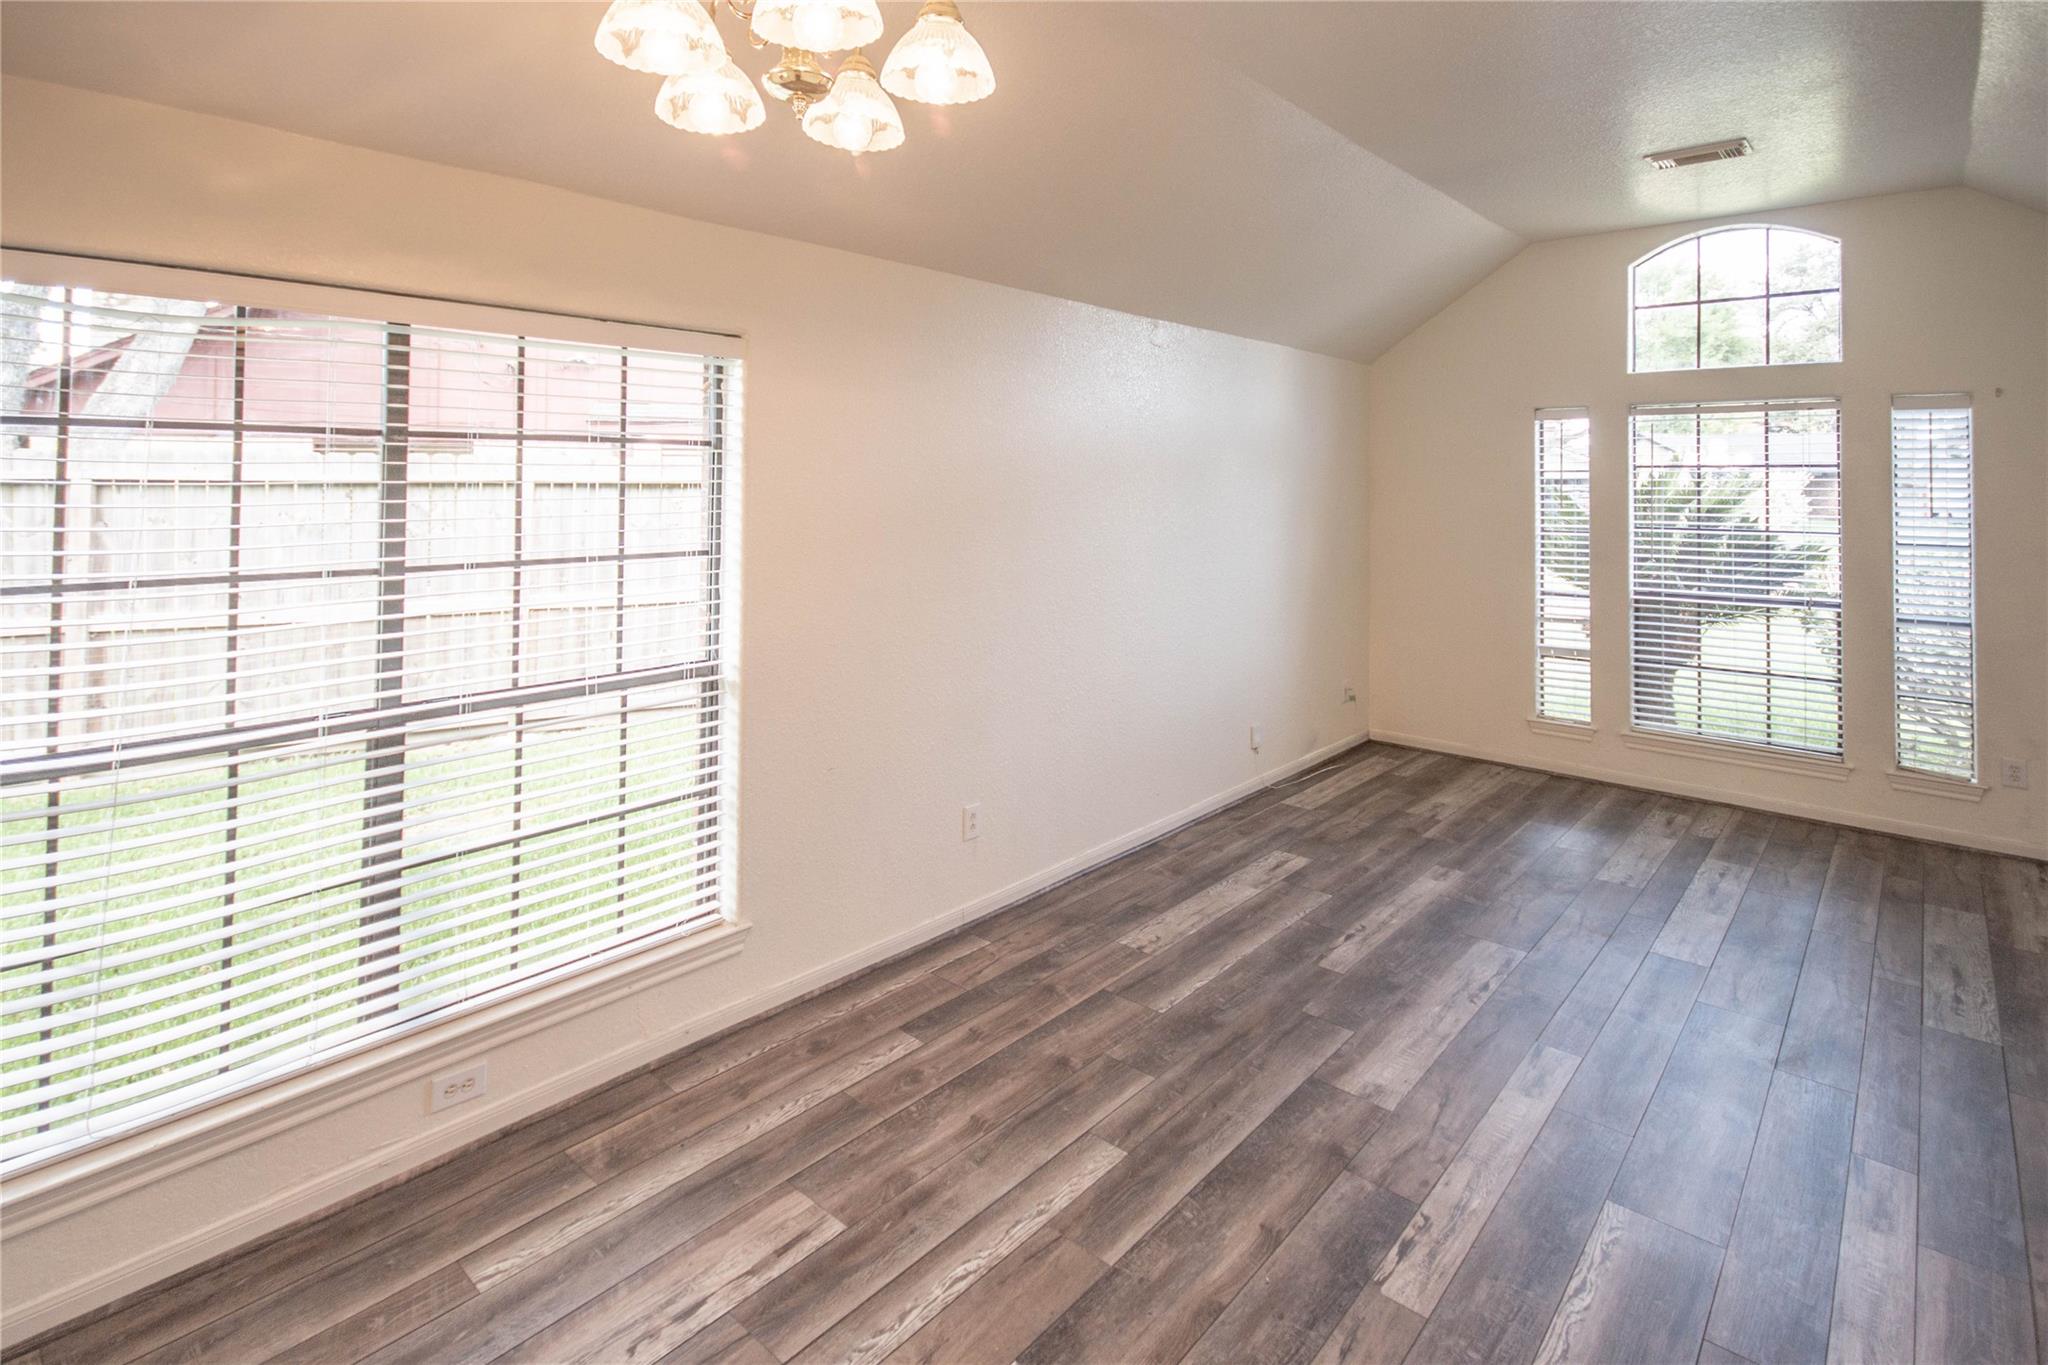
Empty room with wood-look flooring, vaulted ceiling, chandelier, and large windows with blinds.
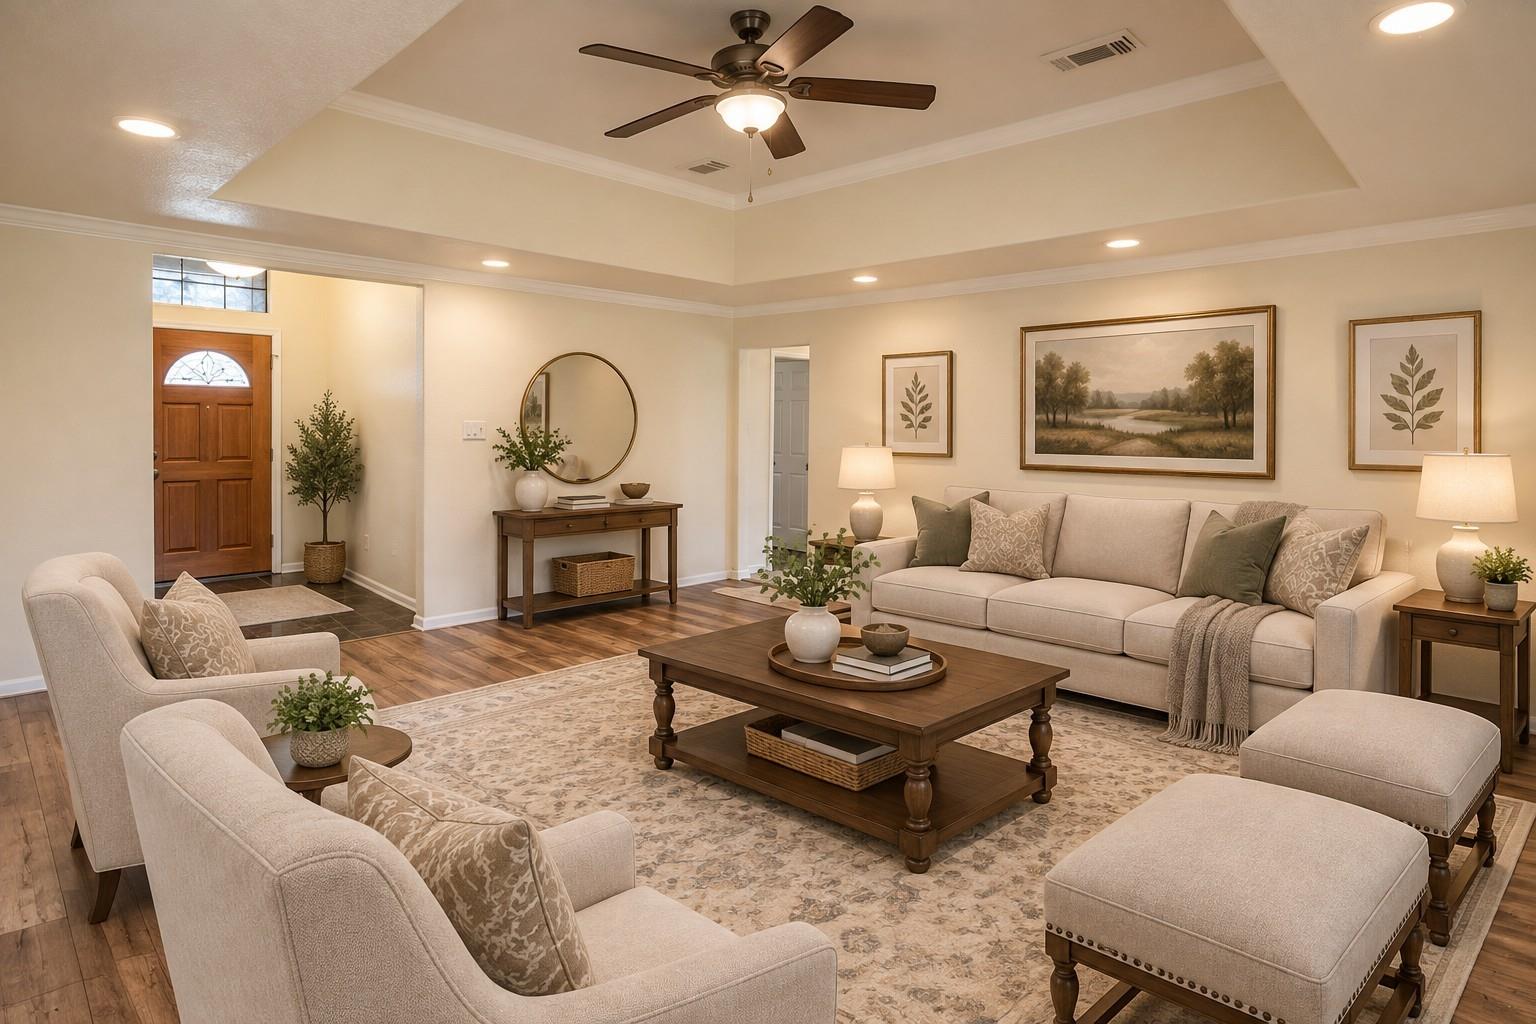
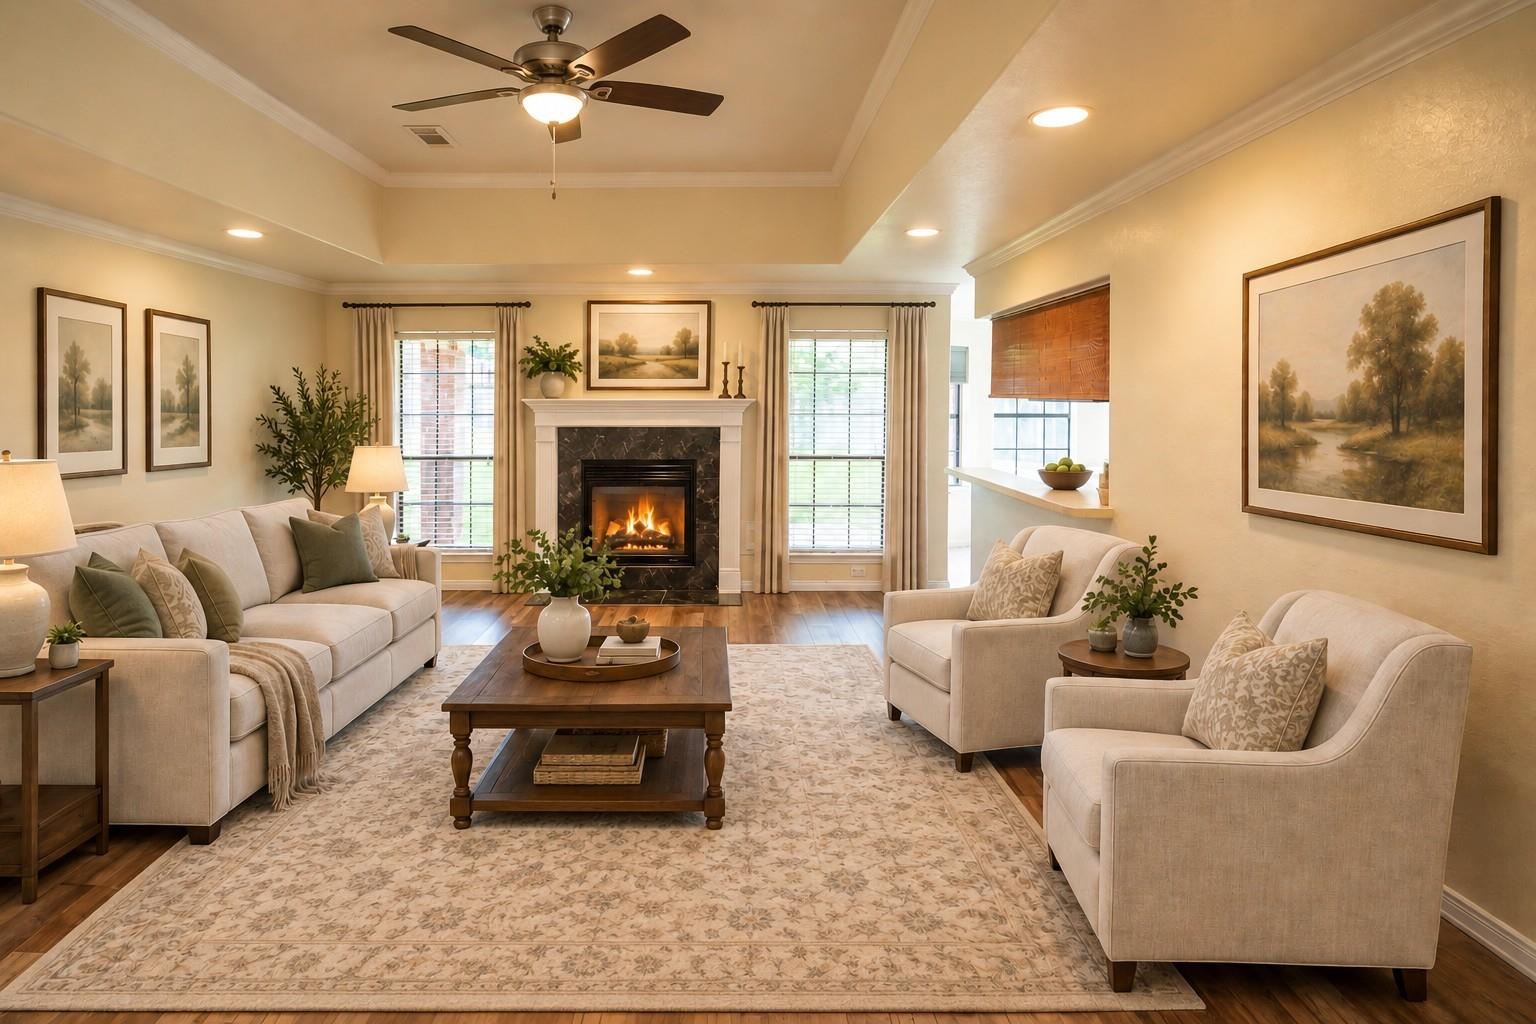
Staged living room with beige seating, a wooden coffee table, hardwood floors, and a tray ceiling.
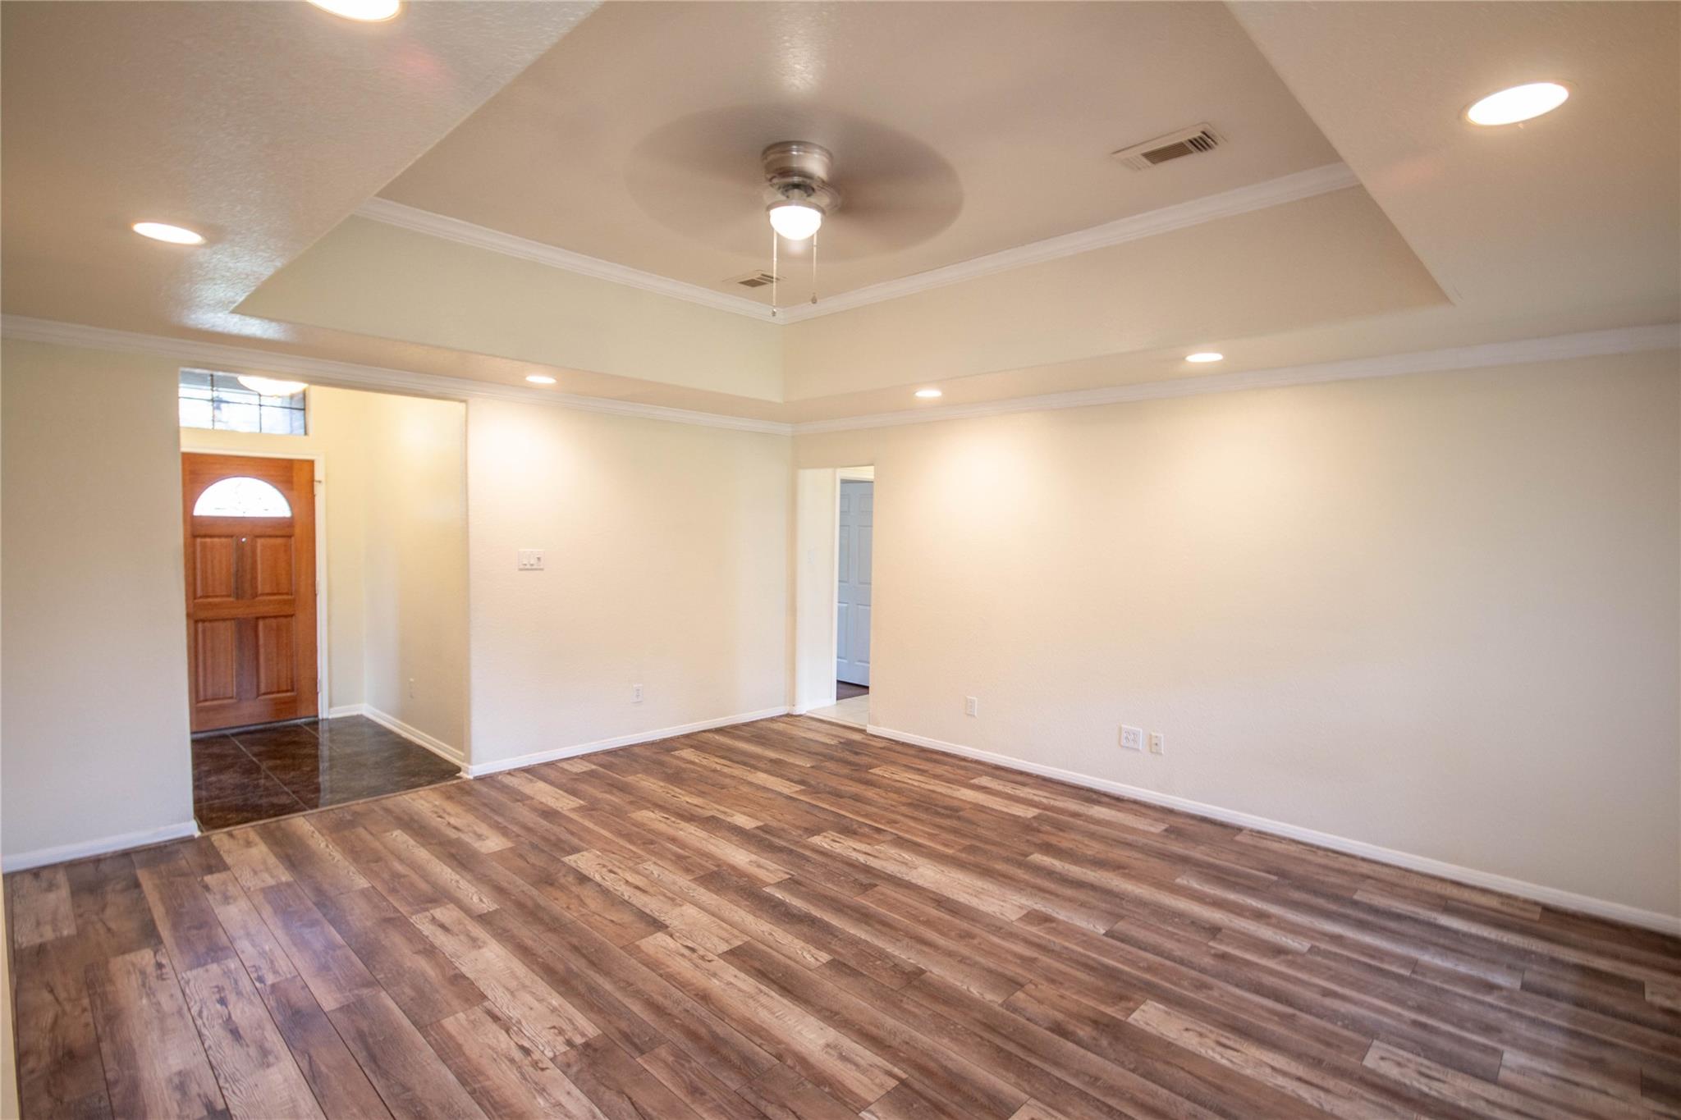
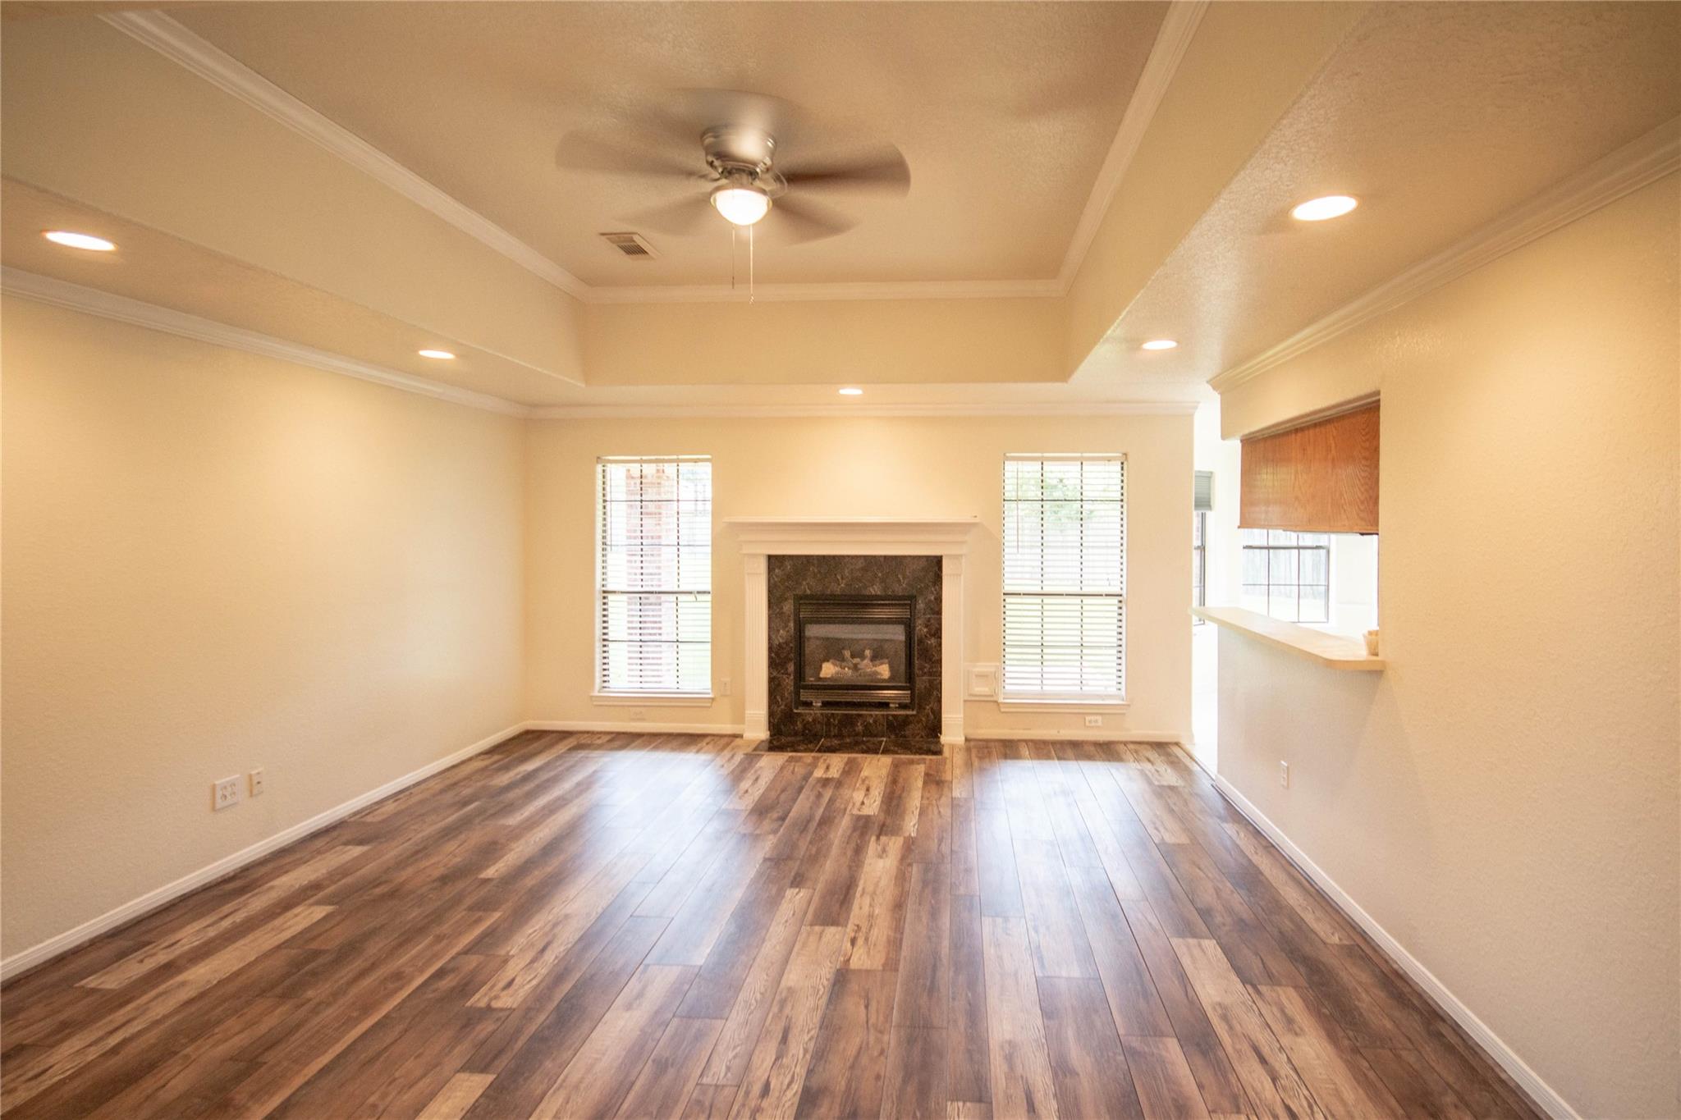
Vacant living room with wood-look plank flooring, a tray ceiling, and ceiling fan.
Staged living room with a lit fireplace, cream seating, and a wooden coffee table.
Empty living room with a central fireplace, wood-look flooring, and tray ceiling with ceiling fan.
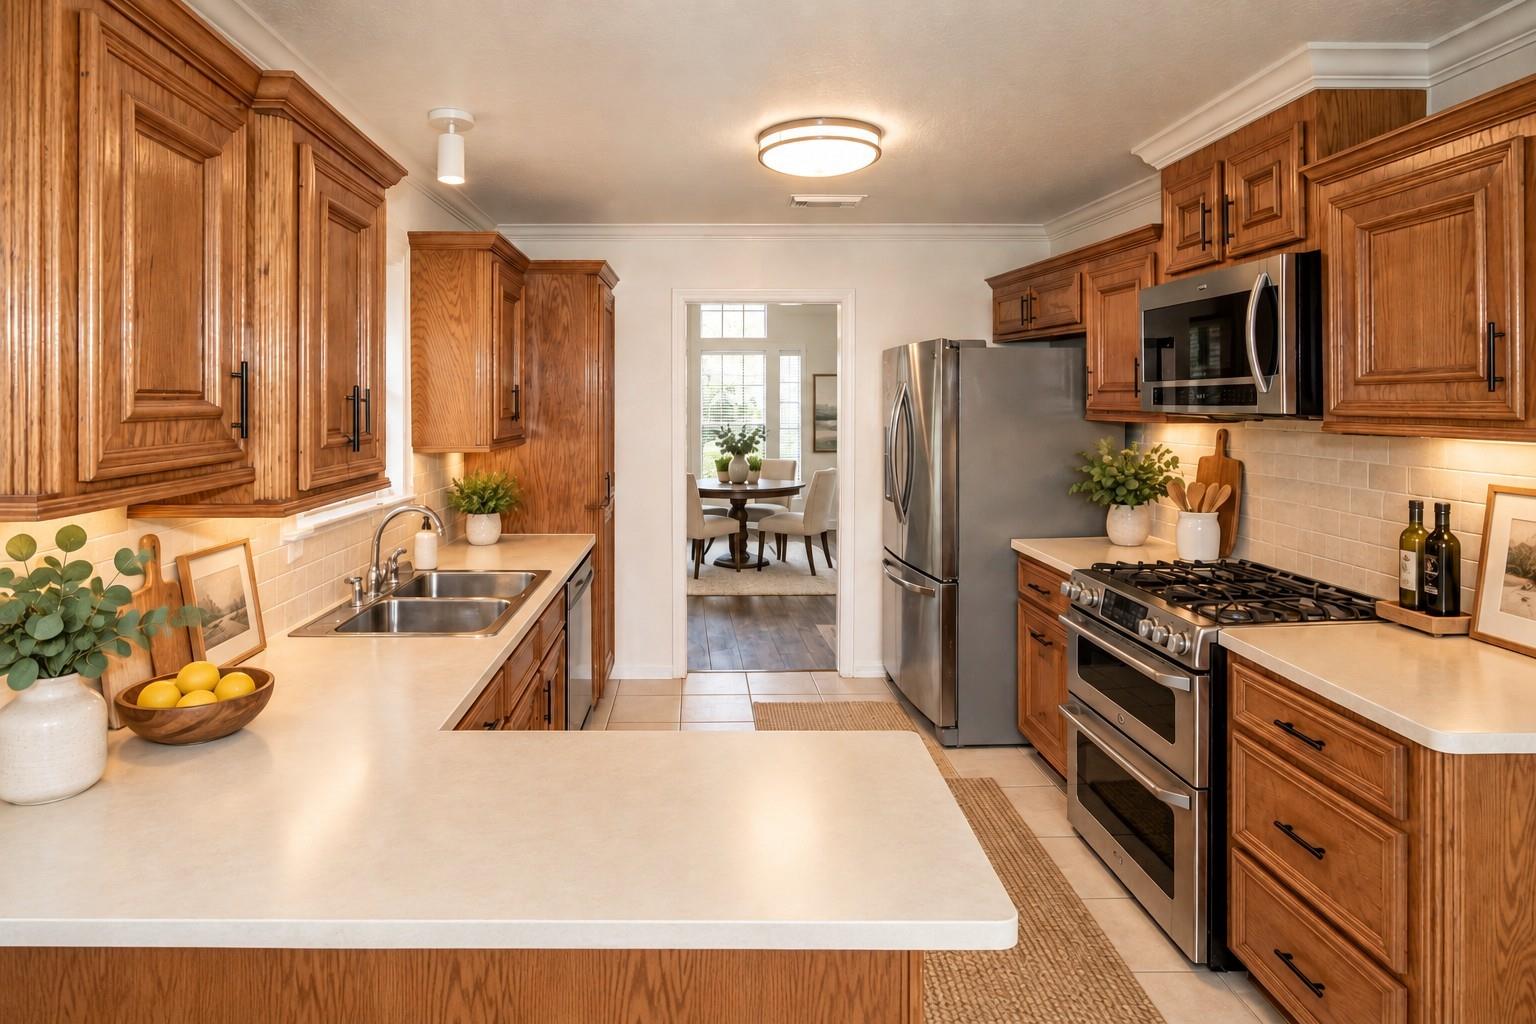
Kitchen with warm wood cabinets, a large island, stainless steel appliances, and an open dining-area doorway.
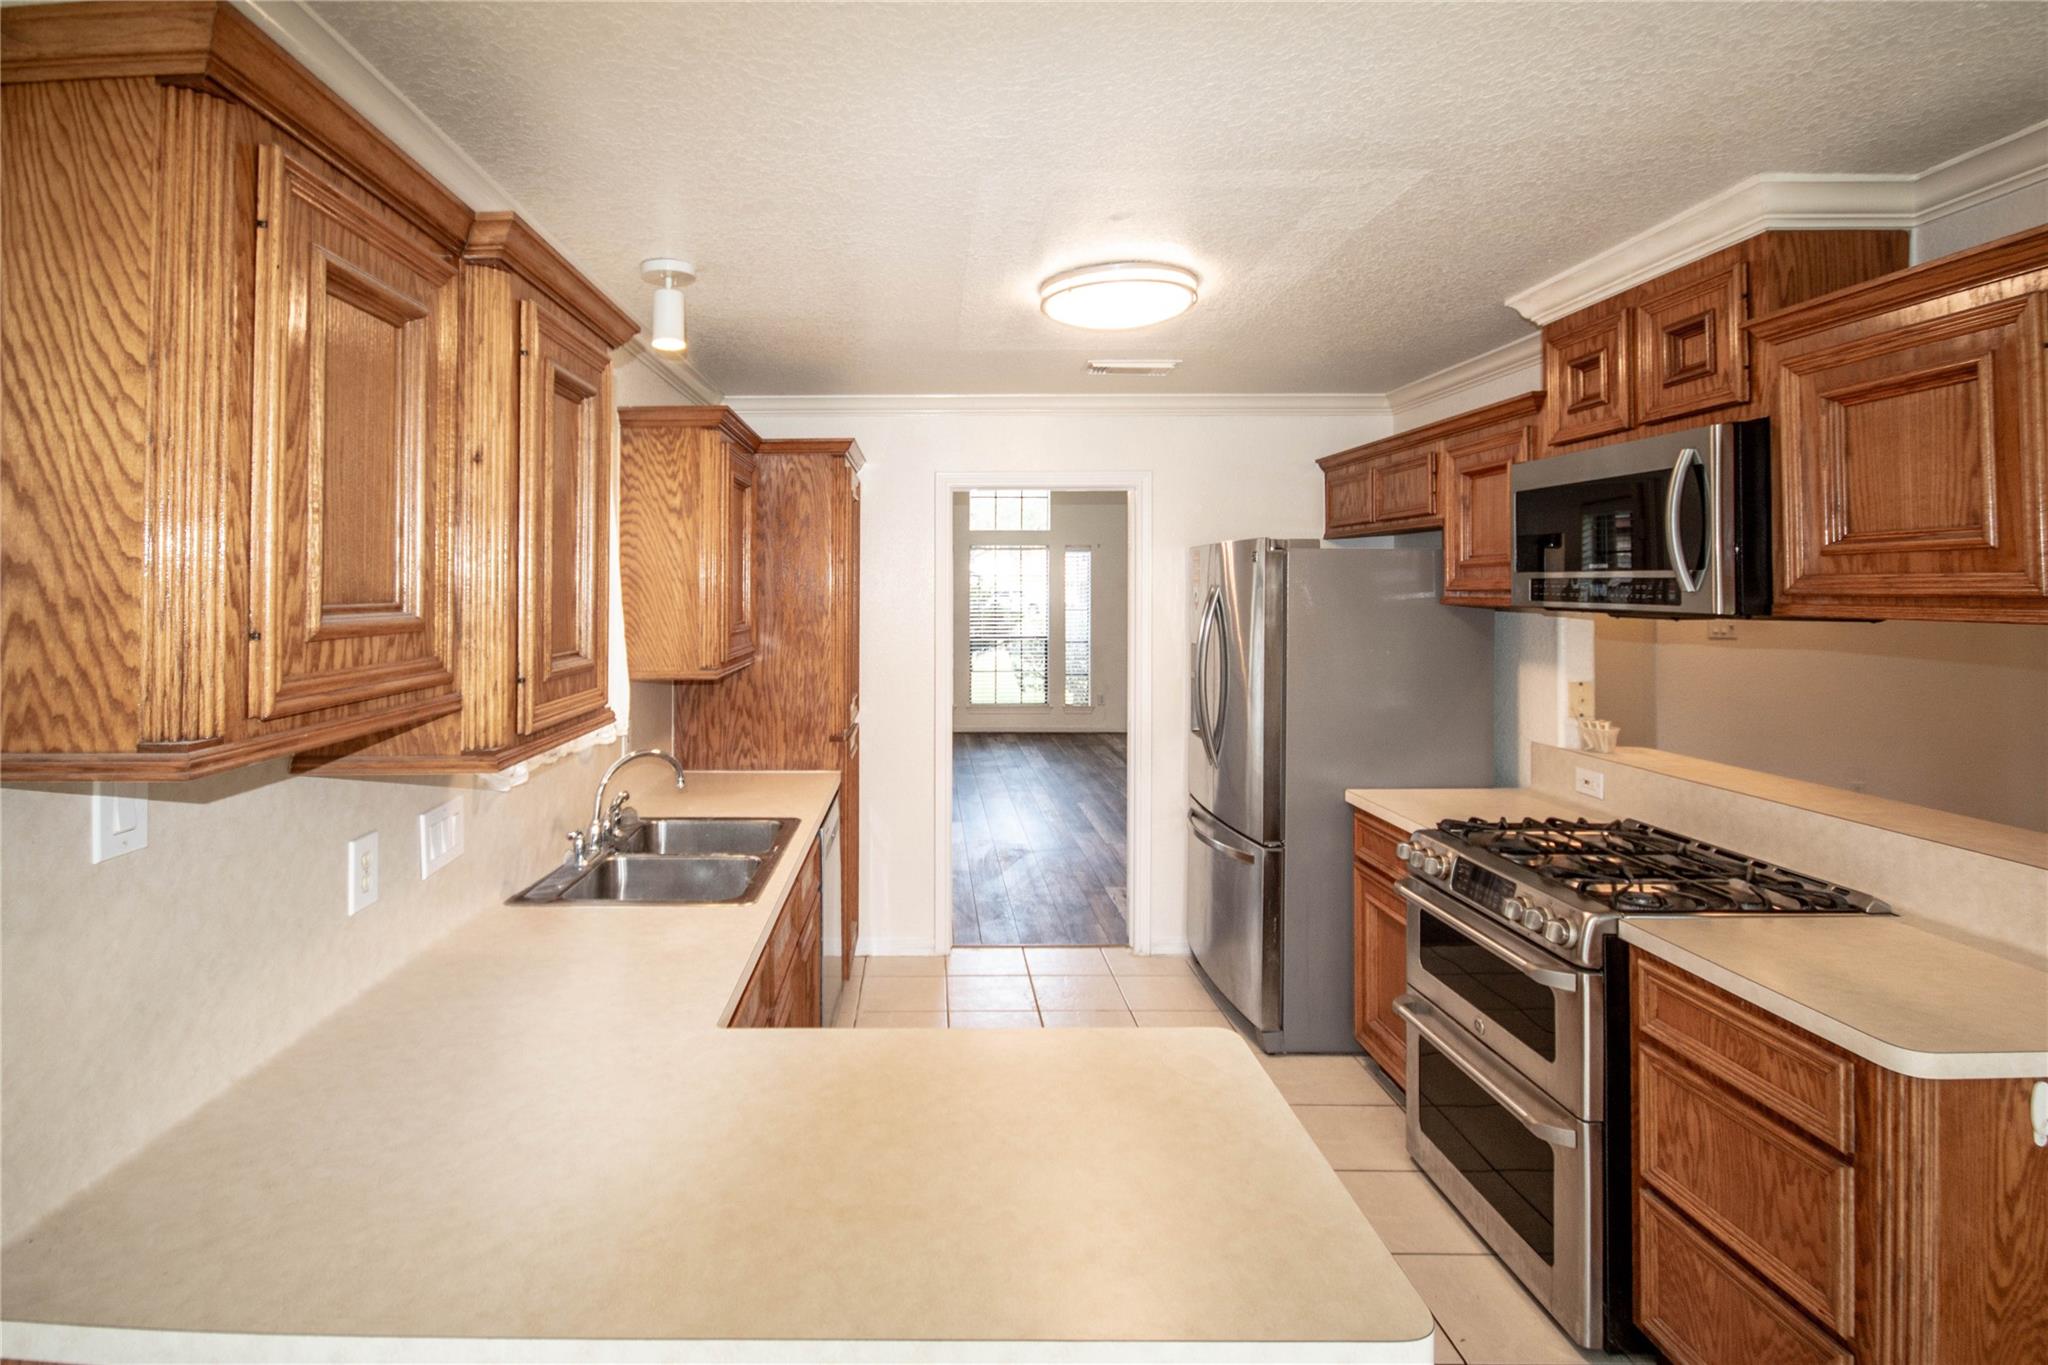
Kitchen with warm wood cabinets, stainless-steel appliances, and a gas range.
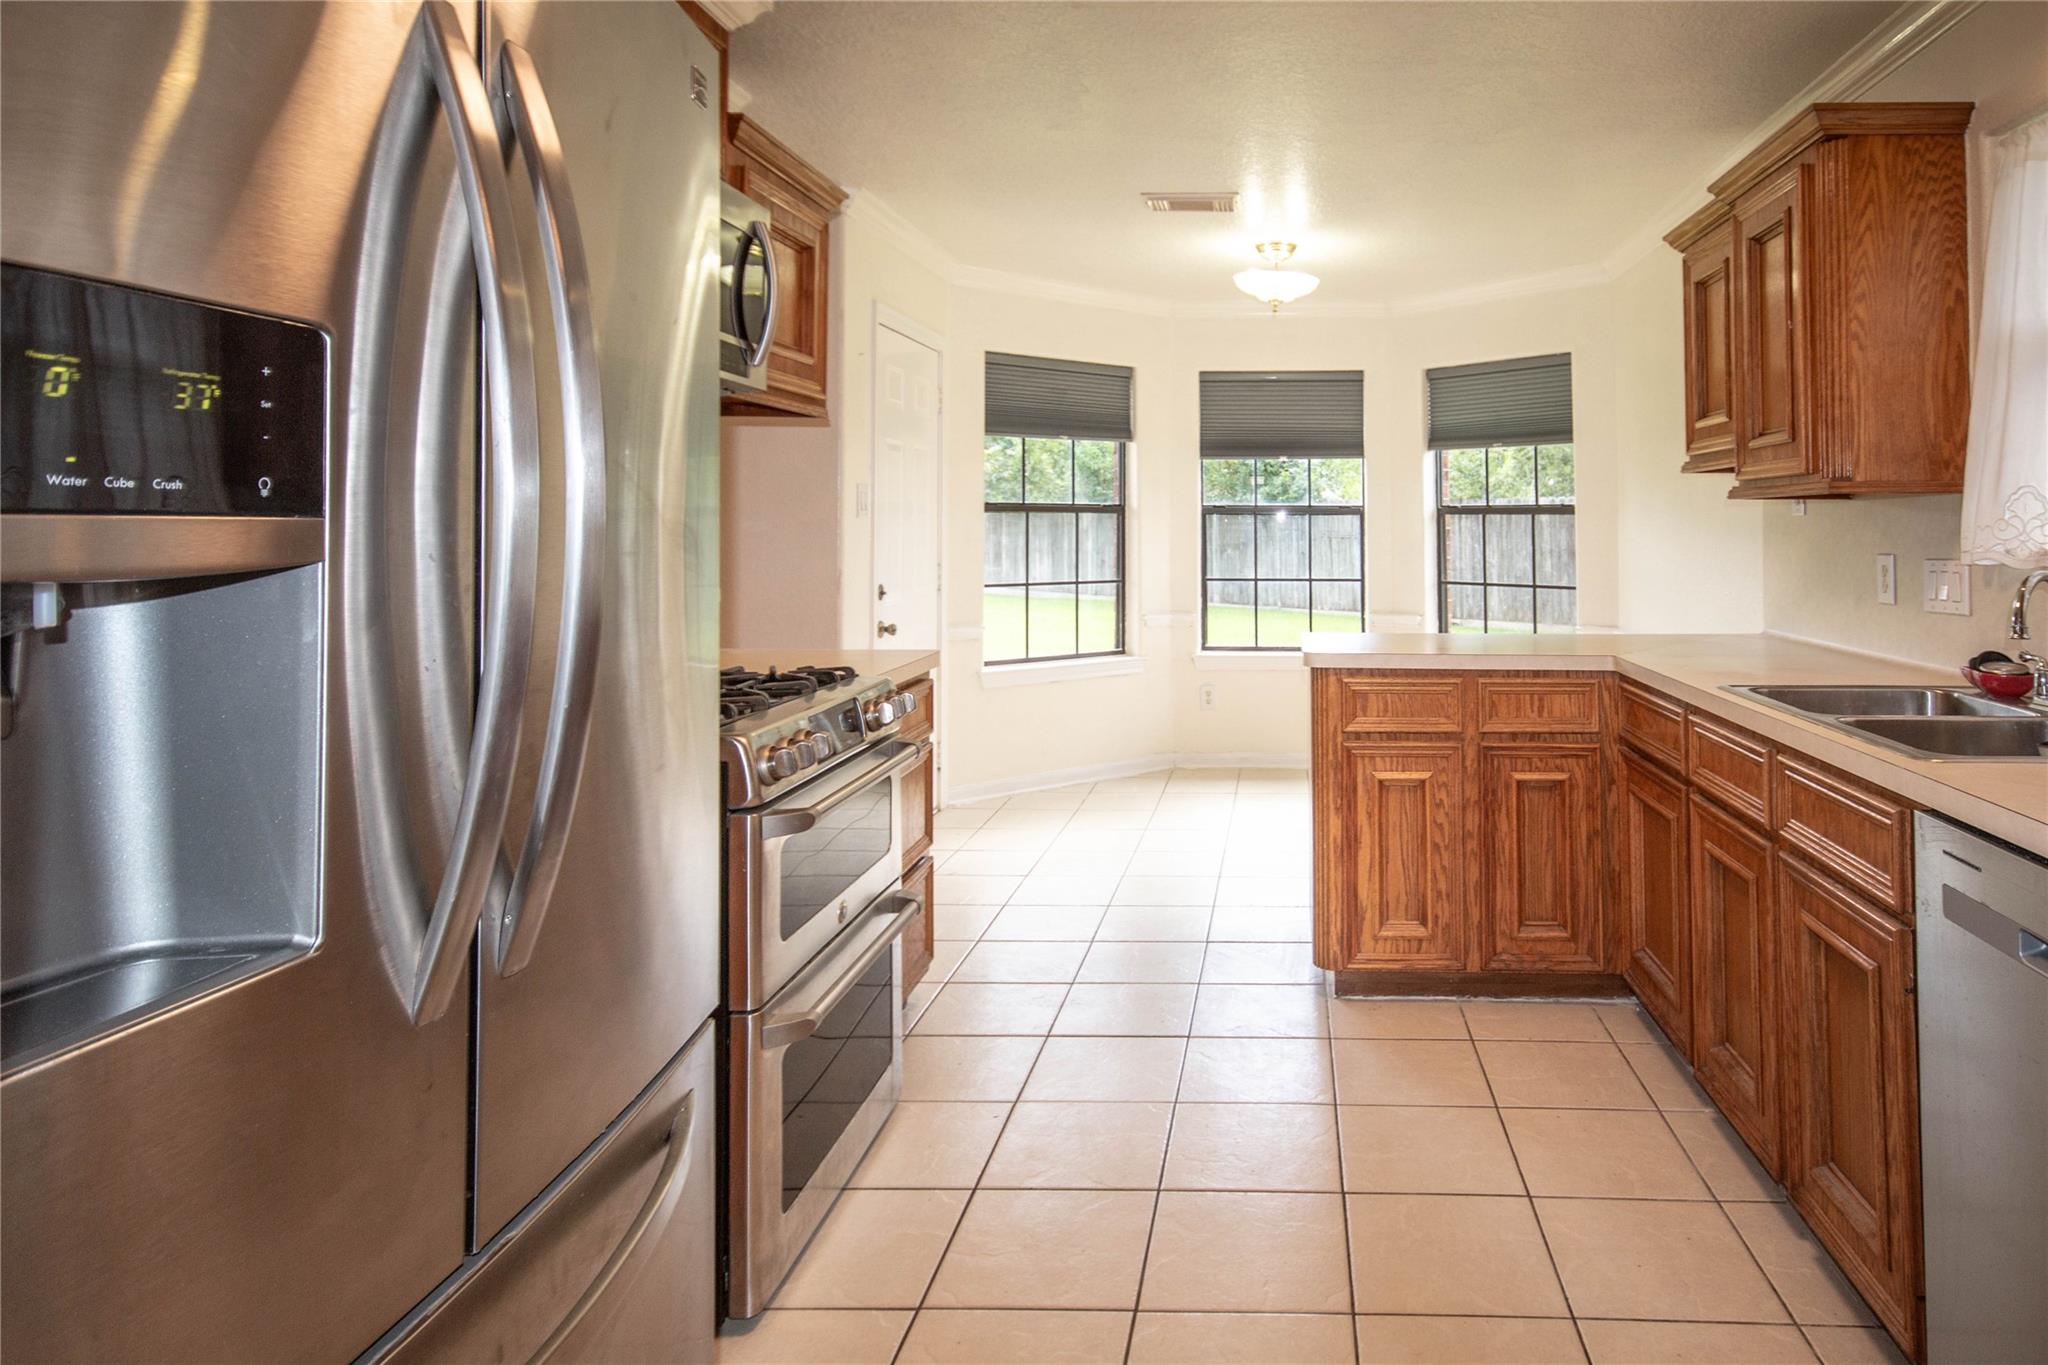
Kitchen with wood cabinets, stainless-steel appliances, tiled floors, and three windows.
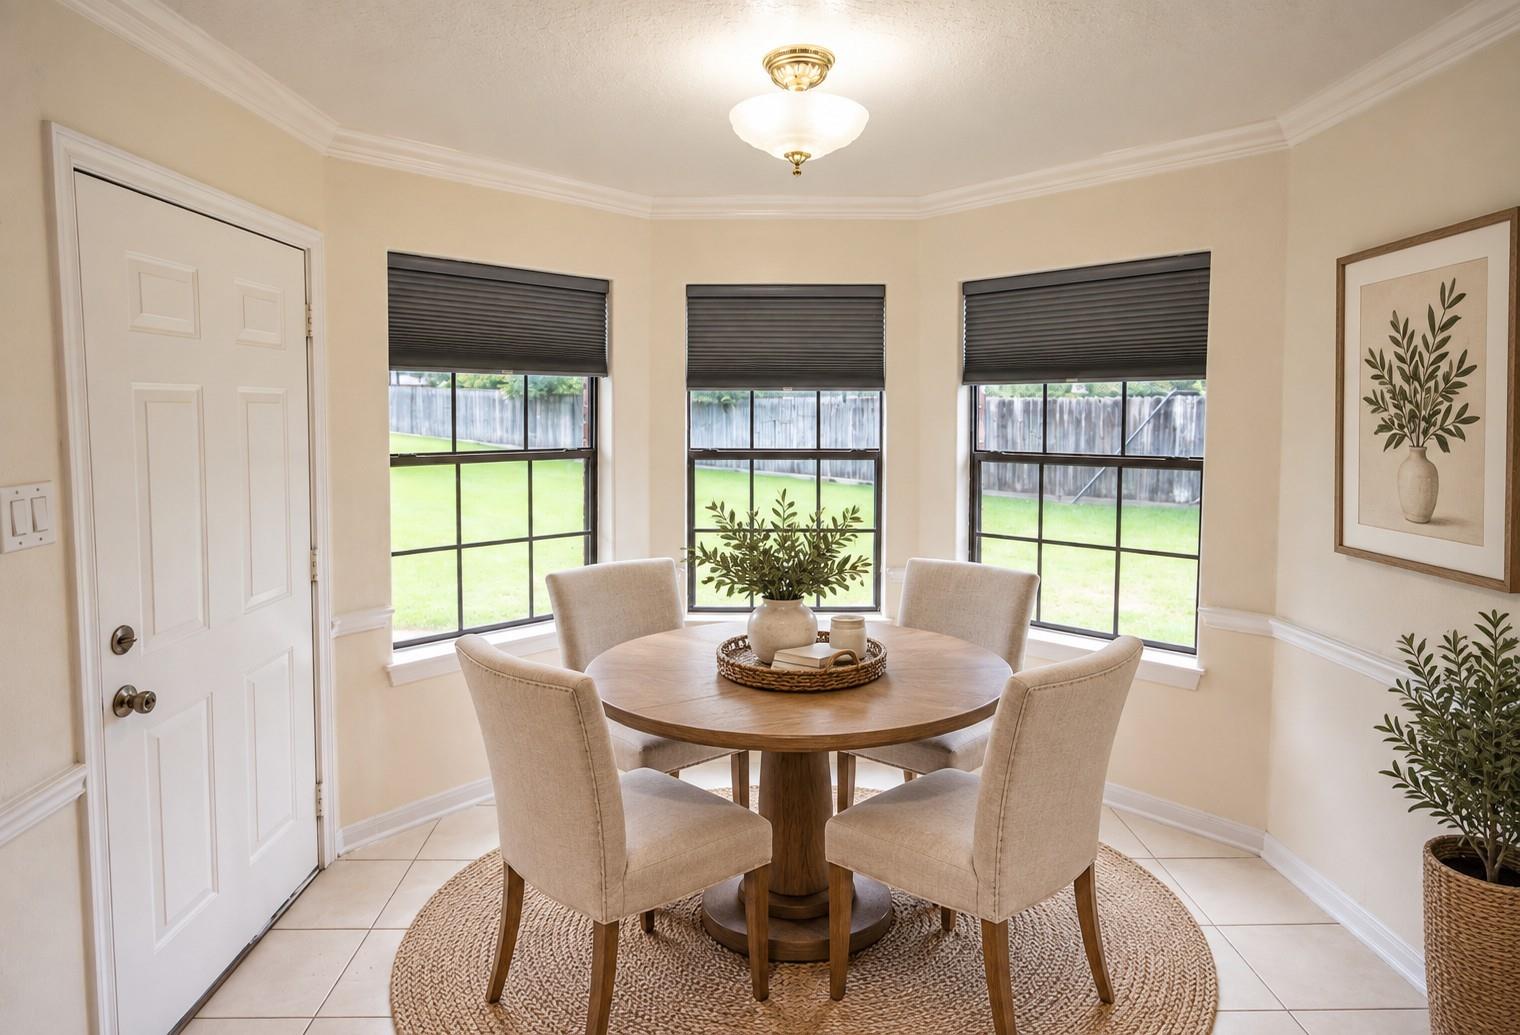
Breakfast nook with a round table and four chairs beside three windows overlooking the lawn.
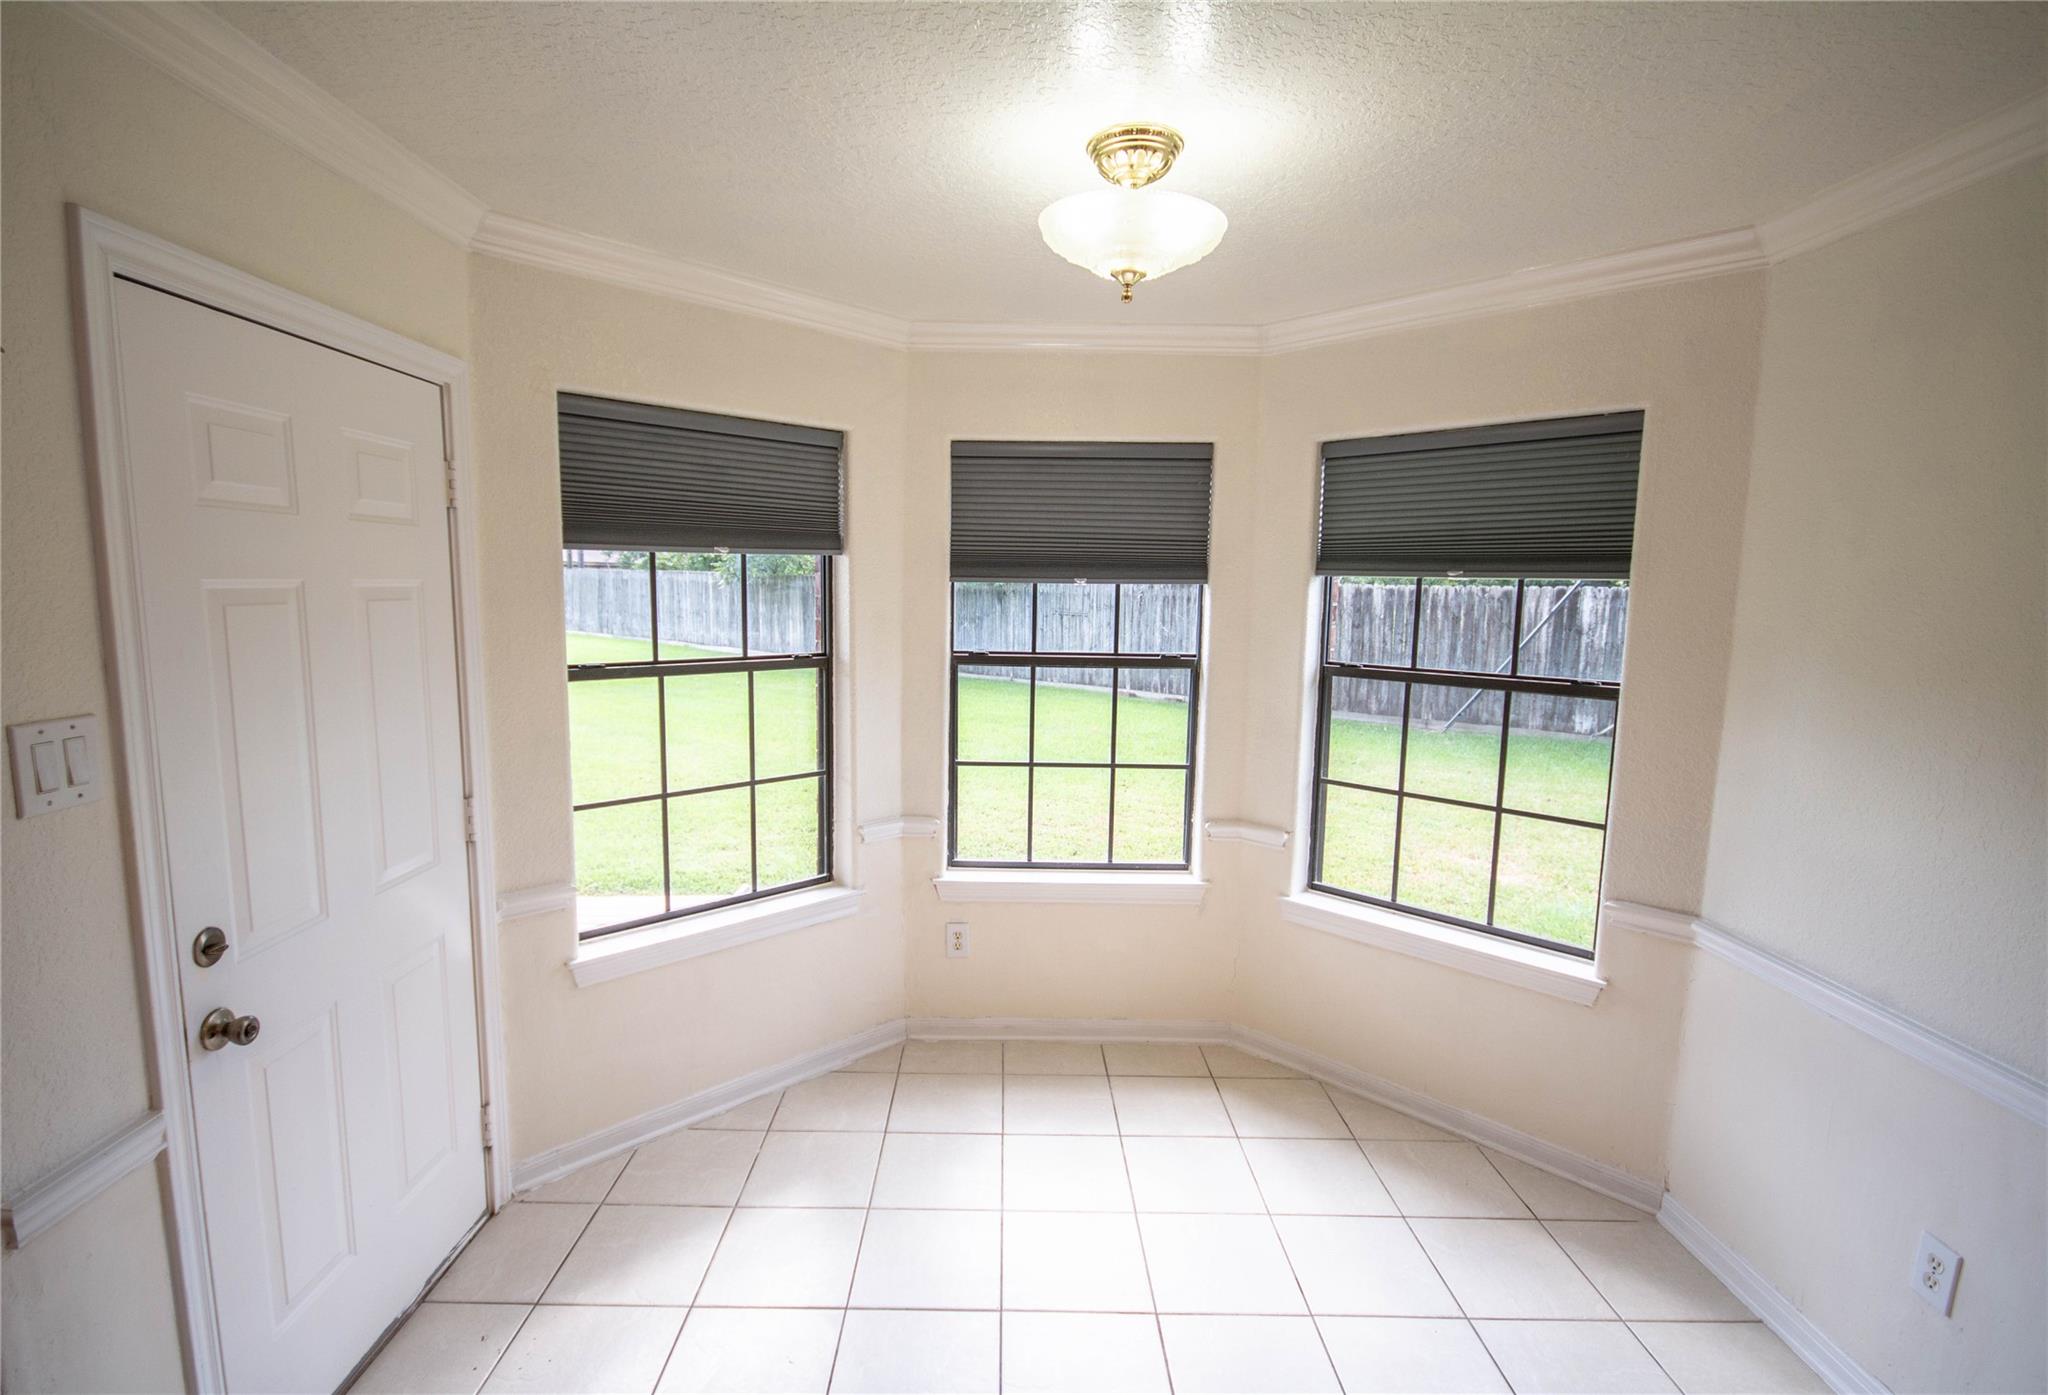
Empty tiled room with three windows overlooking a fenced lawn.
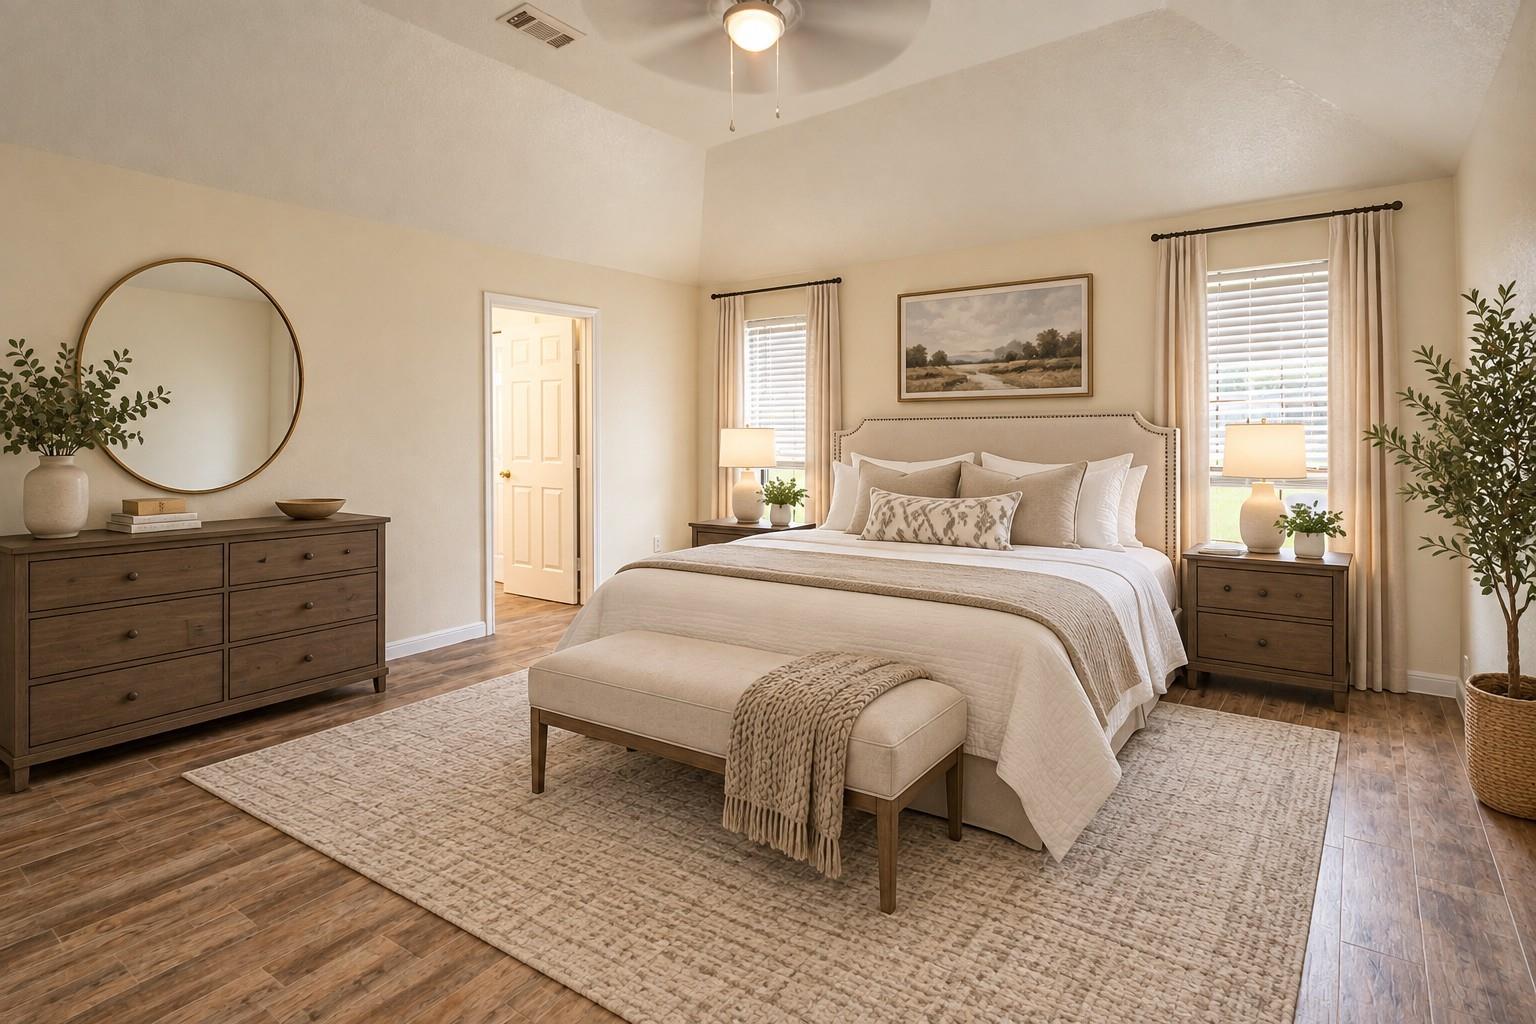
Staged bedroom with a large upholstered bed, wood furnishings, and two curtained windows.
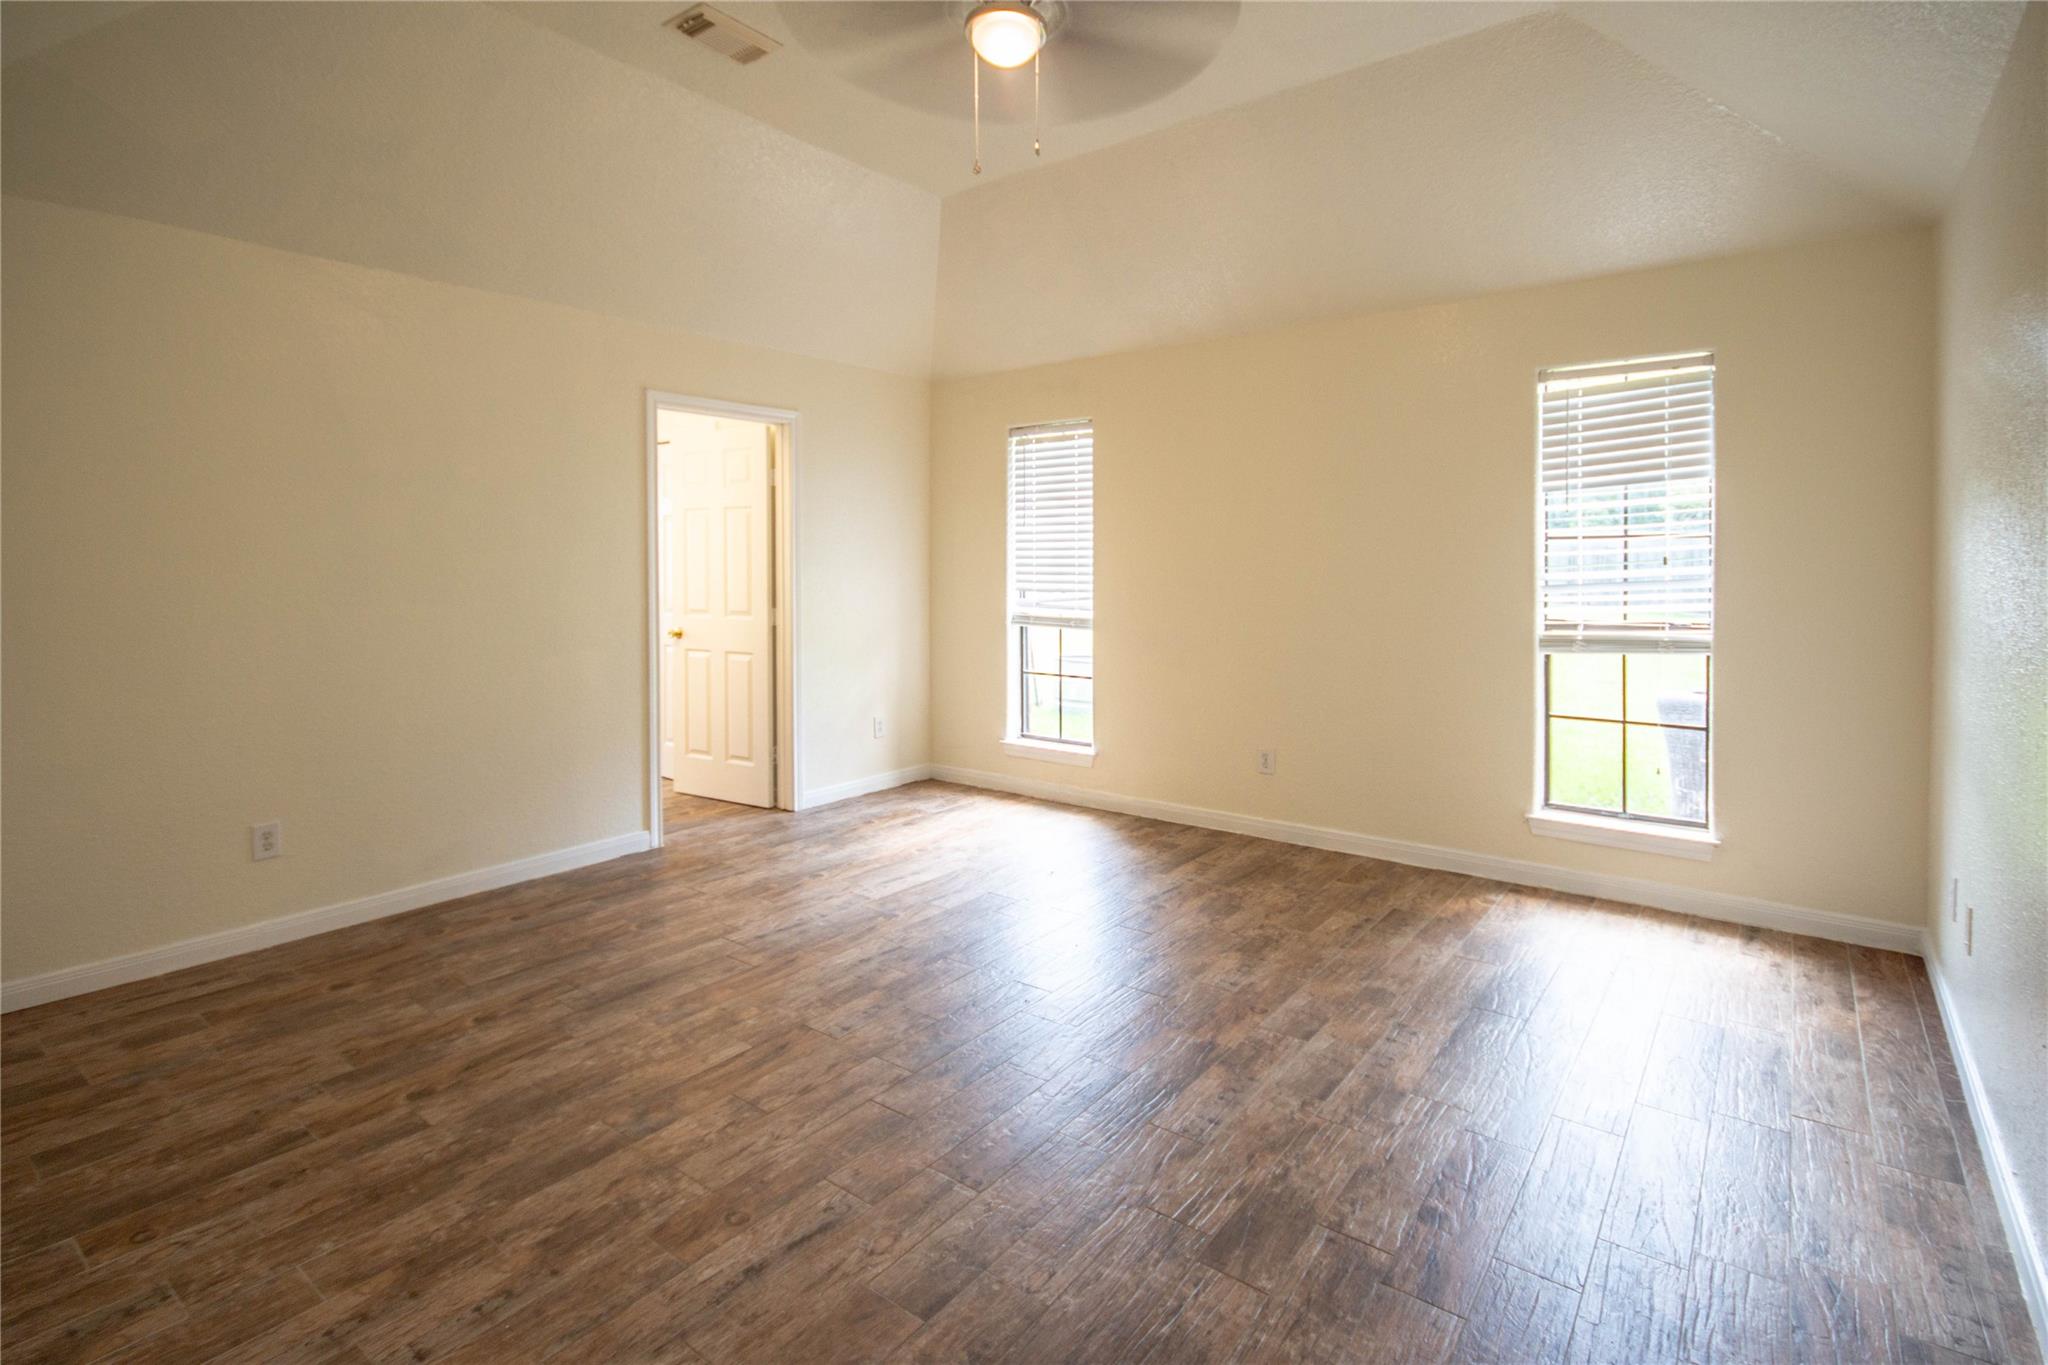
Empty room with wood-look flooring, beige walls, and two windows with white blinds.
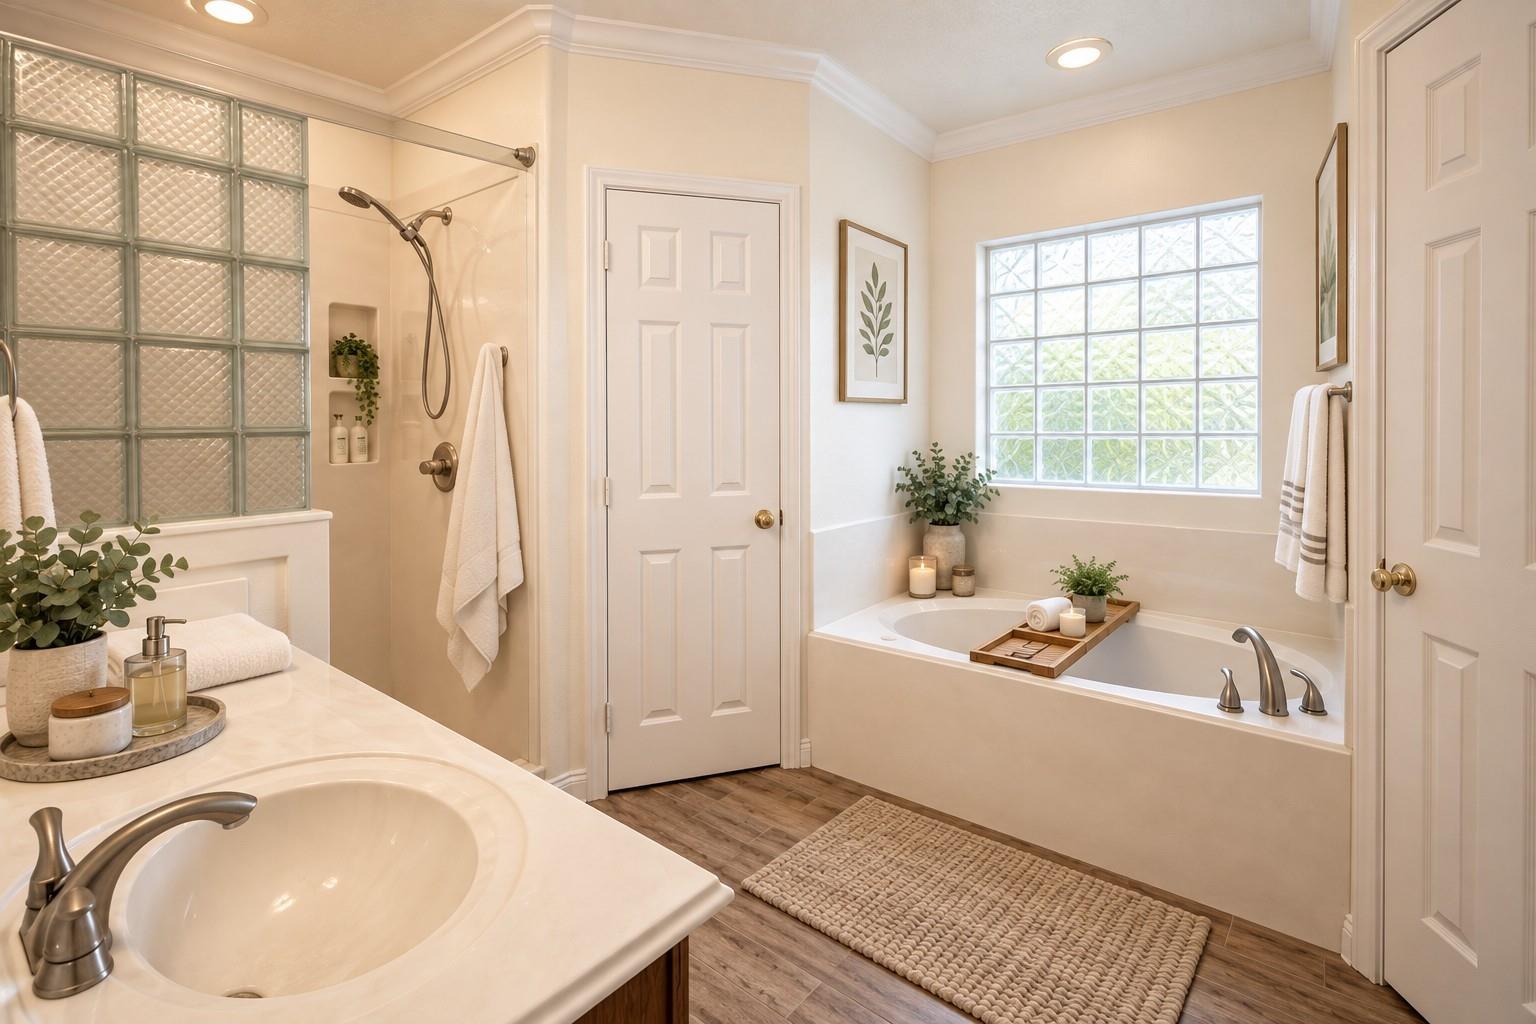
Bathroom with a built-in tub beneath a large window and a glass-block shower wall.
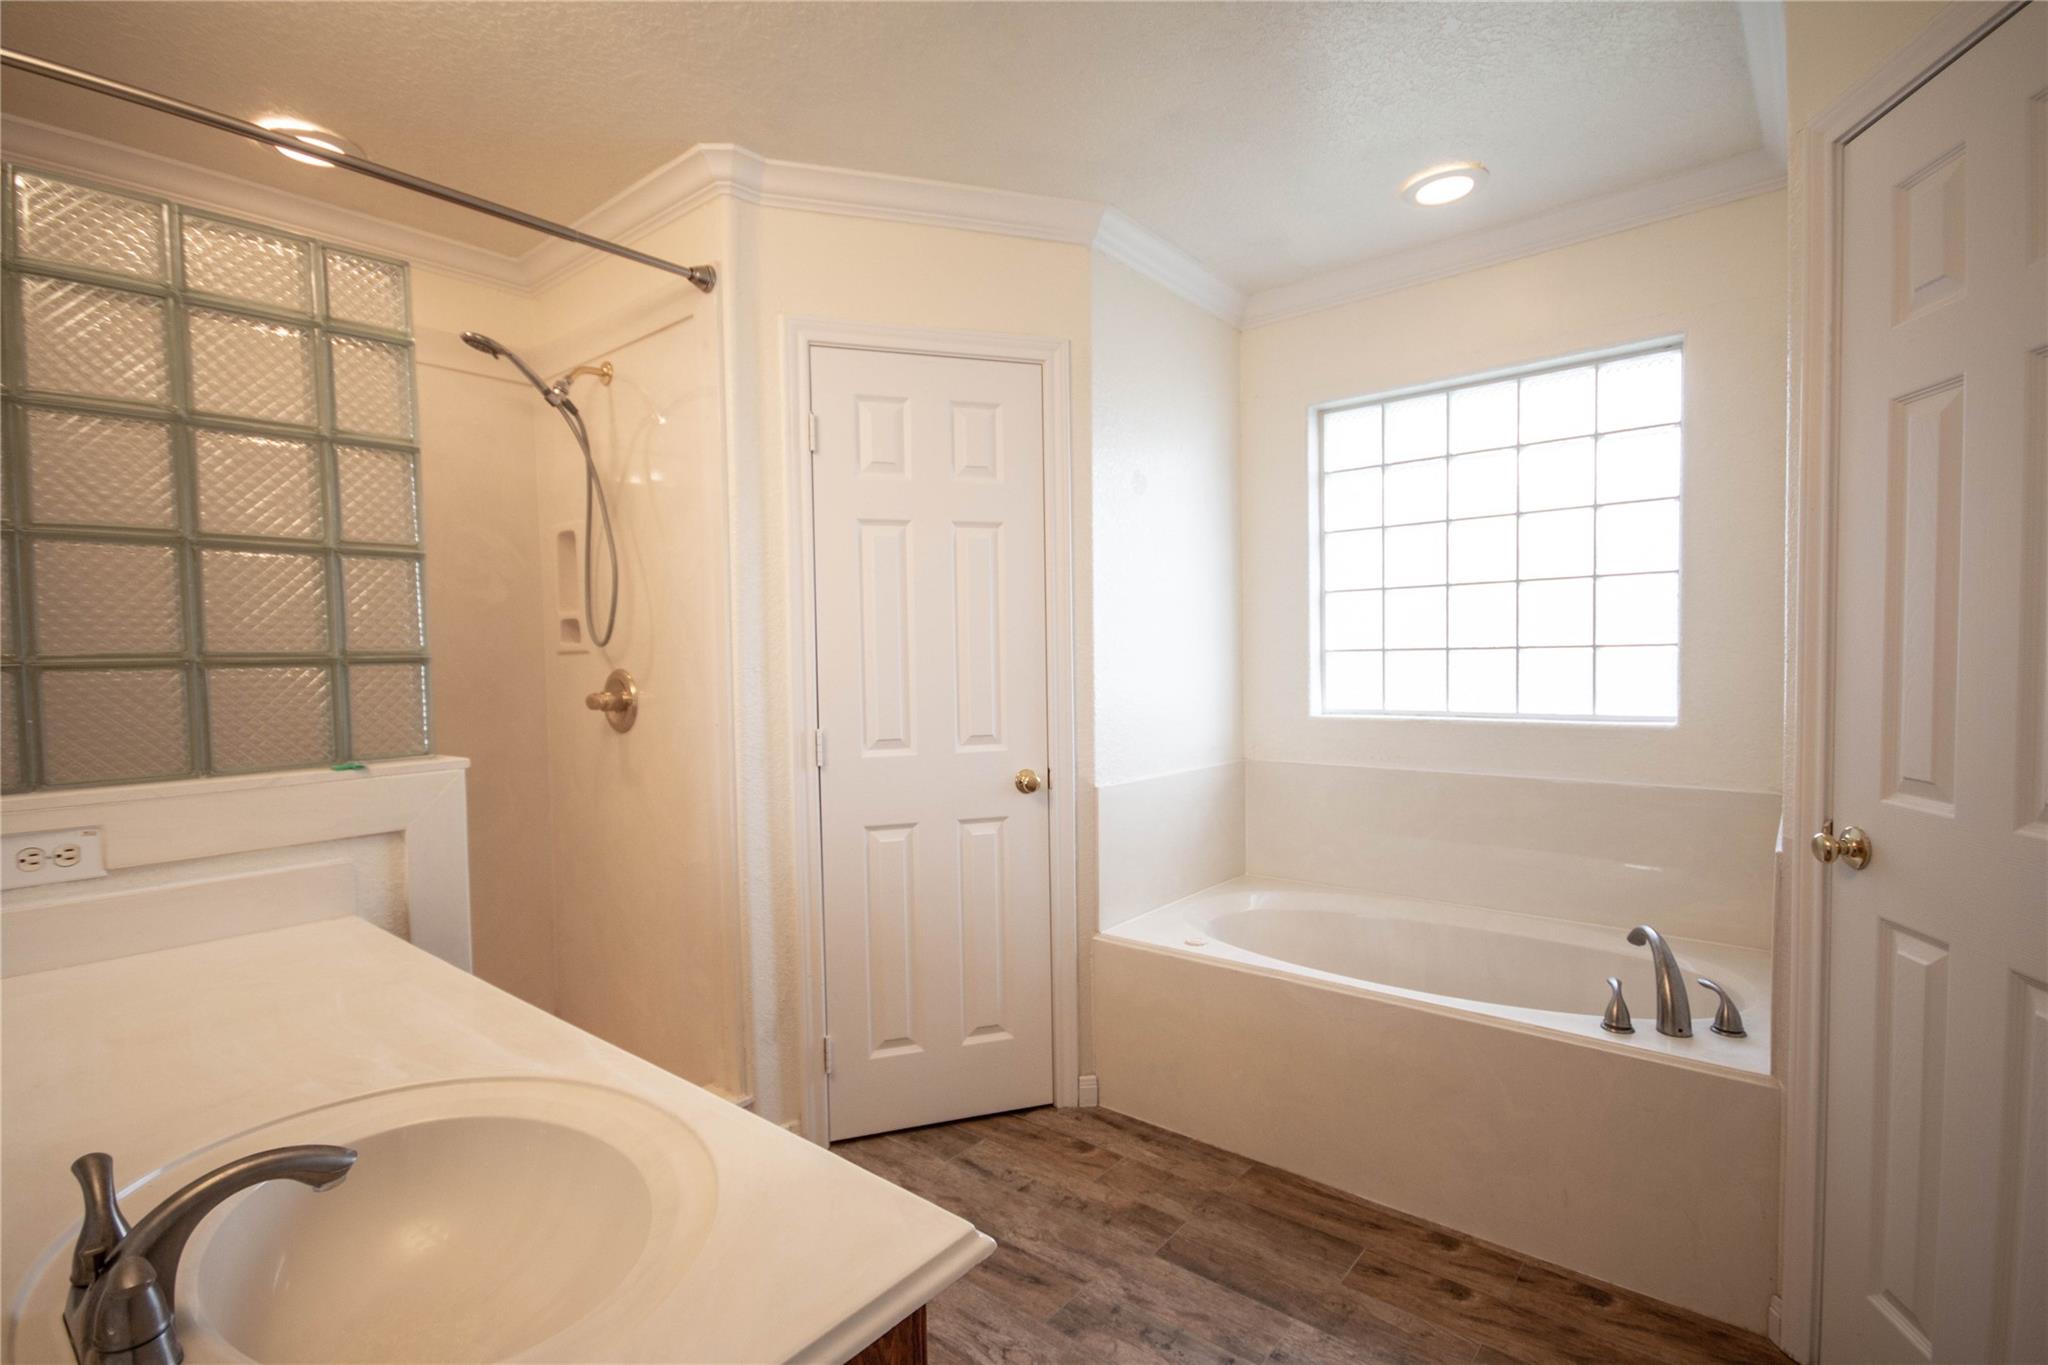
Bathroom with a glass-block shower, built-in tub beneath a large window, and white vanity.
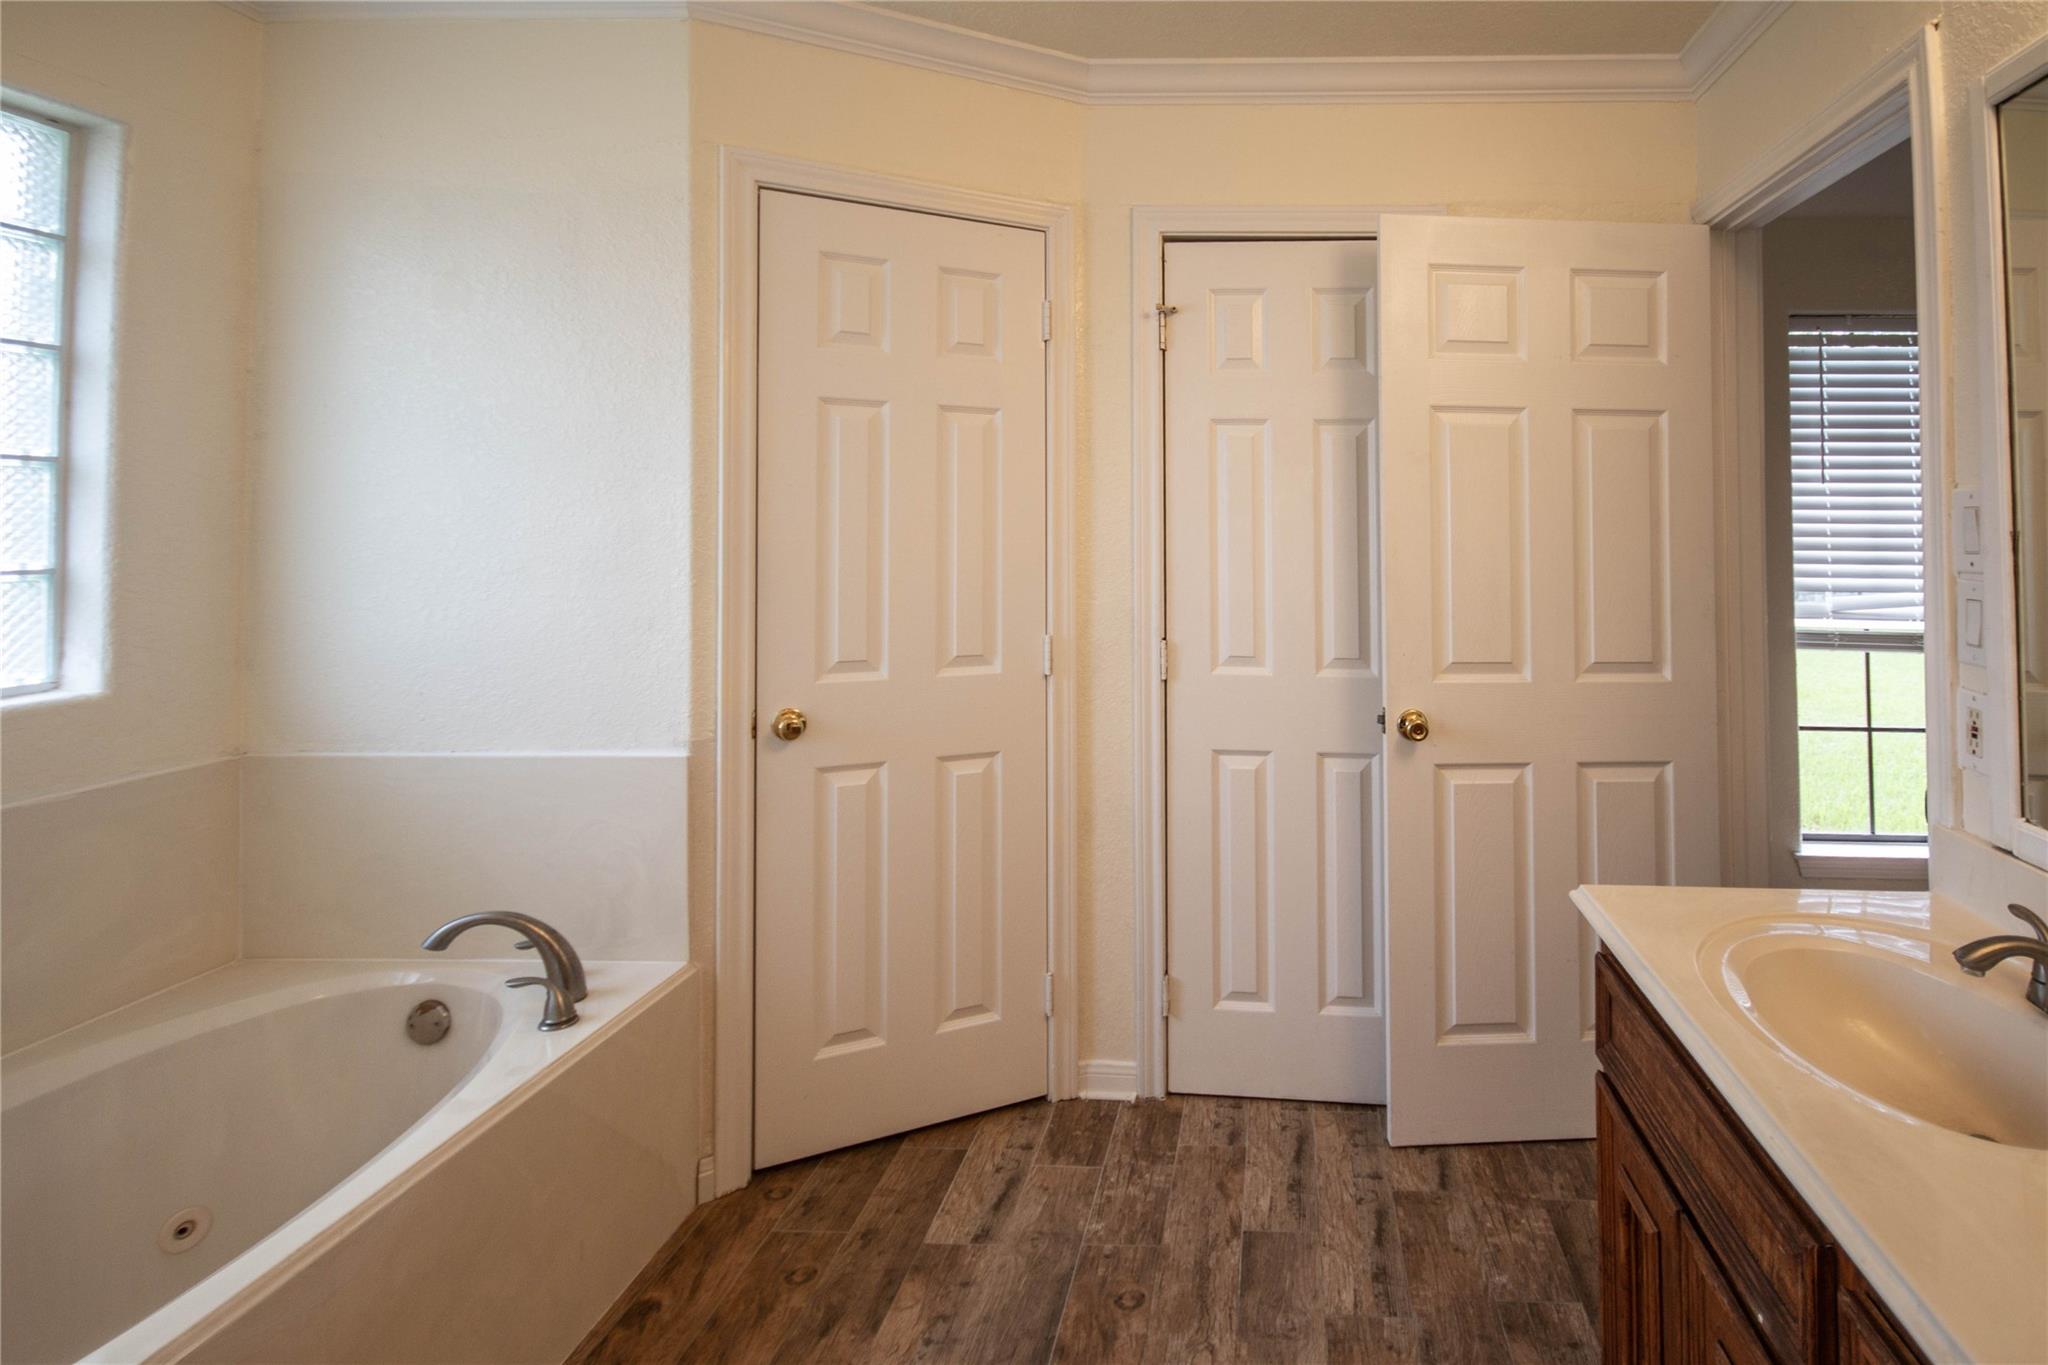
Bathroom with a built-in tub, dark wood vanity, and wood-look flooring.
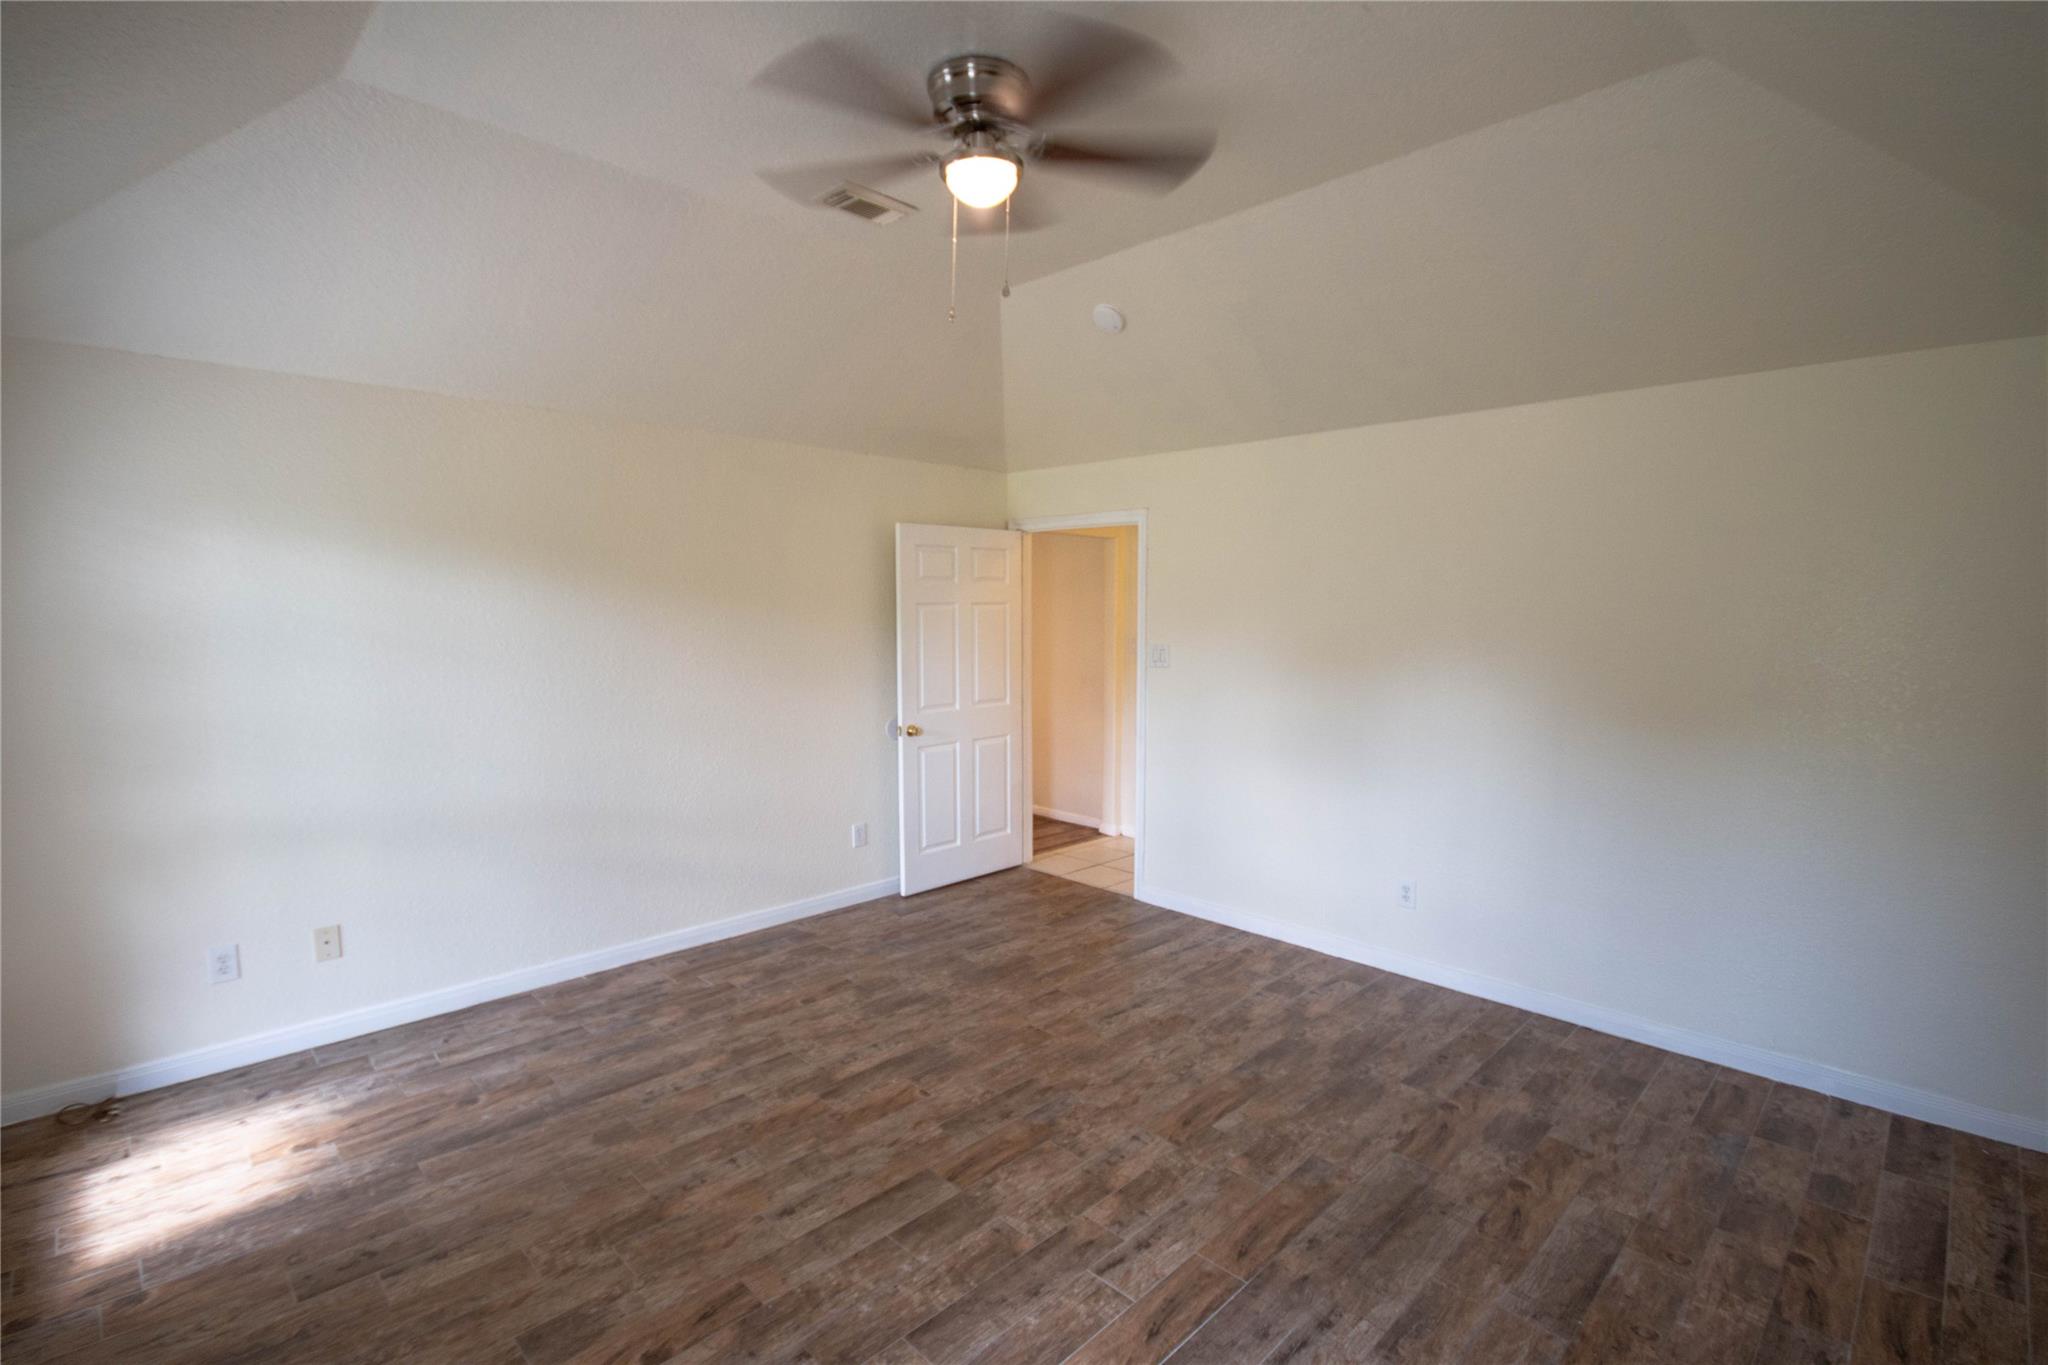
Empty room with brown wood-look flooring, a ceiling fan, and an open door.
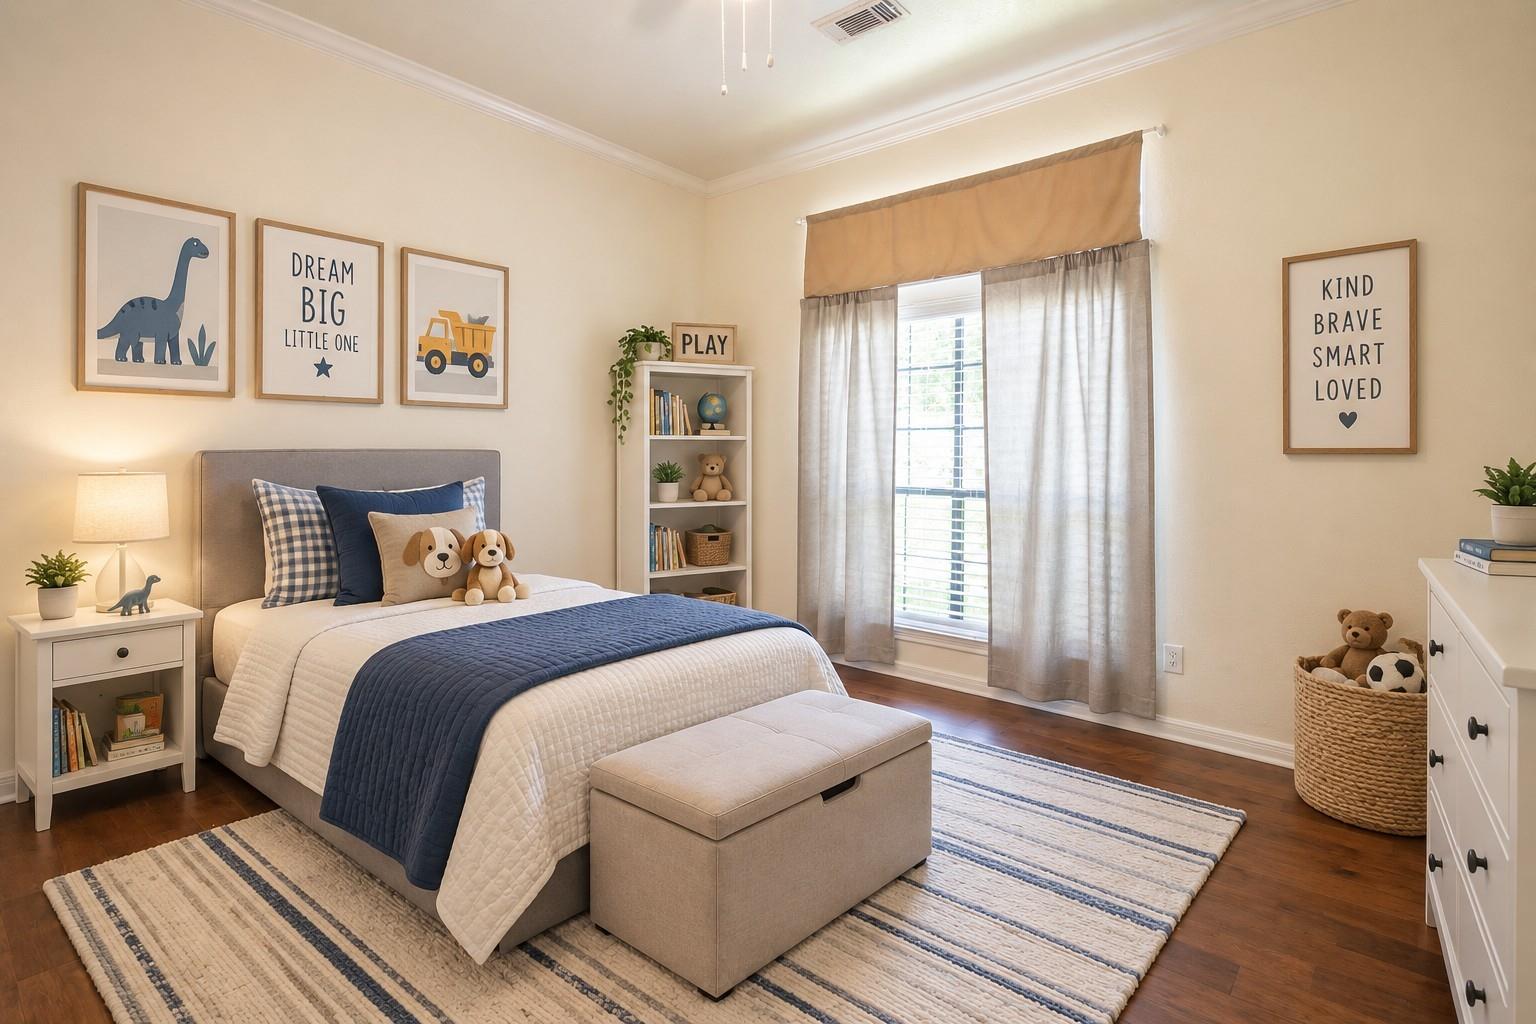
Child’s bedroom with navy-and-white bedding, dinosaur wall art, toys, and a sunlit window.
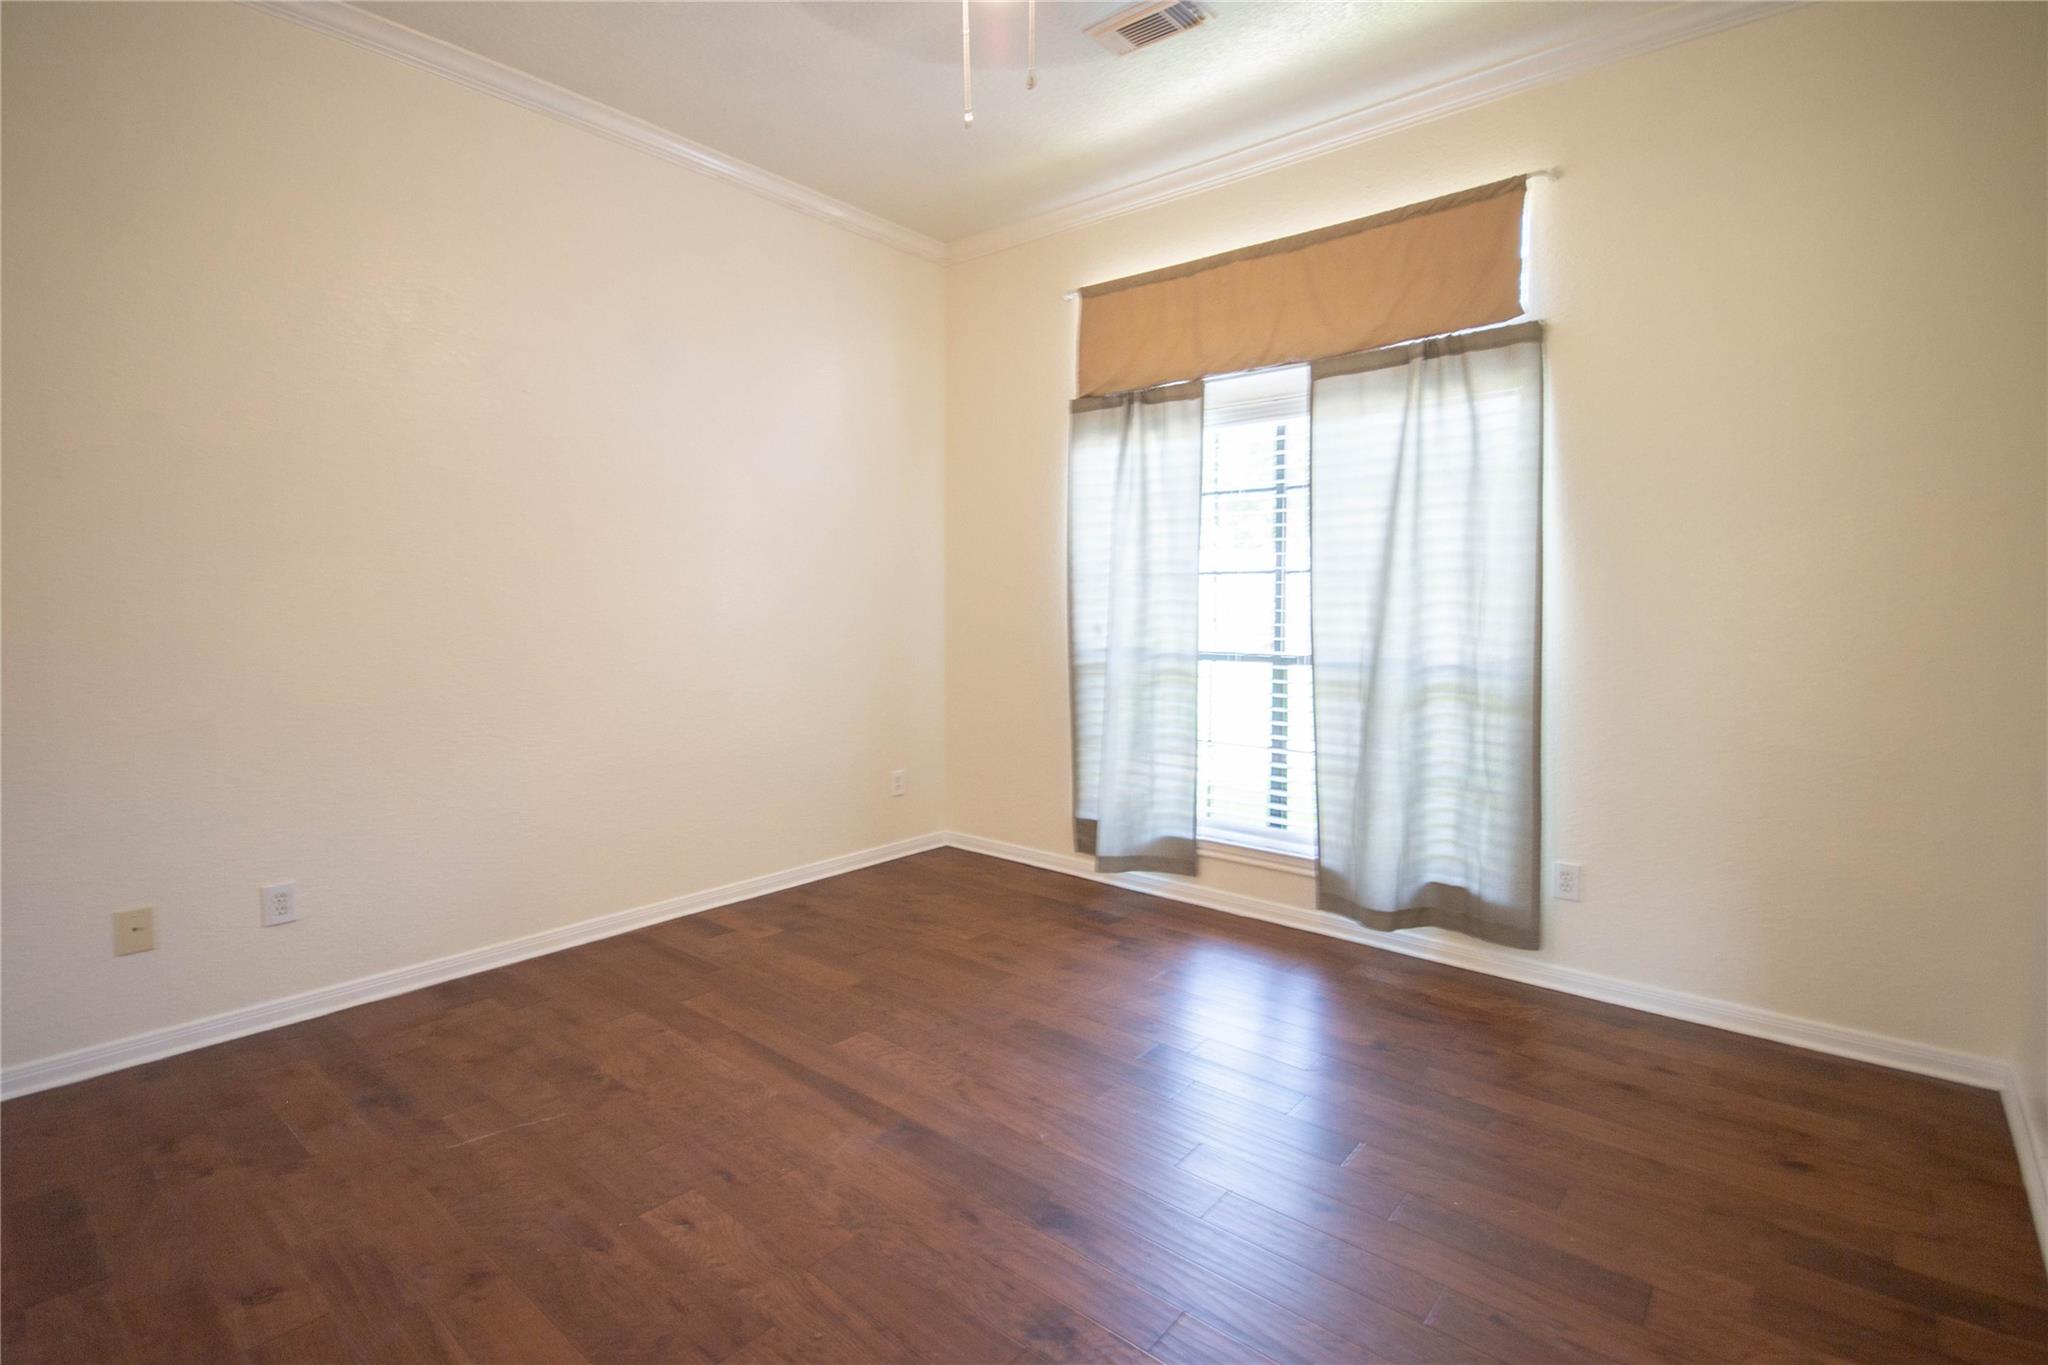
Empty room with dark wood floors and a curtained window with blinds.
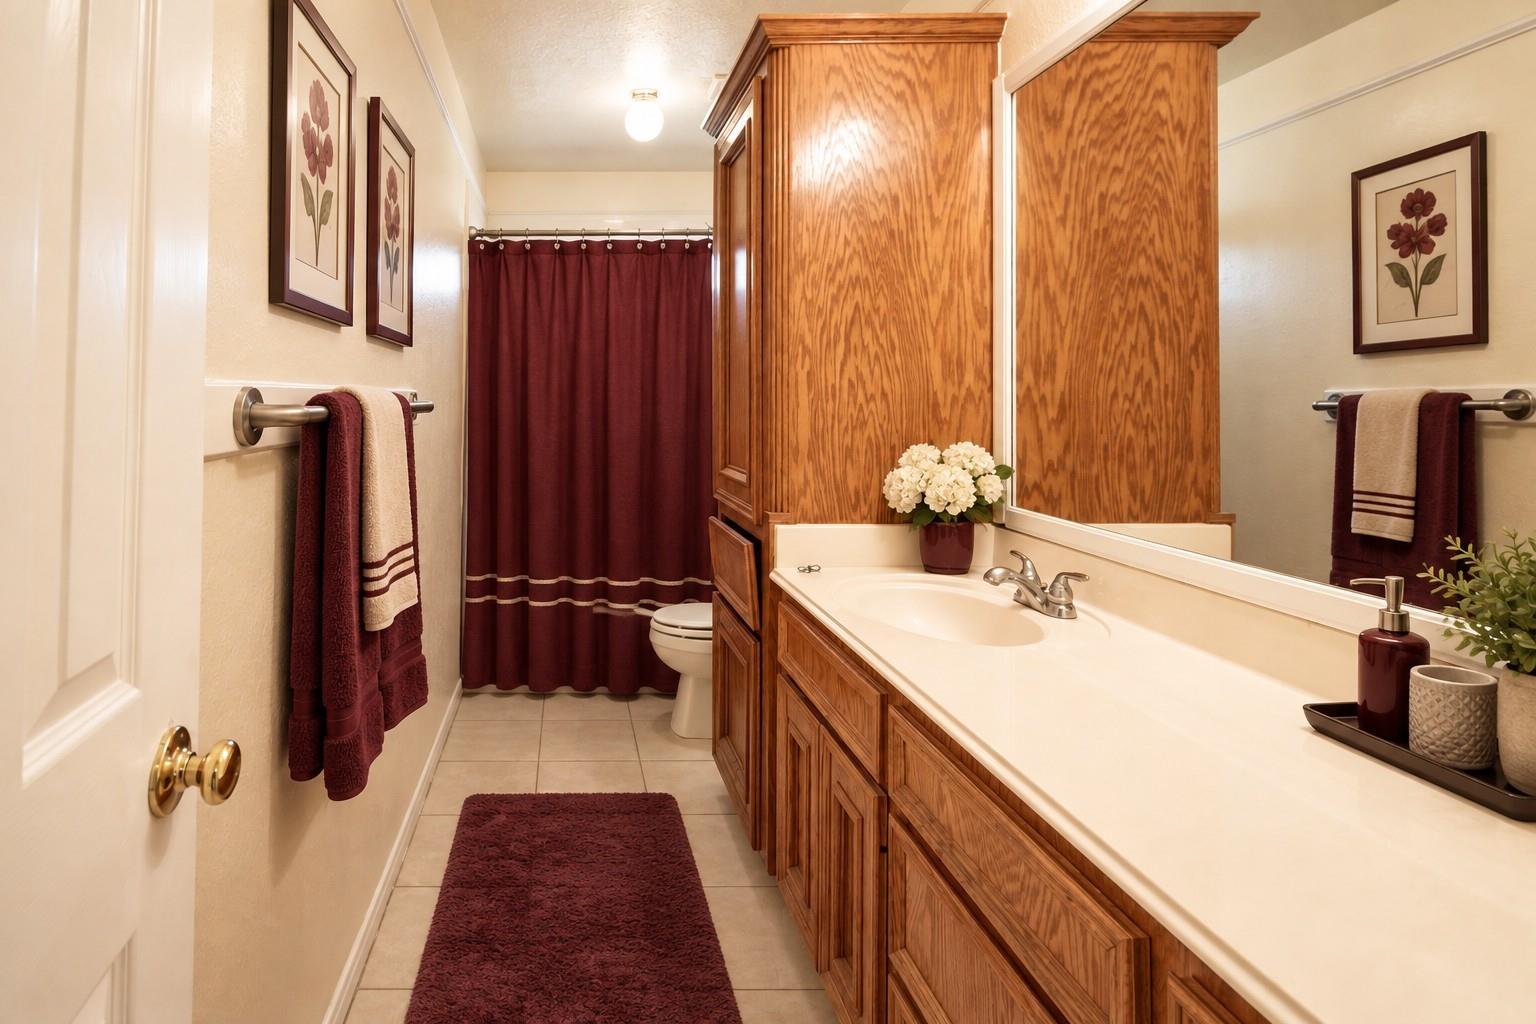
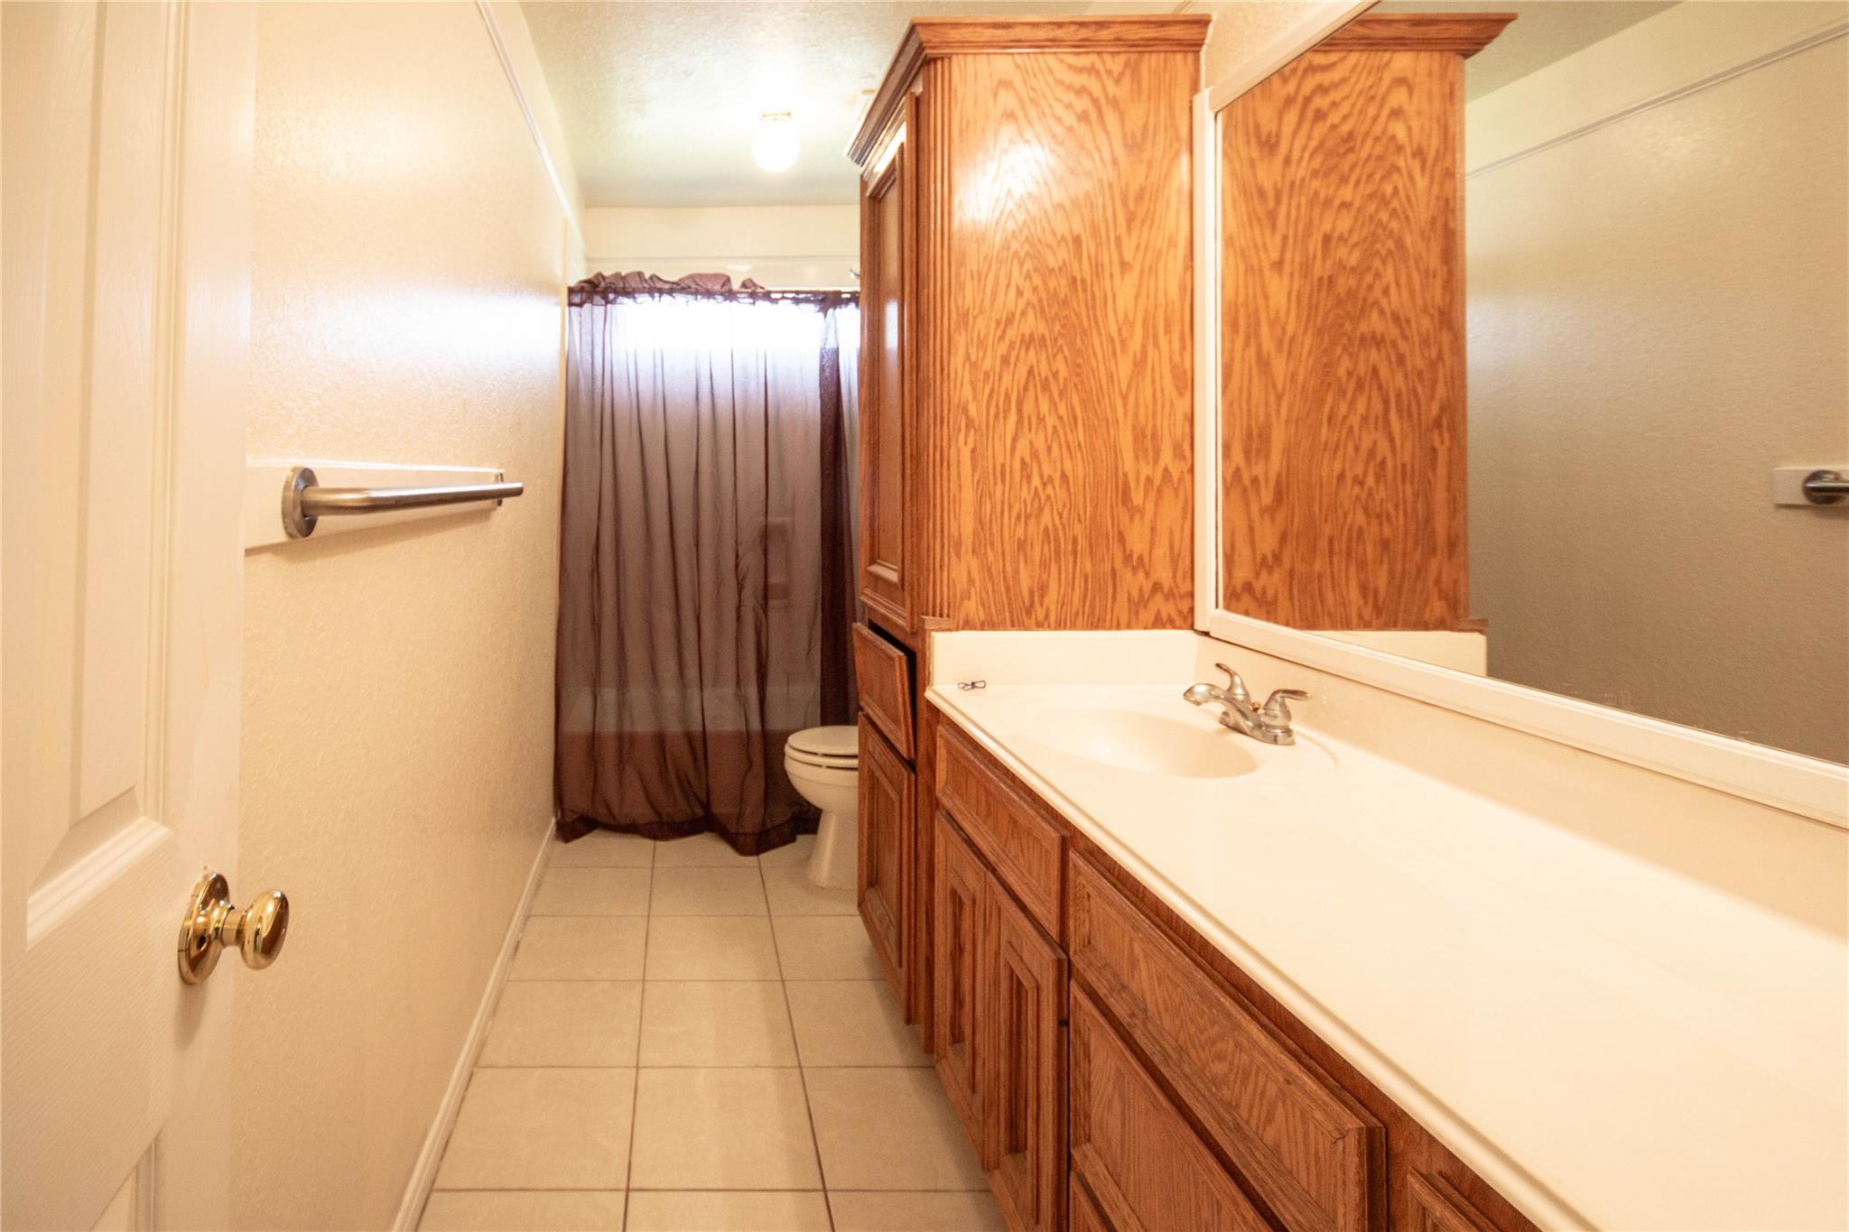
Bathroom with a long wood vanity, large mirror, and burgundy shower curtain and towels.
Bathroom with a long white vanity and wood cabinets, with a dark shower curtain at the far end.
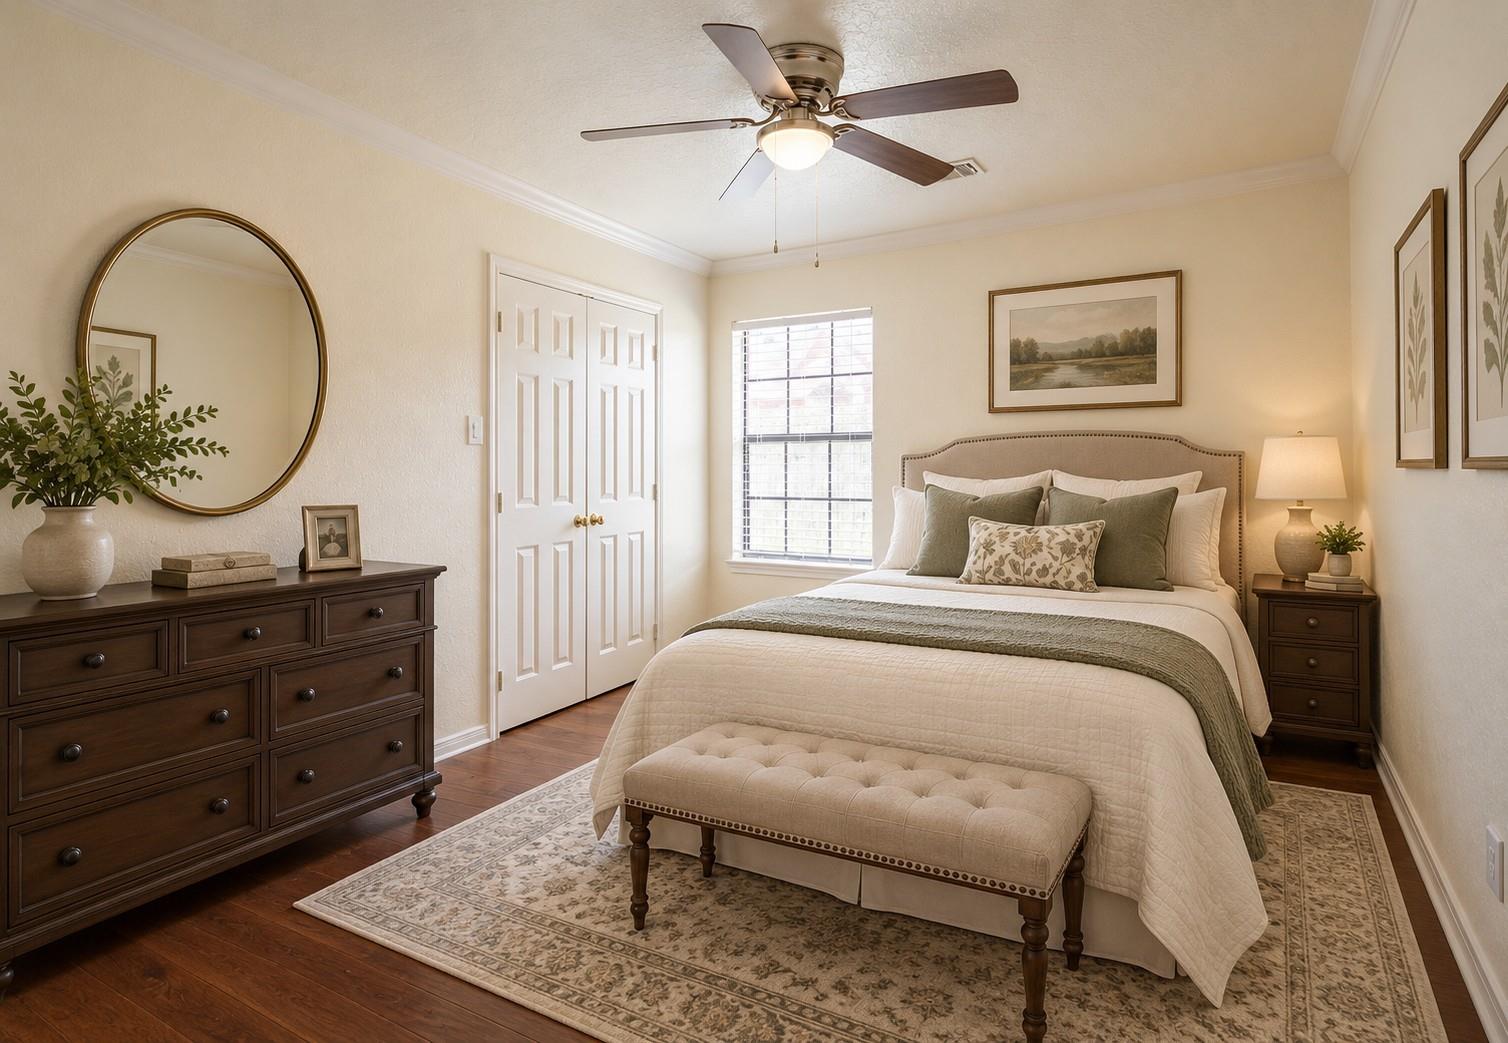
Bedroom with a cream bed, upholstered bench, and dark wood dresser.
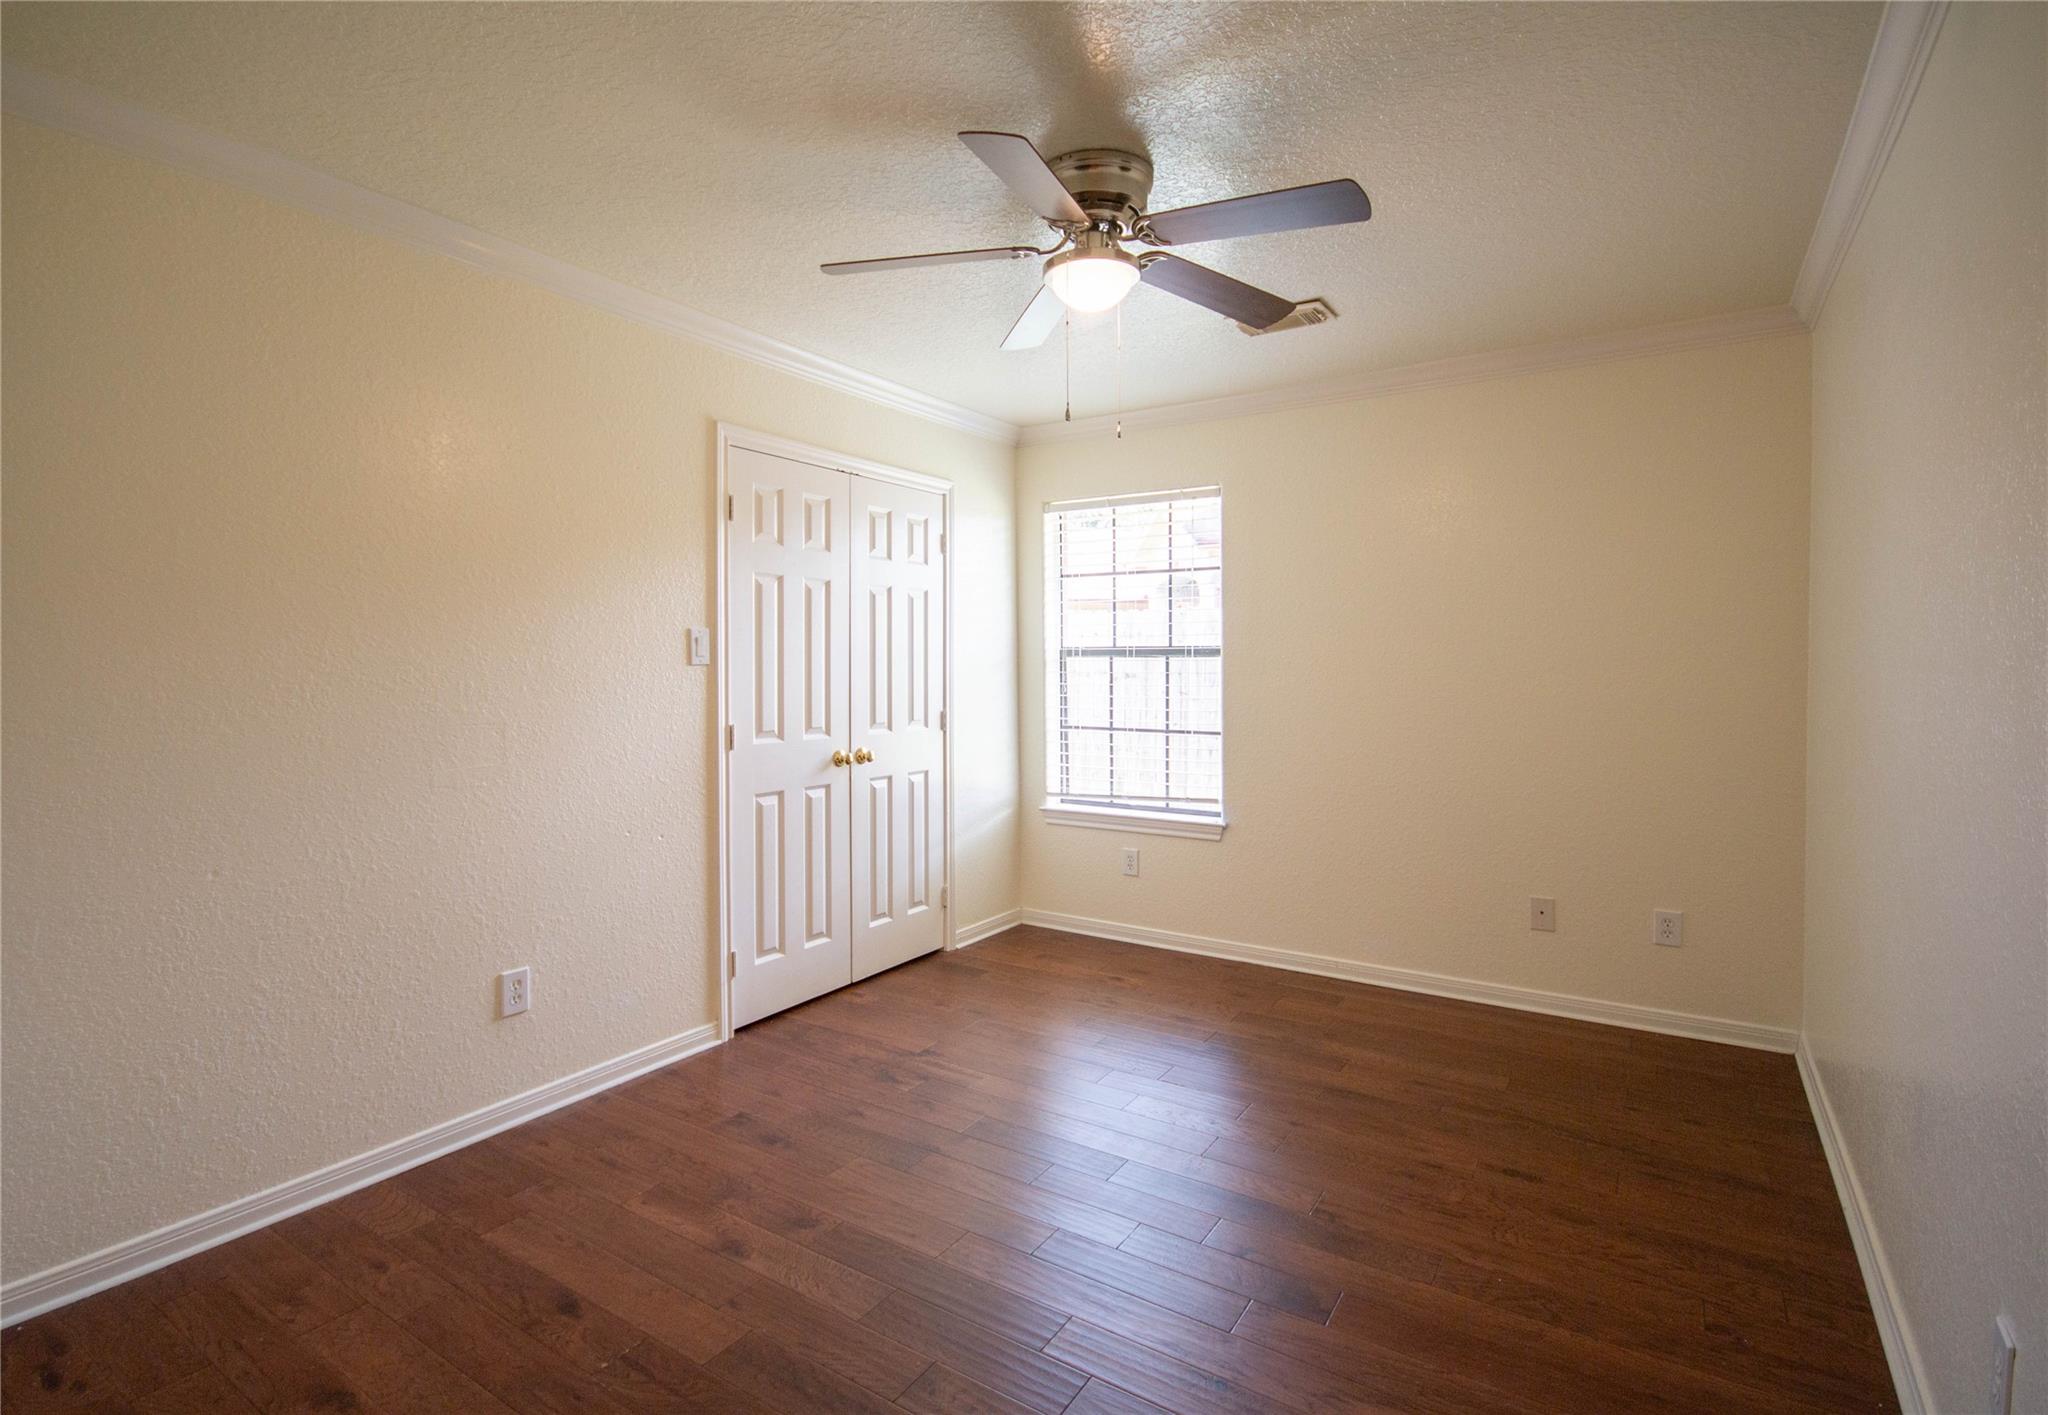
Empty bedroom with dark wood floors, white closet doors, a window, and a ceiling fan.
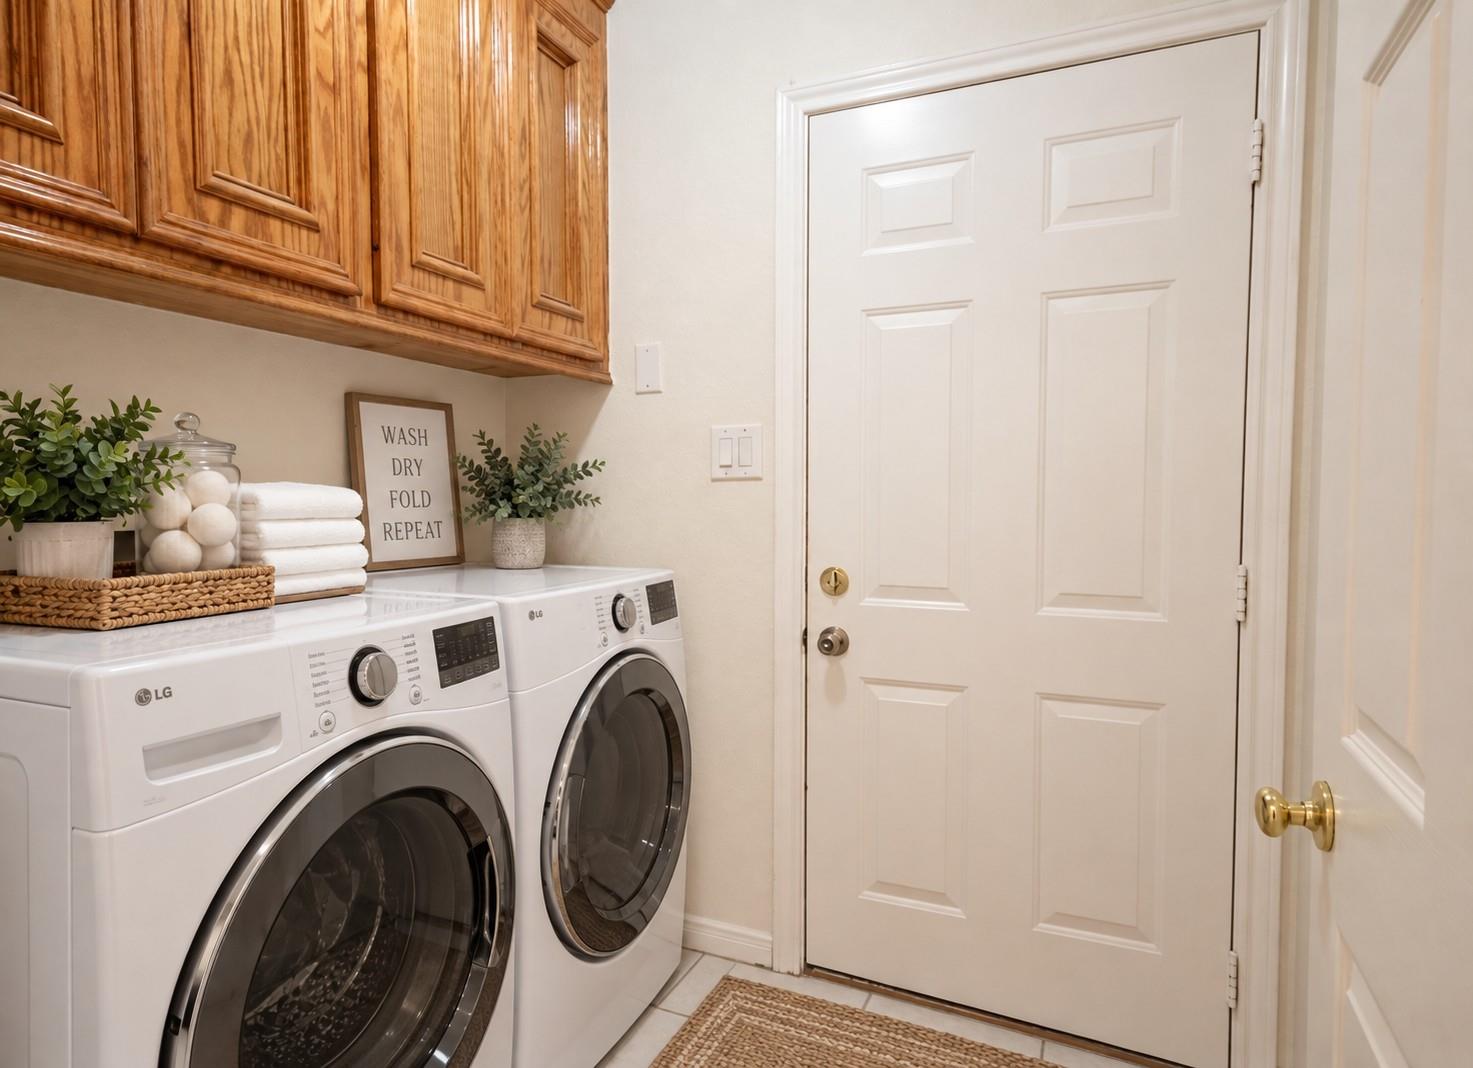
Laundry room with front-loading washer and dryer, wood cabinets, and a decorated countertop.
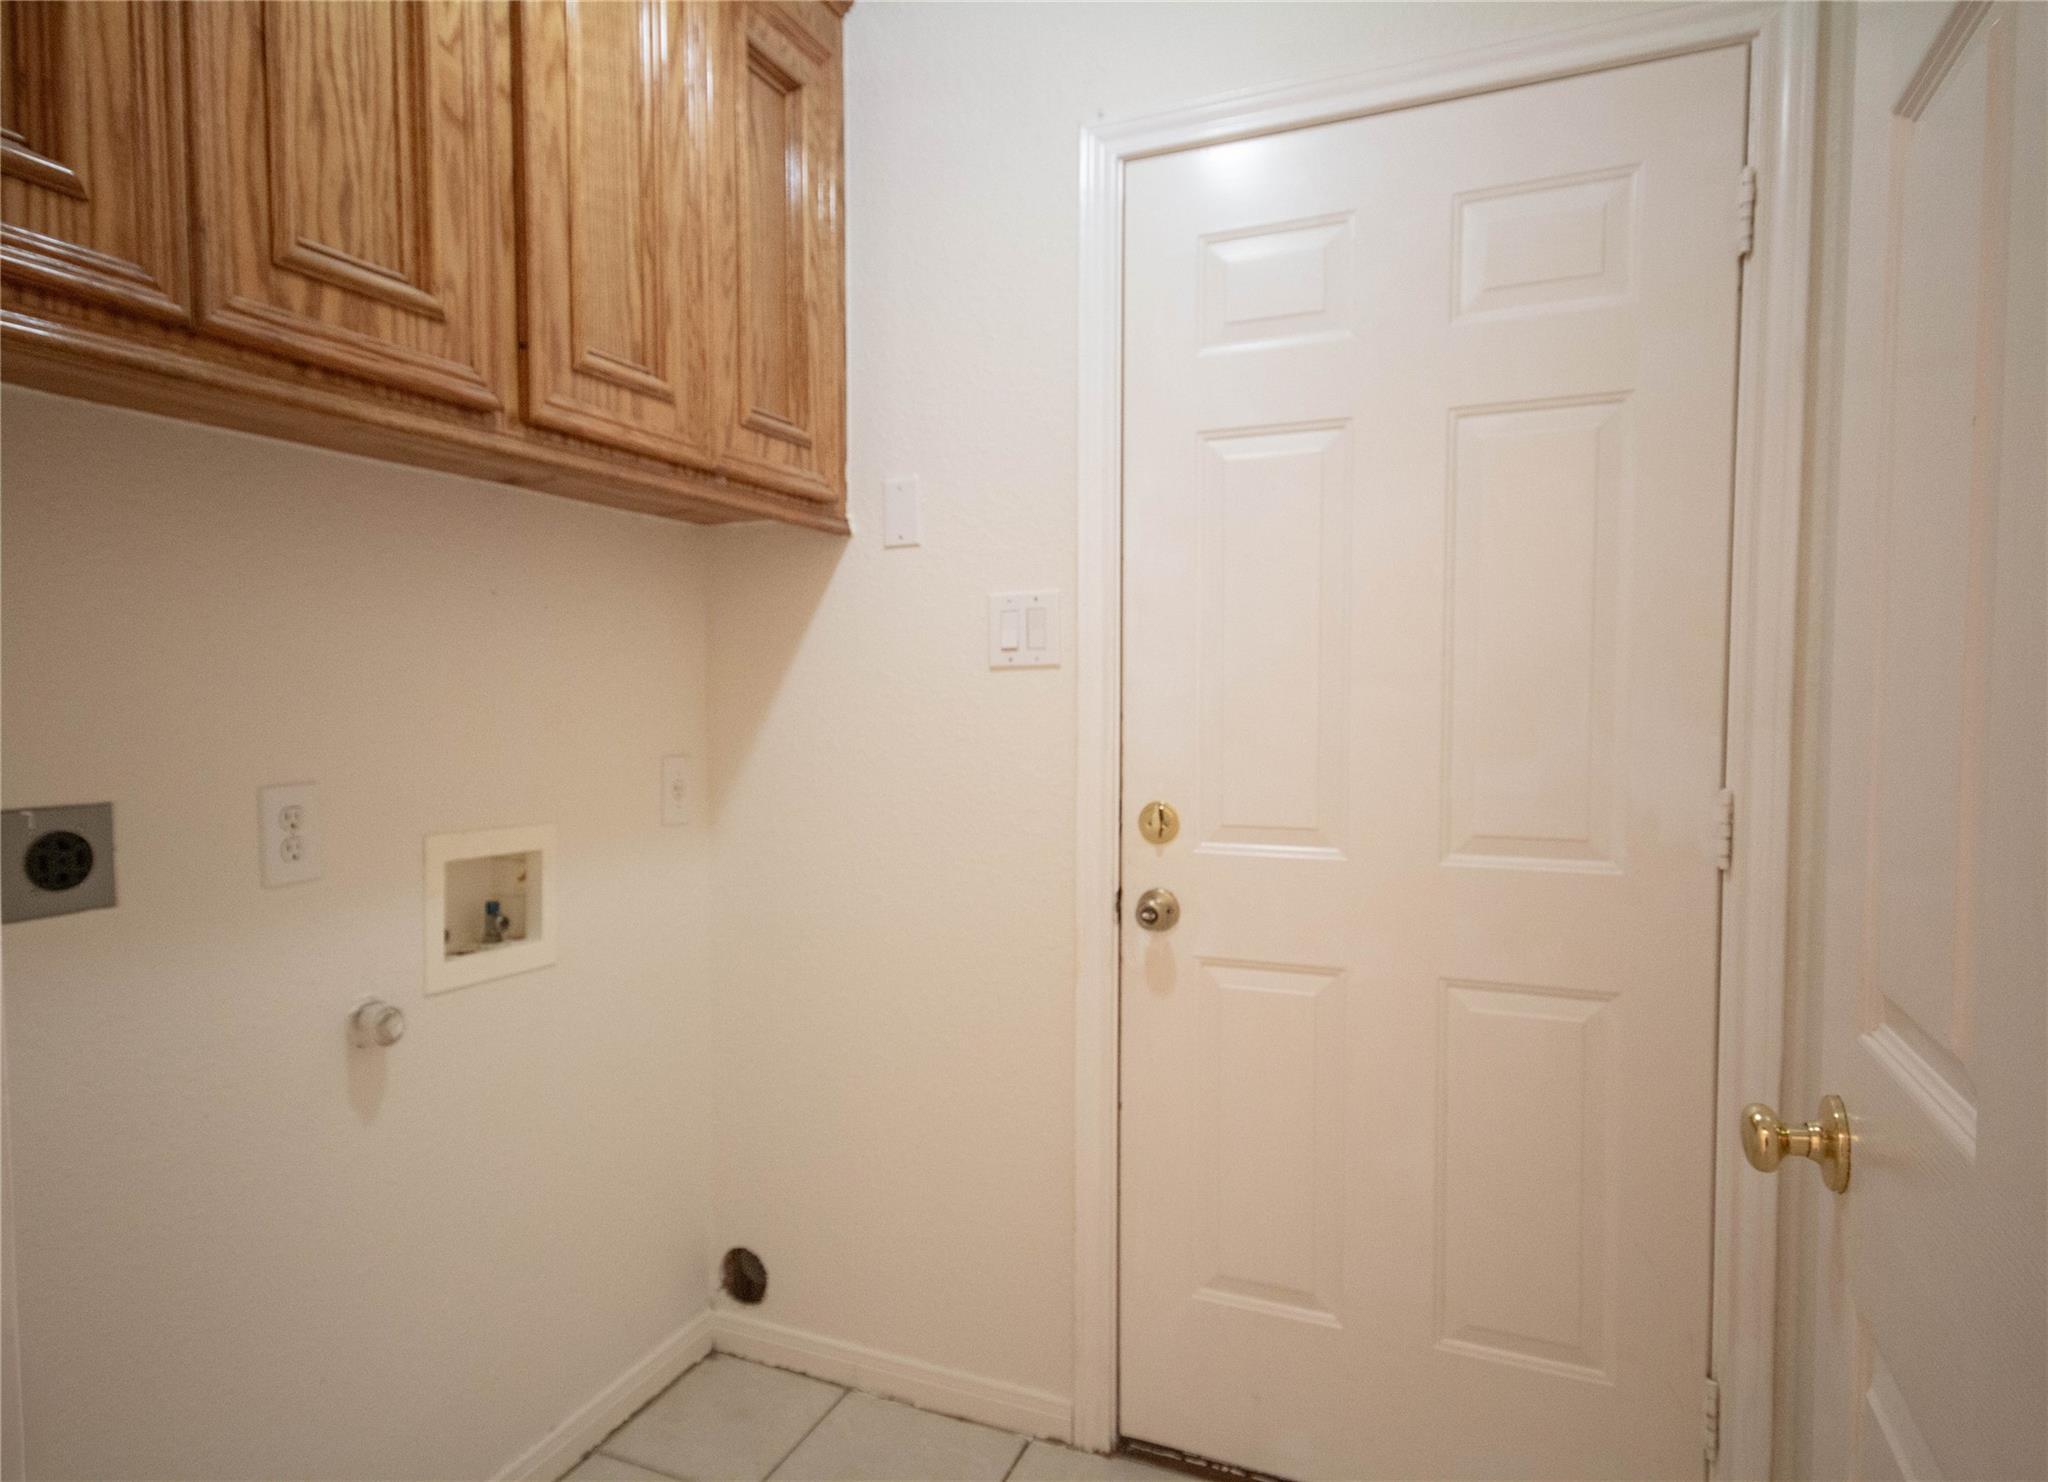
Laundry area with washer and dryer hookups, wood cabinets, and a white paneled door.
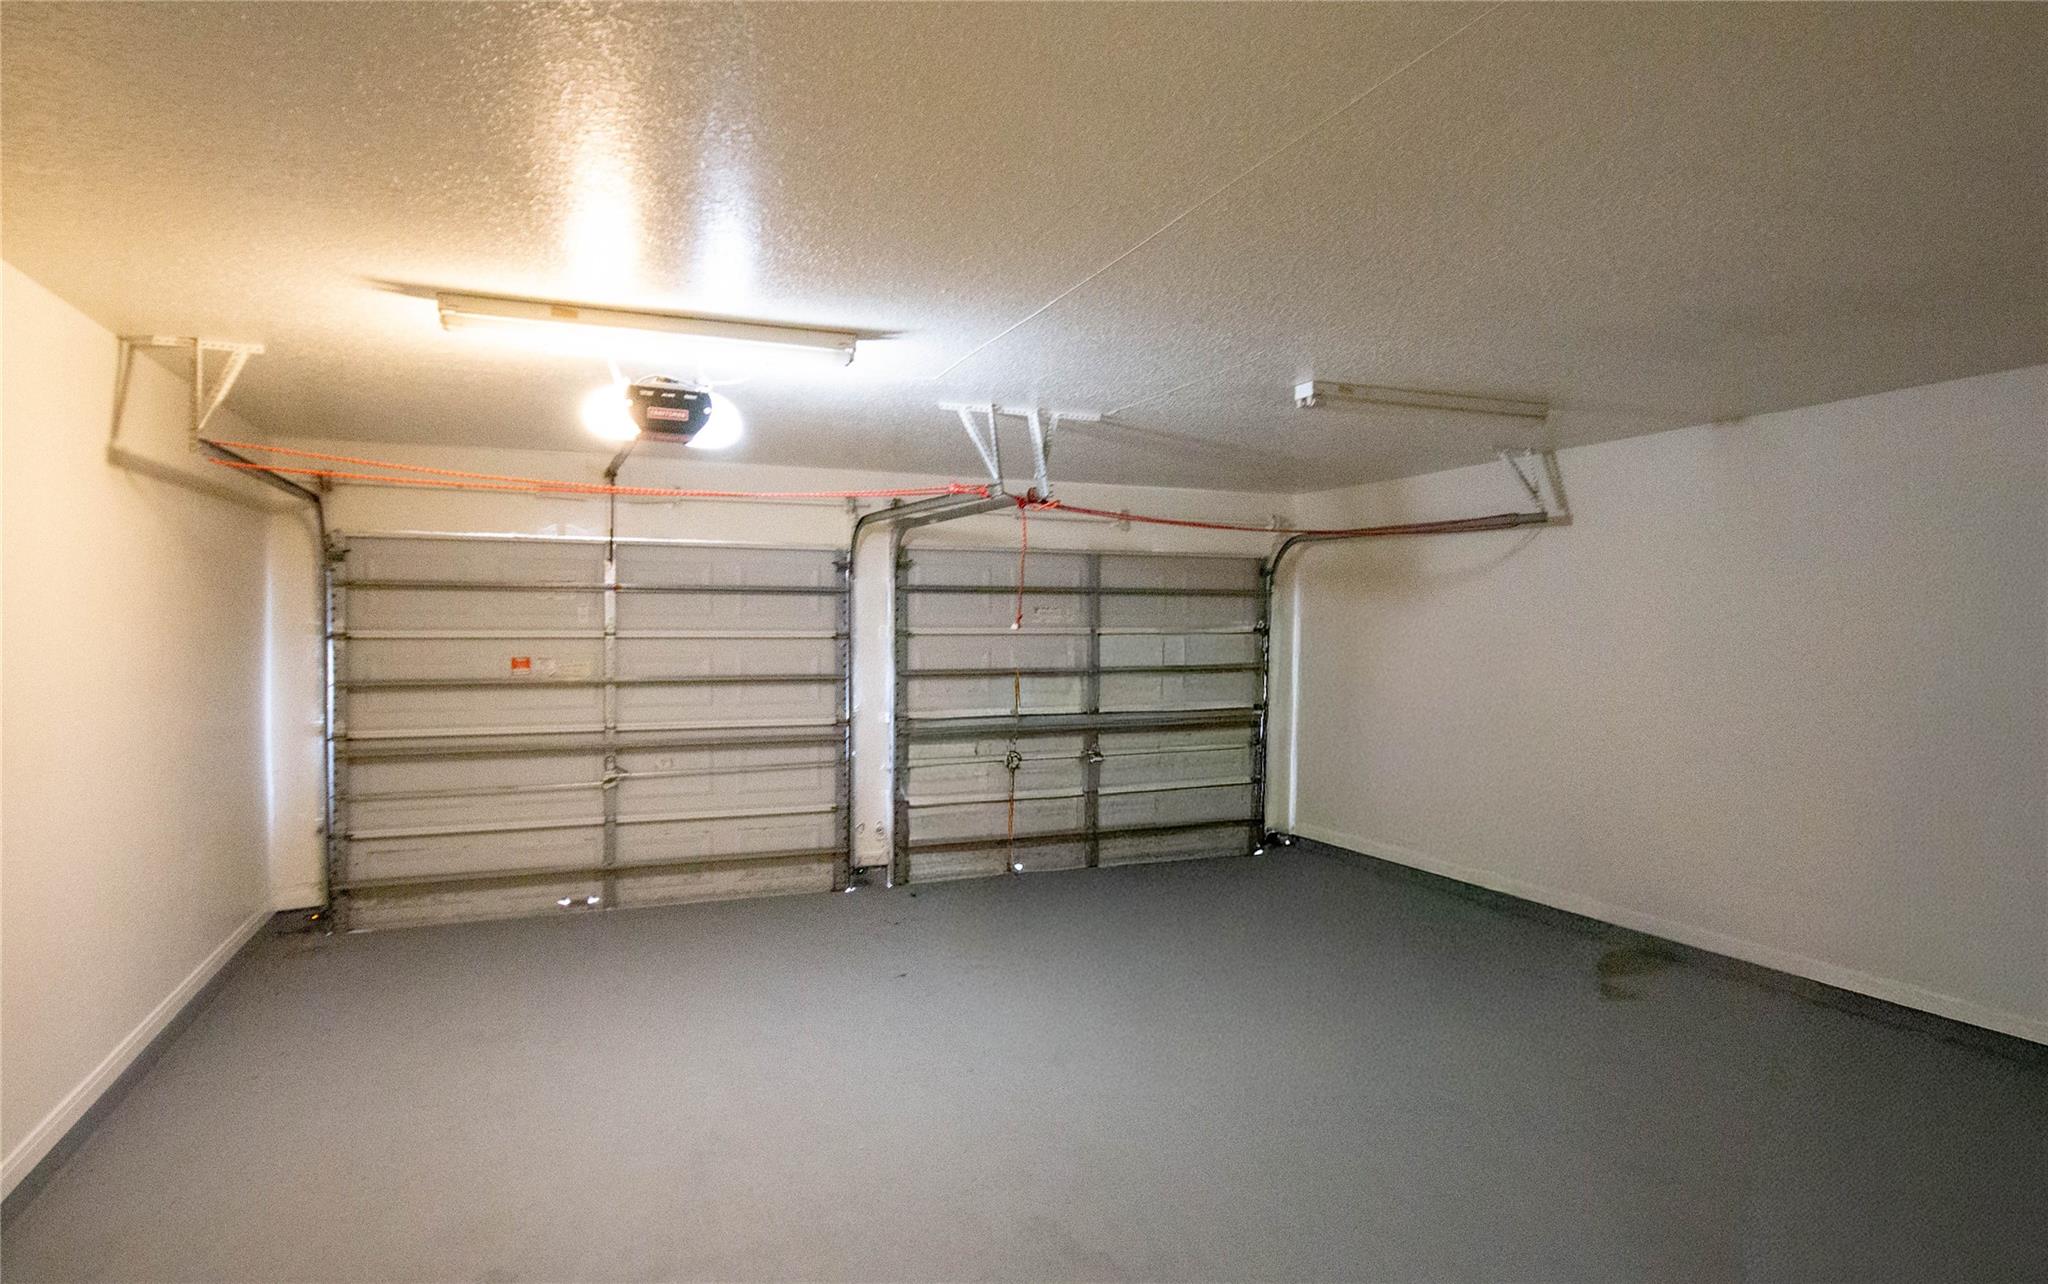
Empty two-car garage with a gray concrete floor and two closed garage doors.
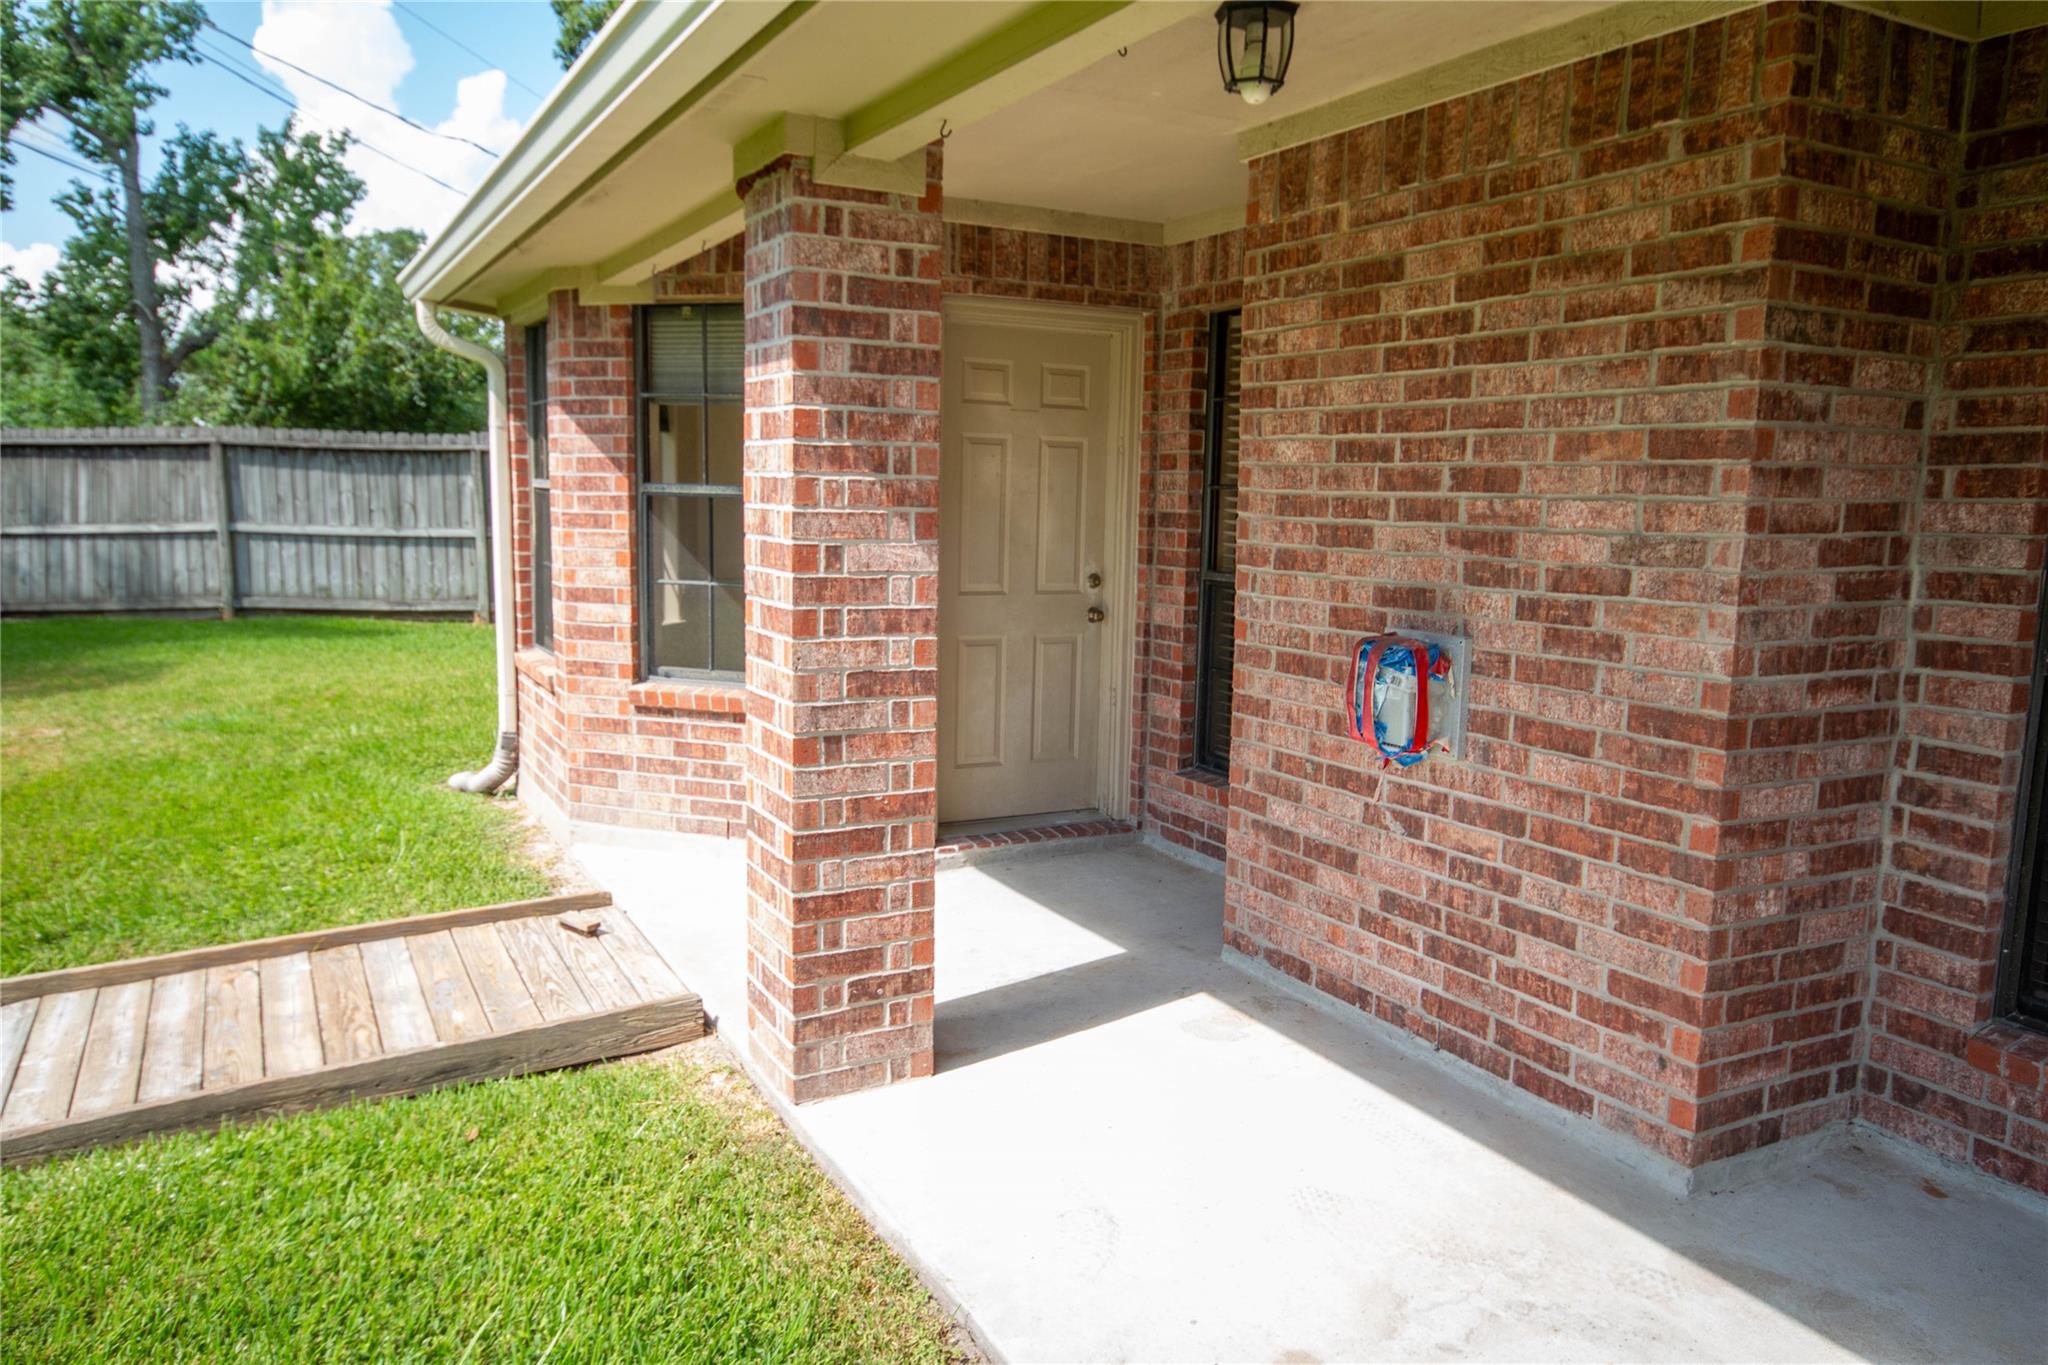
Covered brick patio with a beige door, overlooking a fenced grassy yard and small wooden deck.
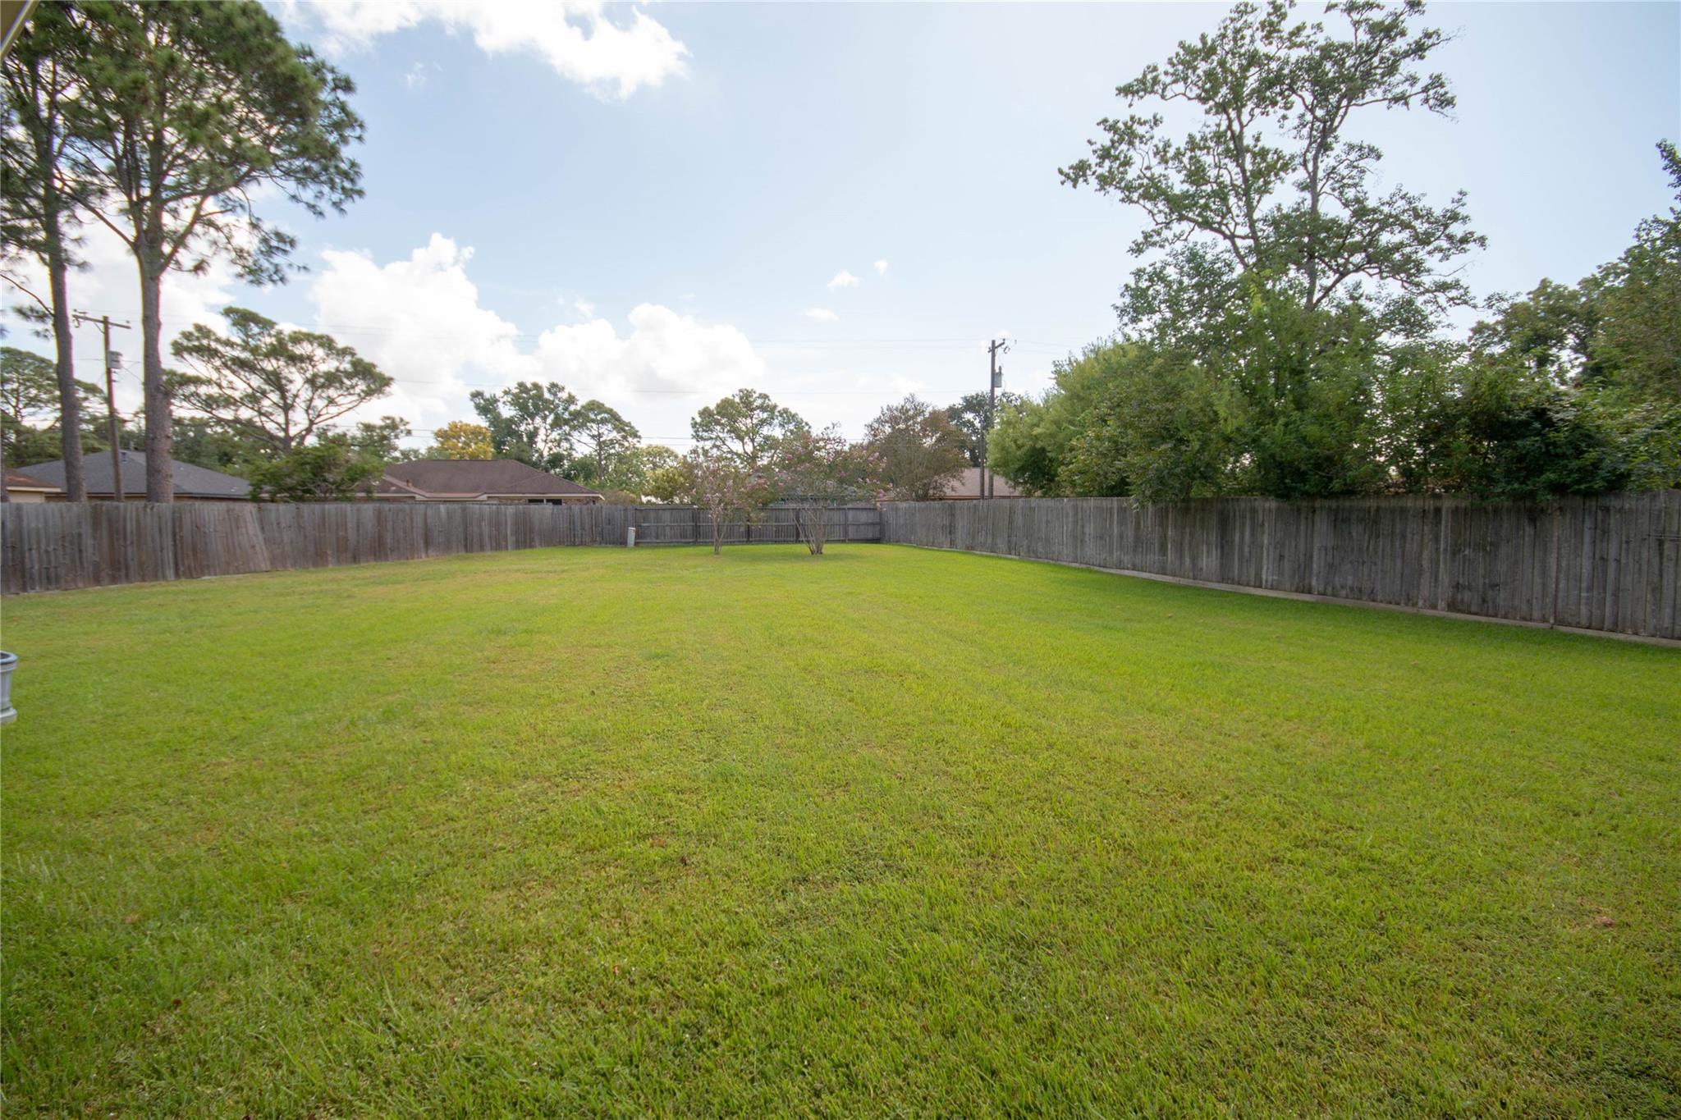
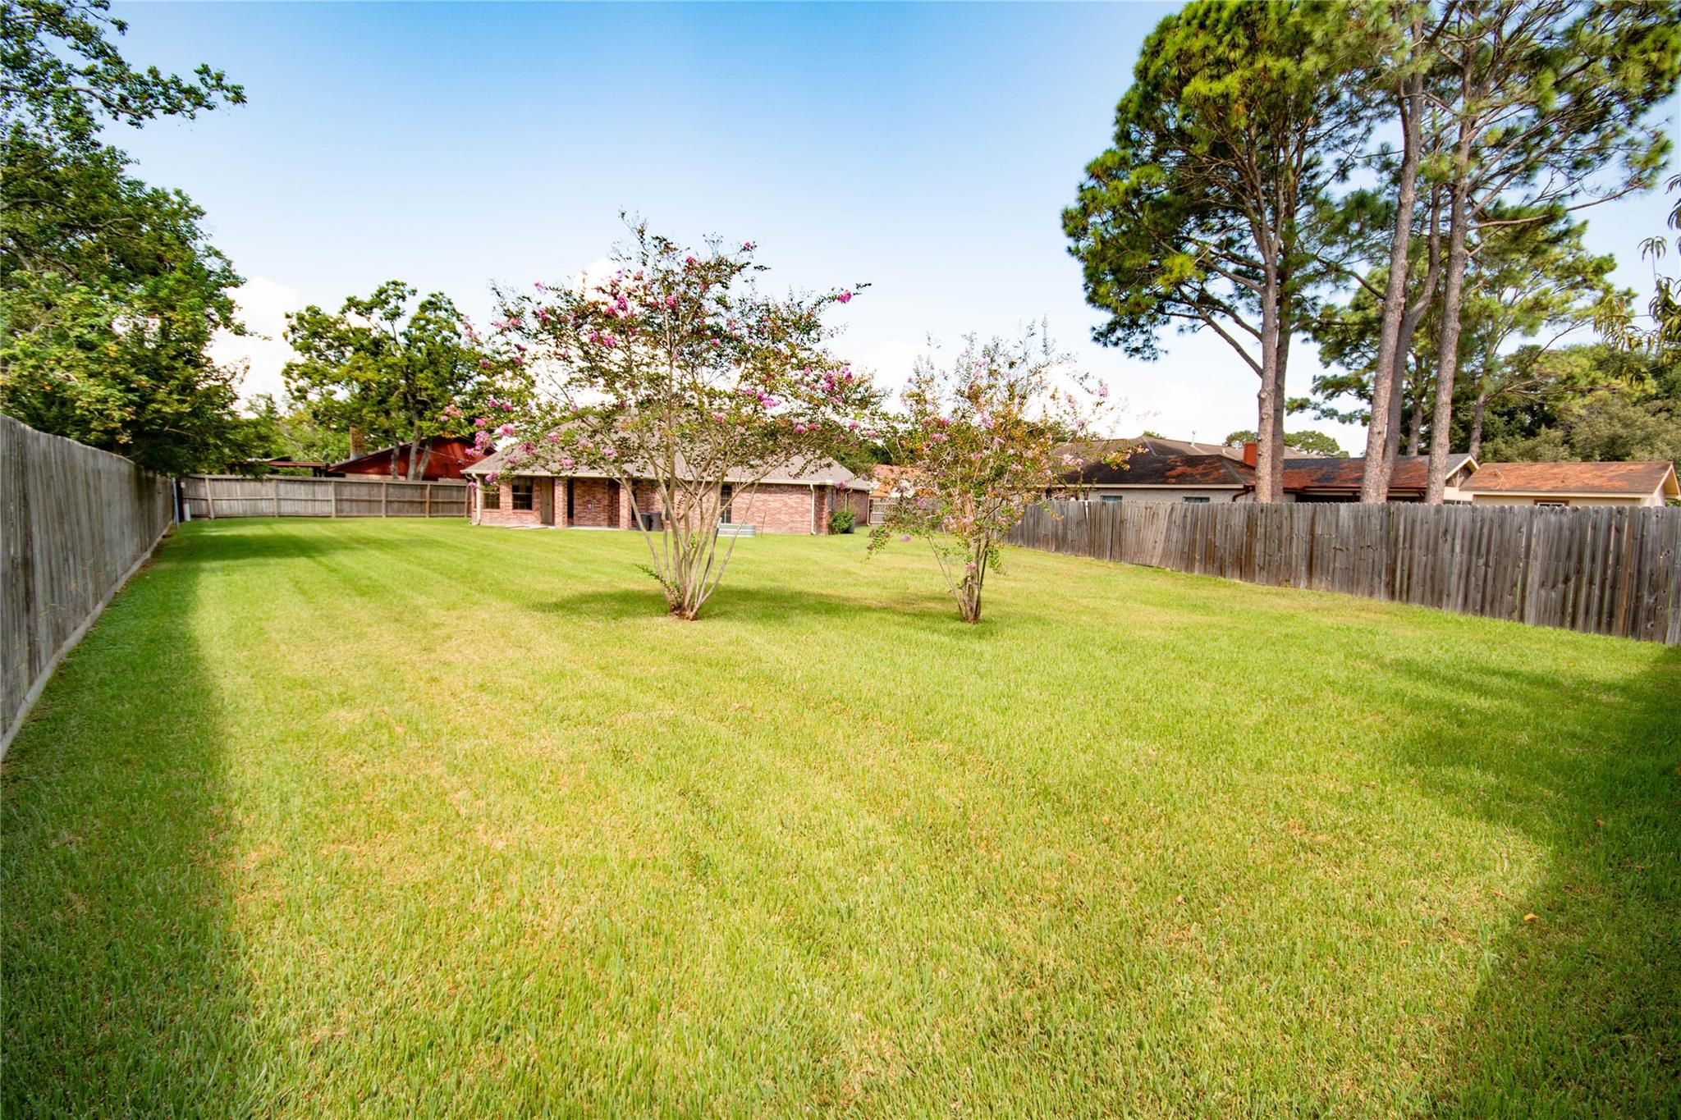
Spacious grassy backyard enclosed by a wooden privacy fence, with mature trees beyond.
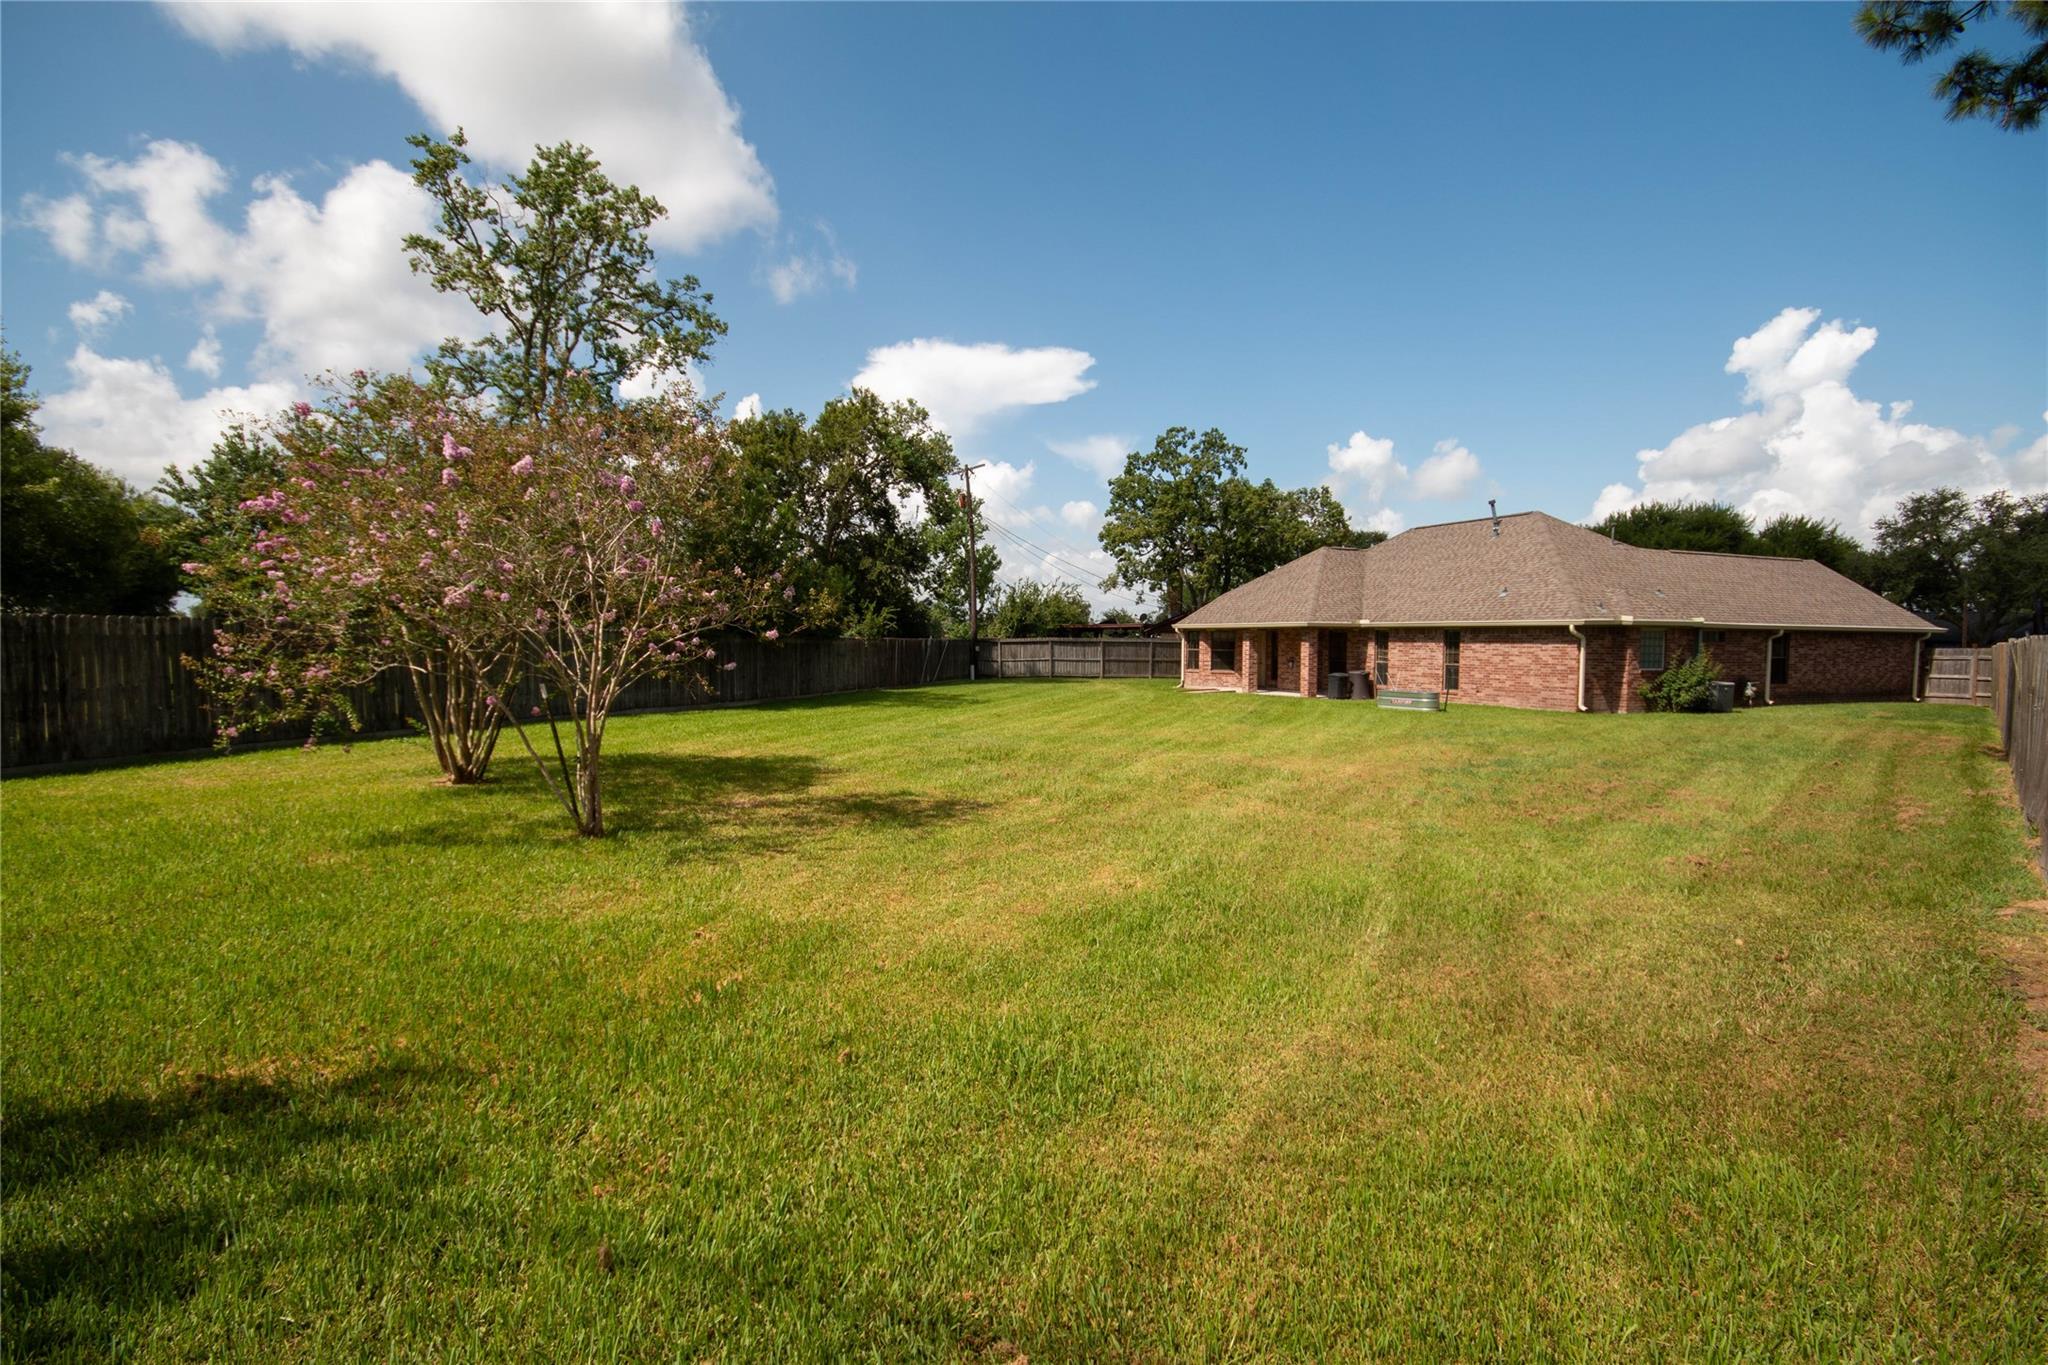
Spacious fenced backyard with a broad lawn, flowering trees, and a brick house at the far end.
Fenced backyard with a broad lawn, flowering tree, and single-story brick house.
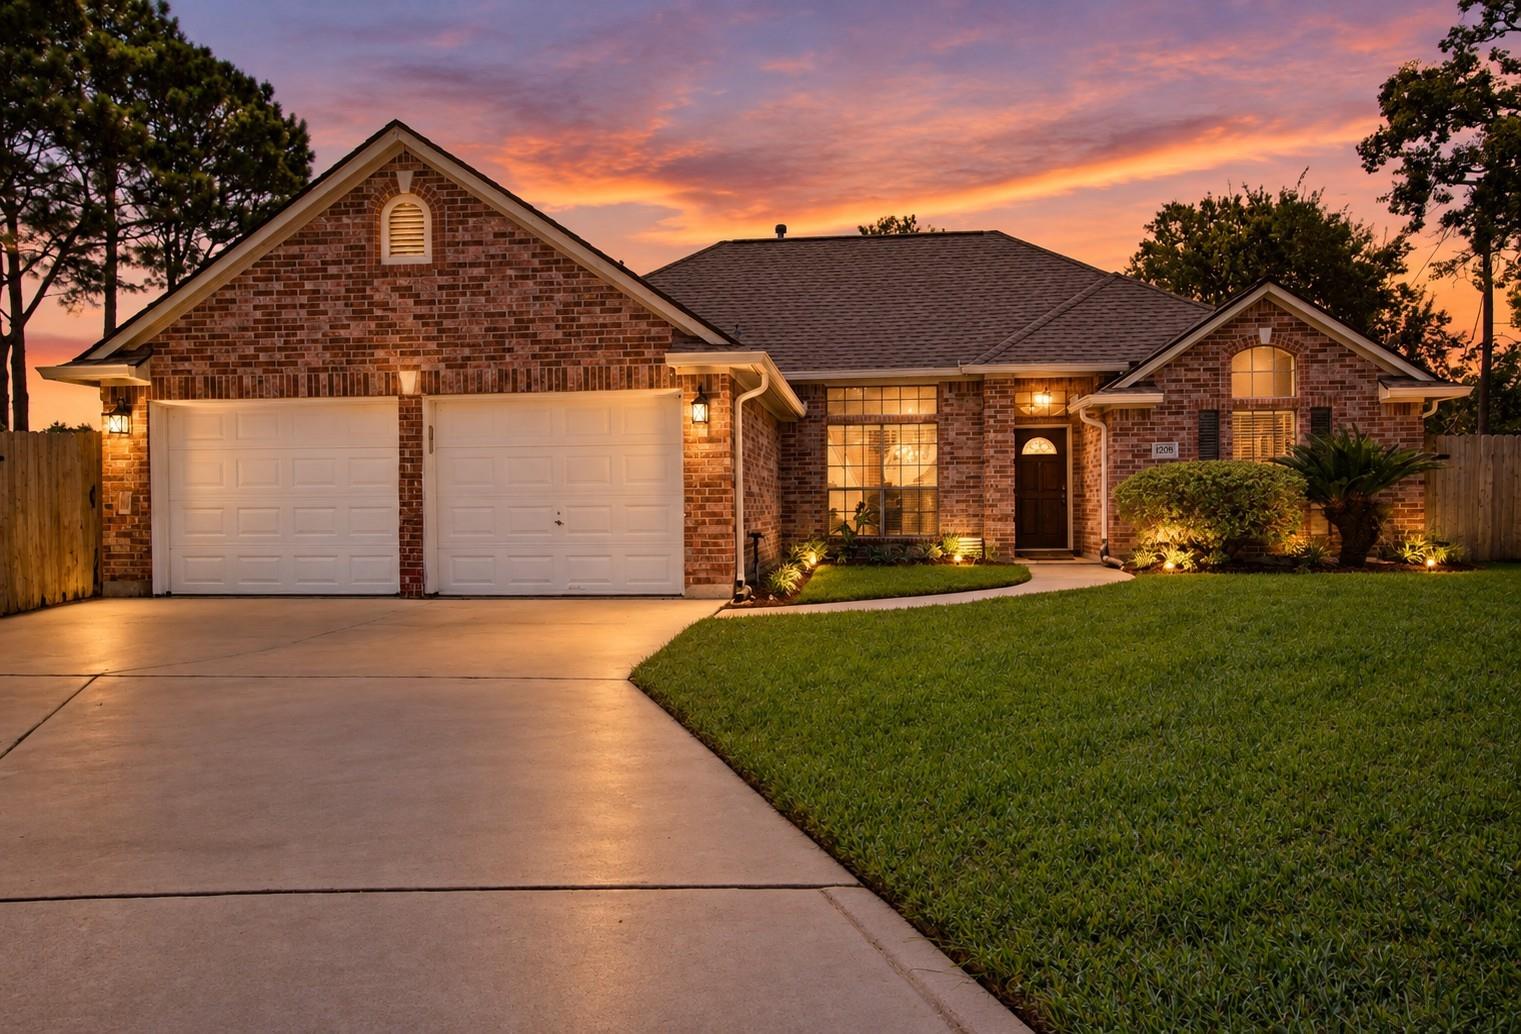
Red-brick house with two garage doors and illuminated landscaping at dusk.
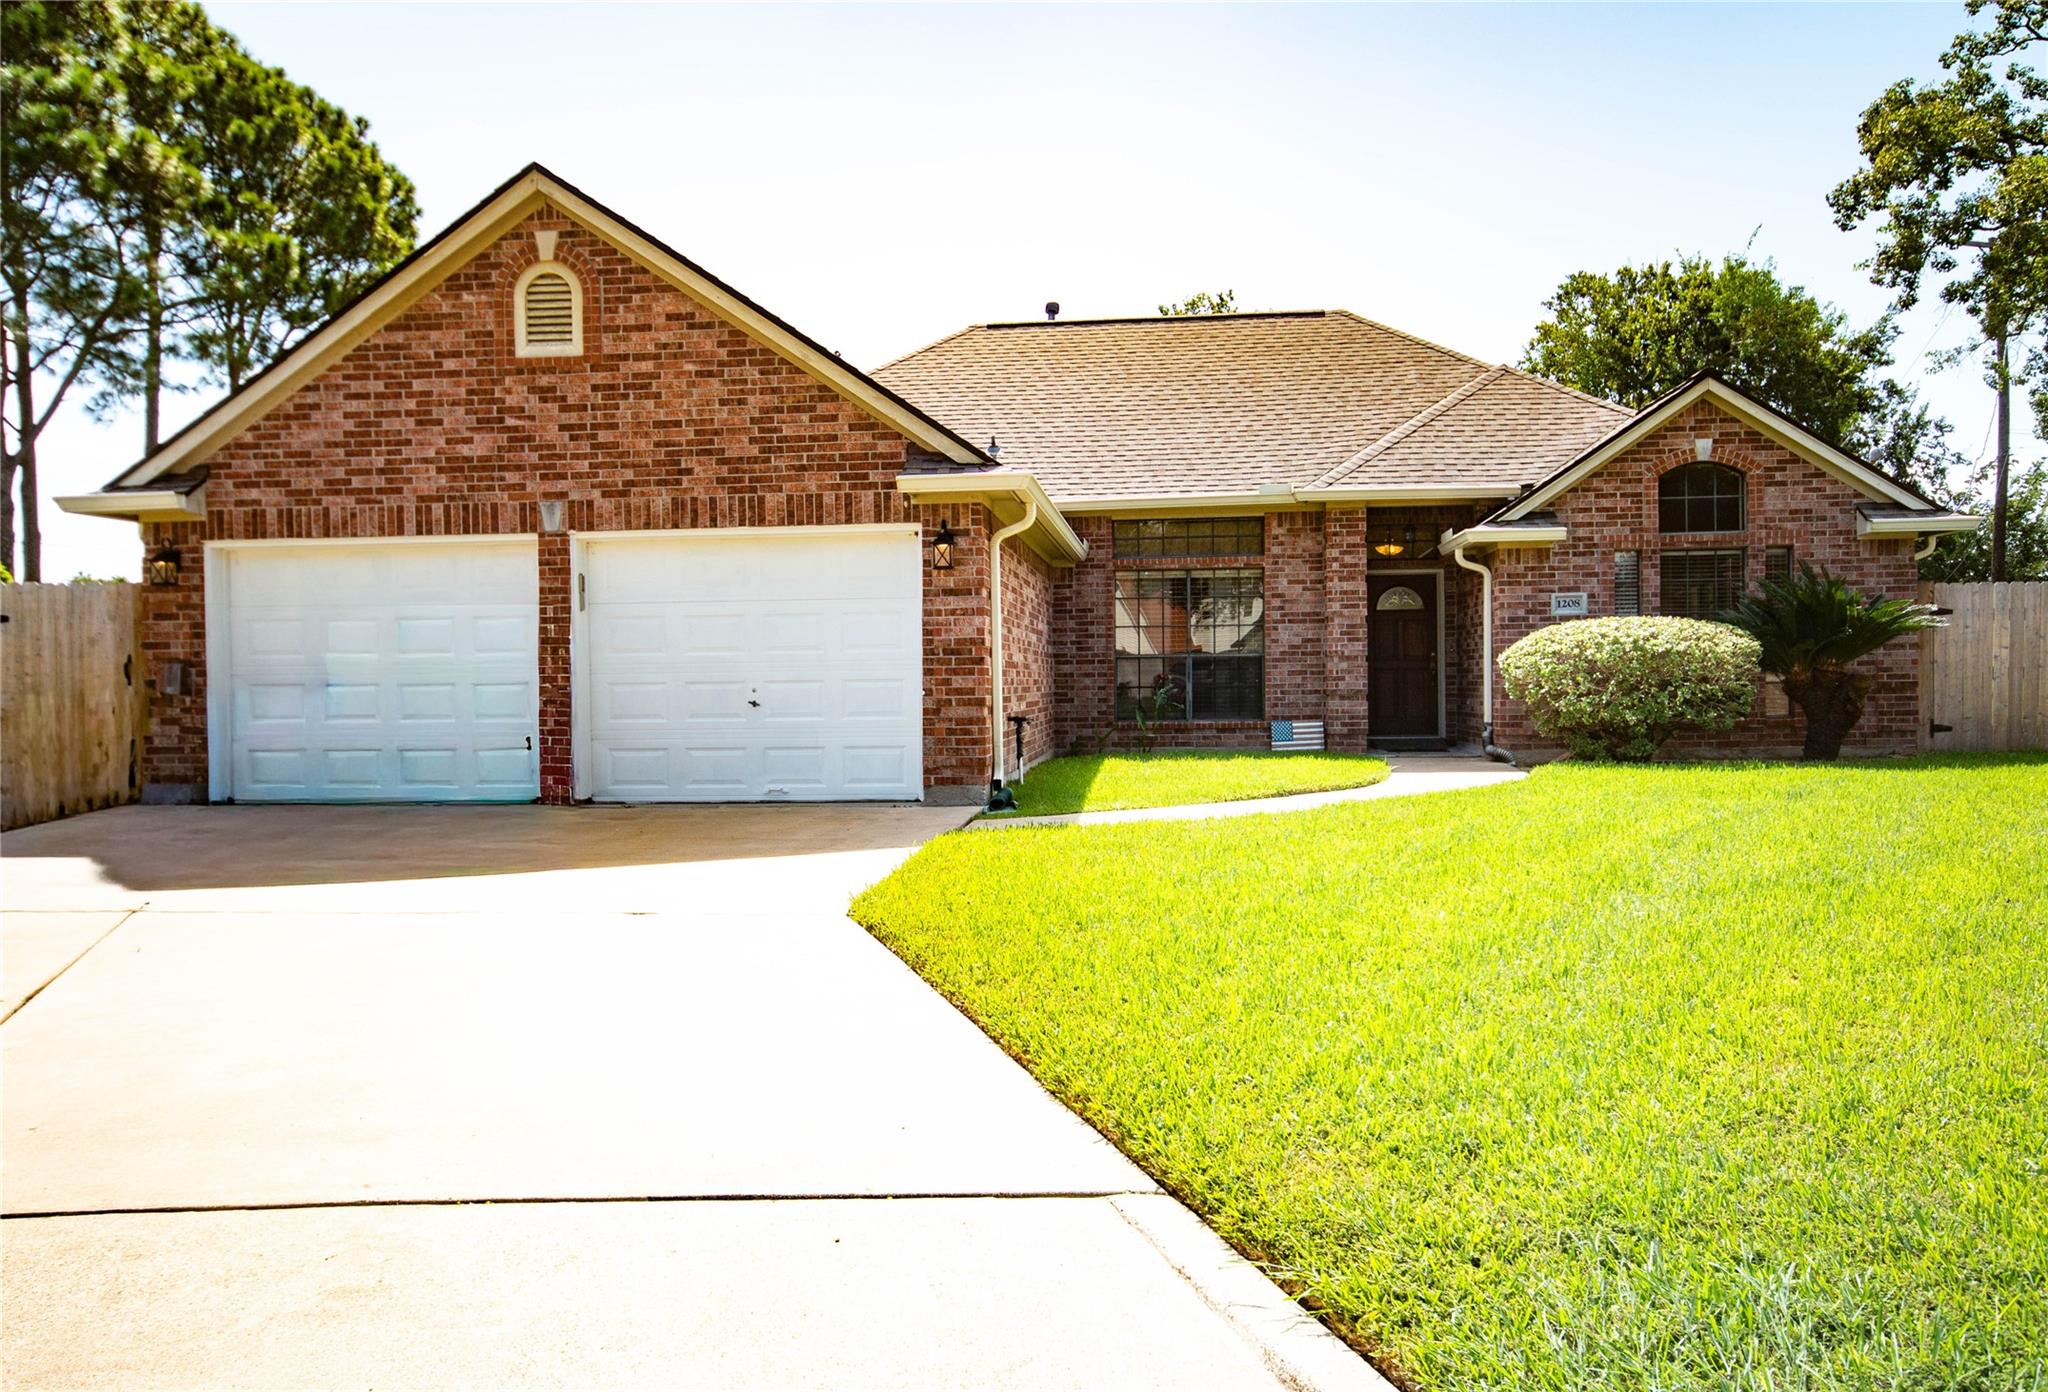
Red brick single-story house with two white garage doors, a covered entry, and a broad front lawn.
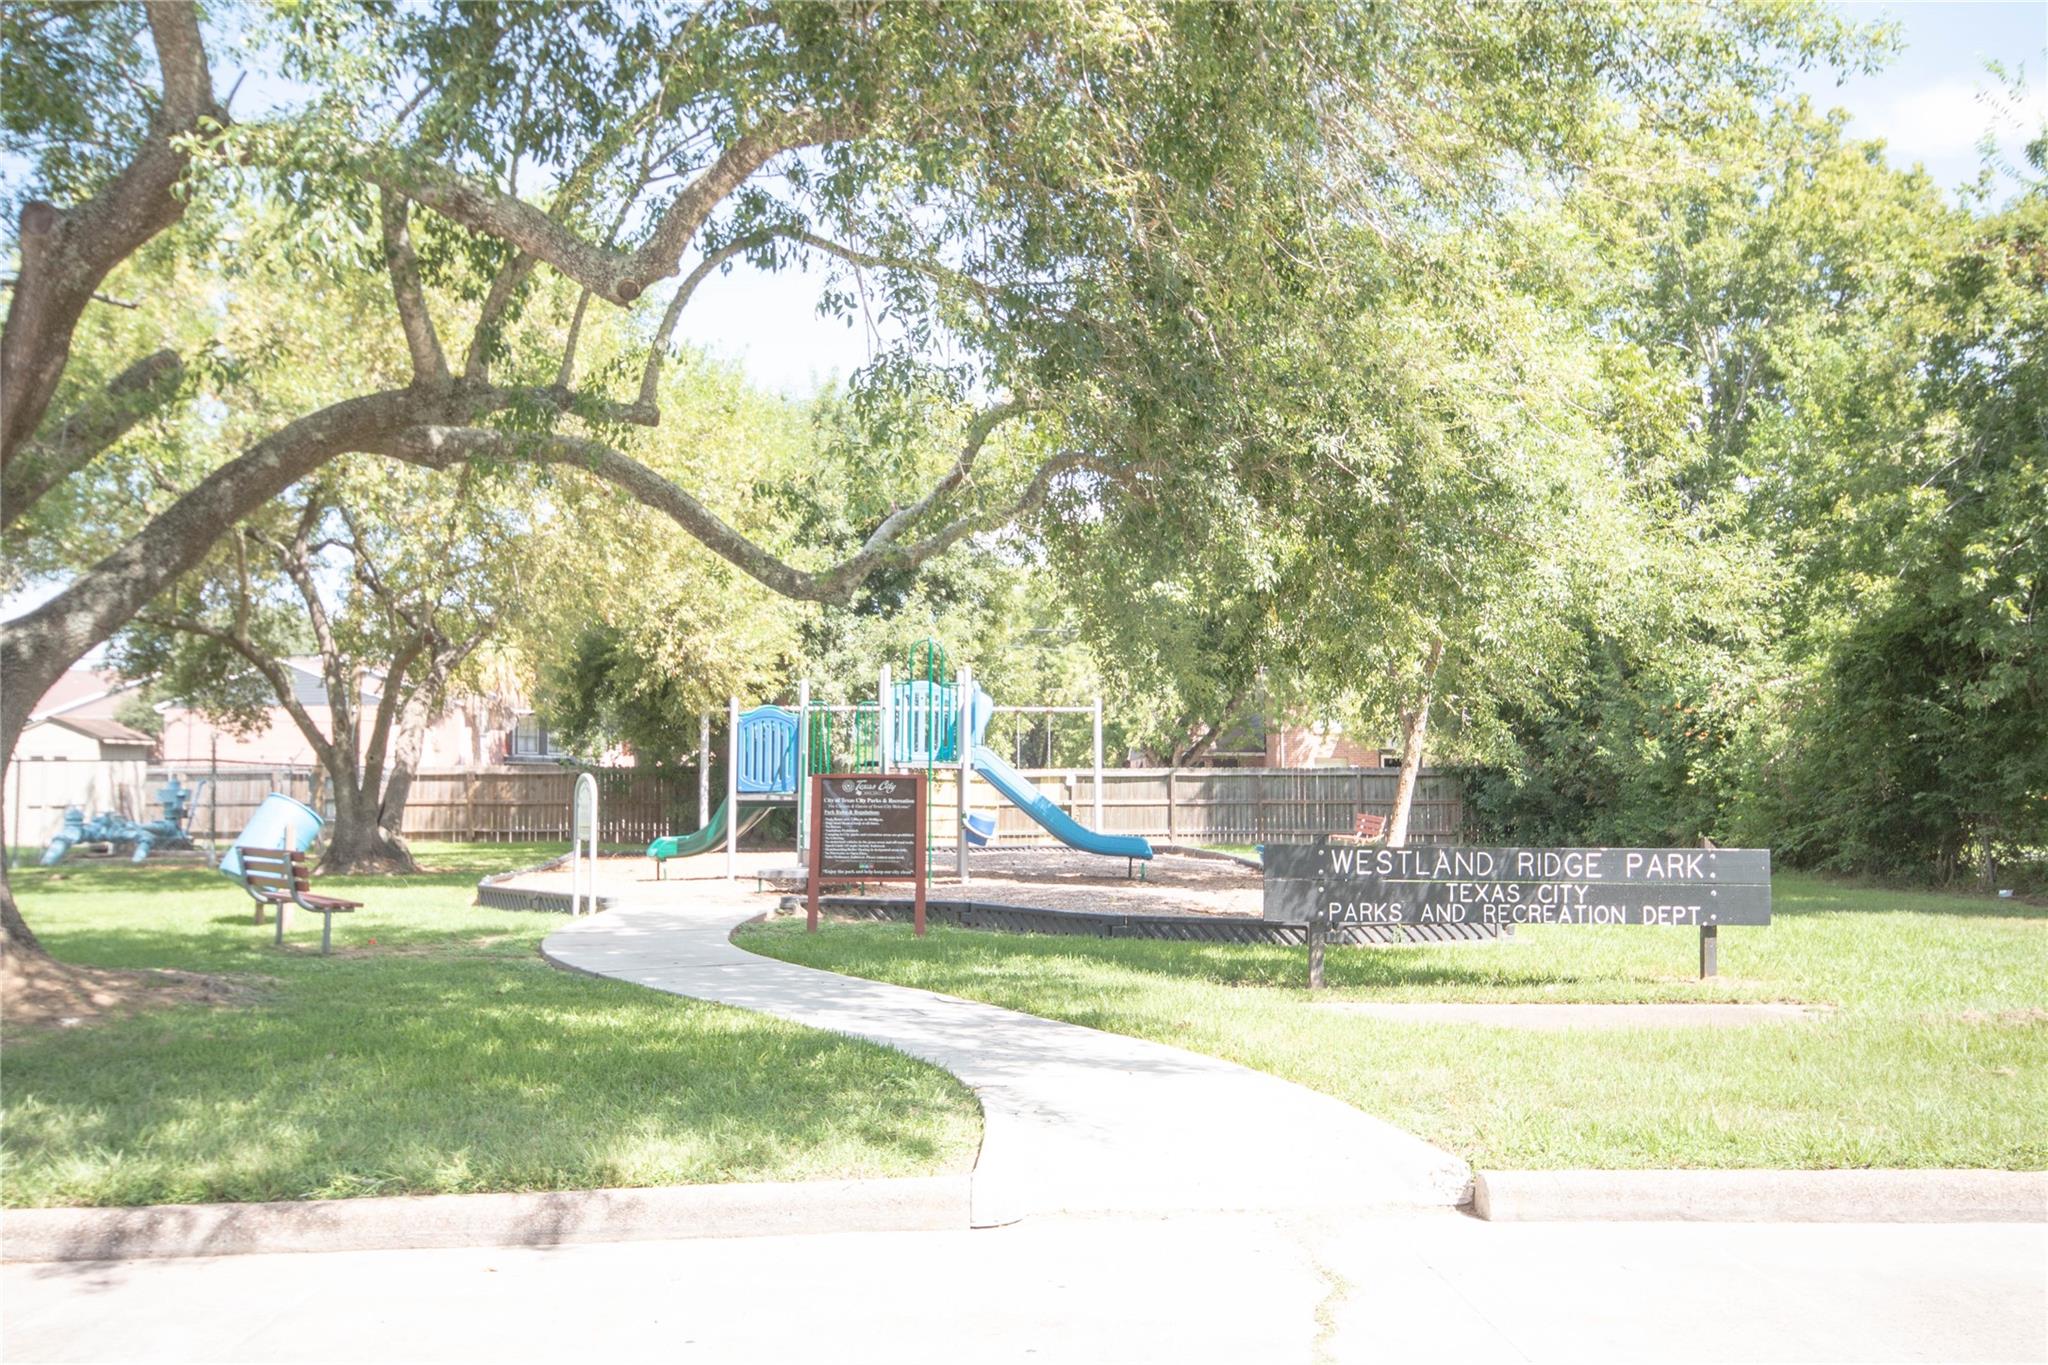
Westland Ridge Park playground beneath mature trees in Texas City.
SEE ALL PHOTOS
Red brick single-story home with a two-car garage, broad driveway, front lawn, and brick mailbox.
Red-brick home's front entrance, with a gabled facade, front lawn, and concrete walkway.
Entry foyer with dark tile flooring and a wood front door with arched glass.
Empty dining room with vaulted ceiling, plank flooring, and chandelier beside open double doors.
Open-plan living and dining room with a round wood table, cream seating, and large bright windows.
Empty room with wood-look flooring, vaulted ceiling, chandelier, and large windows with blinds.
Staged living room with beige seating, a wooden coffee table, hardwood floors, and a tray ceiling.
Vacant living room with wood-look plank flooring, a tray ceiling, and ceiling fan.
Staged living room with a lit fireplace, cream seating, and a wooden coffee table.
Empty living room with a central fireplace, wood-look flooring, and tray ceiling with ceiling fan.
Kitchen with warm wood cabinets, a large island, stainless steel appliances, and an open dining-area doorway.
Kitchen with warm wood cabinets, stainless-steel appliances, and a gas range.
Kitchen with wood cabinets, stainless-steel appliances, tiled floors, and three windows.
Breakfast nook with a round table and four chairs beside three windows overlooking the lawn.
Empty tiled room with three windows overlooking a fenced lawn.
Staged bedroom with a large upholstered bed, wood furnishings, and two curtained windows.
Empty room with wood-look flooring, beige walls, and two windows with white blinds.
Bathroom with a built-in tub beneath a large window and a glass-block shower wall.
Bathroom with a glass-block shower, built-in tub beneath a large window, and white vanity.
Bathroom with a built-in tub, dark wood vanity, and wood-look flooring.
Empty room with brown wood-look flooring, a ceiling fan, and an open door.
Child’s bedroom with navy-and-white bedding, dinosaur wall art, toys, and a sunlit window.
Empty room with dark wood floors and a curtained window with blinds.
Bathroom with a long wood vanity, large mirror, and burgundy shower curtain and towels.
Bathroom with a long white vanity and wood cabinets, with a dark shower curtain at the far end.
Bedroom with a cream bed, upholstered bench, and dark wood dresser.
Empty bedroom with dark wood floors, white closet doors, a window, and a ceiling fan.
Laundry room with front-loading washer and dryer, wood cabinets, and a decorated countertop.
Laundry area with washer and dryer hookups, wood cabinets, and a white paneled door.
Empty two-car garage with a gray concrete floor and two closed garage doors.
Covered brick patio with a beige door, overlooking a fenced grassy yard and small wooden deck.
Spacious grassy backyard enclosed by a wooden privacy fence, with mature trees beyond.
Spacious fenced backyard with a broad lawn, flowering trees, and a brick house at the far end.
Fenced backyard with a broad lawn, flowering tree, and single-story brick house.
Red-brick house with two garage doors and illuminated landscaping at dusk.
Red brick single-story house with two white garage doors, a covered entry, and a broad front lawn.
Westland Ridge Park playground beneath mature trees in Texas City.
Pending

1208 Parkwest Street

1208 Parkwest Street, Texas City, TX 77591

$275,000
Discover your dream home in a charming Texas city, perfectly situated on a spacious cul-de-sac. This all-brick beauty boasts a custom feel with elegant formal rooms and an inviting family room featuring a coffered ceiling and crown molding. The large kitchen is a delight, with gorgeous wood cabinets, an upgraded stove, and a new dishwasher that makes cooking a pleasure. Enjoy the convenience of no carpet and fresh paint throughout, creating a clean and modern atmosphere. The primary bath is a luxurious retreat with a separate shower, jetted tub, and two generous walk-in closets. Step outside to a covered patio that opens to a vast backyard, offering endless possibilities for outdoor fun and relaxation. Don't miss out on this exceptional opportunity!

3
beds

2
baths

1,830 Sq.Ft. LIVING AREA

0.34 Acres lot

View Virtual Tour
Shad Bogany

Shad Bogany

Features & Amenities

Interior

  • total bedrooms3
  • Total bathrooms2
  • full bathrooms2
  • Laundry room Electric Dryer Hookup, Gas Dryer Hookup, Washer Hookup
  • Flooring Engineered Wood, Tile
  • Fireplace Gas Log
  • APPLIANCES Water Heater, Disposal, Freestanding Oven, Free-Standing Range, Gas Cooktop, Gas Range, Dishwasher
  • other interior Features Crown Molding, Formal Entry/Foyer, High Ceilings, All Bedrooms Down

Area & Lot

  • Status Pending
  • Living Area1,830 Sq.Ft.
  • Total Area1,830 Sq.Ft.
  • Lot Area0.34 Acres
  • MLS® ID80612160
  • TypeResidential
  • YEAR BUILT2001
  • Architecture StylesTraditional
  • Elementary SchoolSimms Elementary
  • Middle SchoolLa Marque Middle School
  • High SchoolLa Marque High School
  • School District52 - Texas City

Exterior

  • STORIES1
  • Garage Space2.0
  • water SourcePublic
  • roofComposition
  • lot featuresCul-De-Sac, 0 Up To 1/4 Acre
  • parkingAttached
  • HEAT TYPENatural Gas
  • AIR CONDITIONINGCeiling Fan(s), Electric
  • sewerPublic Sewer
  • SubstructureSlab

Financial

  • Sales Price$275,000
  • Real Estate Tax $6,169/yr
Red-brick home's front entrance, with a gabled facade, front lawn, and concrete walkway.

Schedule a Showing

I would love to show you my beautiful property. Please select your preferred date and time below. I will be in touch shortly to confirm your appointment.

Schedule a Showing

I would love to show you my beautiful property. Please select your preferred date and time below. I will be in touch shortly to confirm your appointment.
Thank you for your interest in 1208 Parkwest Street, Texas City, TX 77591. We are reviewing your request and will be in touch shortly!

Mortgage Calculator

Estimate your monthly mortgage payment, including the principal and interest, property taxes, and HOA. Adjust the values to generate a more accurate rate.
All estimates are provided for informational purposes only. Actual amounts may vary.
$0,000 Your Payment 20 15 65
$0,000 Your Payment

Work With Shad

Shad is an expert on affordable housing financing. When you’re ready to buy or sell in Houston and the surrounding areas, give Shad a call. As a Realtor® who’s Tuned Into Your Needs, he’s ready to guide your real estate transaction to a successful conclusion.

Follow Shad on Instagram