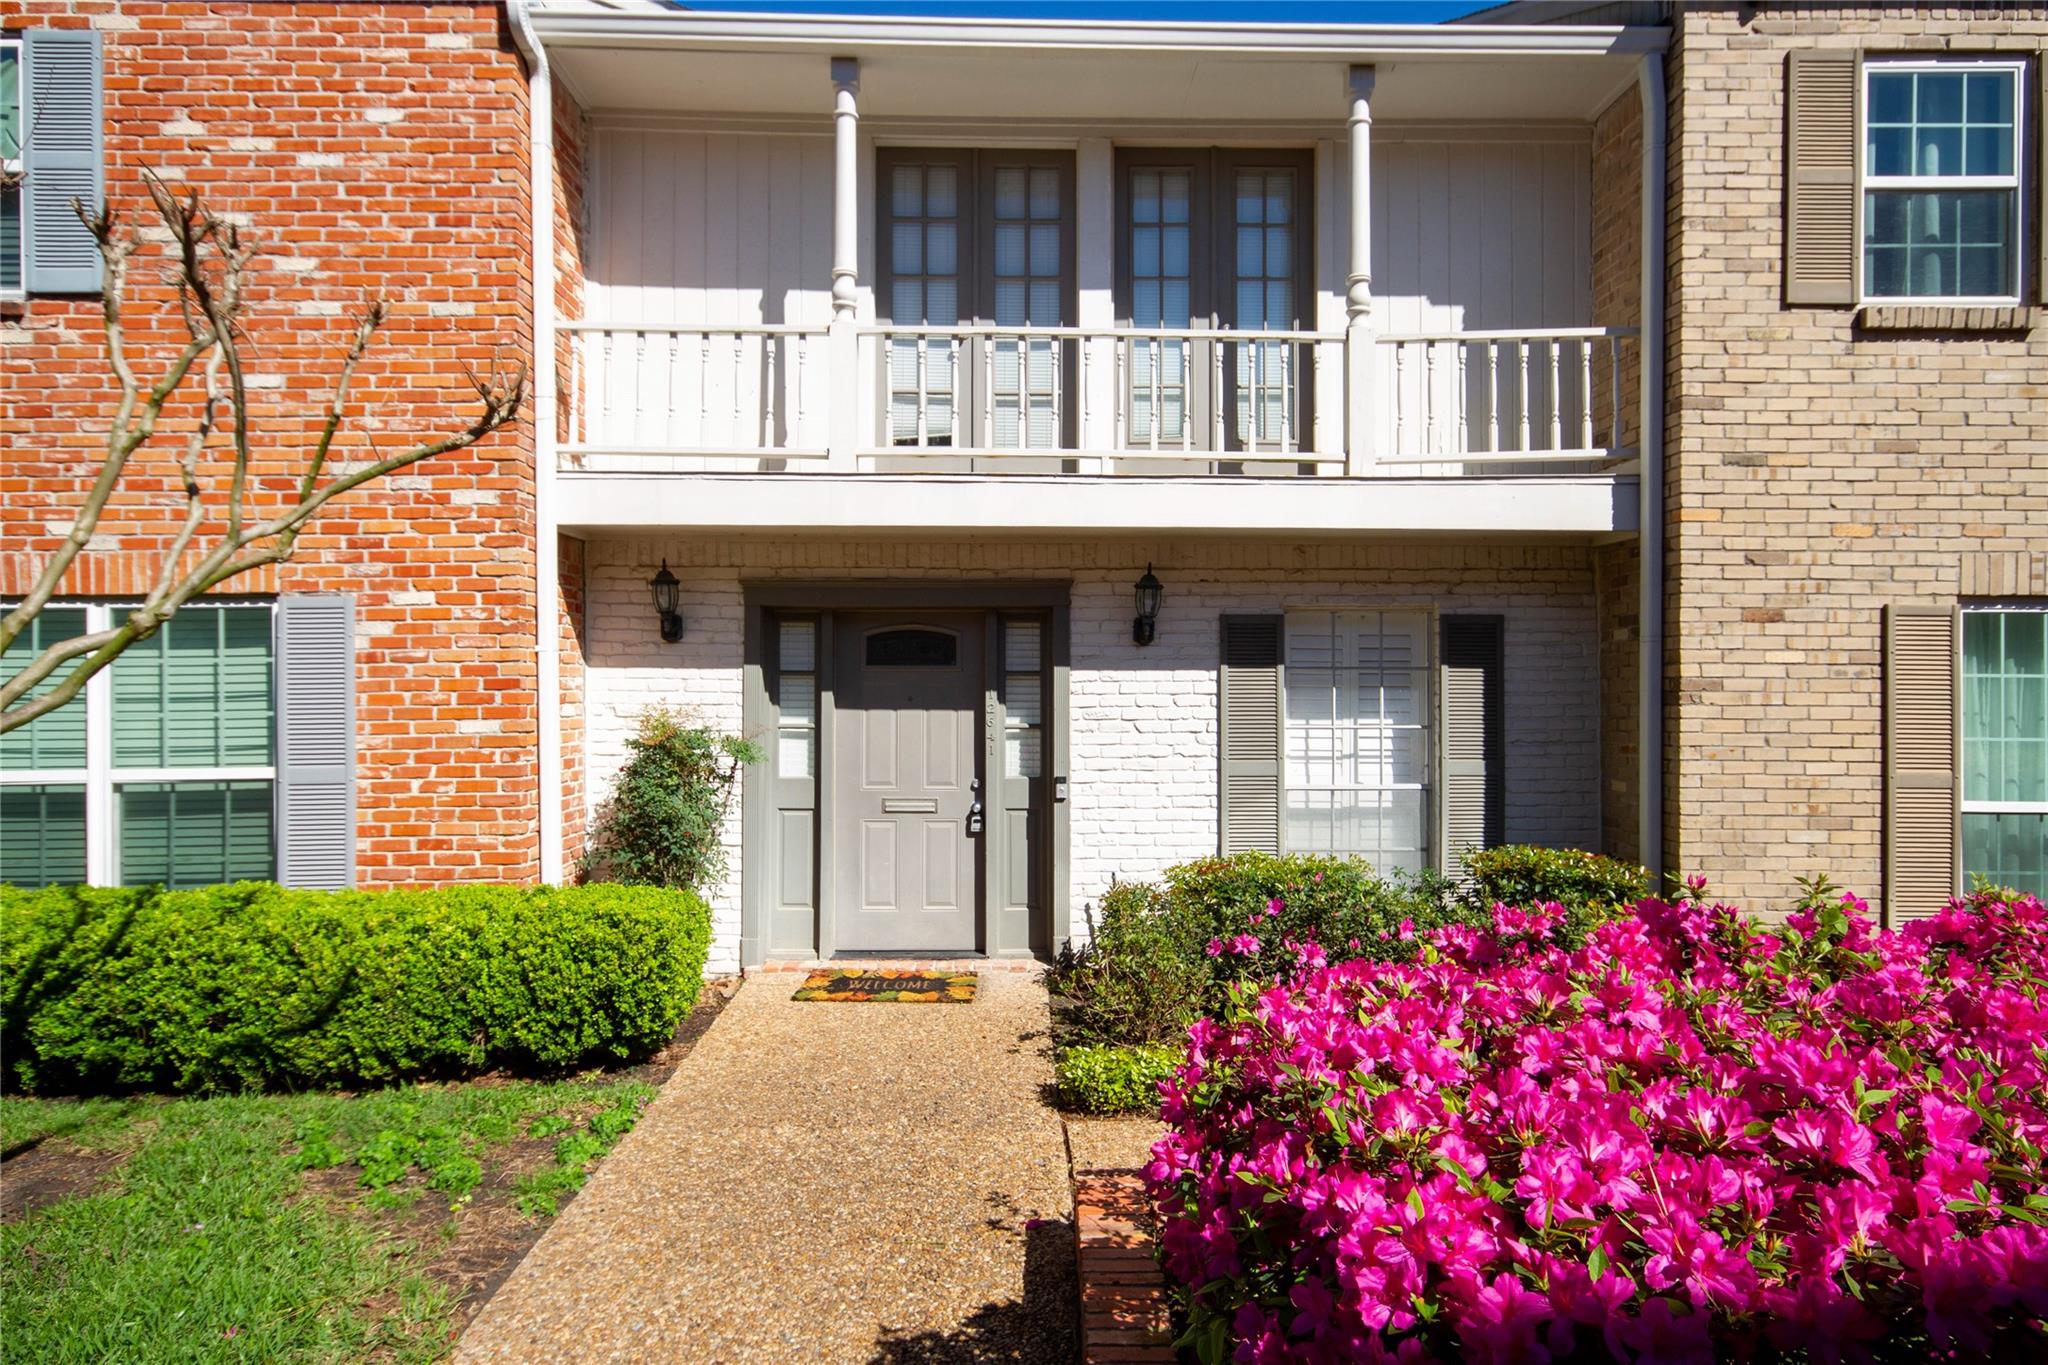

Townhouse entrance with a white balcony, brick facade, and bright pink azaleas.
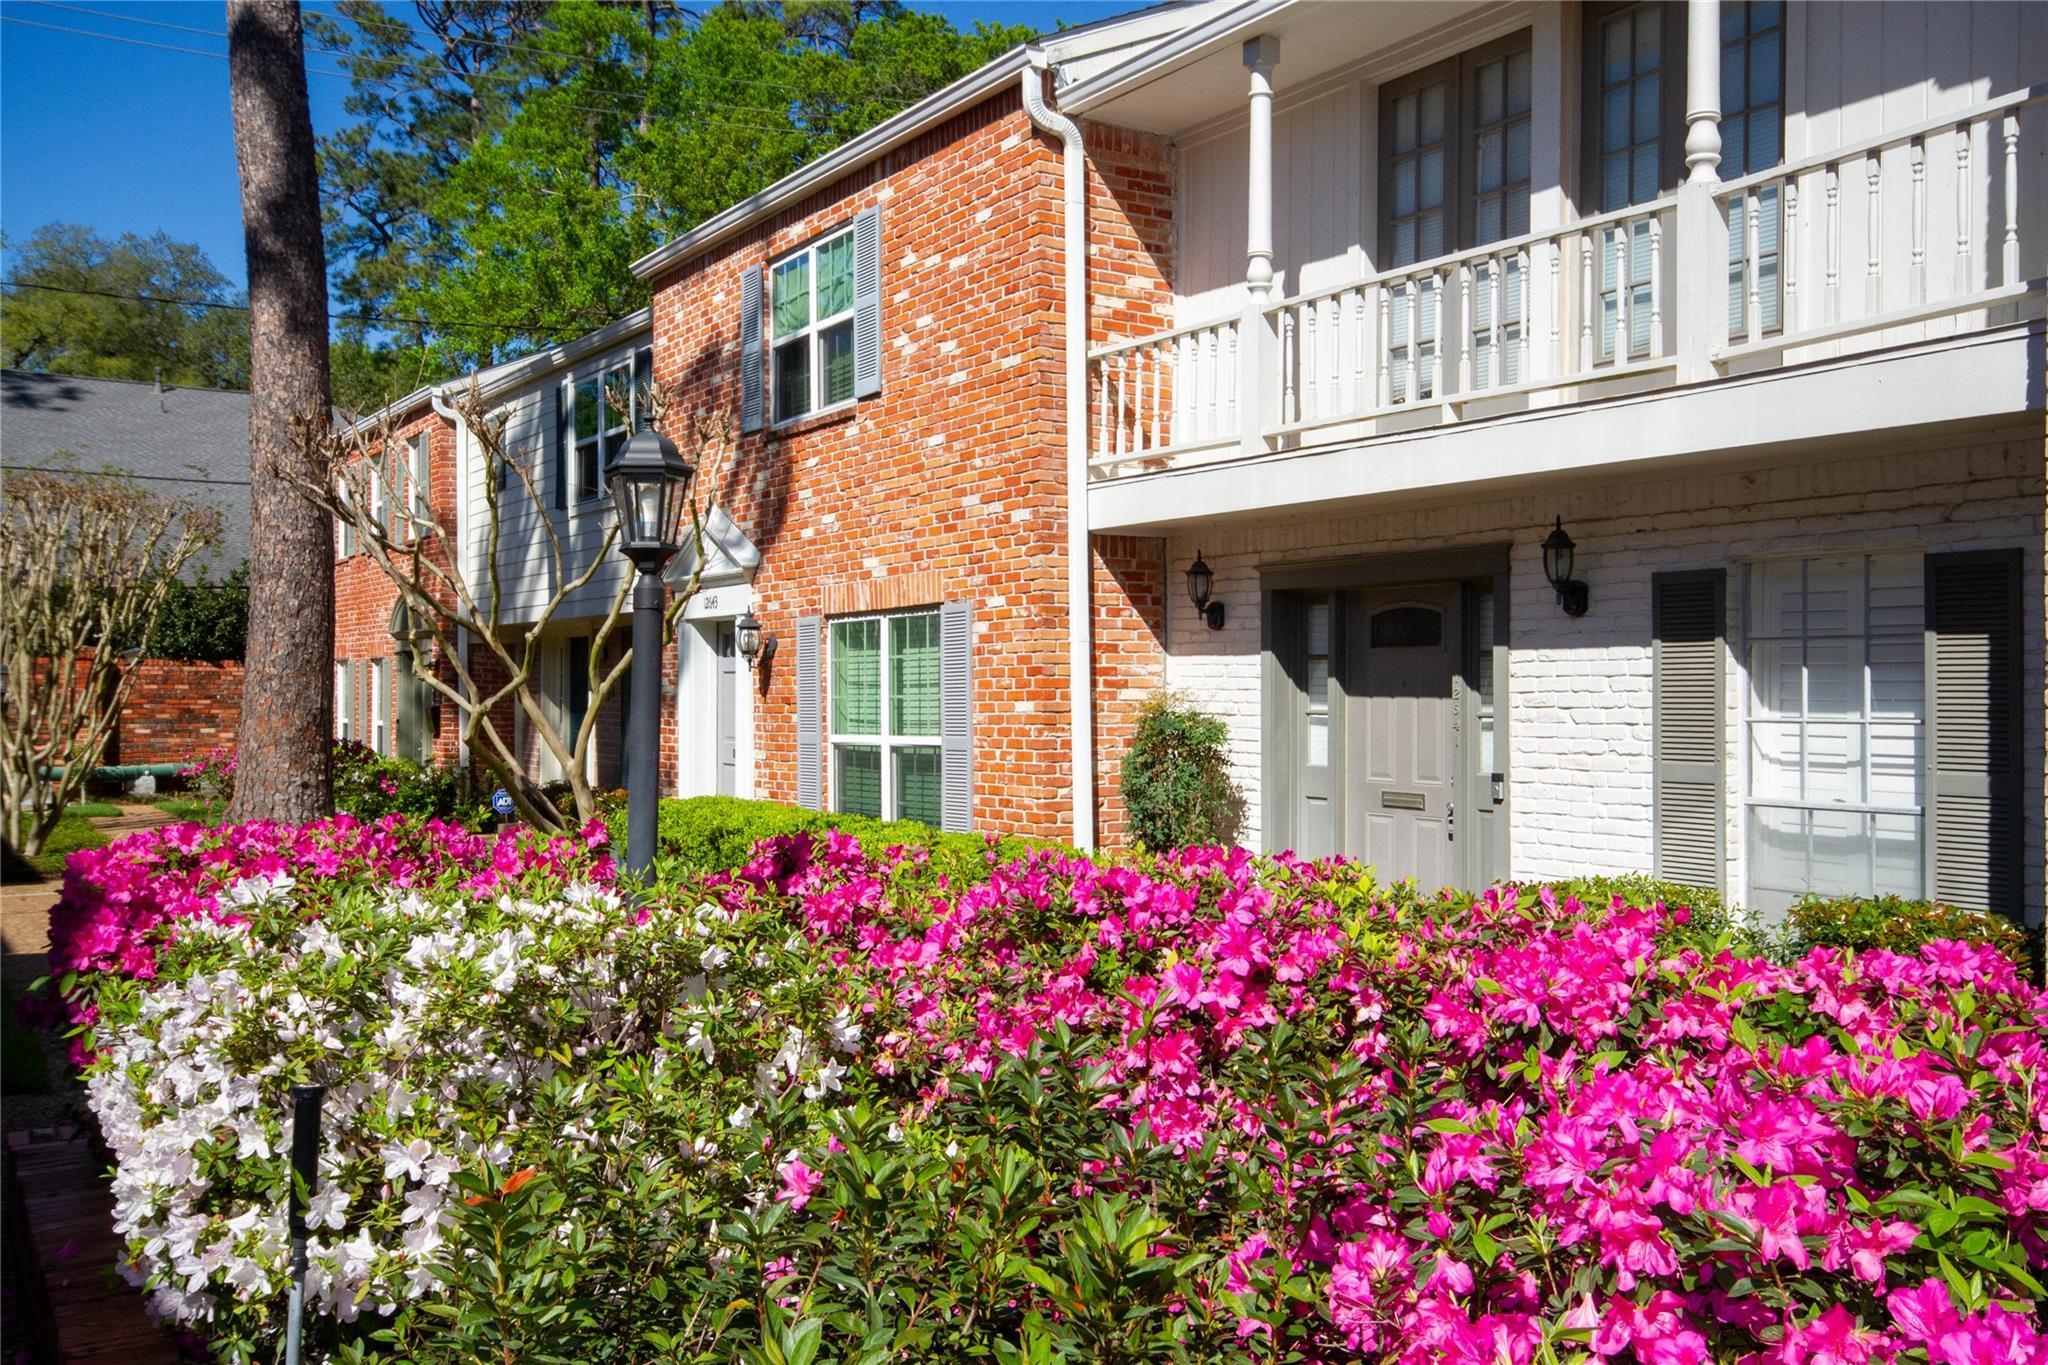
Townhome exterior with a white balcony and blooming pink and white azaleas.
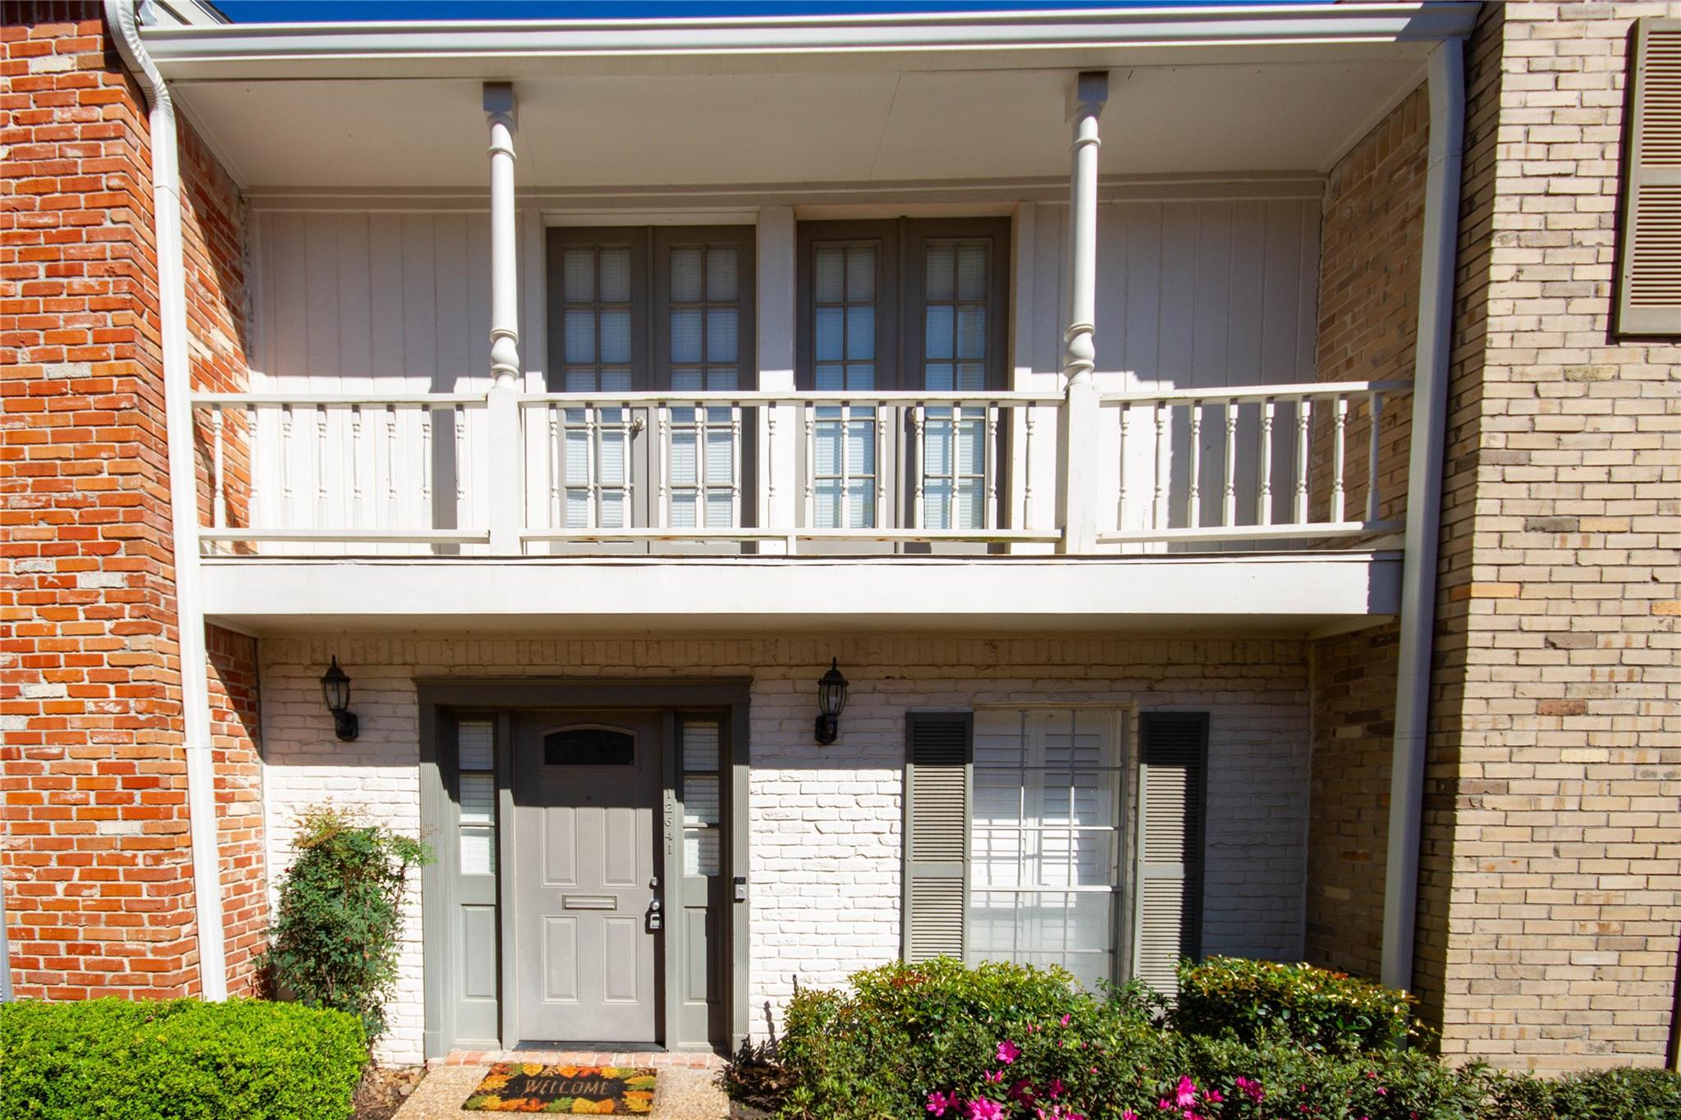
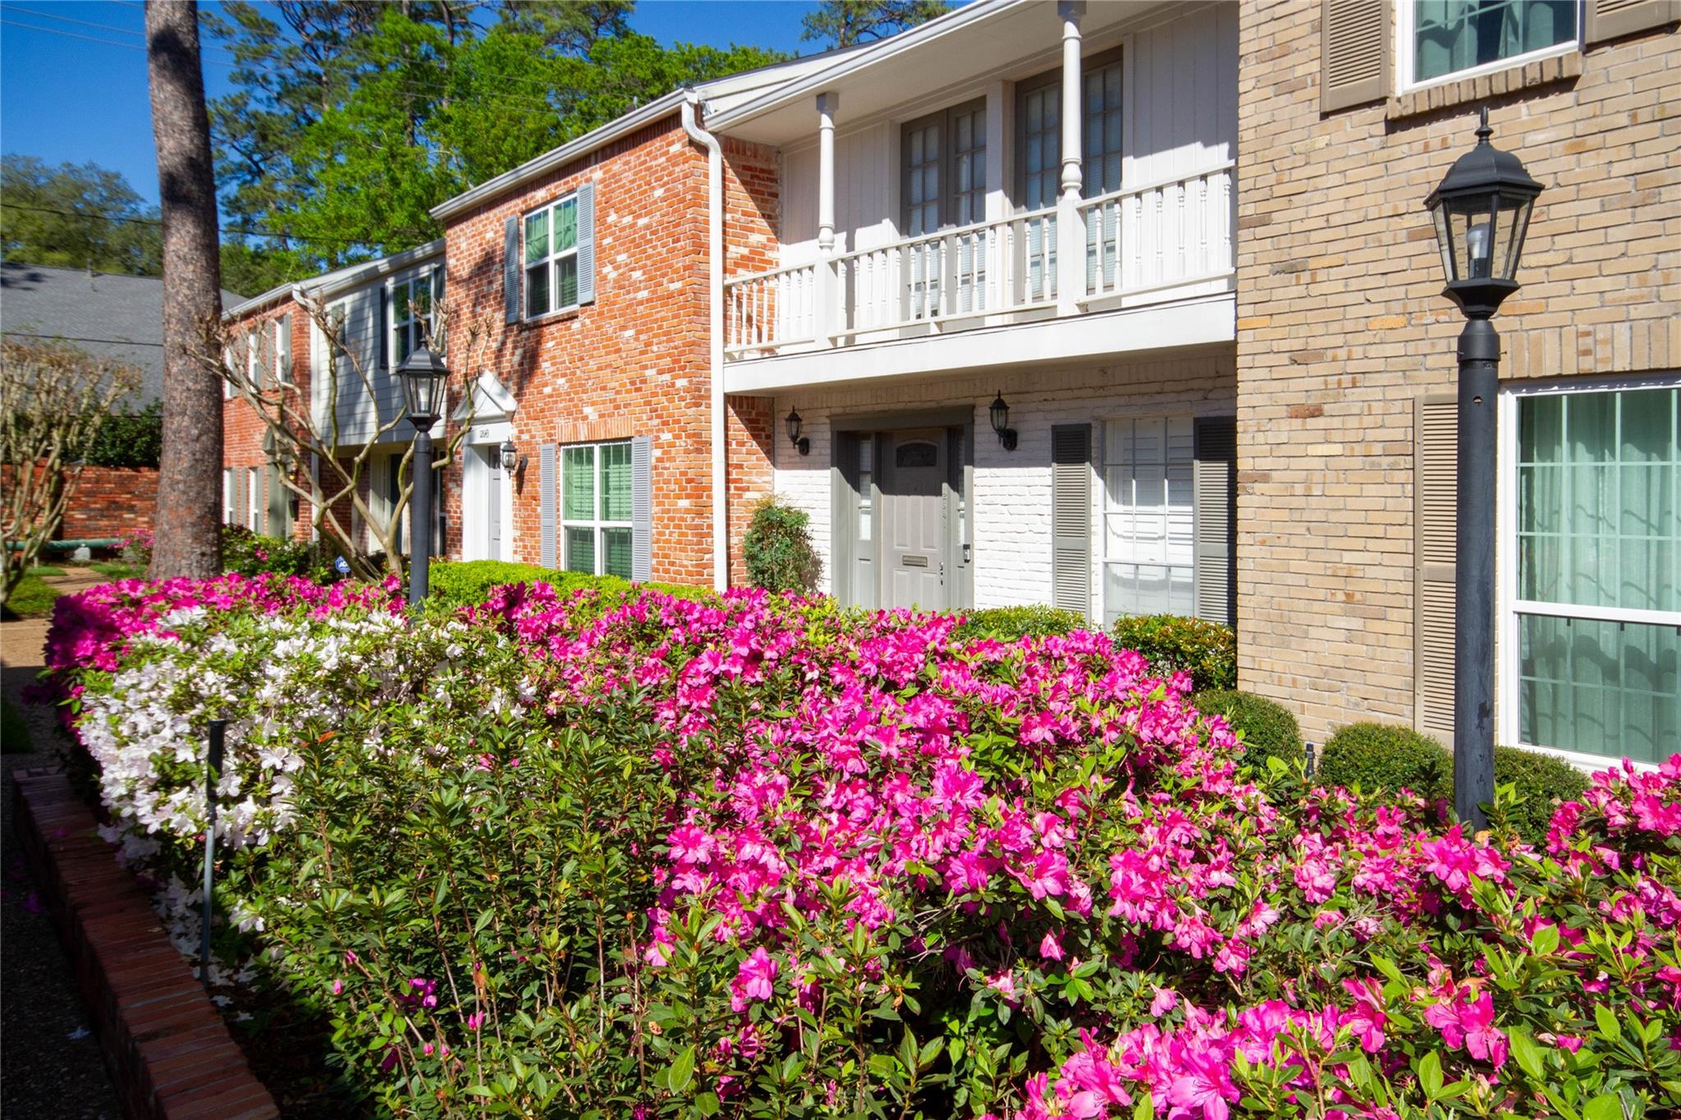
Two-story brick townhouse with a white-railed balcony, gray front door, and flowering shrubs.
12641 Huntingwick Drive # 175
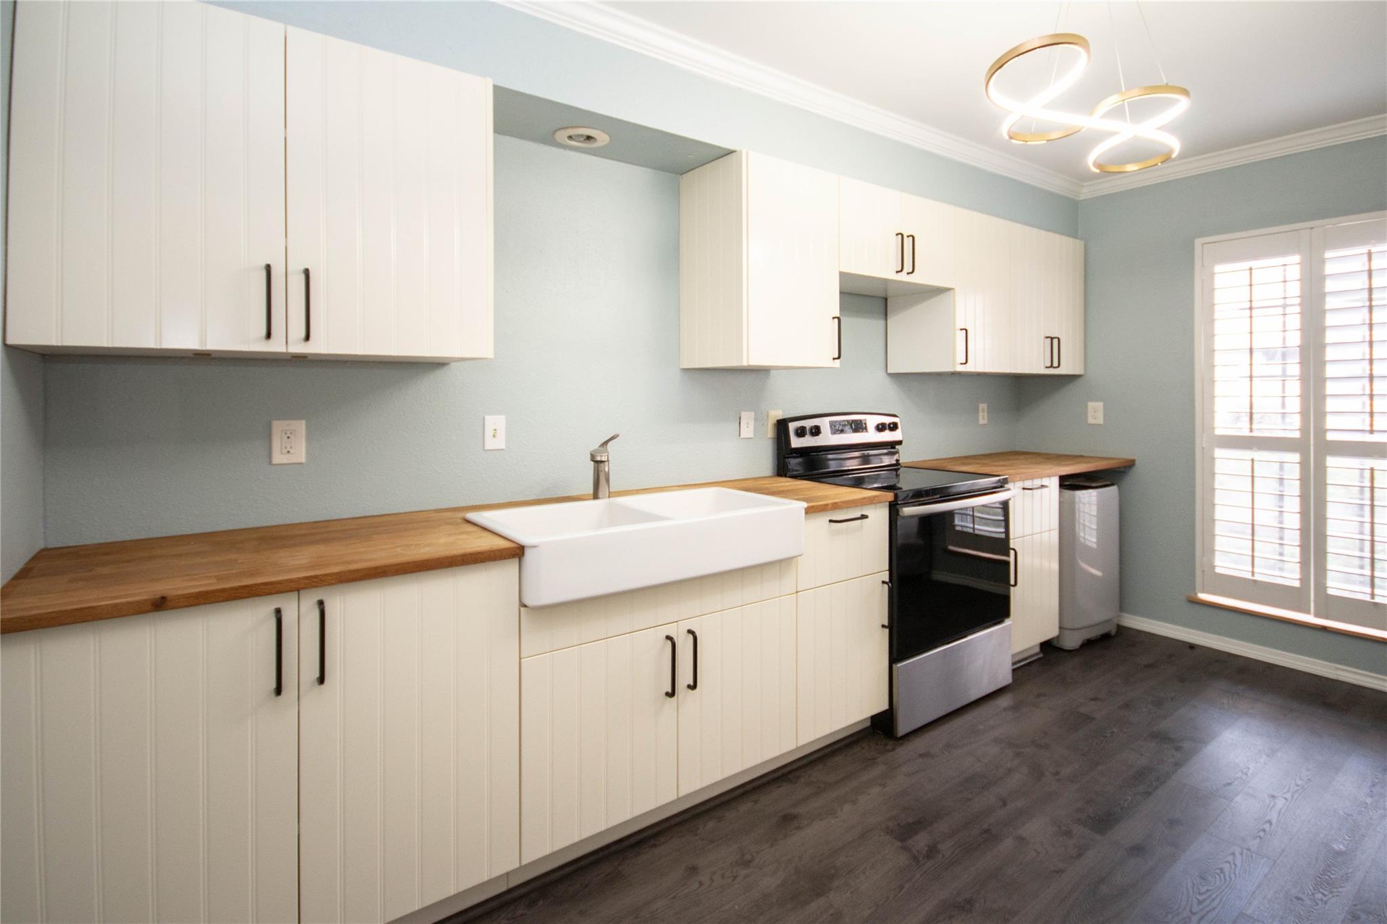
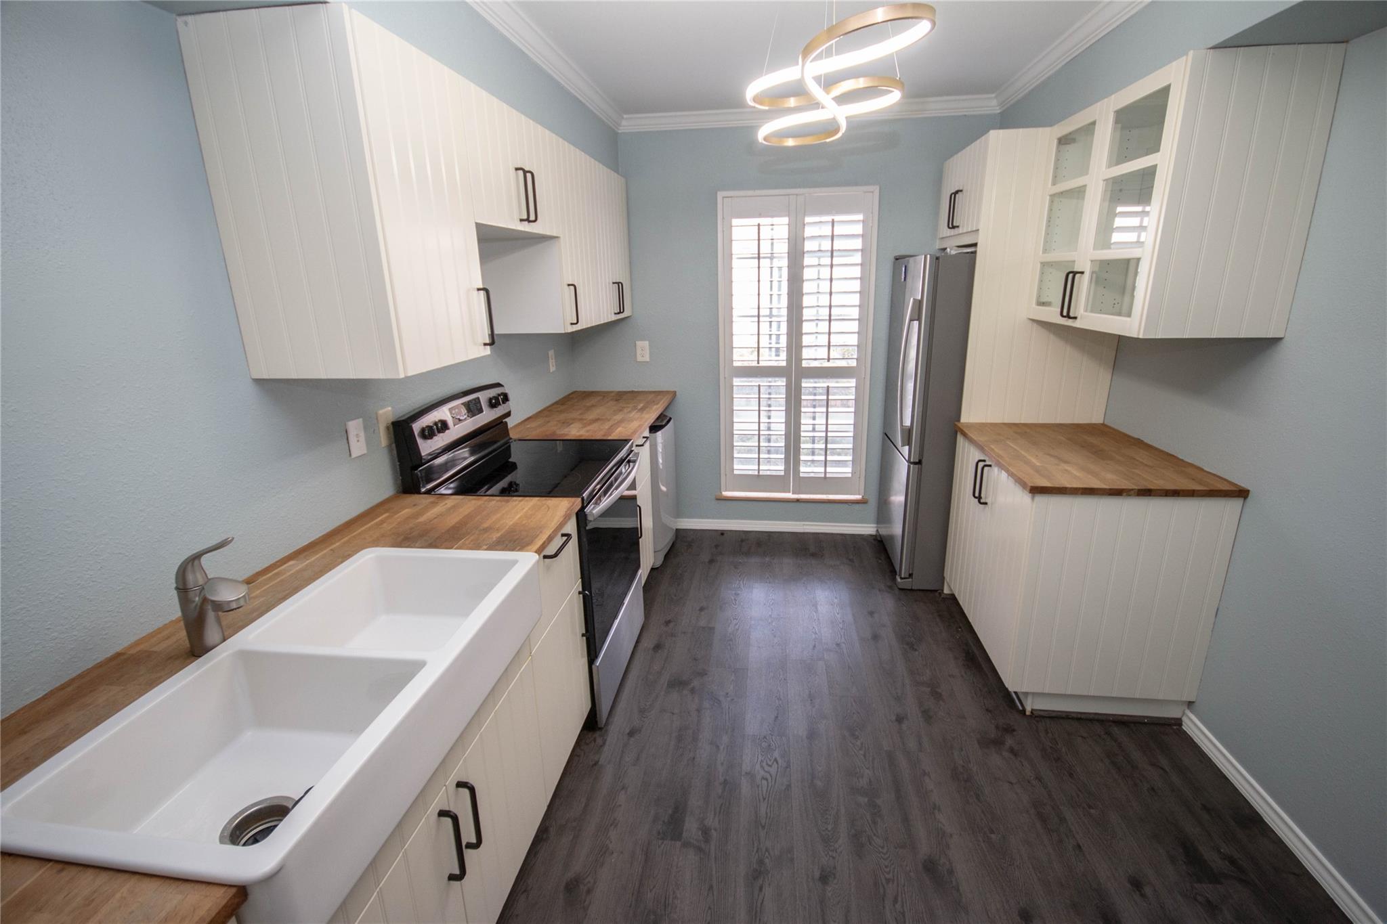
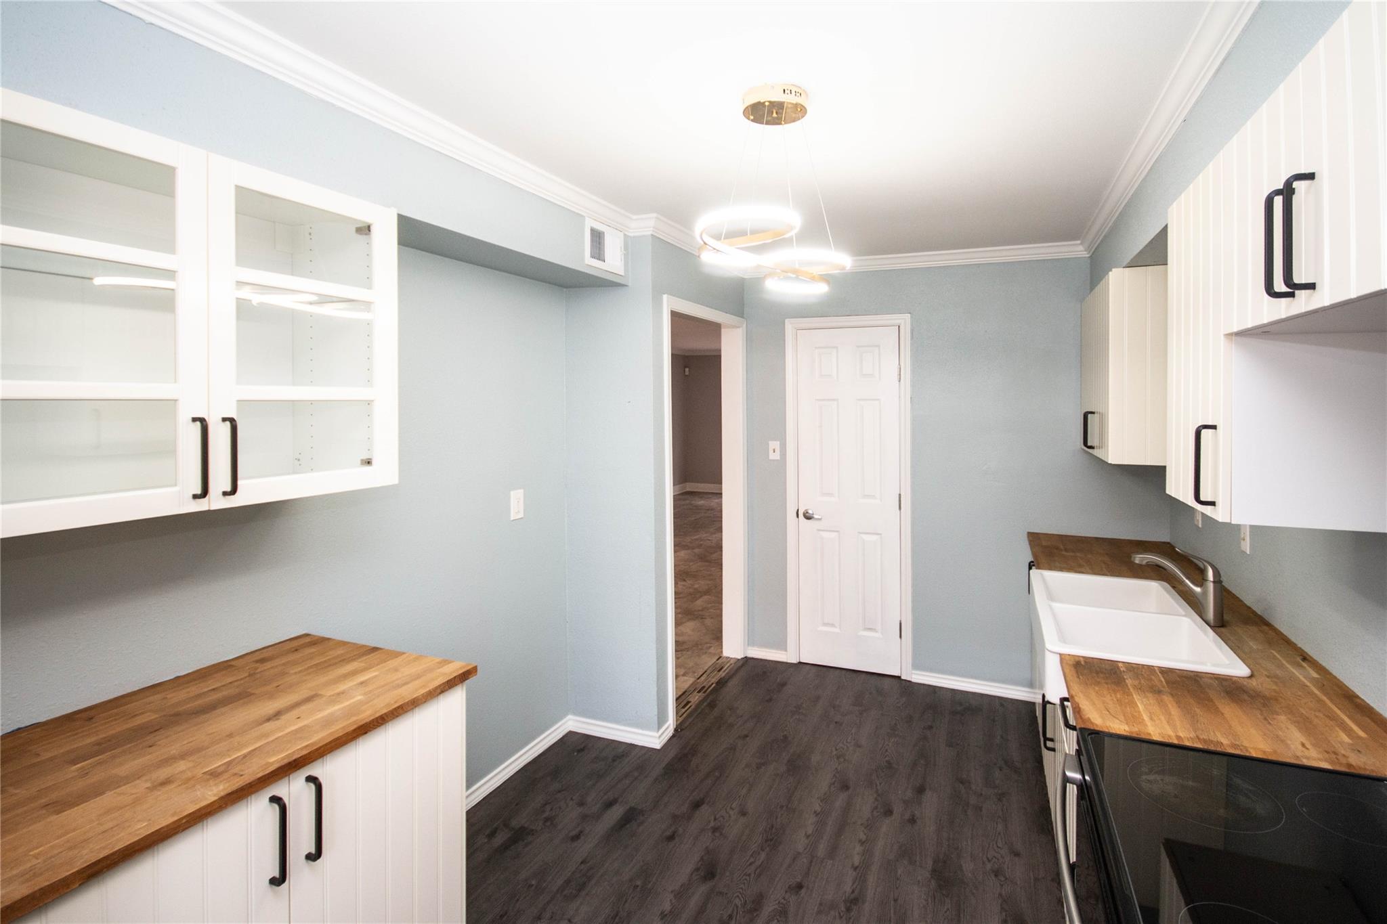
Kitchen with white cabinets, butcher-block countertops, a farmhouse sink, and dark wood flooring.
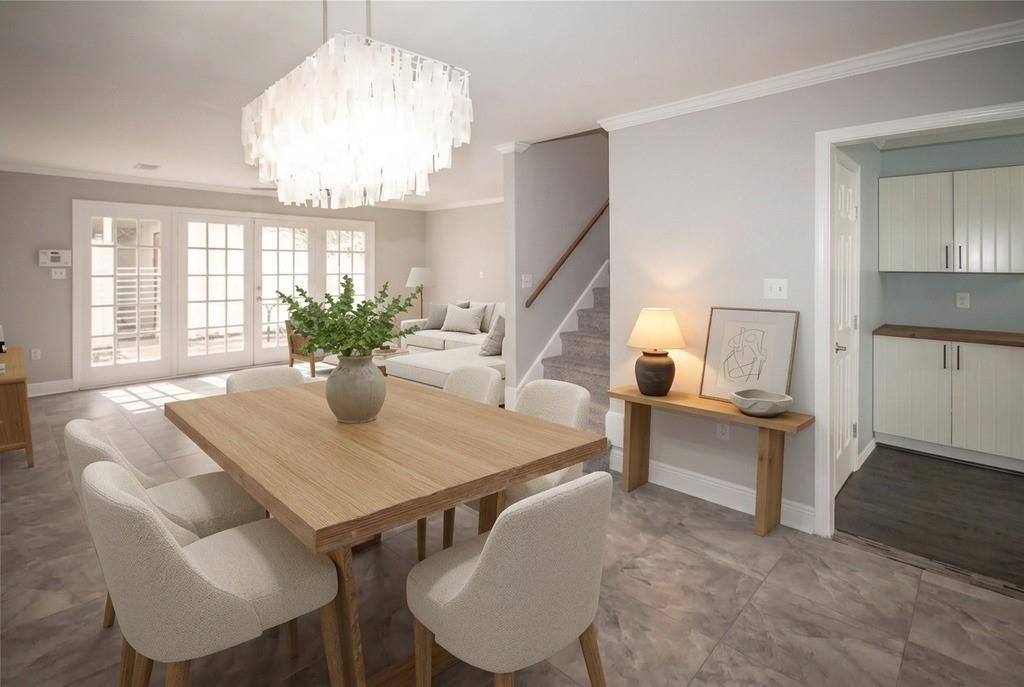
Dining area with a wood table, white chairs, and a bright adjoining living room.
12641 Huntingwick Drive # 175
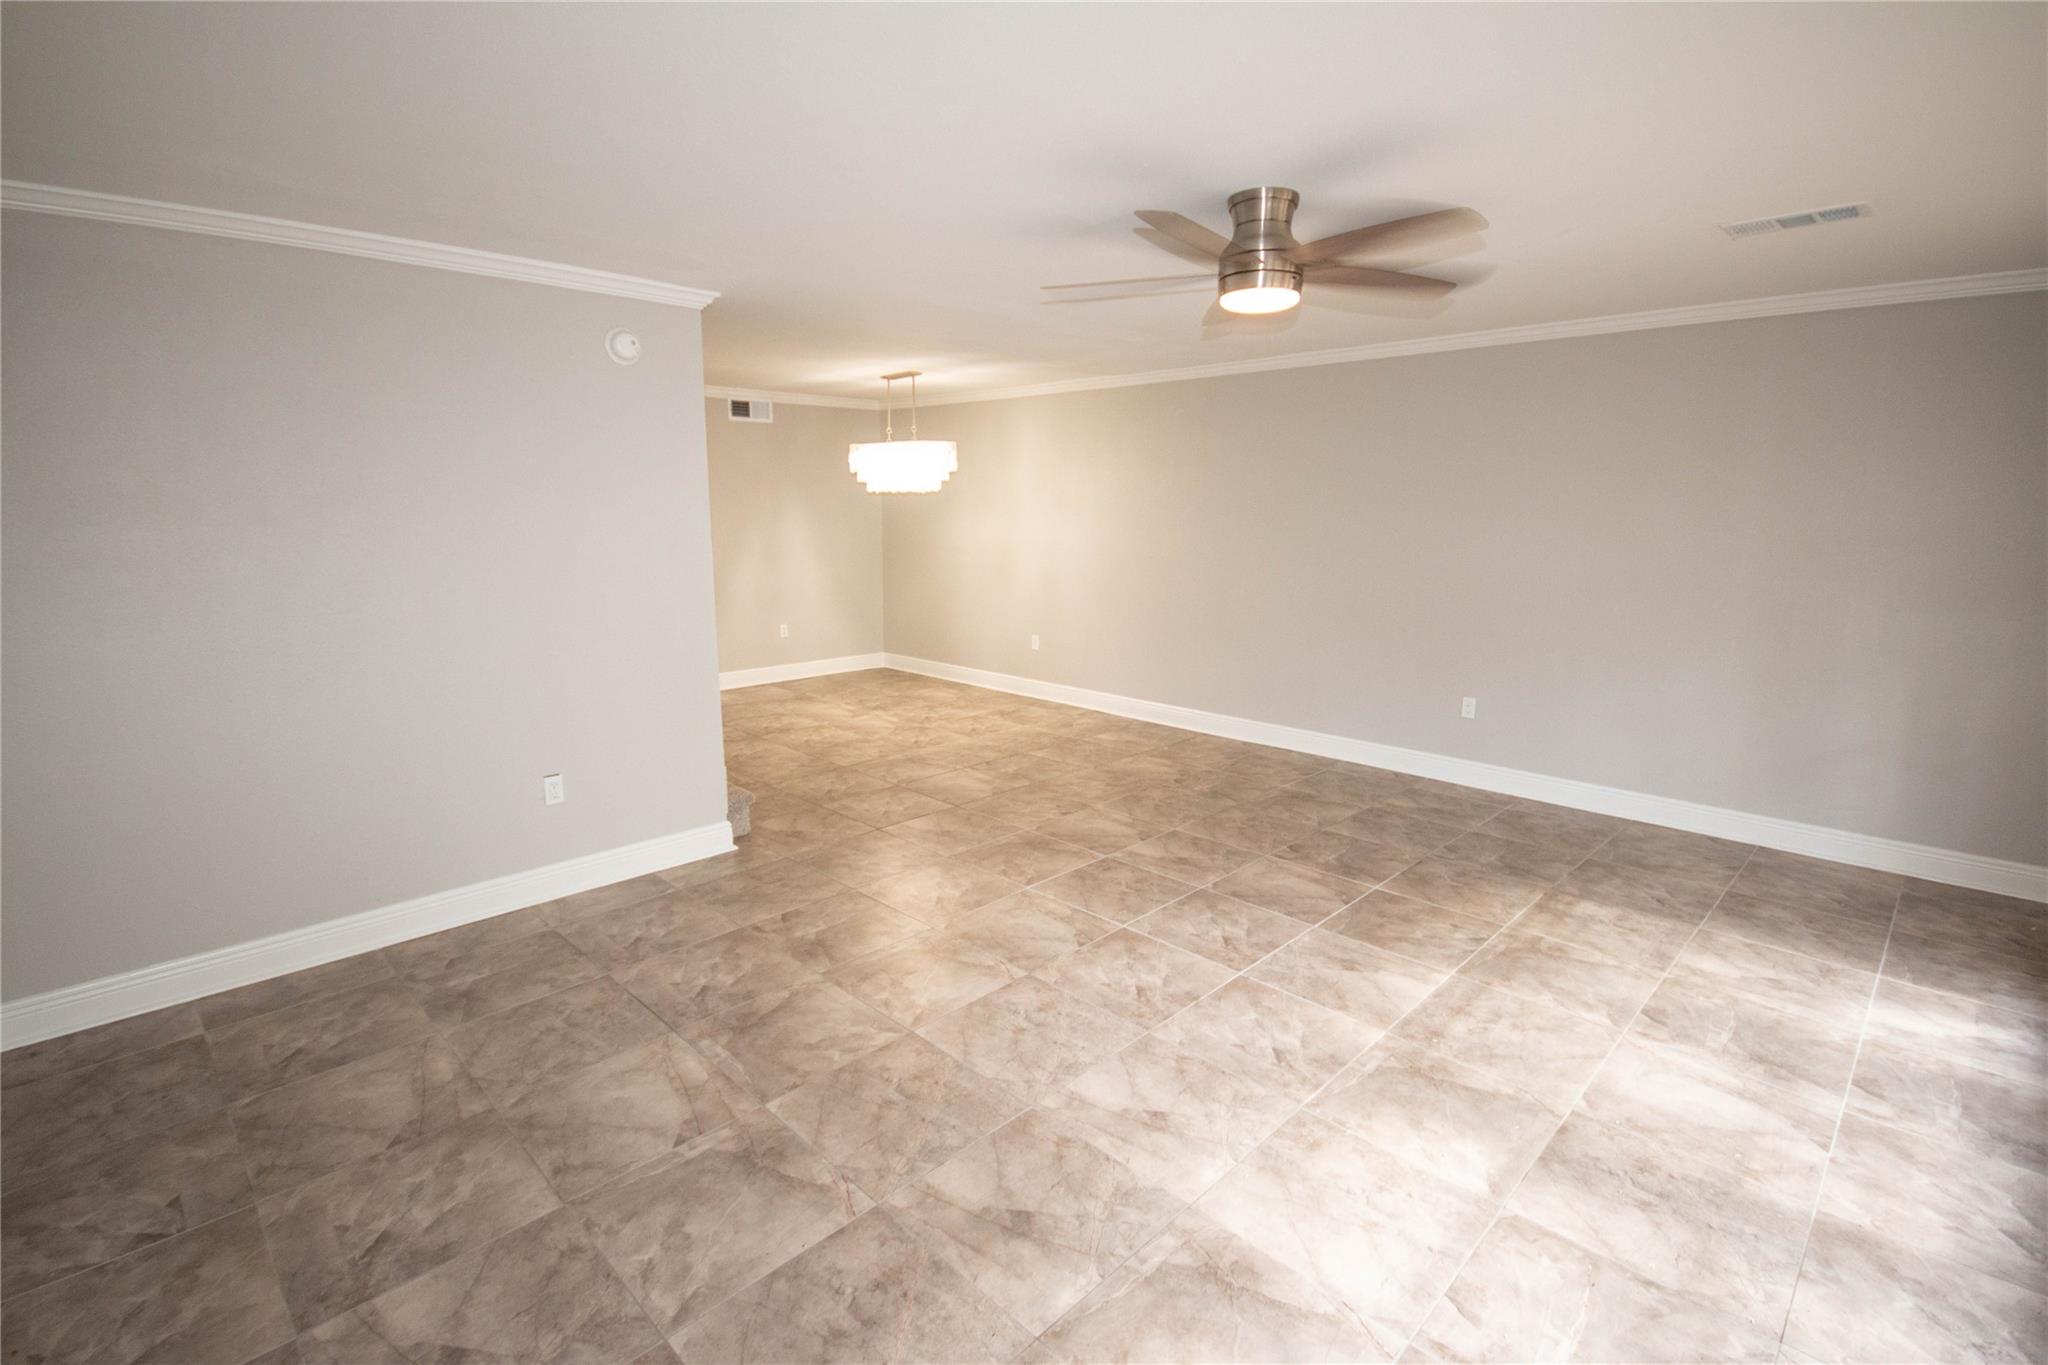
Empty dining area with large tile flooring, a ceiling fan, and a pendant chandelier.
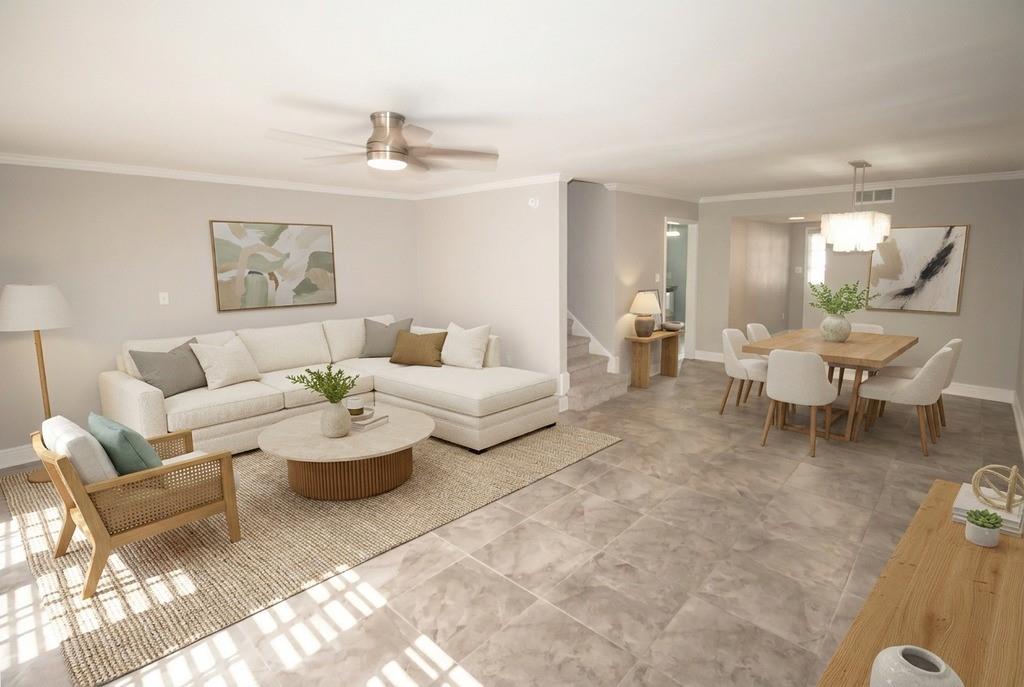
Open-plan living and dining room with a cream sectional, tiled floors, and a wood dining table.
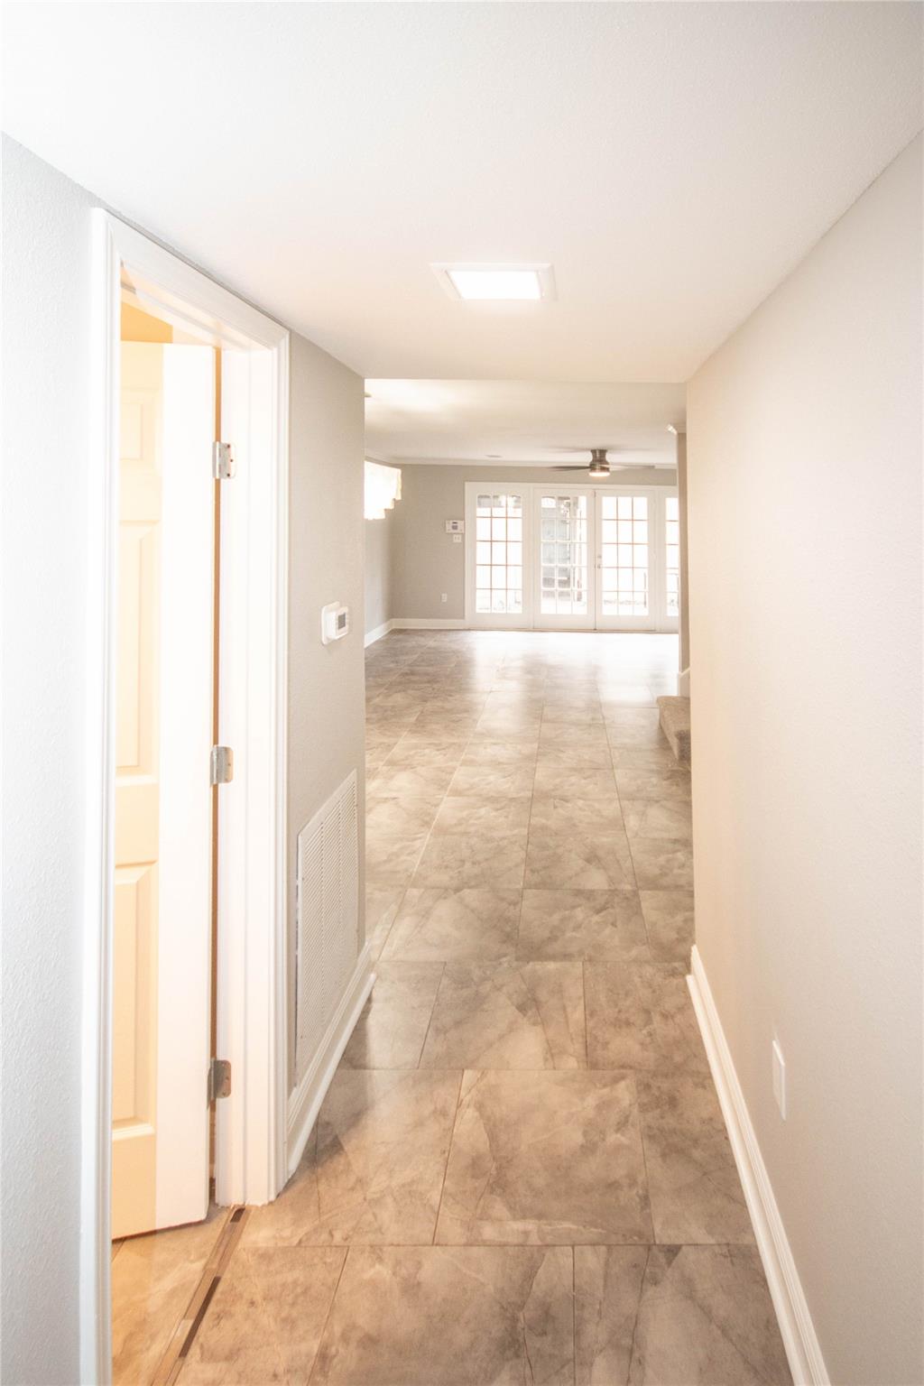
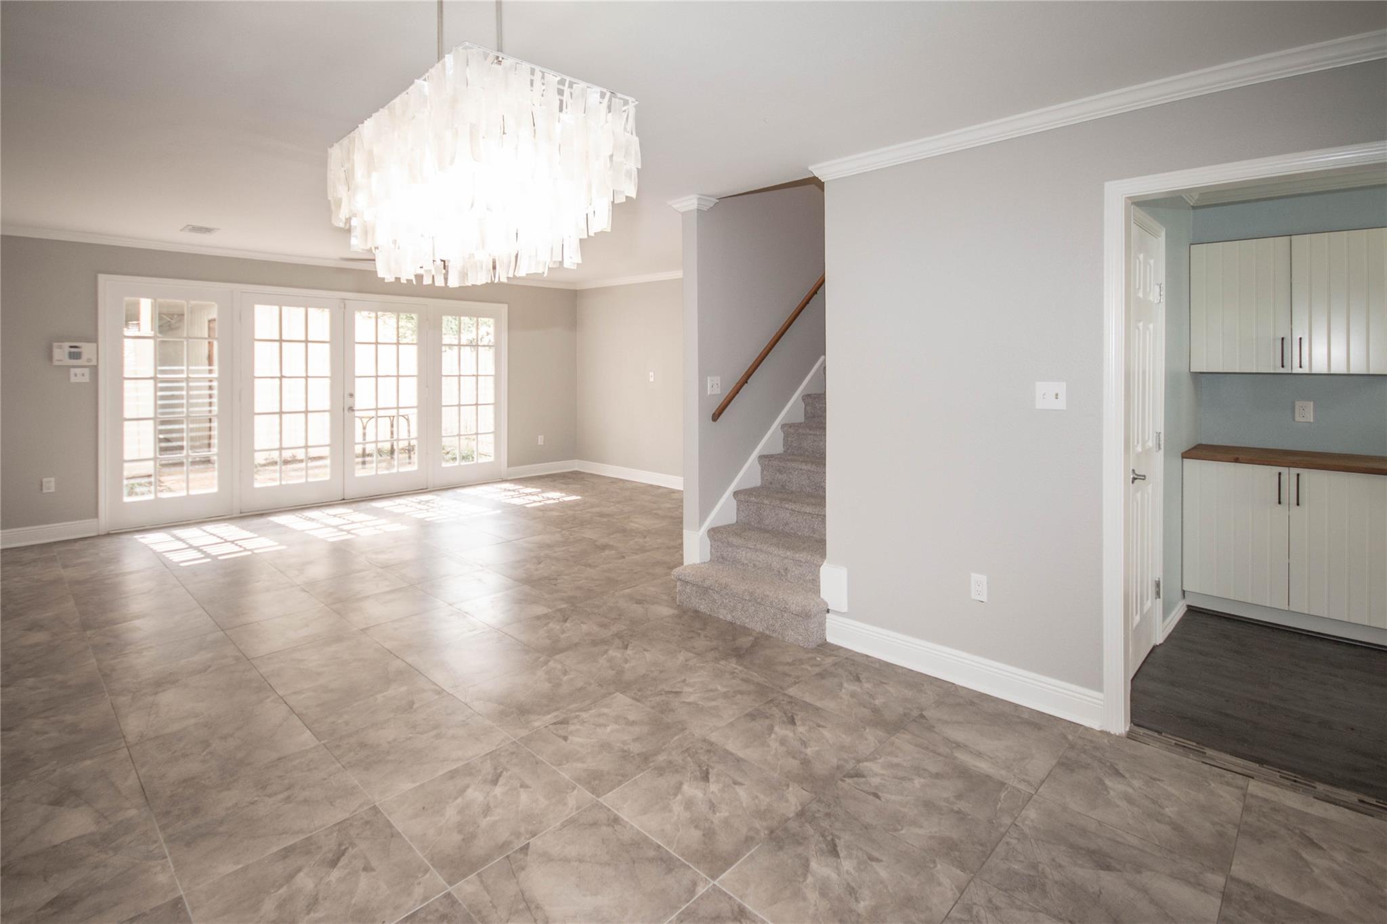
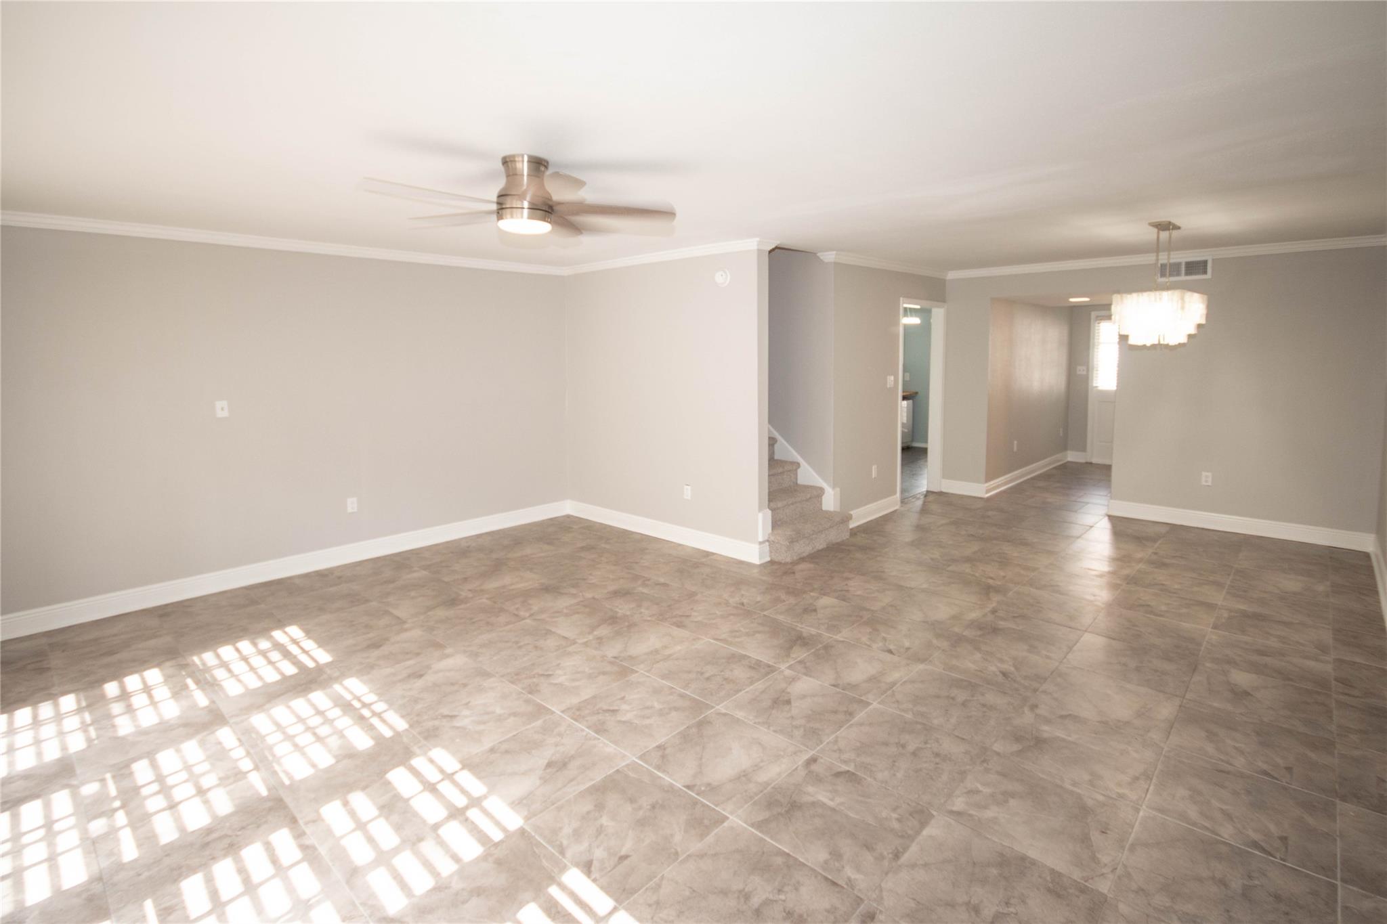
Empty living and dining area with tiled floors, ceiling fan, chandelier, and stairs.
12641 Huntingwick Drive # 175
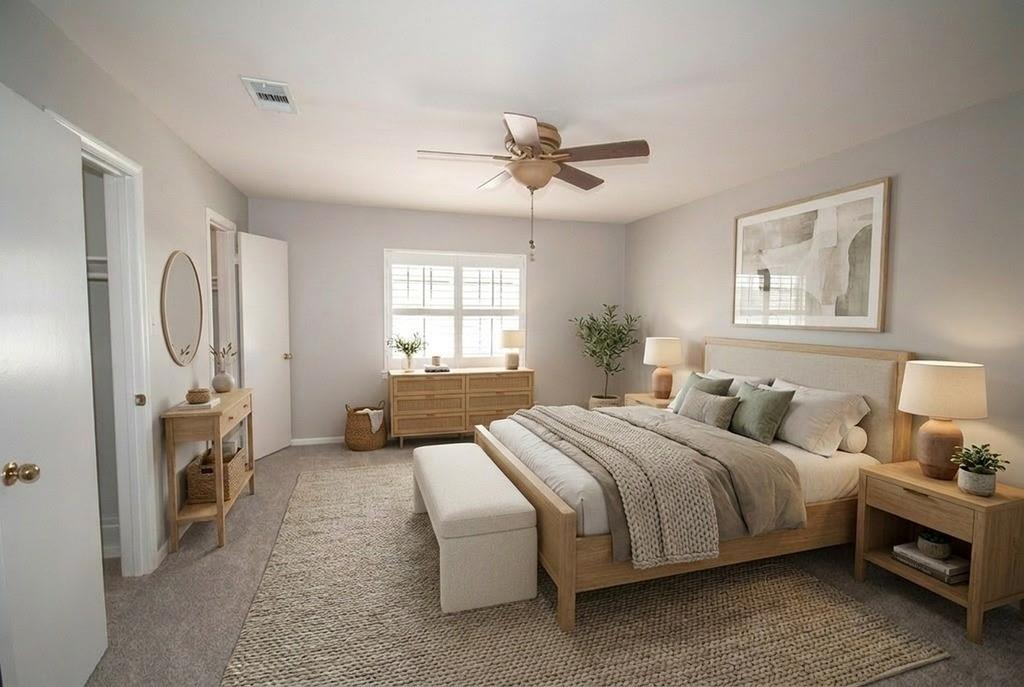
Bedroom with a wood bed, layered neutral bedding, and a window with white blinds.
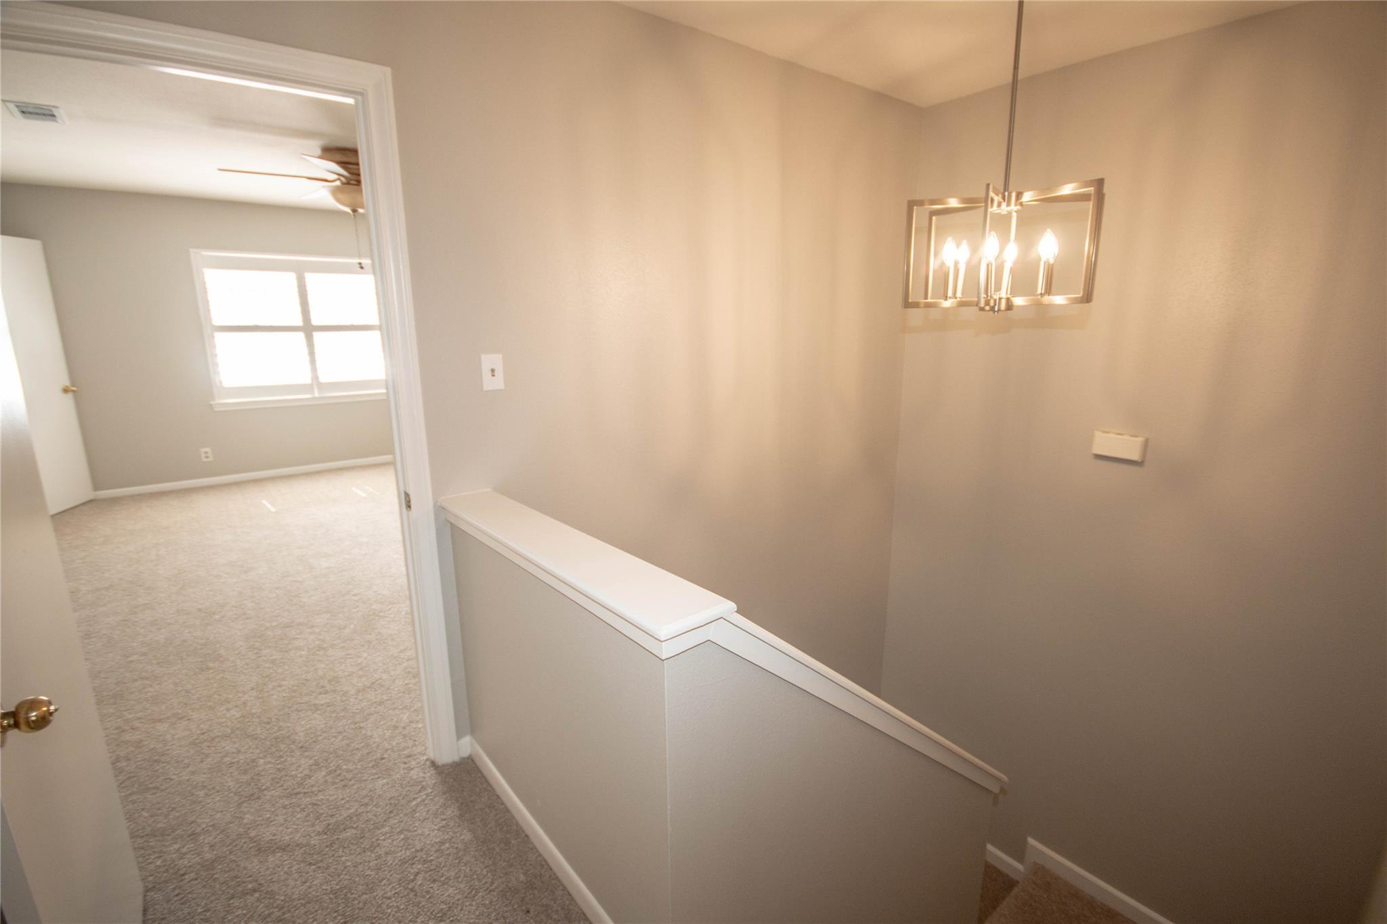
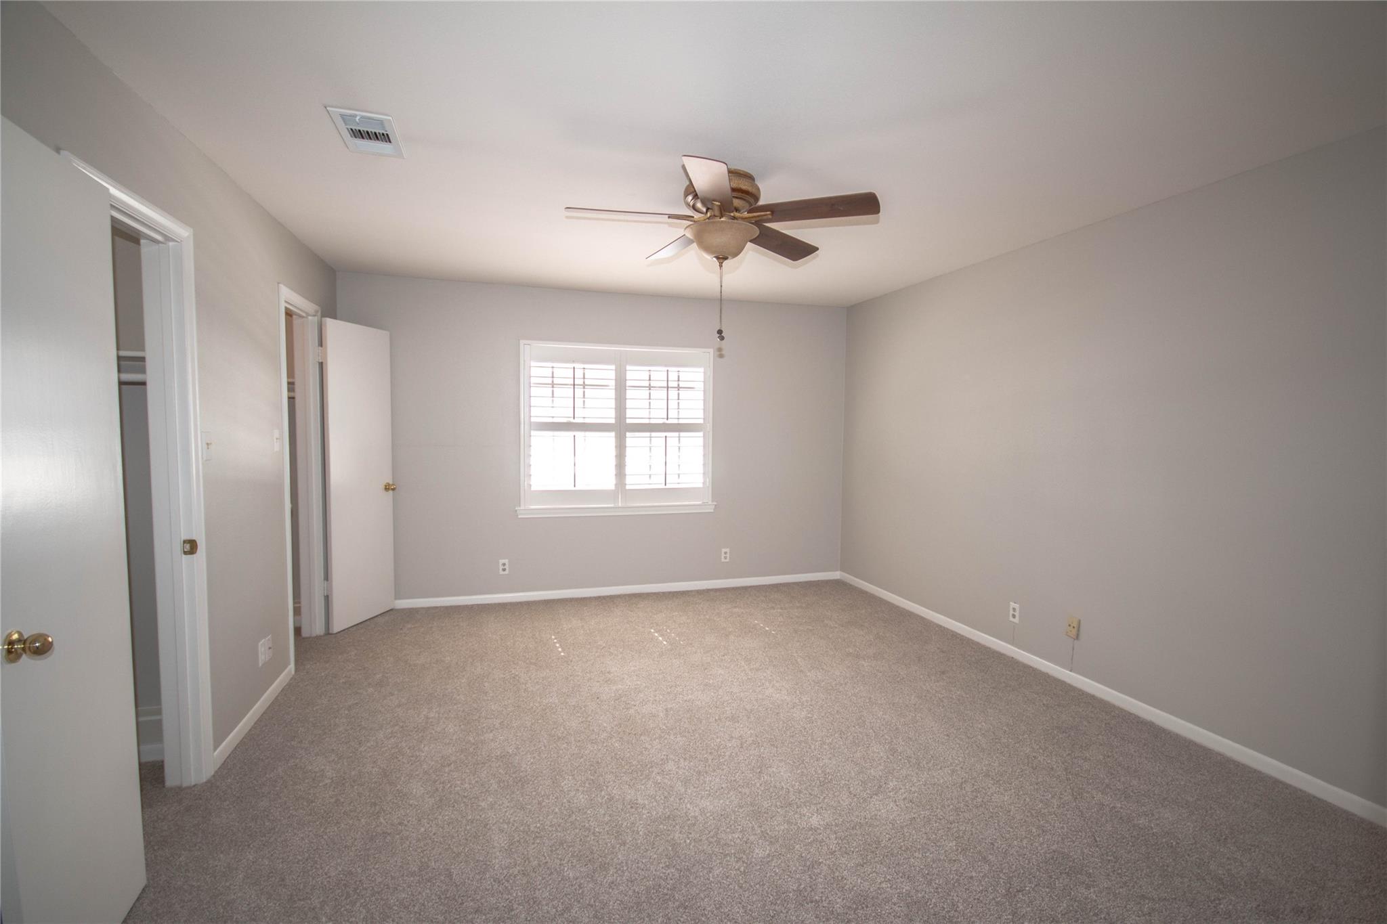
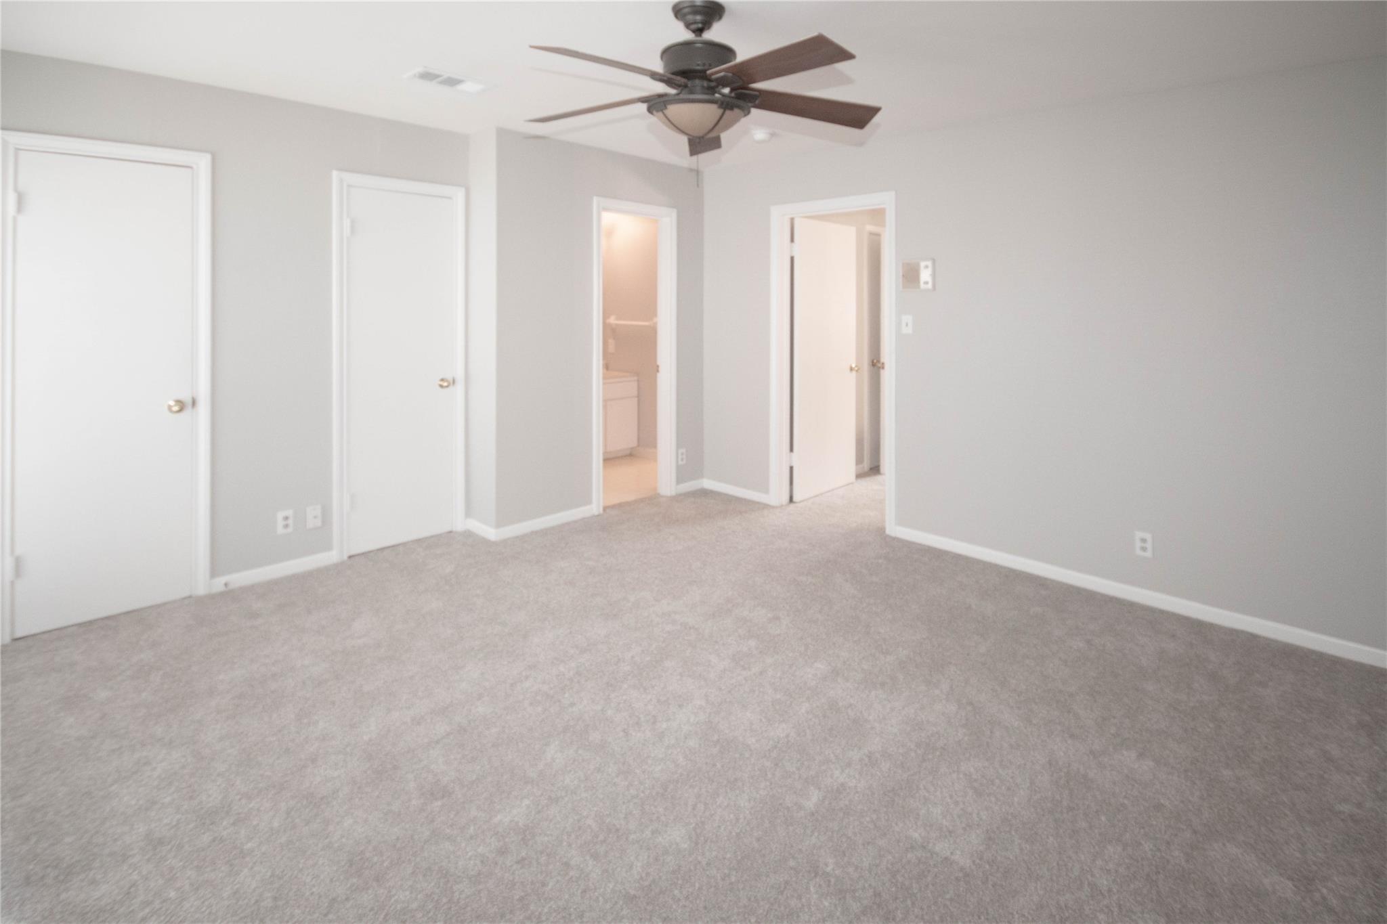
Empty carpeted bedroom with a ceiling fan and shuttered window.
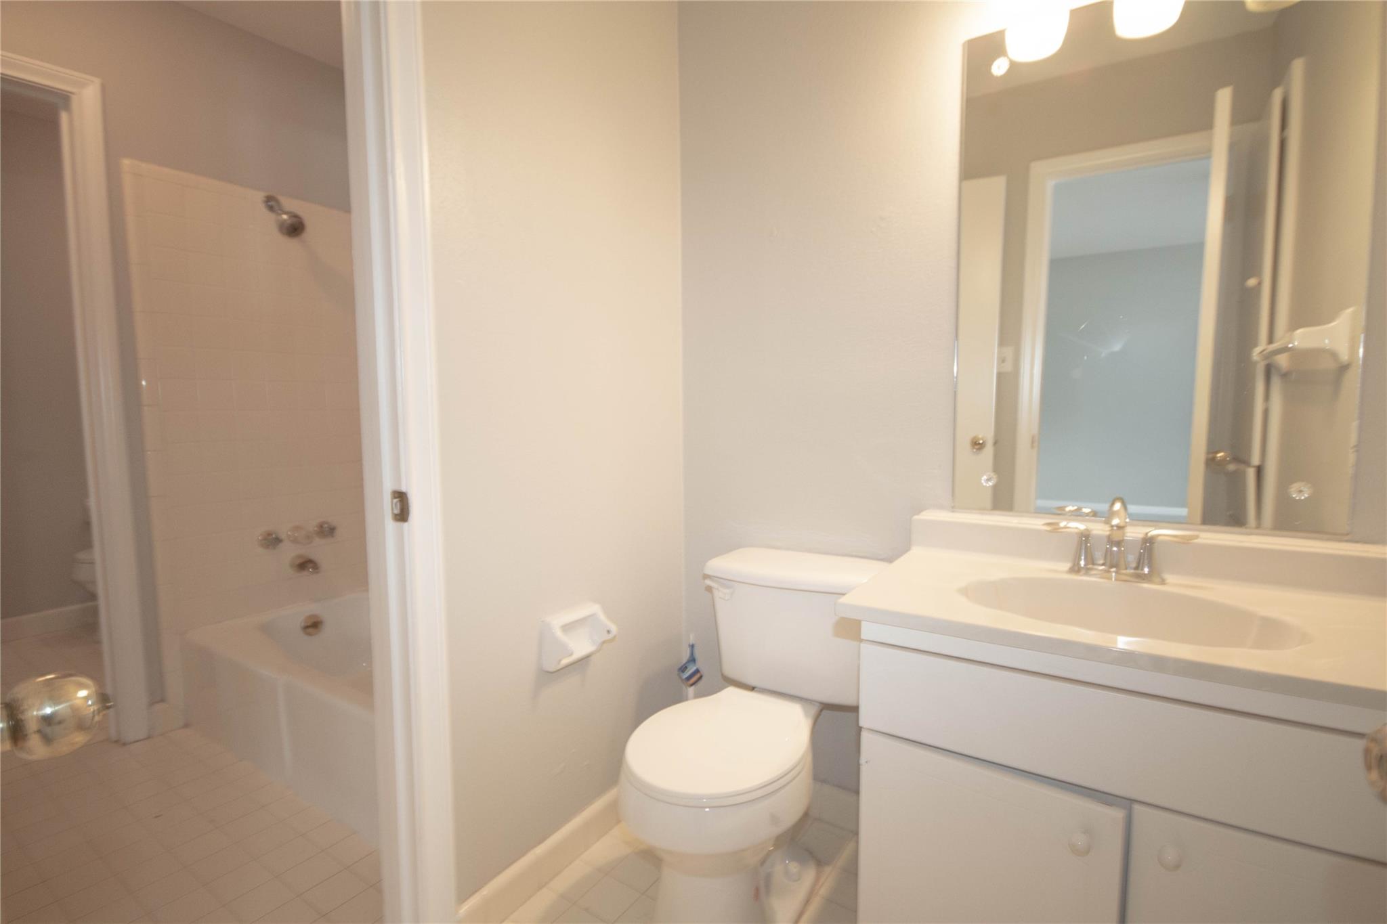
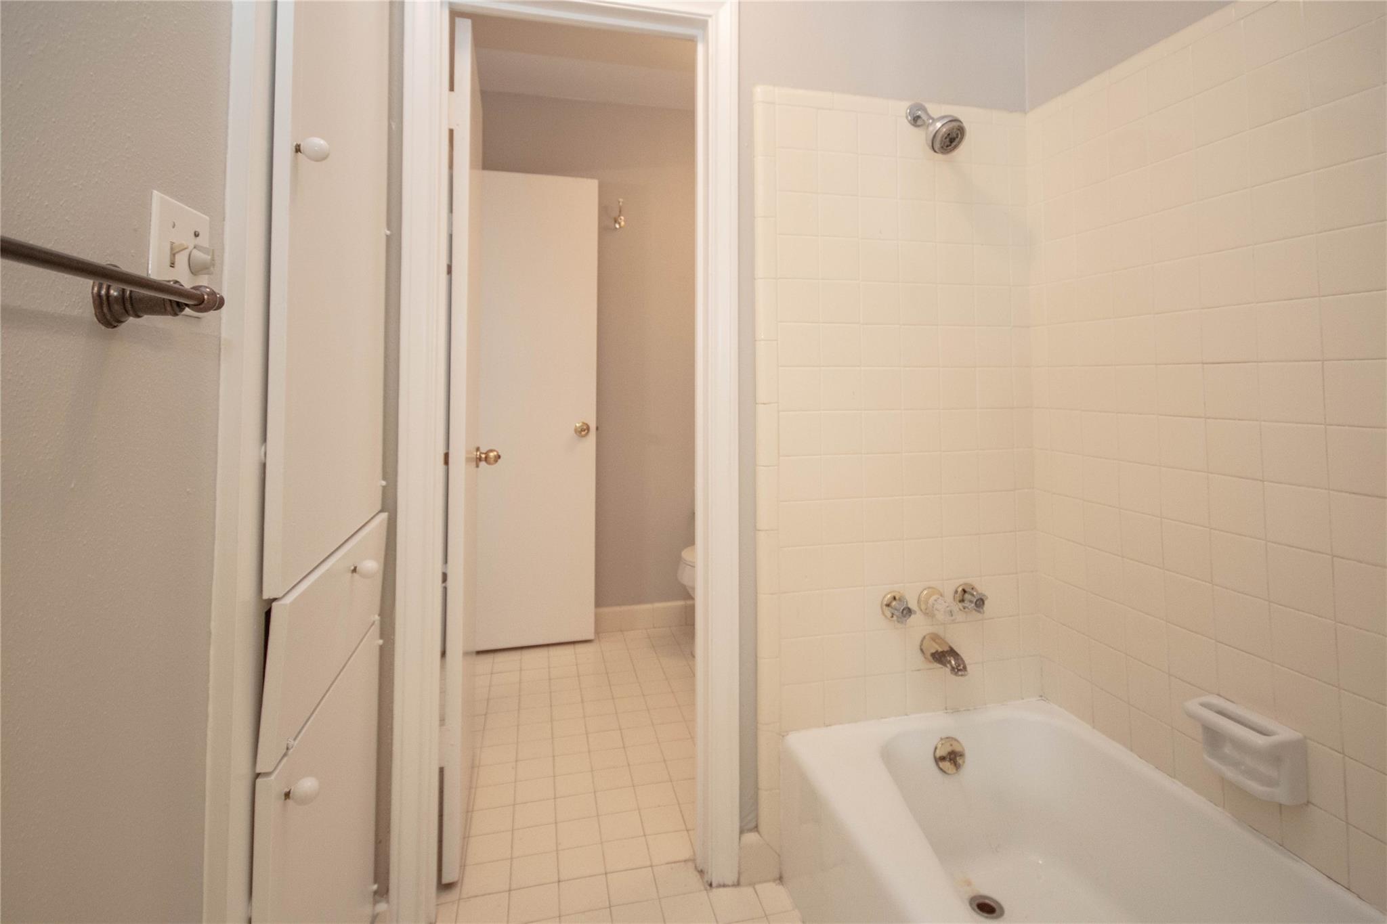
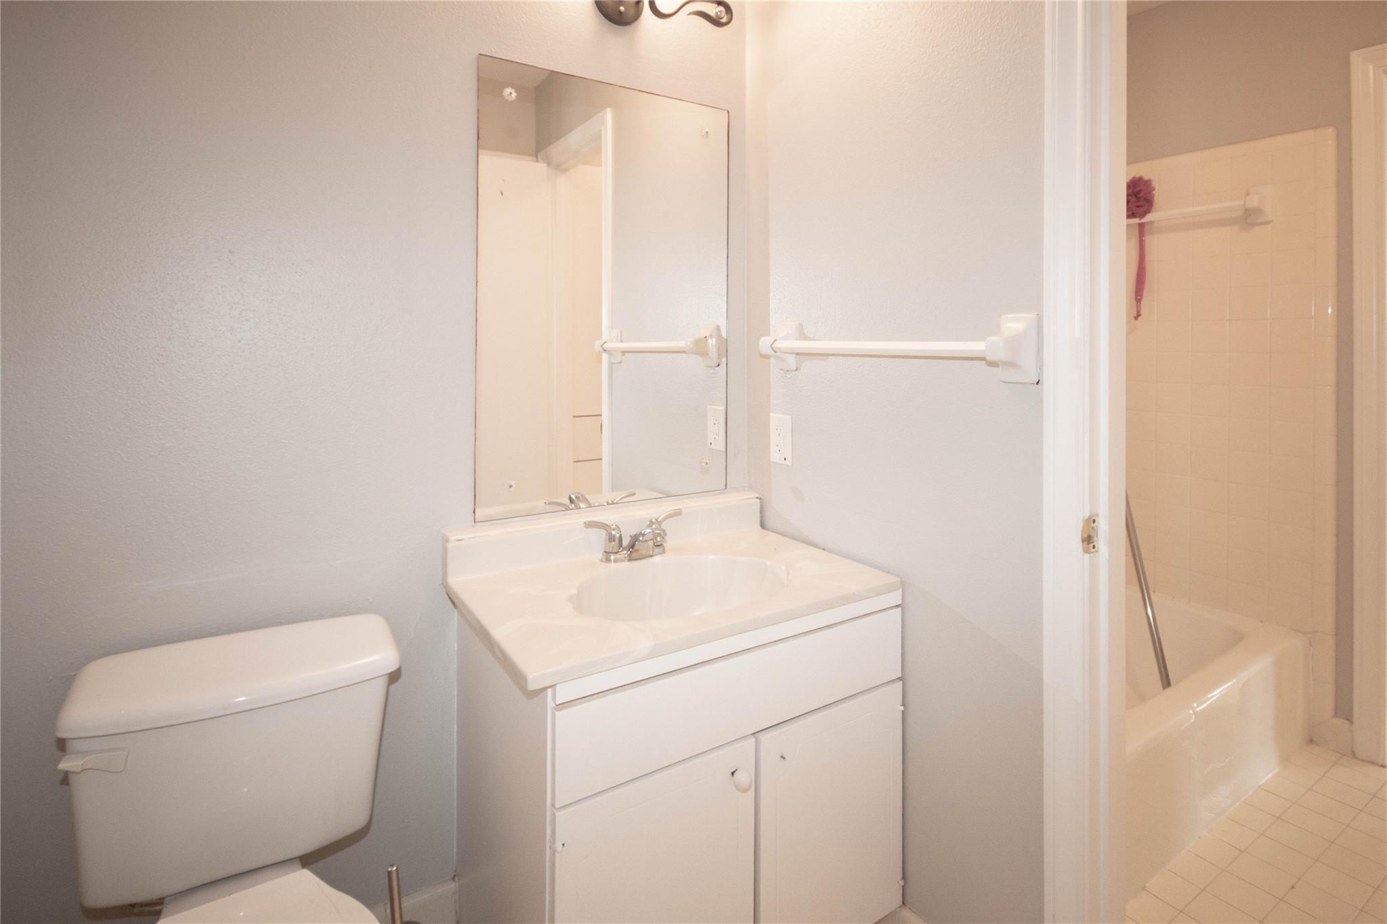
Bathroom with a white vanity, toilet, and bathtub with tiled surround.
12641 Huntingwick Drive # 175
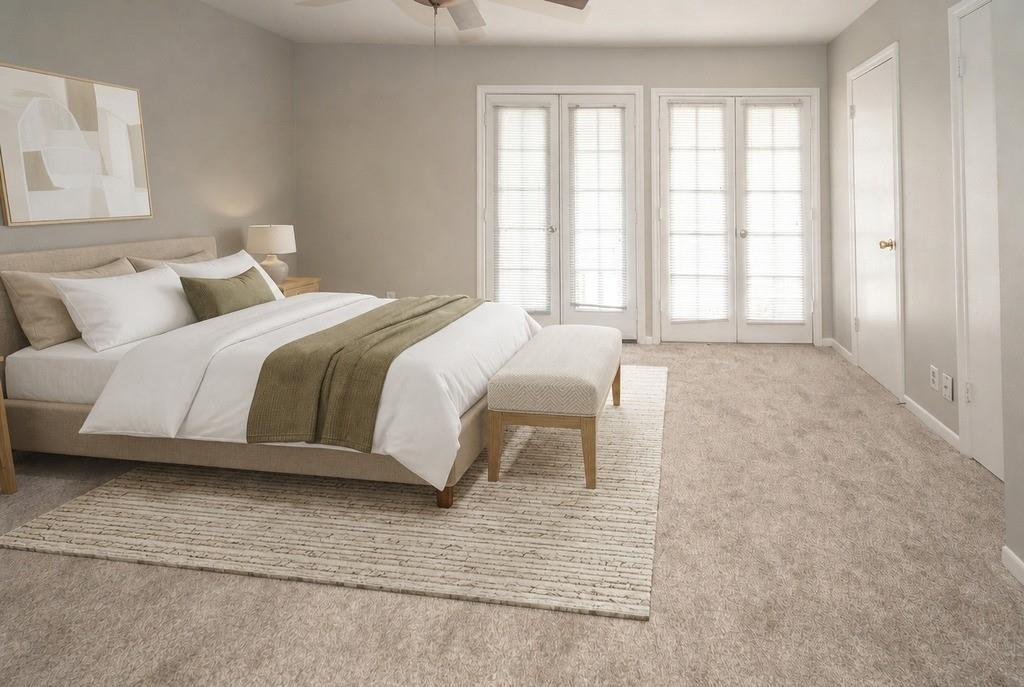
Staged bedroom with a large bed, upholstered bench, and shuttered windows.
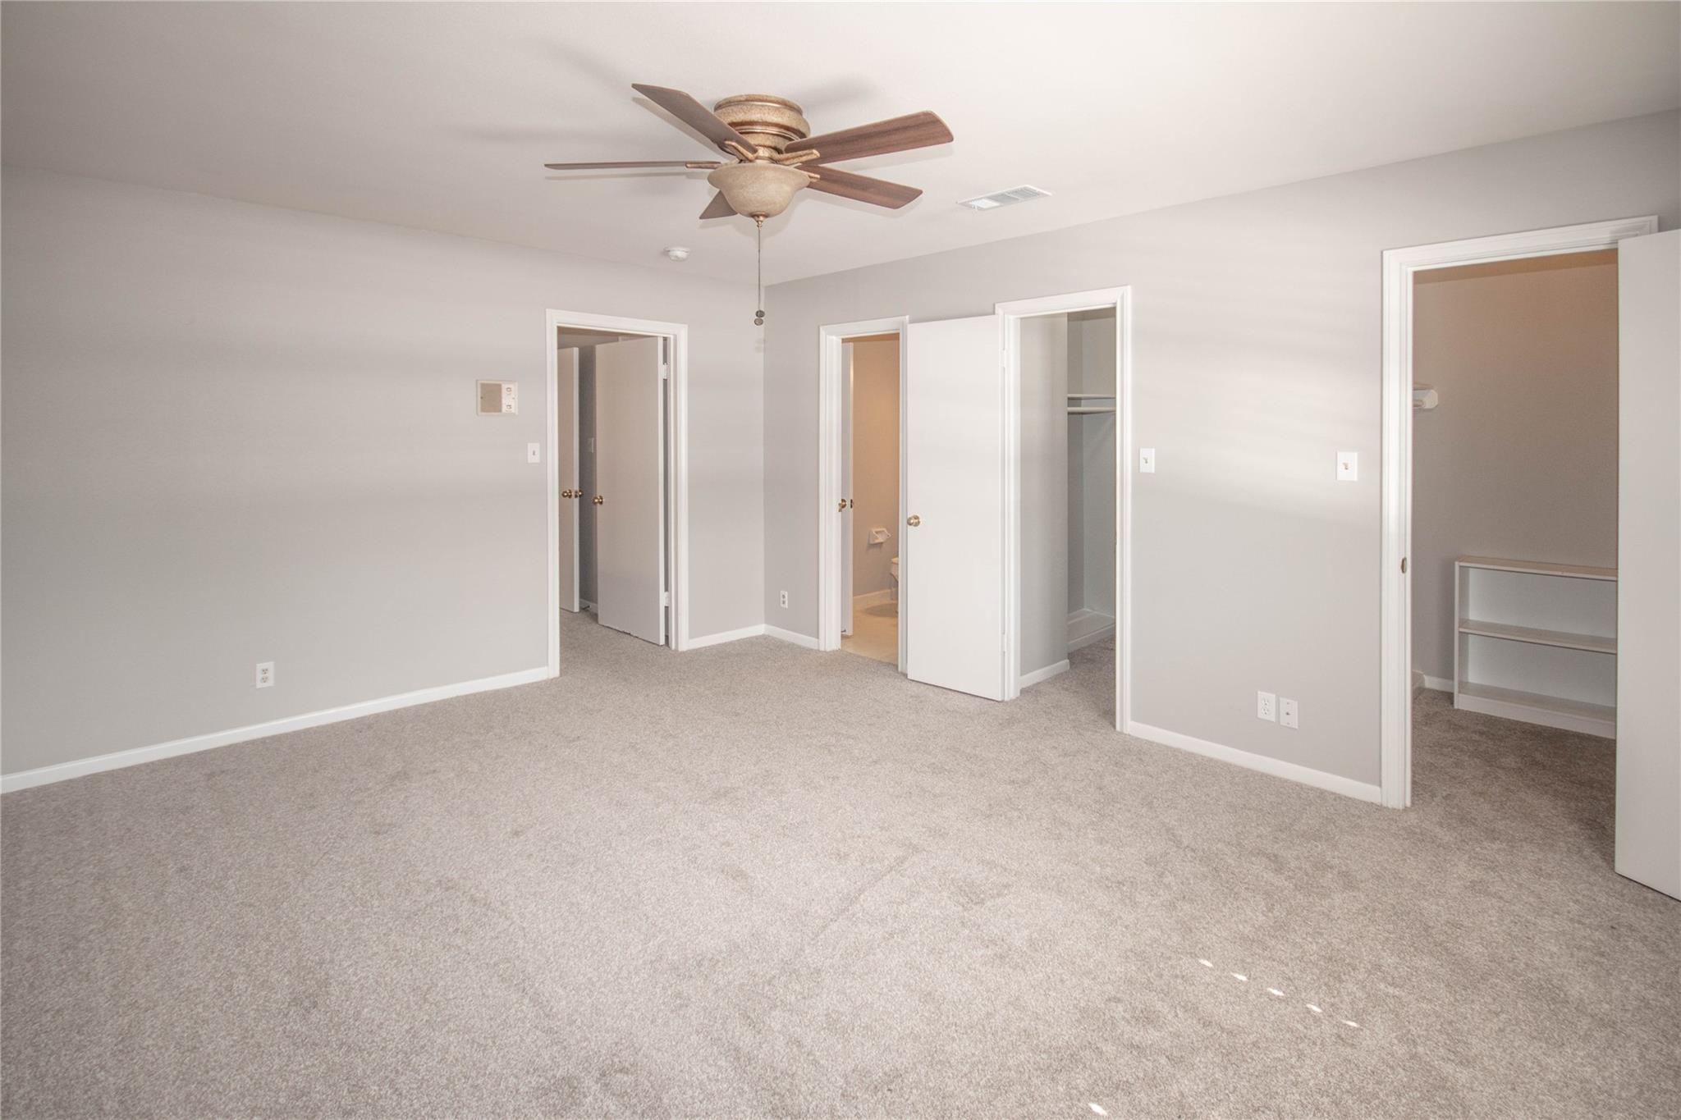
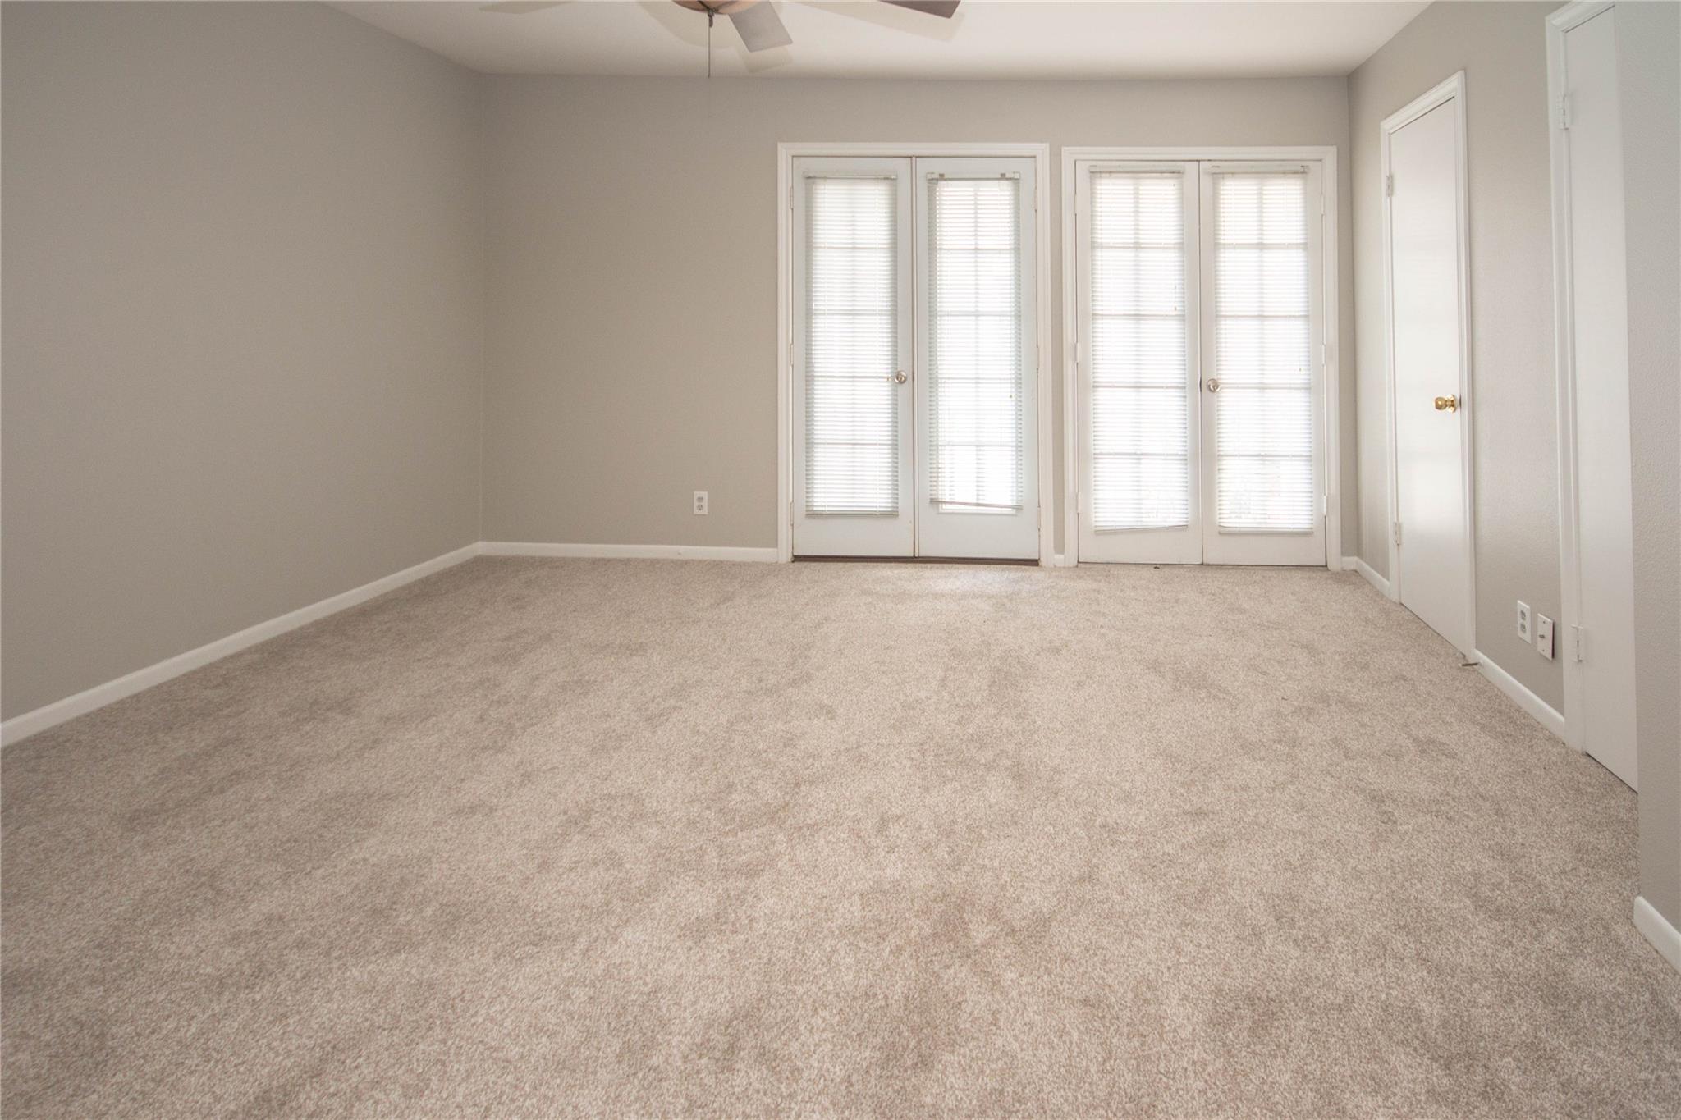
Empty carpeted bedroom with four glass-paneled doors and a ceiling fan.
12641 Huntingwick Drive # 175
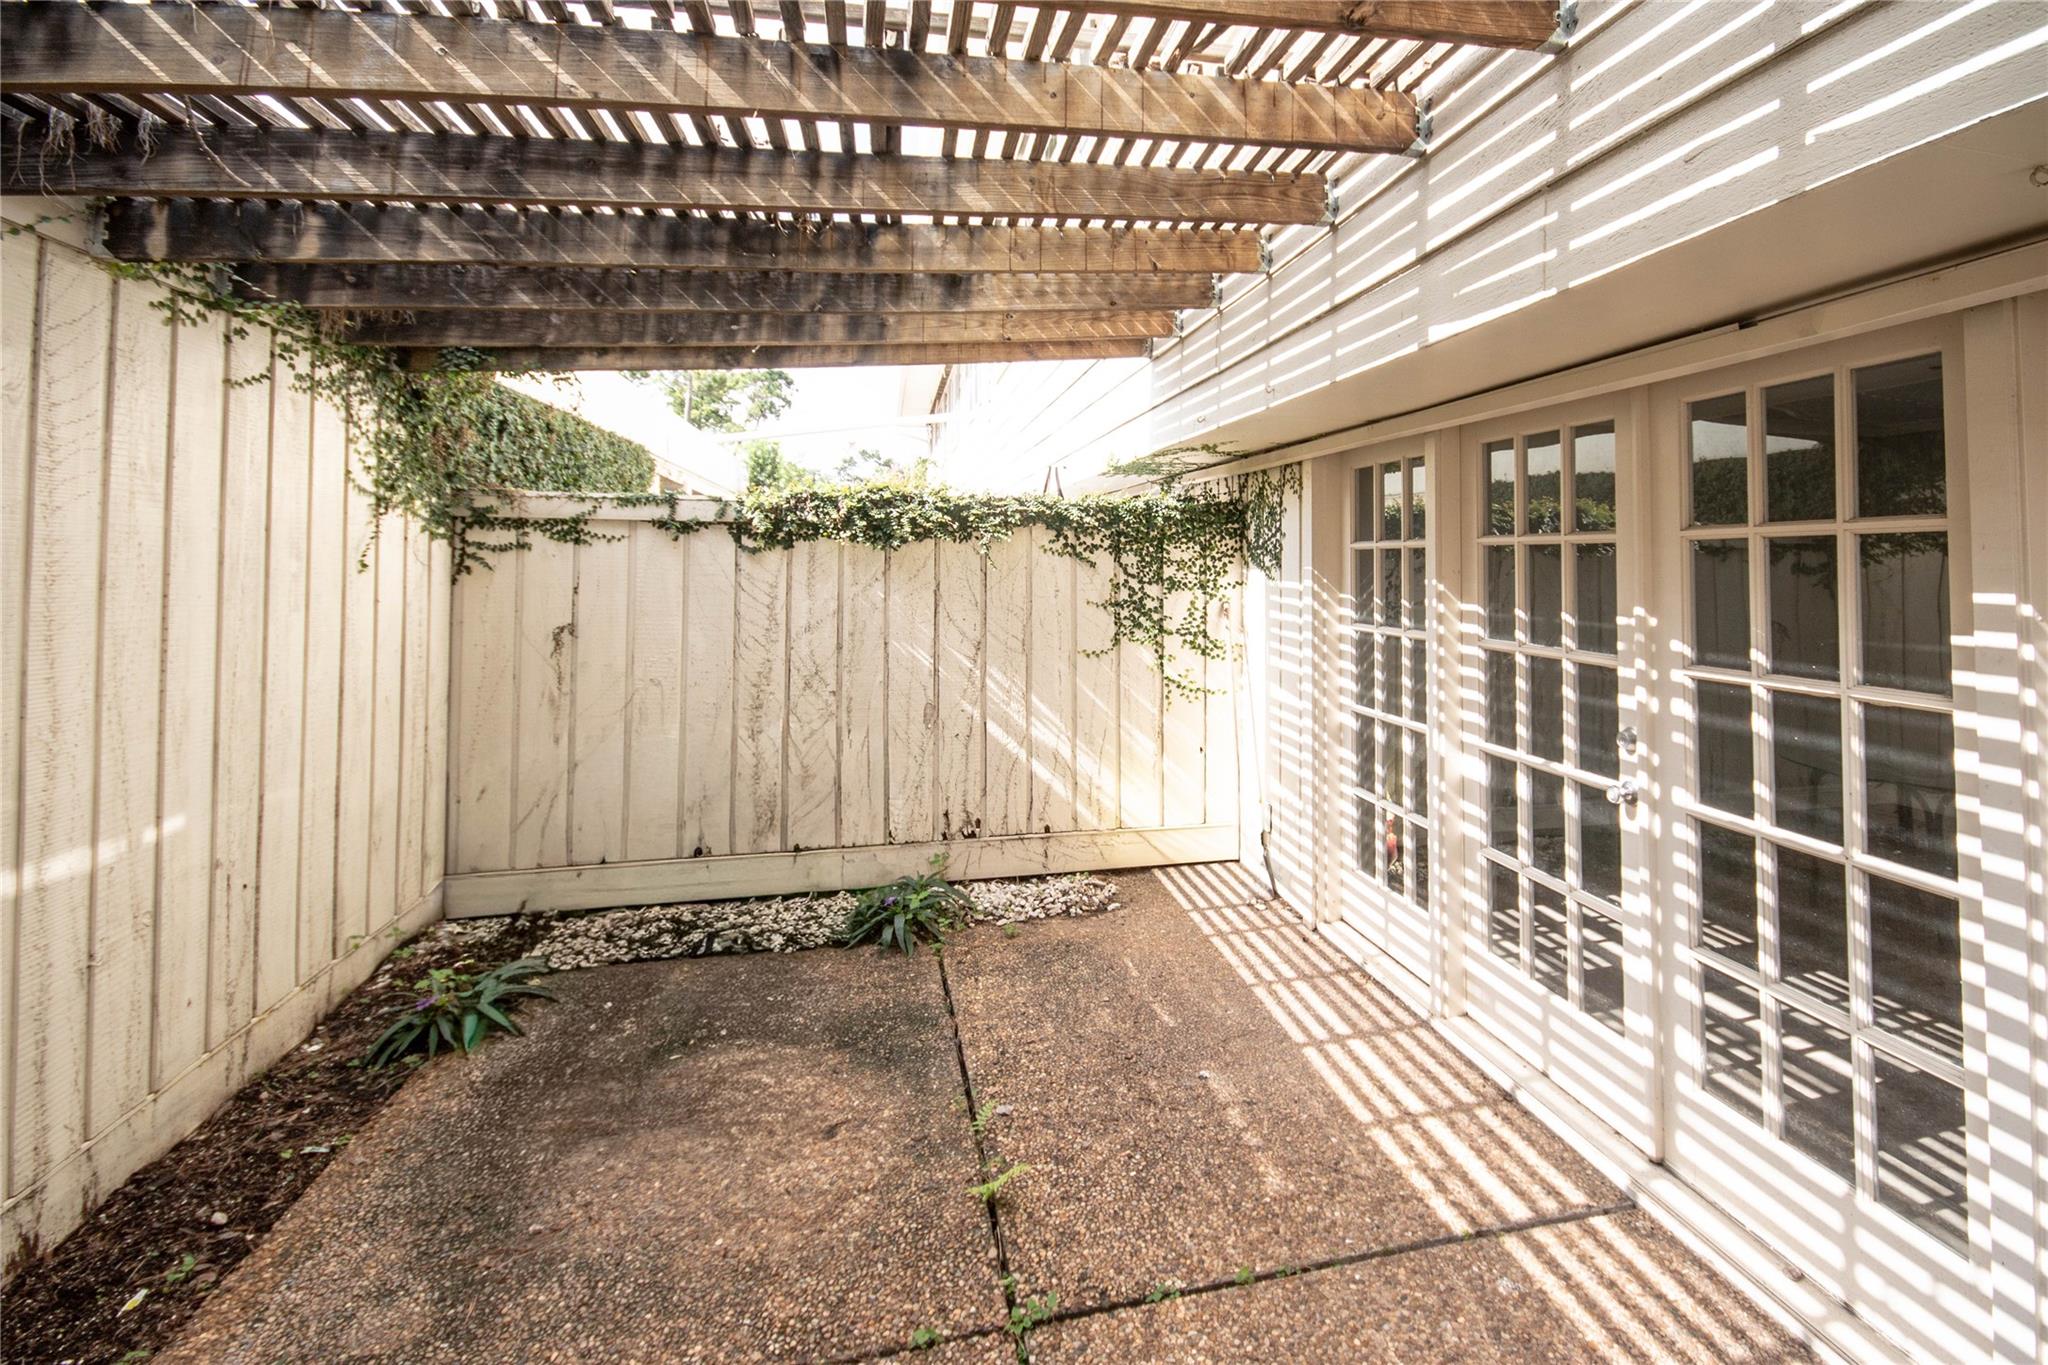
Private courtyard patio beneath a wood pergola, with French doors and climbing ivy.
12641 Huntingwick Drive # 175
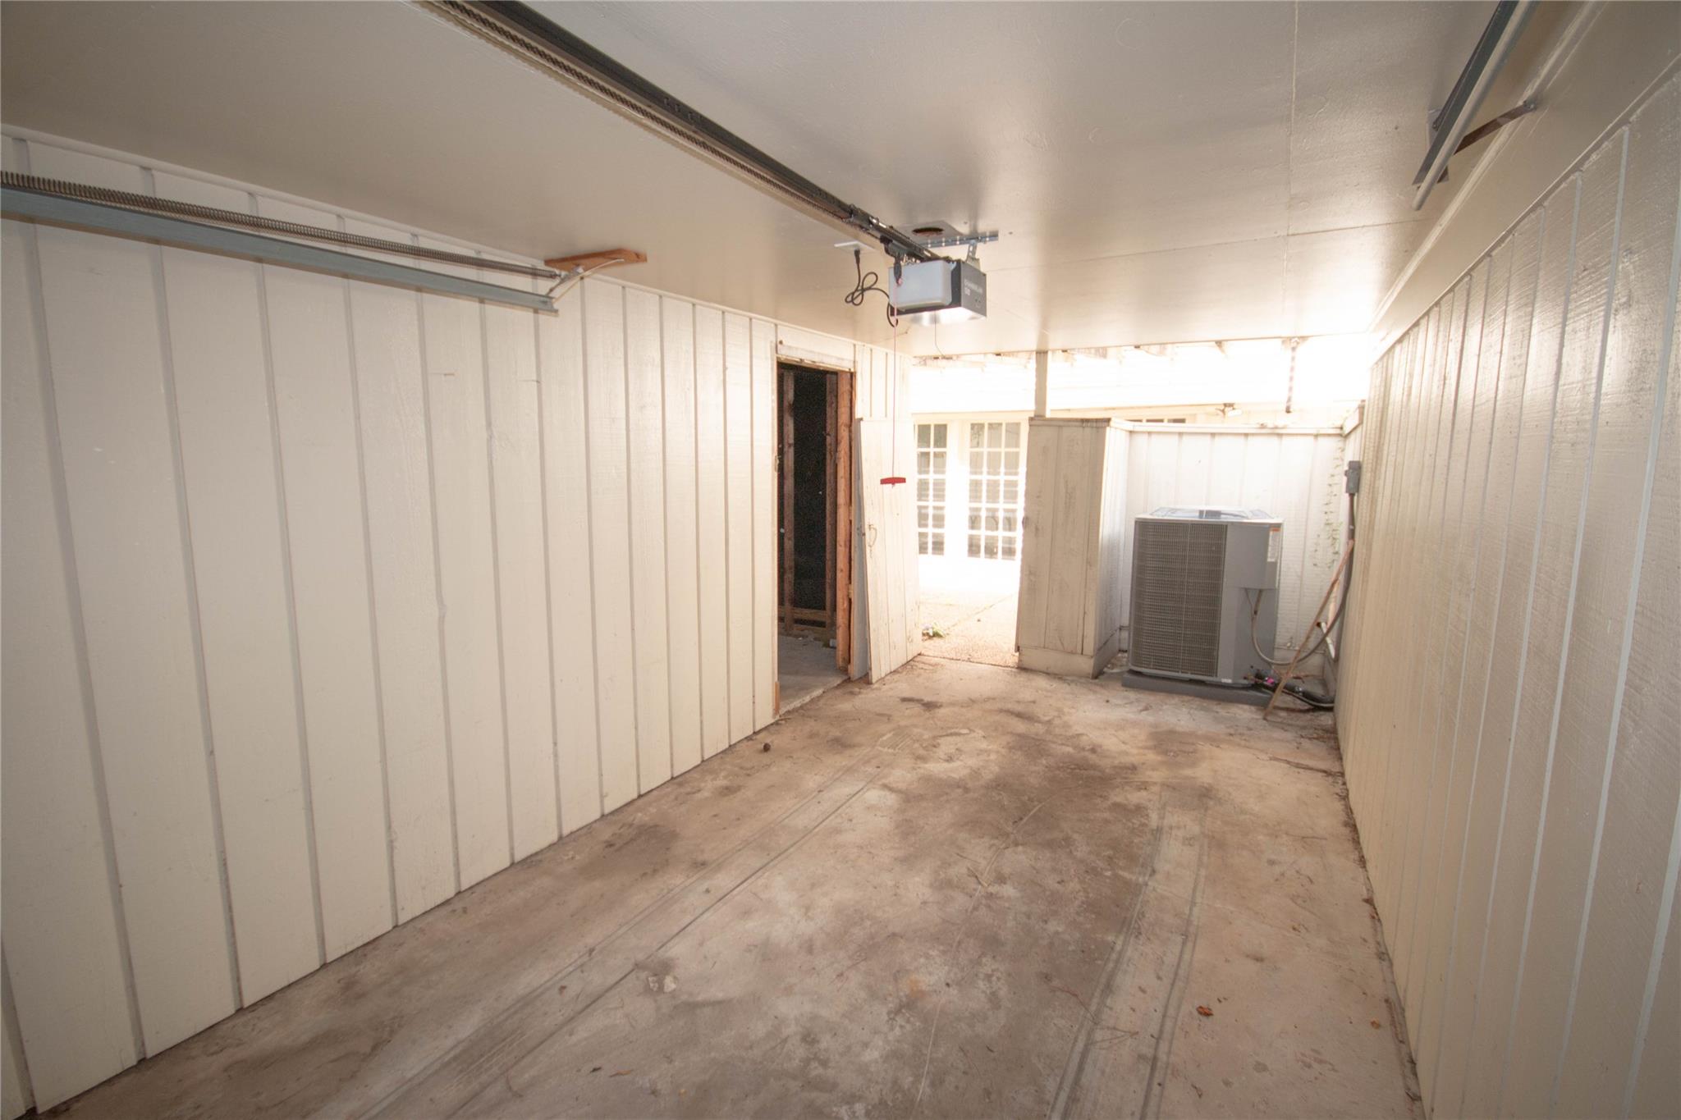
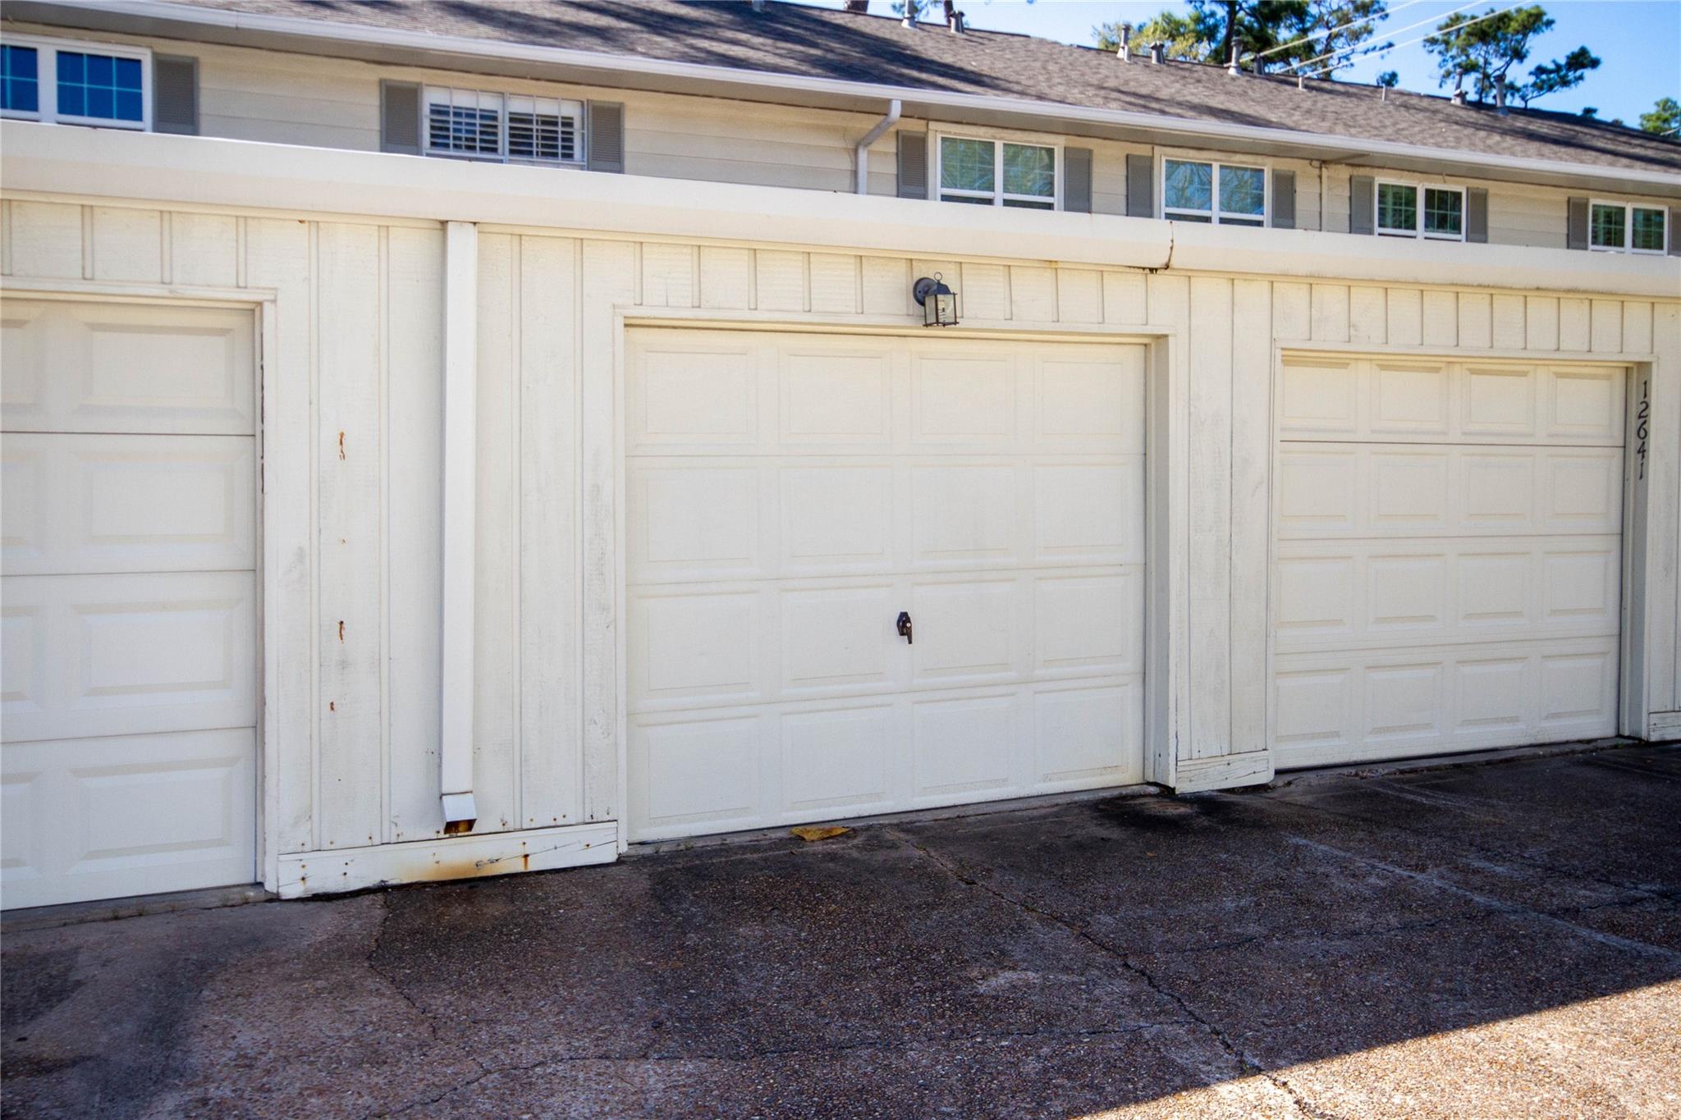
Empty garage with a concrete floor, overhead door tracks, and an air-conditioning unit.
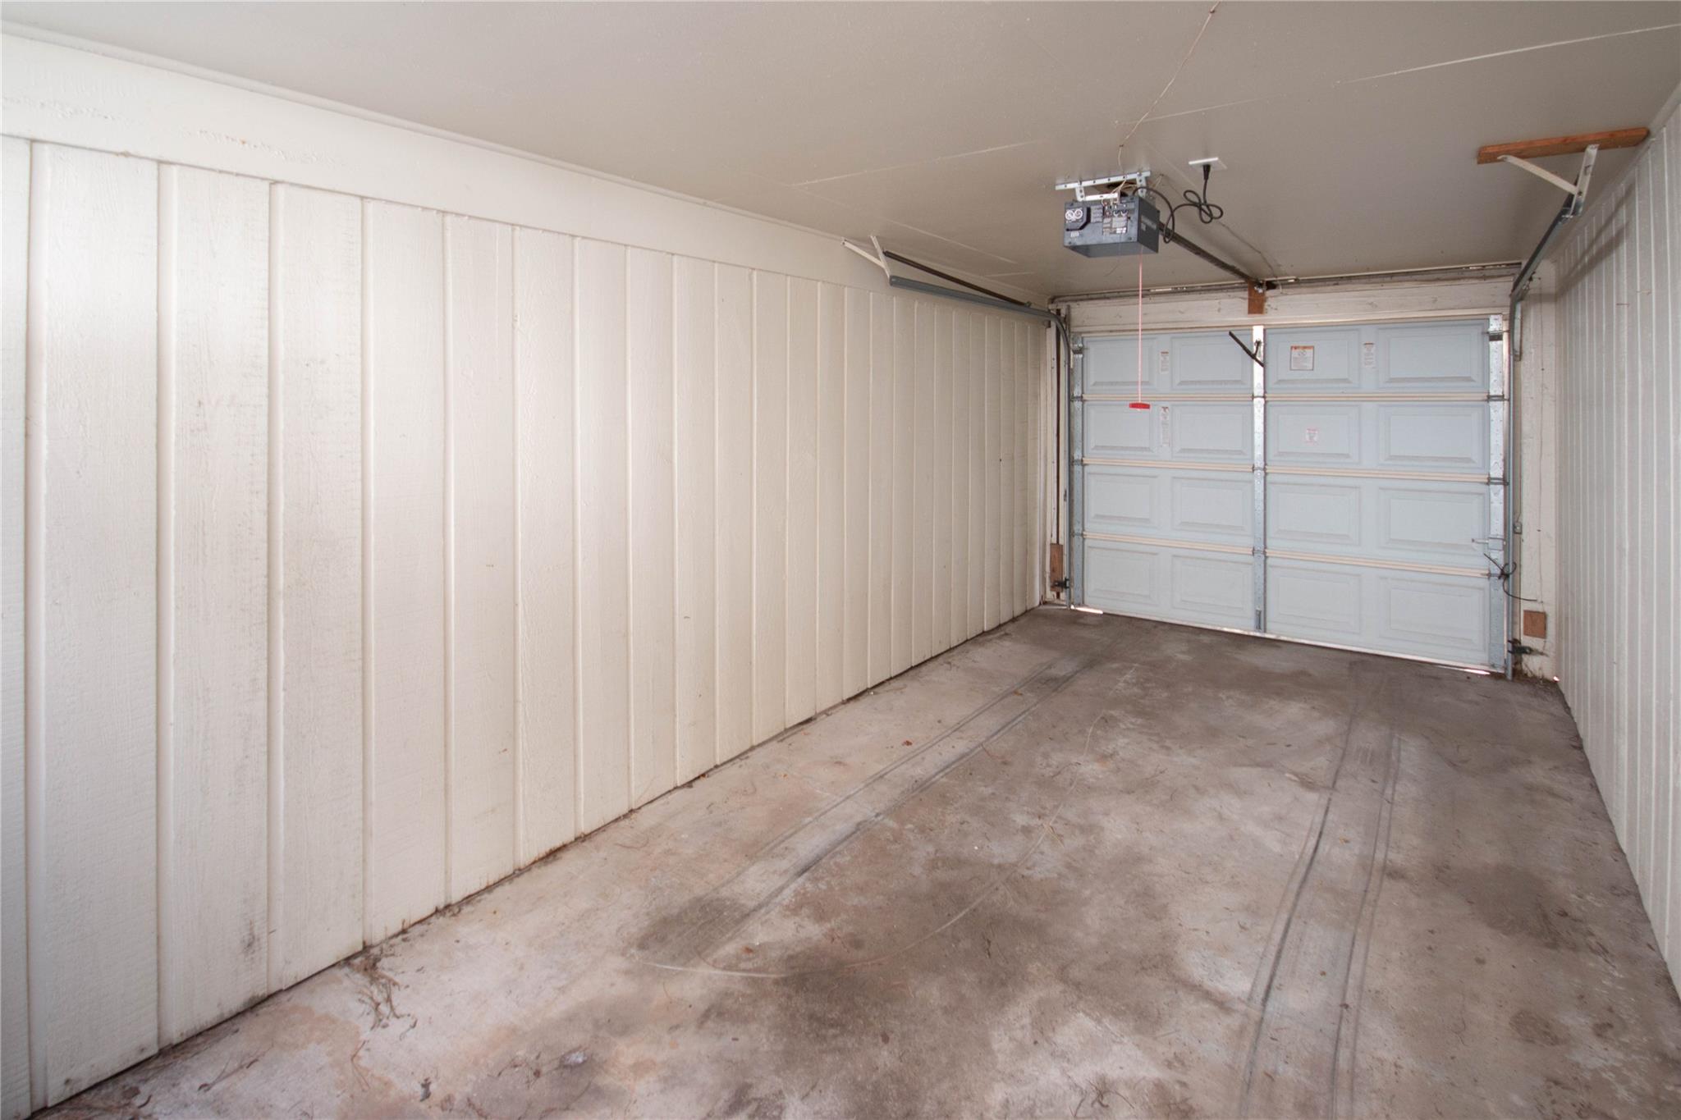
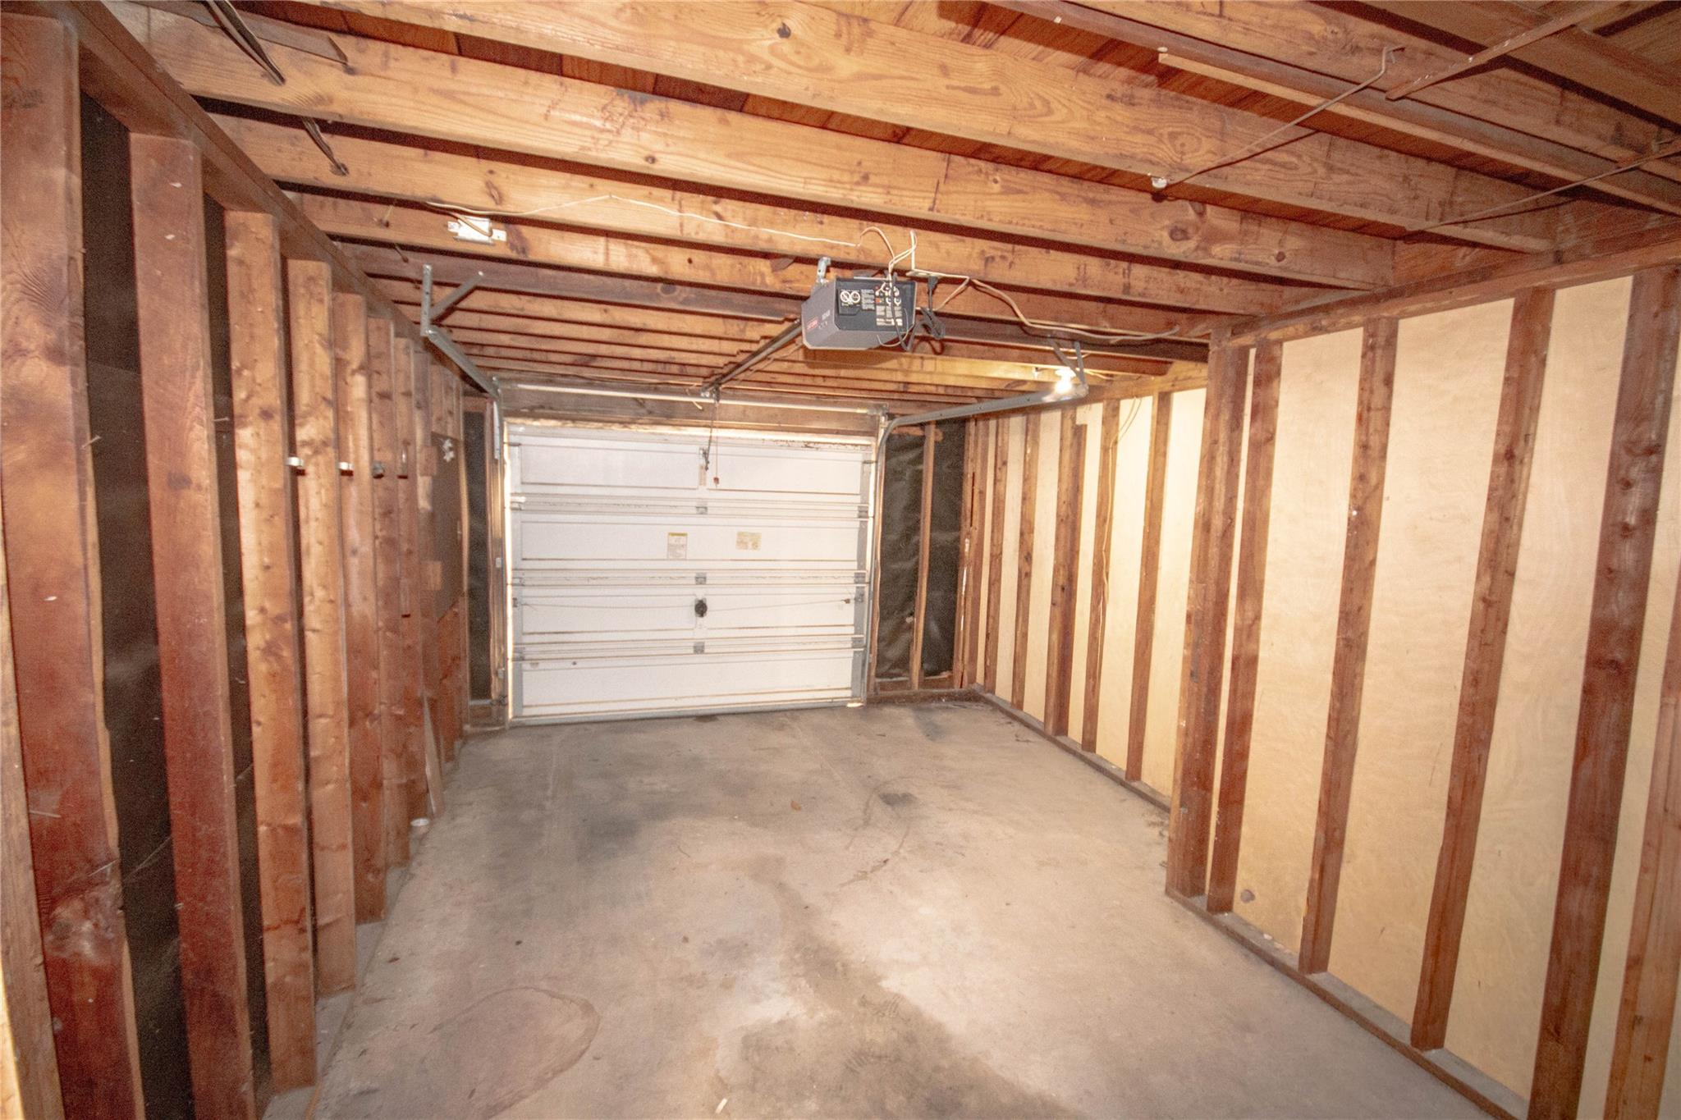
Empty garage with exposed wall framing, concrete floor, and closed overhead door.
12641 Huntingwick Drive # 175
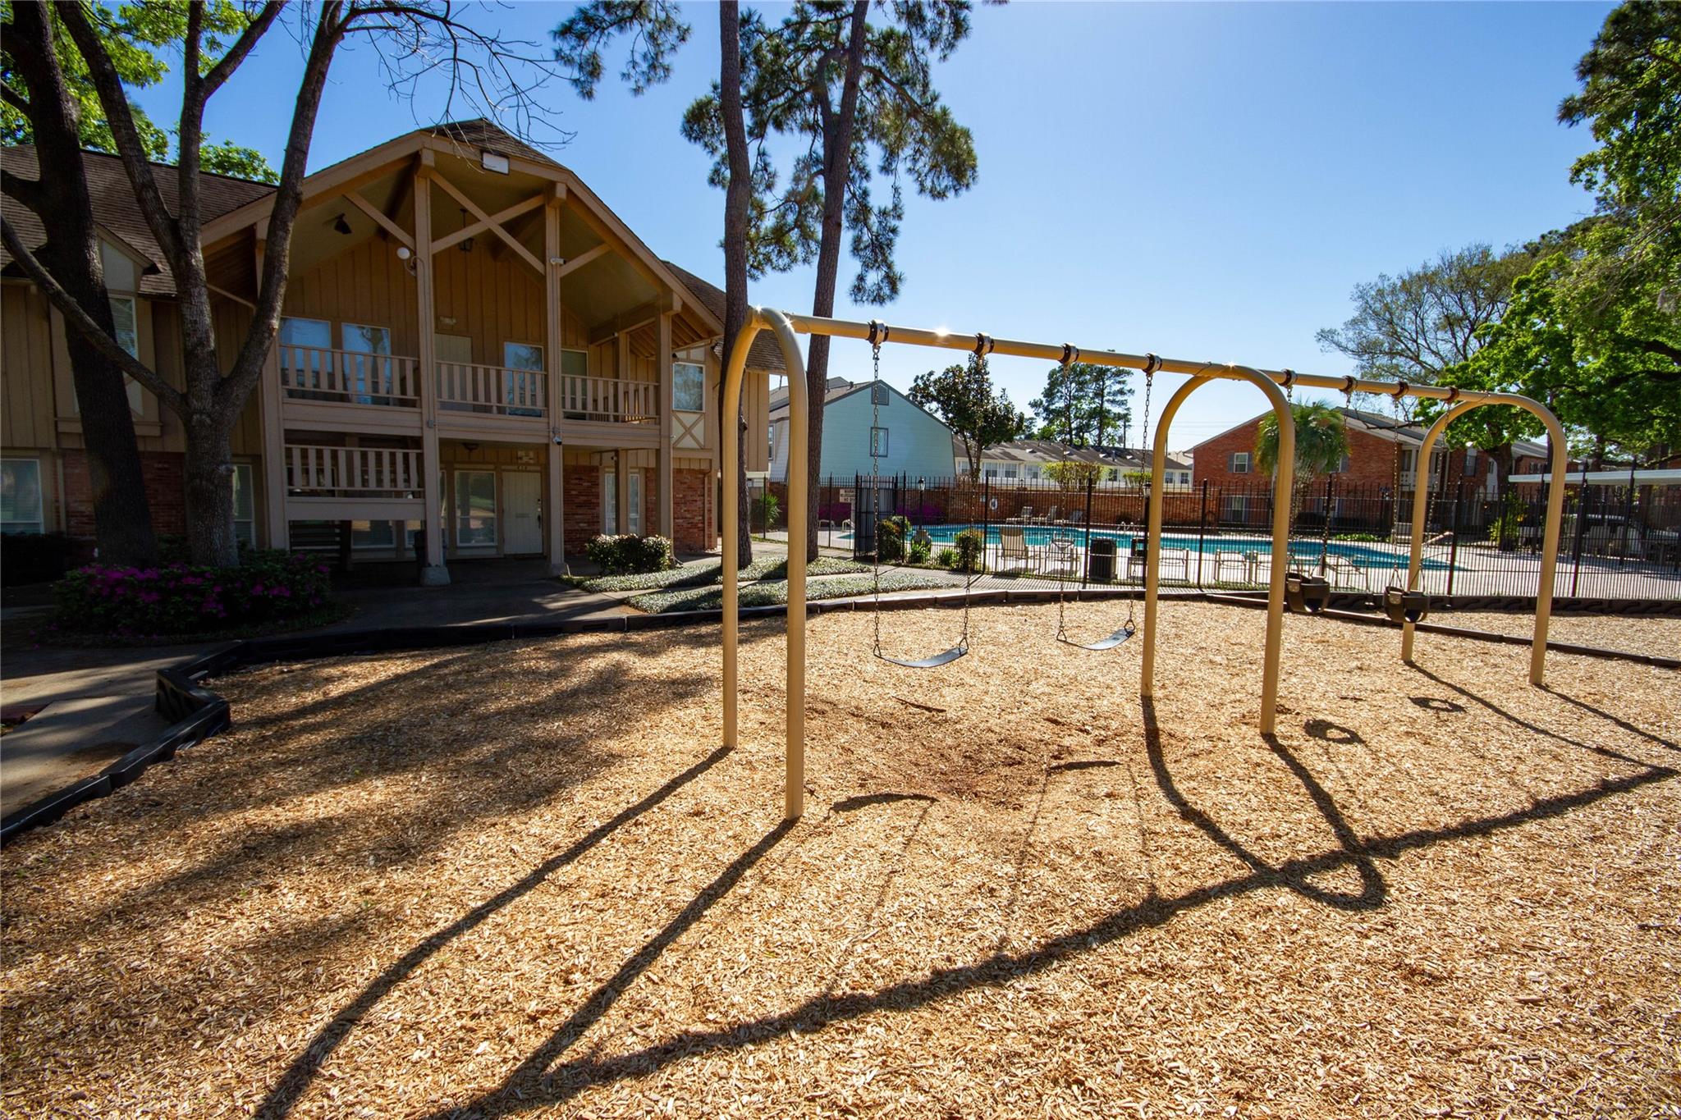
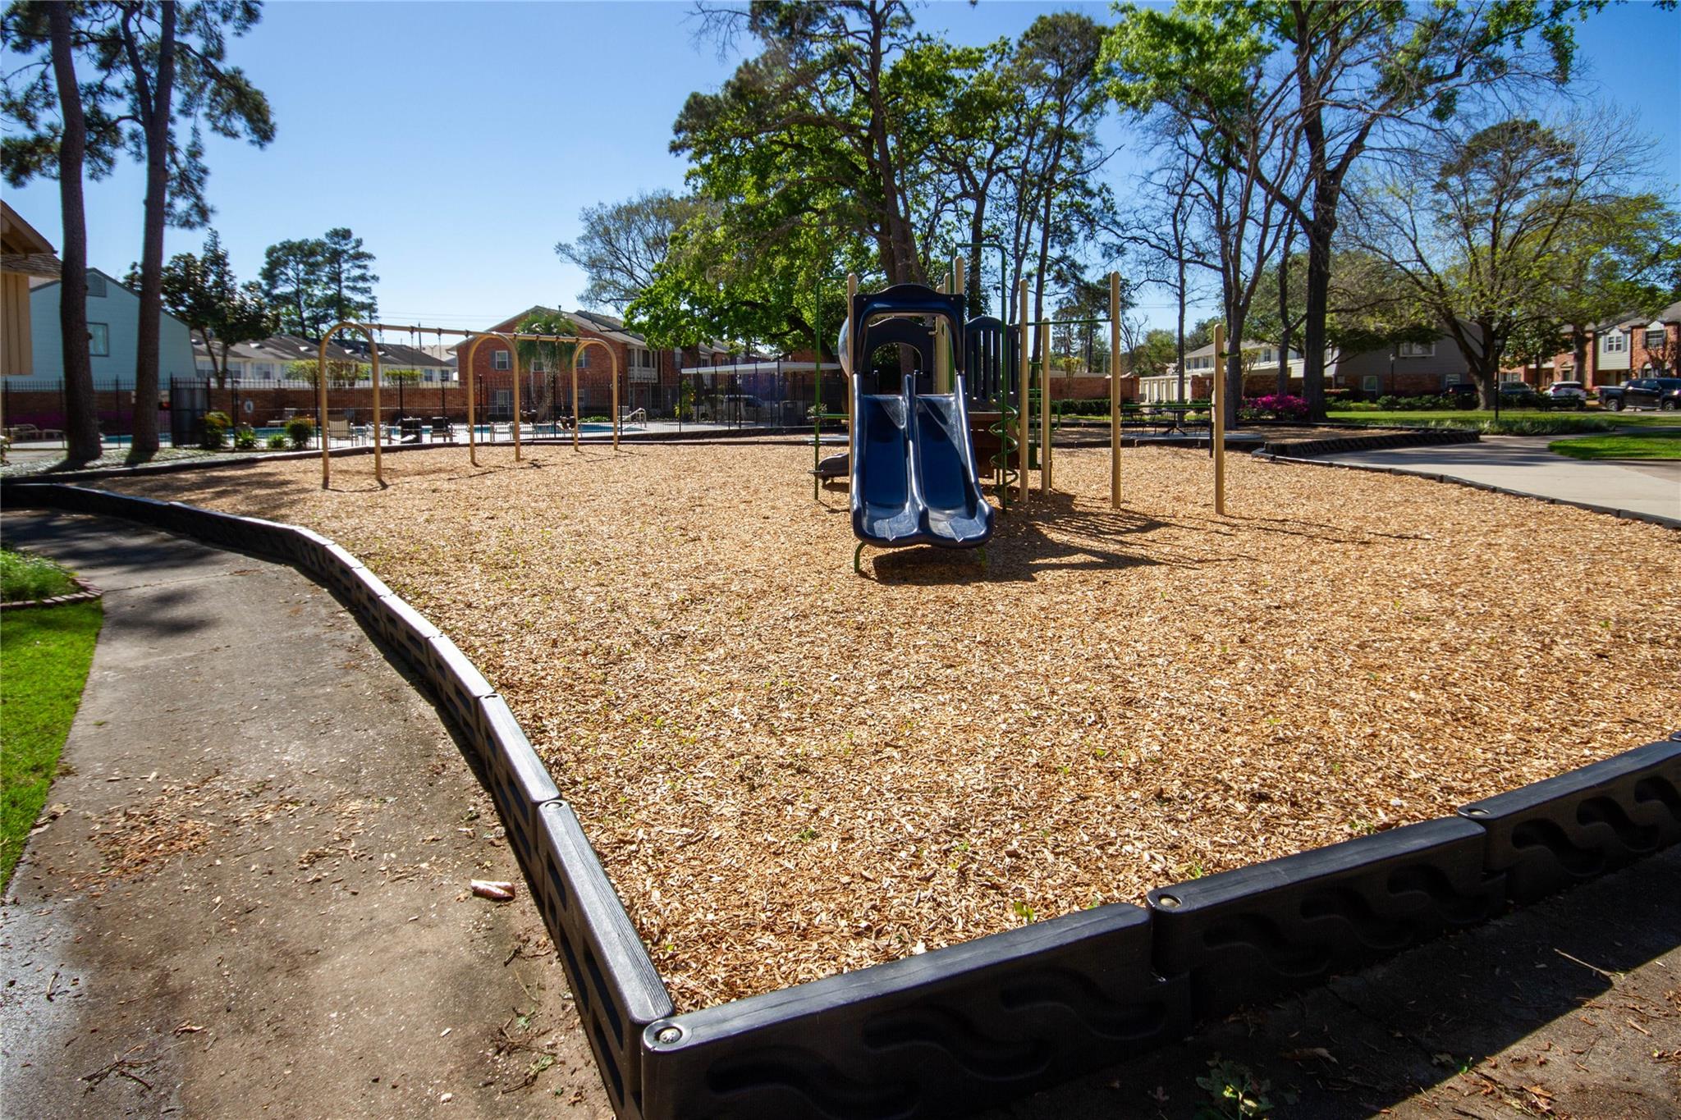
Apartment community playground with a wood-chip play area, swings, and a fenced swimming pool.
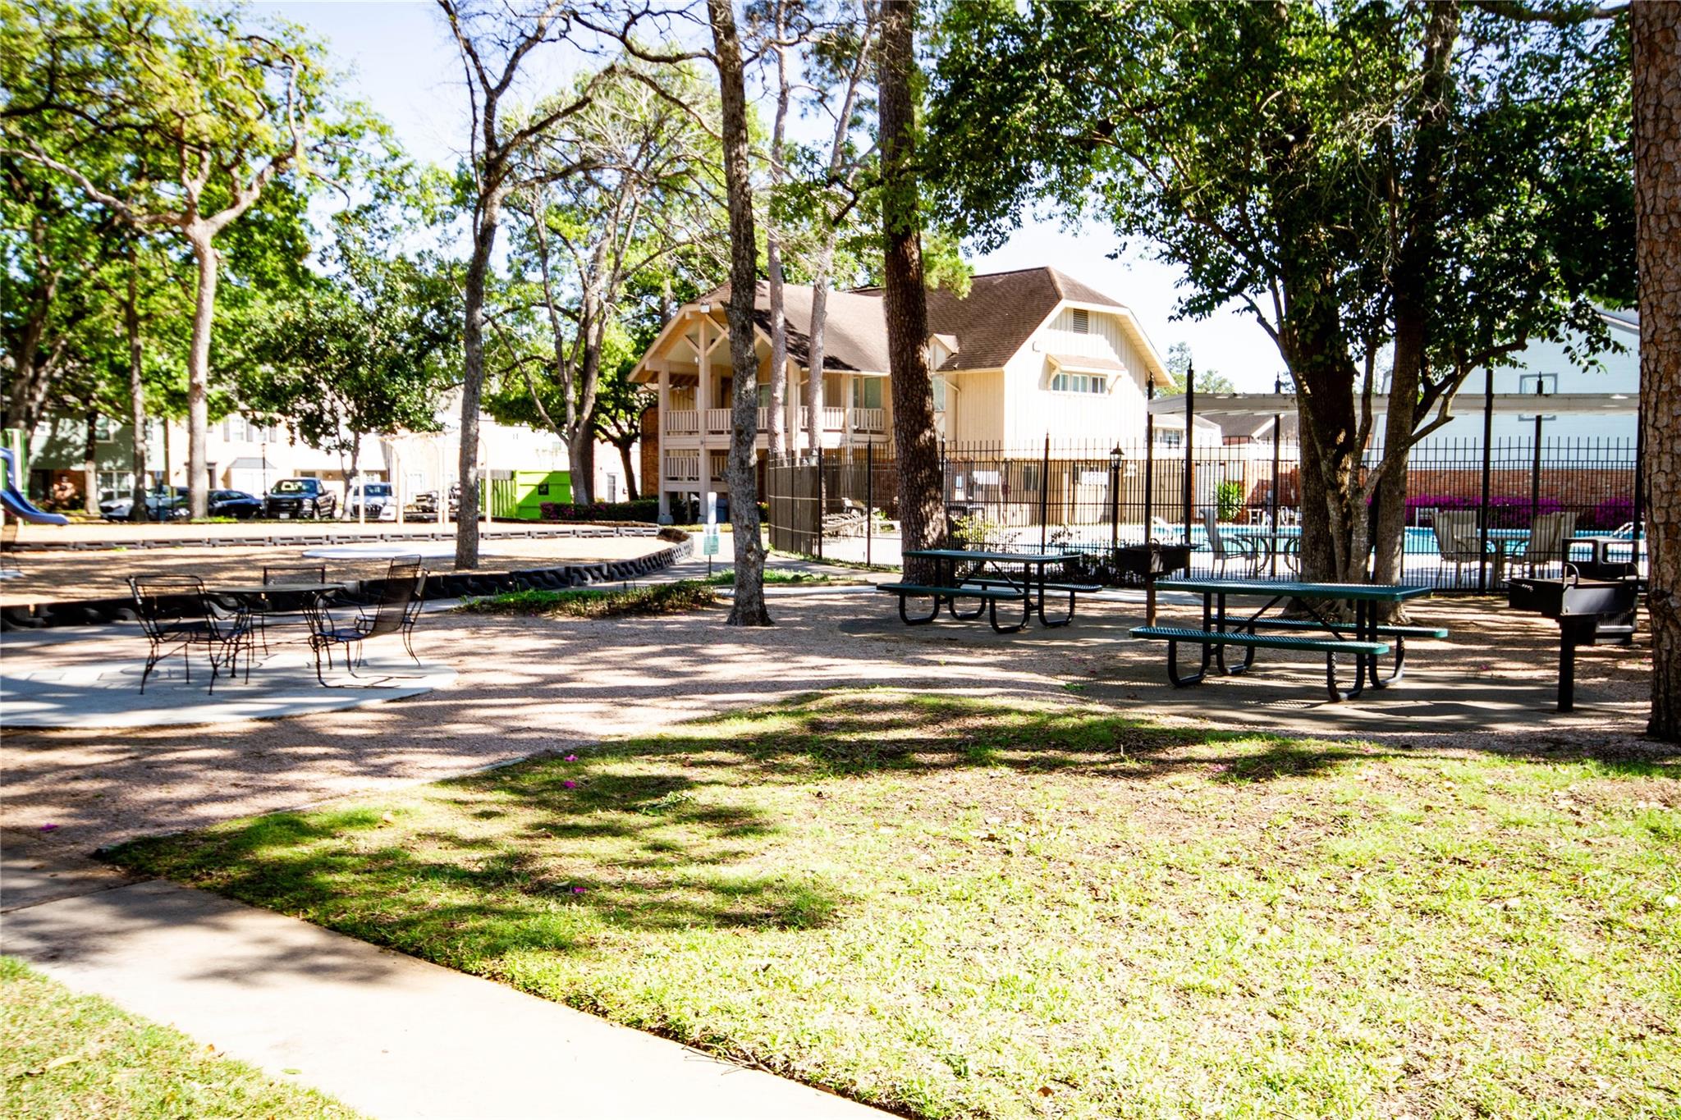
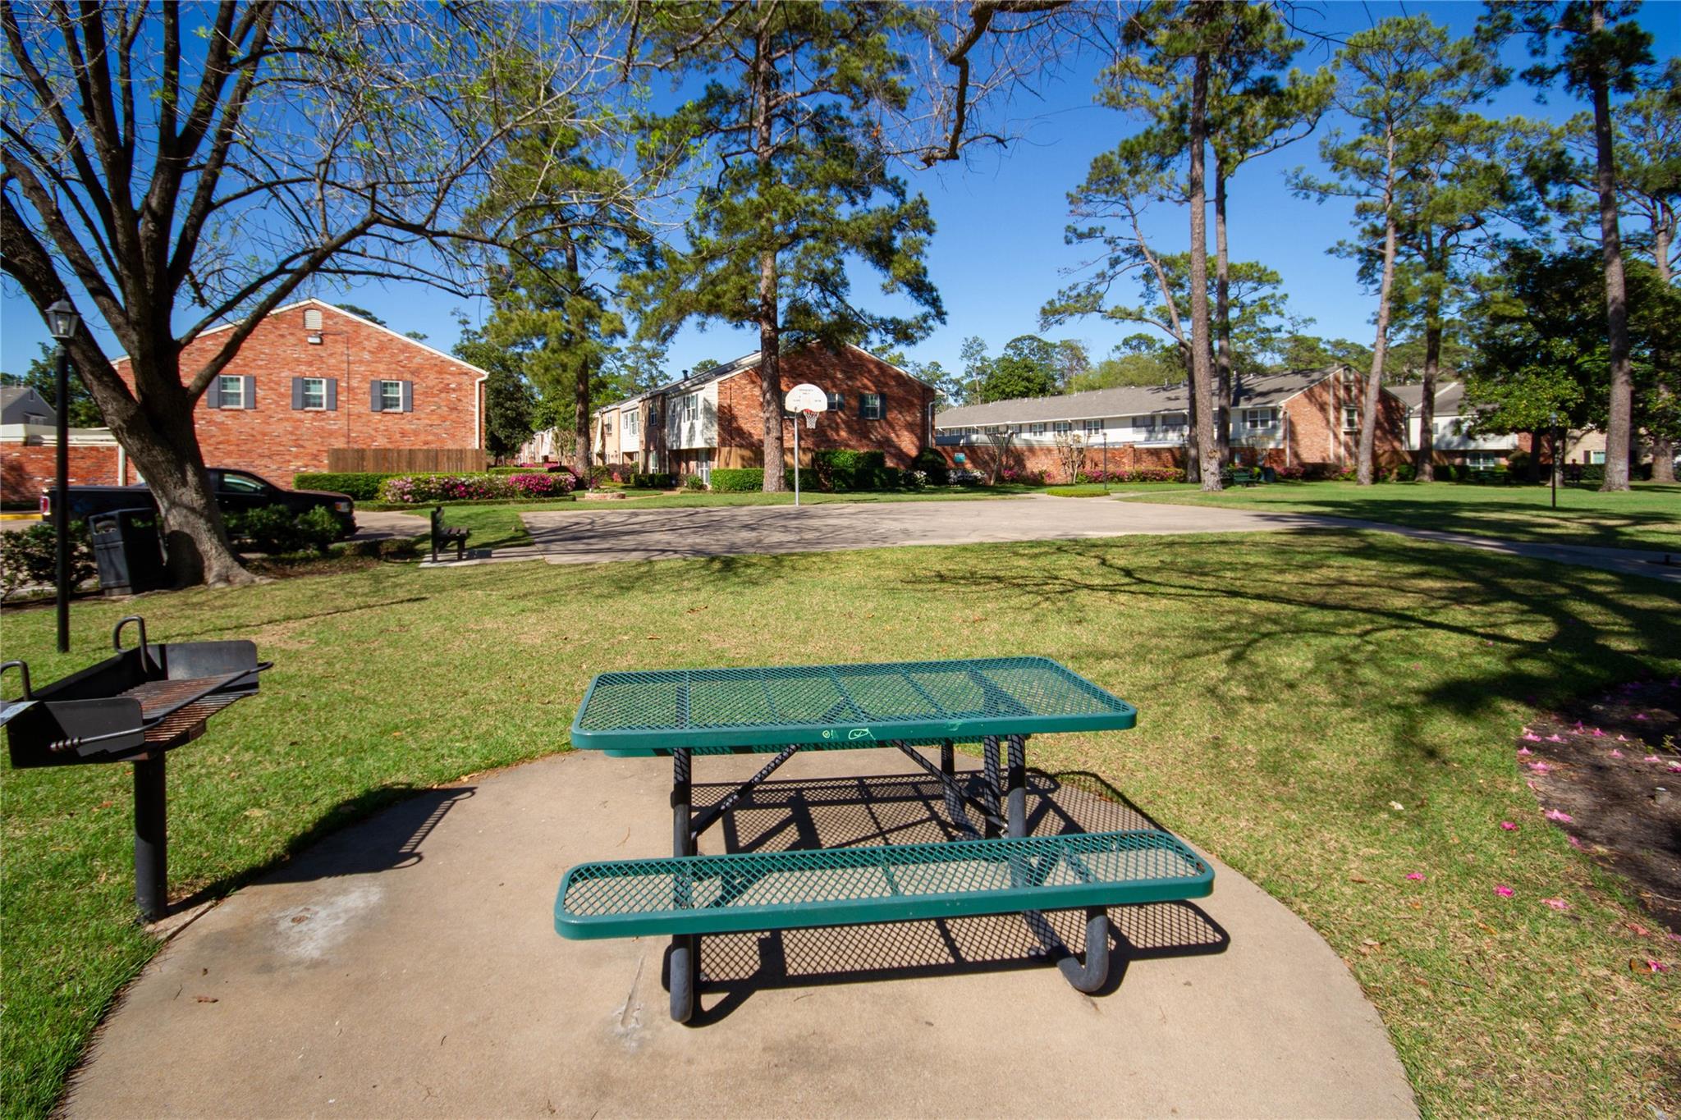
Apartment community courtyard with a picnic table, grill, basketball hoop, and brick buildings beneath tall trees.
12641 Huntingwick Drive # 175
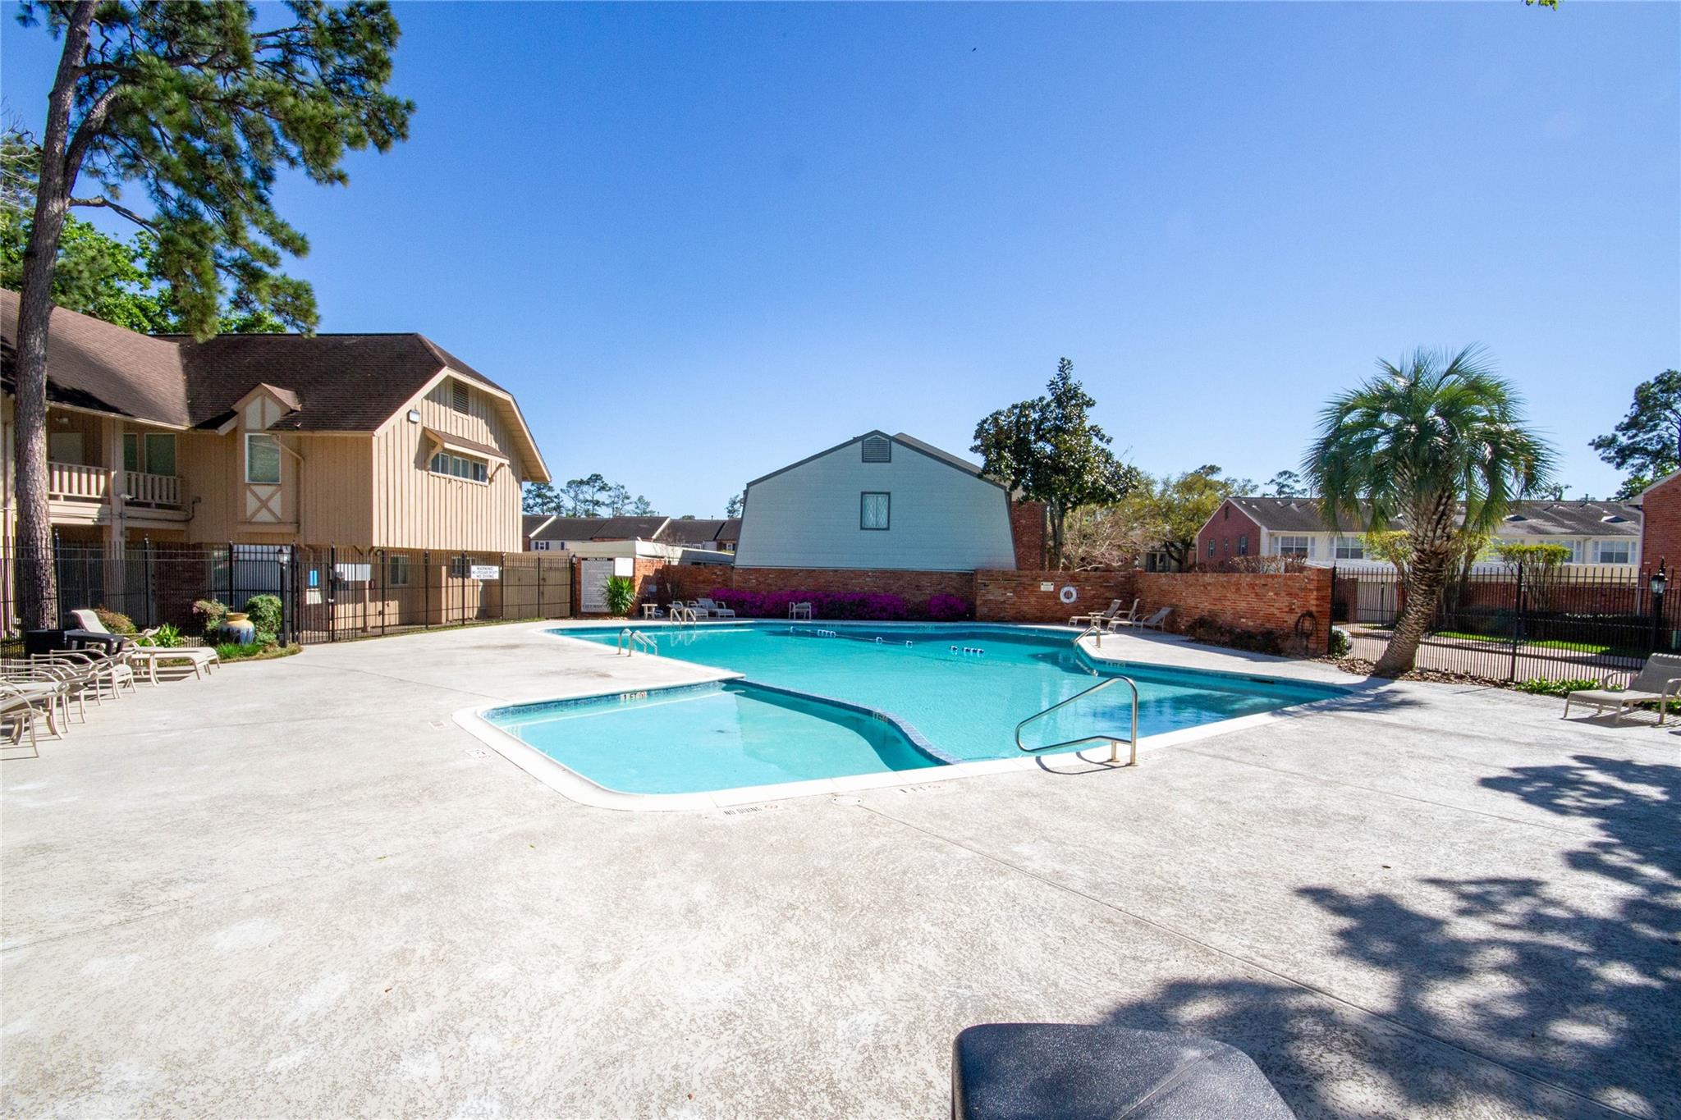
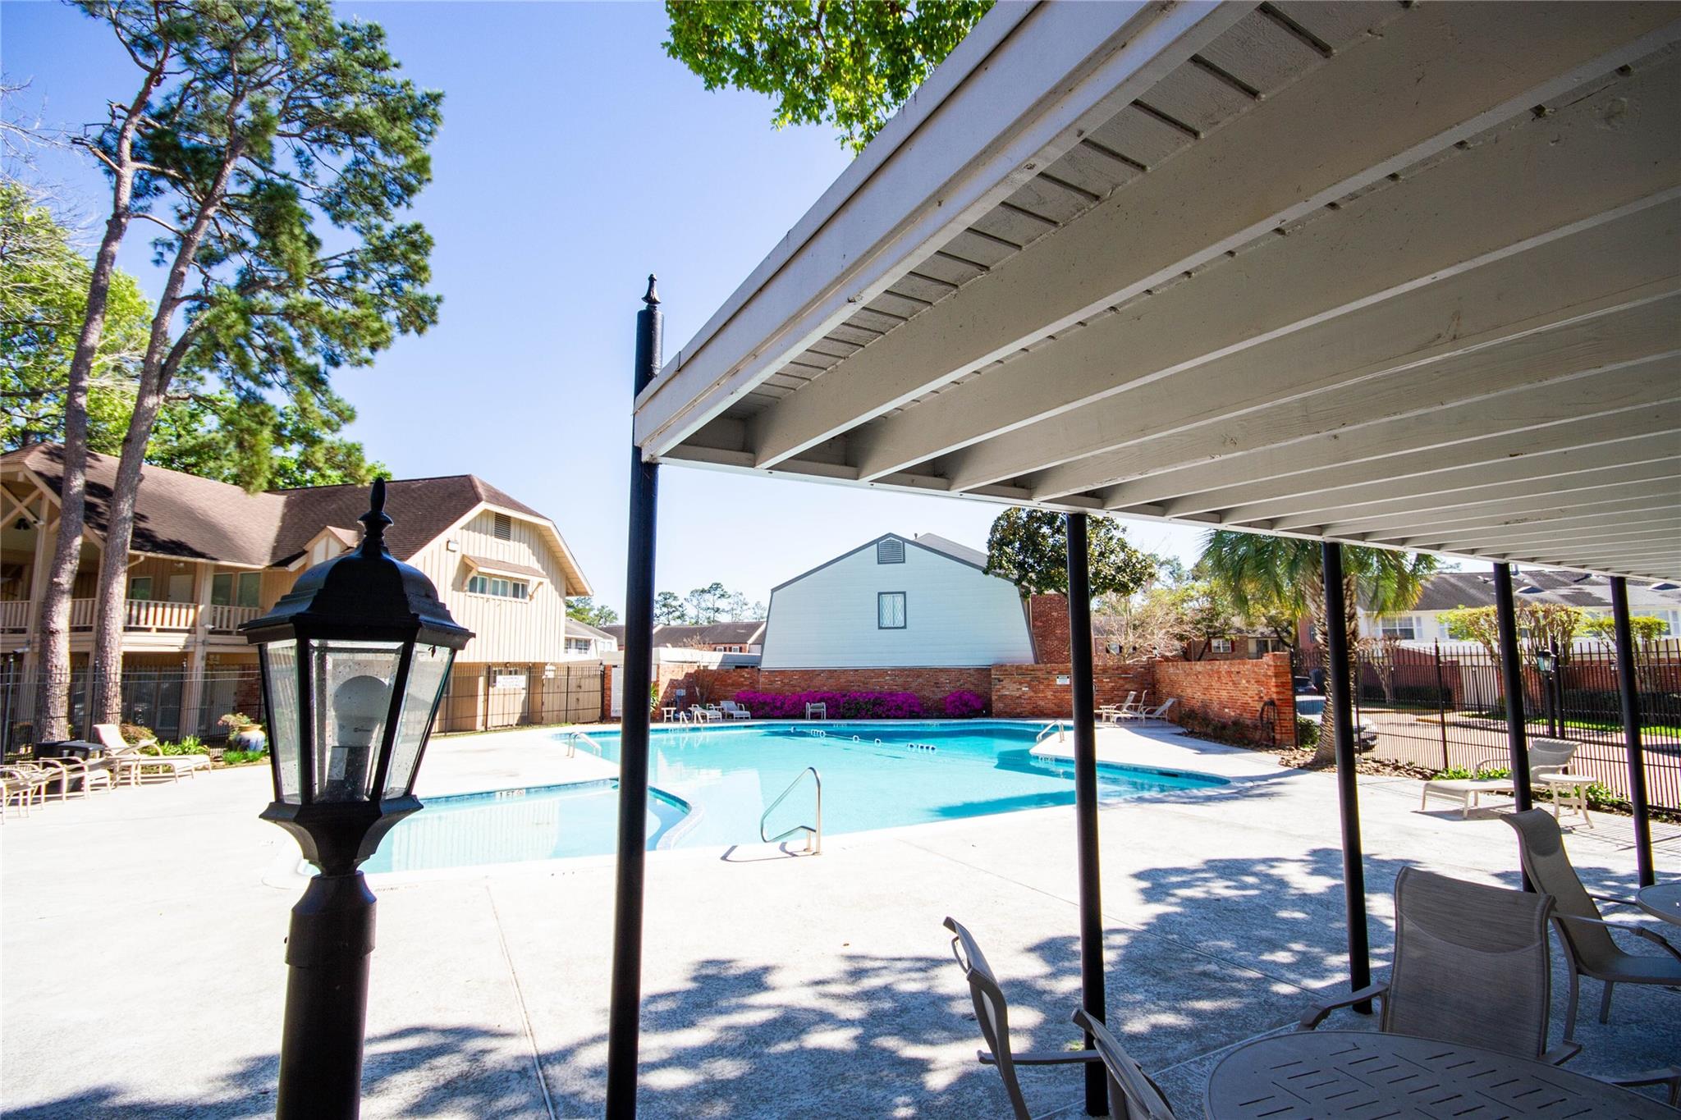
Community swimming pool with a covered patio, lounge chairs, and surrounding townhomes.
12641 Huntingwick Drive # 175
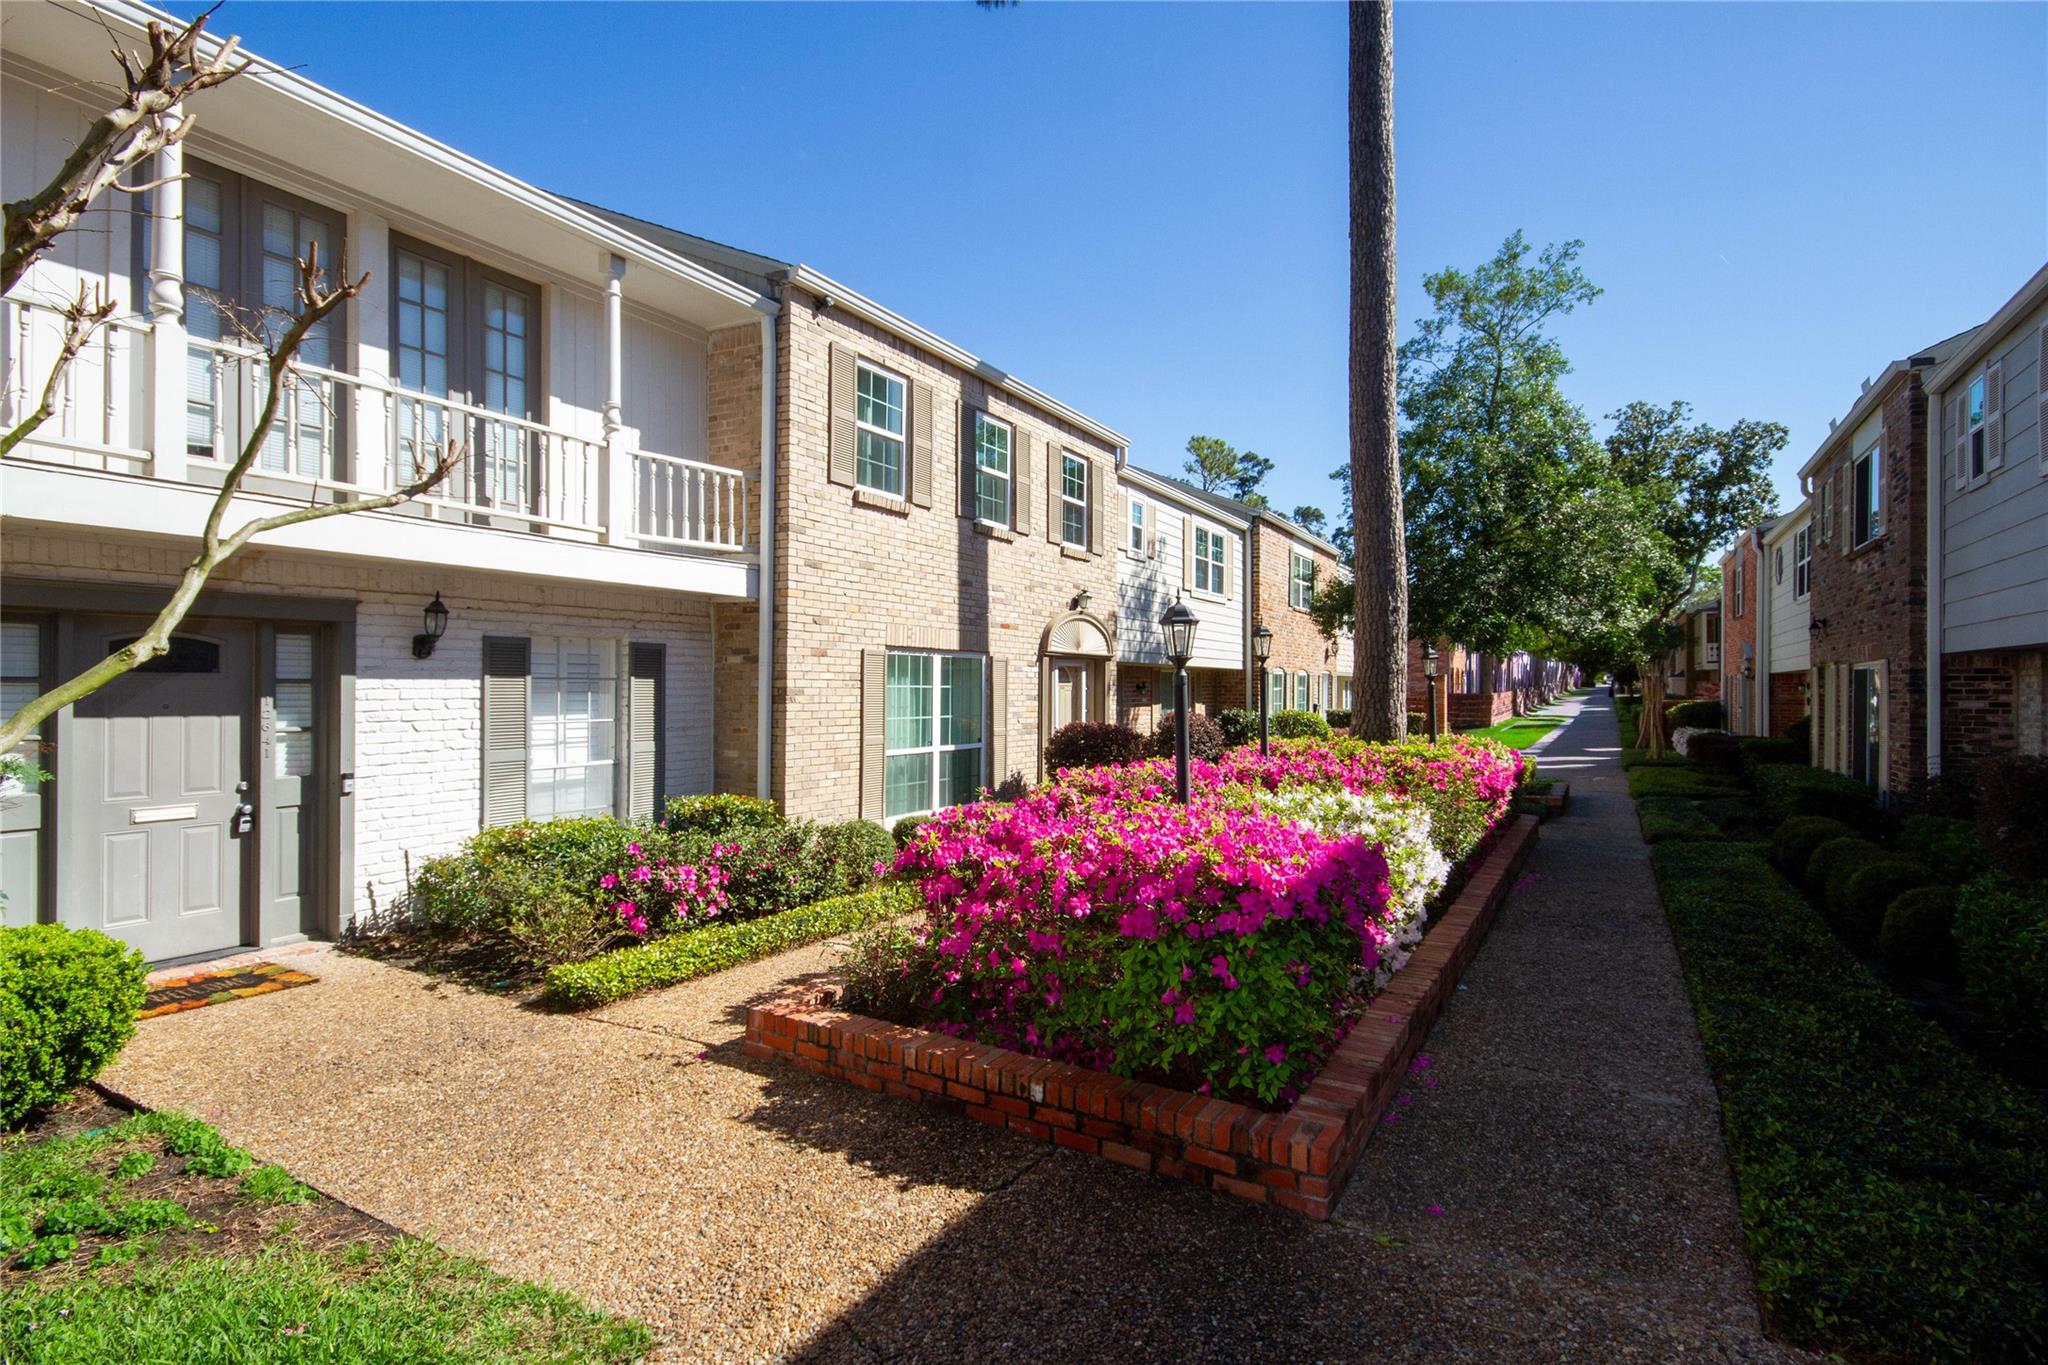
Townhouse row beside a walkway bordered by bright pink flowering shrubs.
12641 Huntingwick Drive # 175
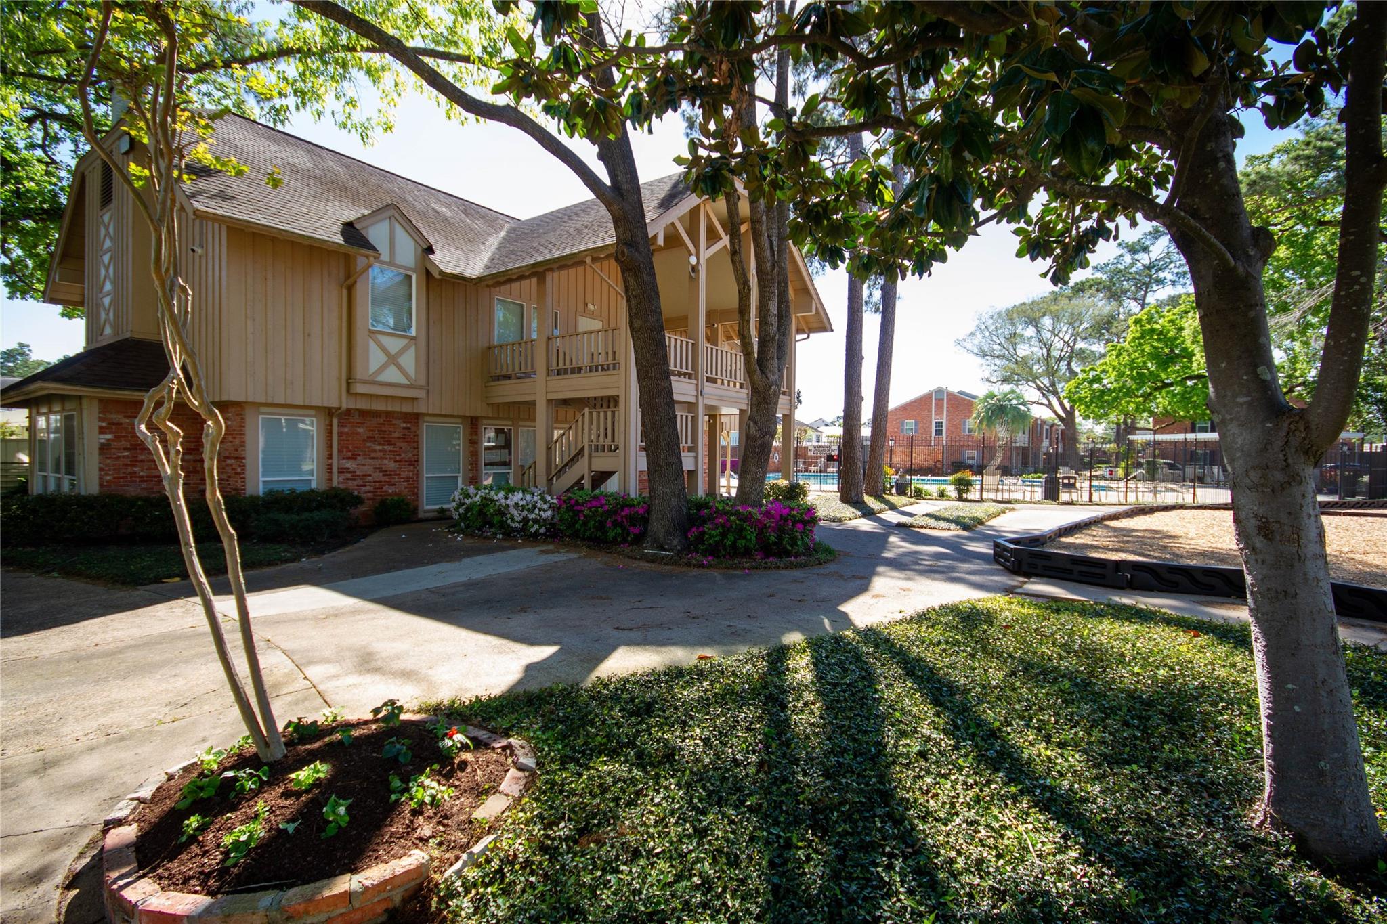
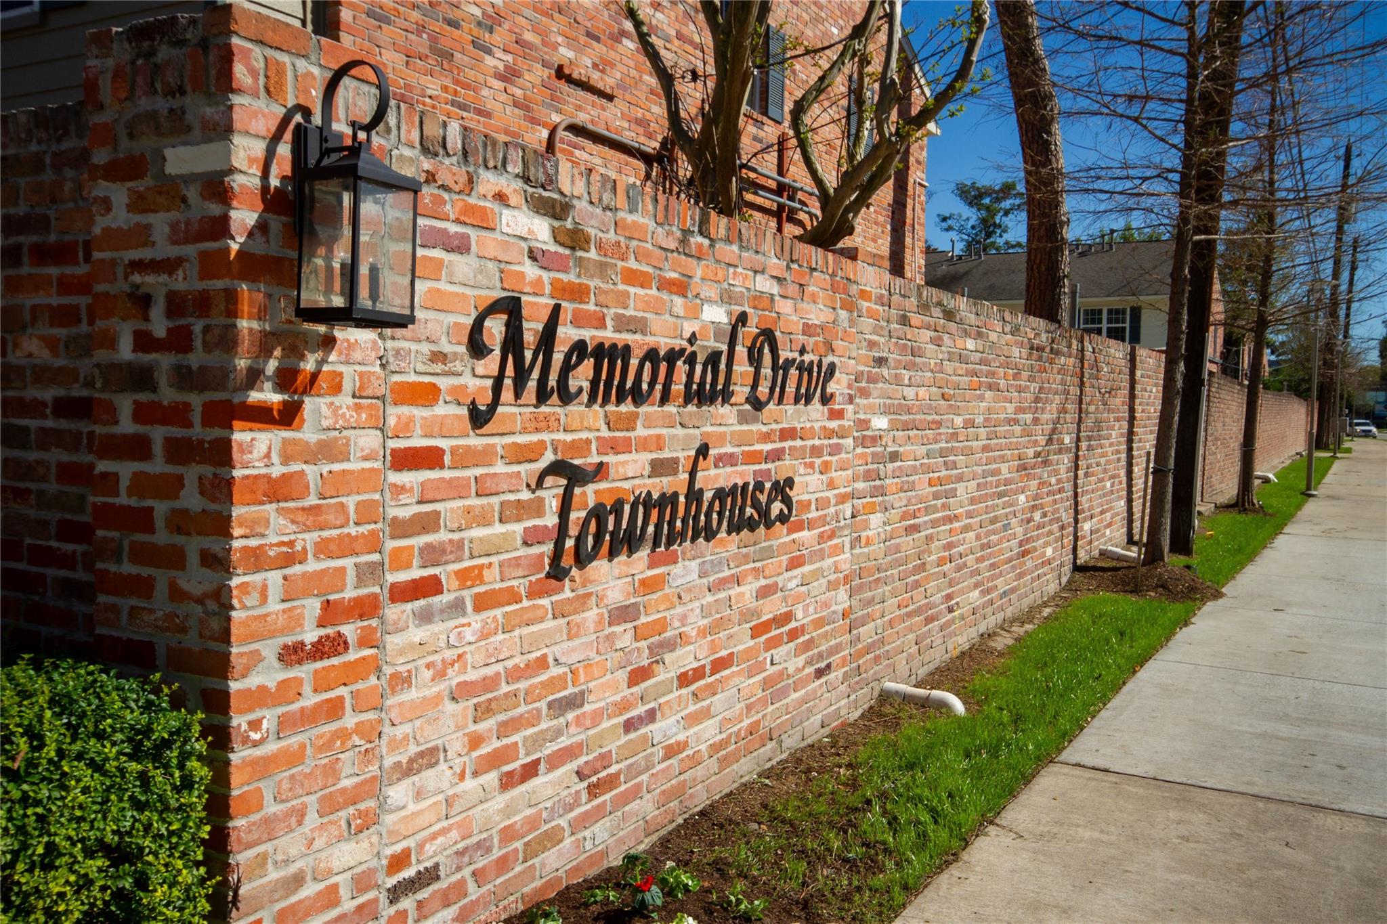
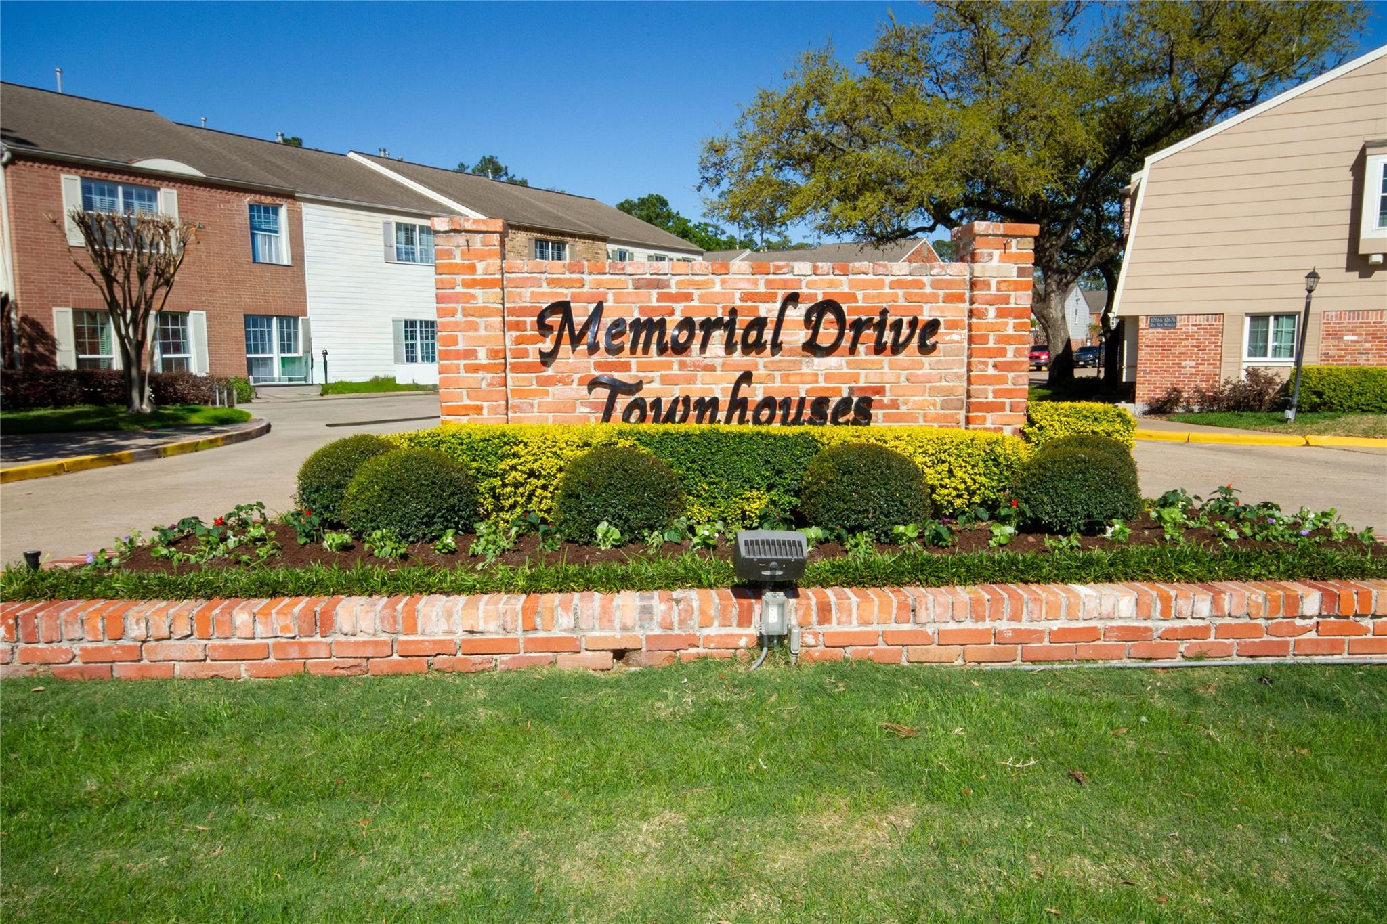
Memorial Drive Townhouses entrance sign beside a landscaped brick planter and driveway.
SEE ALL PHOTOS
Townhouse entrance with a white balcony, brick facade, and bright pink azaleas.
Townhome exterior with a white balcony and blooming pink and white azaleas.
Two-story brick townhouse with a white-railed balcony, gray front door, and flowering shrubs.
12641 Huntingwick Drive # 175
Kitchen with white cabinets, butcher-block countertops, a farmhouse sink, and dark wood flooring.
Dining area with a wood table, white chairs, and a bright adjoining living room.
12641 Huntingwick Drive # 175
Empty dining area with large tile flooring, a ceiling fan, and a pendant chandelier.
Open-plan living and dining room with a cream sectional, tiled floors, and a wood dining table.
Empty living and dining area with tiled floors, ceiling fan, chandelier, and stairs.
12641 Huntingwick Drive # 175
Bedroom with a wood bed, layered neutral bedding, and a window with white blinds.
Empty carpeted bedroom with a ceiling fan and shuttered window.
Bathroom with a white vanity, toilet, and bathtub with tiled surround.
12641 Huntingwick Drive # 175
Staged bedroom with a large bed, upholstered bench, and shuttered windows.
Empty carpeted bedroom with four glass-paneled doors and a ceiling fan.
12641 Huntingwick Drive # 175
Private courtyard patio beneath a wood pergola, with French doors and climbing ivy.
12641 Huntingwick Drive # 175
Empty garage with a concrete floor, overhead door tracks, and an air-conditioning unit.
Empty garage with exposed wall framing, concrete floor, and closed overhead door.
12641 Huntingwick Drive # 175
Apartment community playground with a wood-chip play area, swings, and a fenced swimming pool.
Apartment community courtyard with a picnic table, grill, basketball hoop, and brick buildings beneath tall trees.
12641 Huntingwick Drive # 175
Community swimming pool with a covered patio, lounge chairs, and surrounding townhomes.
12641 Huntingwick Drive # 175
Townhouse row beside a walkway bordered by bright pink flowering shrubs.
12641 Huntingwick Drive # 175
Memorial Drive Townhouses entrance sign beside a landscaped brick planter and driveway.
For Lease

12641 Huntingwick Drive # 175

12641 Huntingwick Drive # 175, Houston, TX 77024

$1,850/month
Discover a charming townhome in a highly walkable, character-filled Memorial community. This well-maintained neighborhood is situated in the heart of Memorial and zoned to acclaimed Spring Branch Schools, making it a prime choice for families seeking top-tier education. With fresh paint and new carpet, this home offers move-in comfort, while its potential for updating lets you truly make it your own. As an estate sale opportunity, this property's exceptional location is ideal if convenience matters to you. Enjoy an attached two-car garage and a spacious outdoor patio, perfect for entertaining. Minutes from City Center, Memorial City, Town and Country, and the scenic Terry Hershey Park, this home places you close to abundant shopping and recreation!

2
beds

2
baths

1,020 Sq.Ft. LIVING AREA

13.34 Acres lot

View Virtual Tour
Shad Bogany

Shad Bogany

Features & Amenities

Interior

  • total bedrooms2
  • Total bathrooms2
  • full bathroom1
  • half bathroom1
  • Laundry room Washer Hookup
  • Flooring Carpet, Tile
  • APPLIANCES Disposal, Electric Cooktop, Refrigerator, Washer
  • other interior Features Crown Molding, All Bedrooms Up, Walk-In Closet(s)

Area & Lot

  • Status For Lease
  • Living Area1,020 Sq.Ft.
  • Total Area1,020 Sq.Ft.
  • Lot Area13.34 Acres
  • MLS® ID18222338
  • TypeCondo
  • YEAR BUILT1967
  • NeighborhoodHouston
  • Architecture StylesGeorgian, Traditional
  • View DescriptionEast
  • Elementary SchoolFrostwood Elementary School
  • Middle SchoolMemorial Middle School (Spring Branch)
  • High SchoolMemorial High School (Spring Branch)
  • School District49 - Spring Branch

Exterior

  • STORIES2
  • Garage Space2.0
  • water SourcePublic
  • utilitiesElectricity Connected
  • parkingAttached/Detached Garage, Auto Garage Door Opener
  • HEAT TYPEElectric
  • AIR CONDITIONINGElectric
  • sewerPublic Sewer
  • other exterior FeaturesCourtyard

Financial

  • Lease Price$1,850/mo
Townhome exterior with a white balcony and blooming pink and white azaleas.

Schedule a Showing

I would love to show you my beautiful property. Please select your preferred date and time below. I will be in touch shortly to confirm your appointment.

Schedule a Showing

I would love to show you my beautiful property. Please select your preferred date and time below. I will be in touch shortly to confirm your appointment.
Thank you for your interest in 12641 Huntingwick Drive # 175, Houston, TX 77024. We are reviewing your request and will be in touch shortly!

Houston

Explore

Work With Shad

Shad is an expert on affordable housing financing. When you’re ready to buy or sell in Houston and the surrounding areas, give Shad a call. As a Realtor® who’s Tuned Into Your Needs, he’s ready to guide your real estate transaction to a successful conclusion.

Follow Shad on Instagram