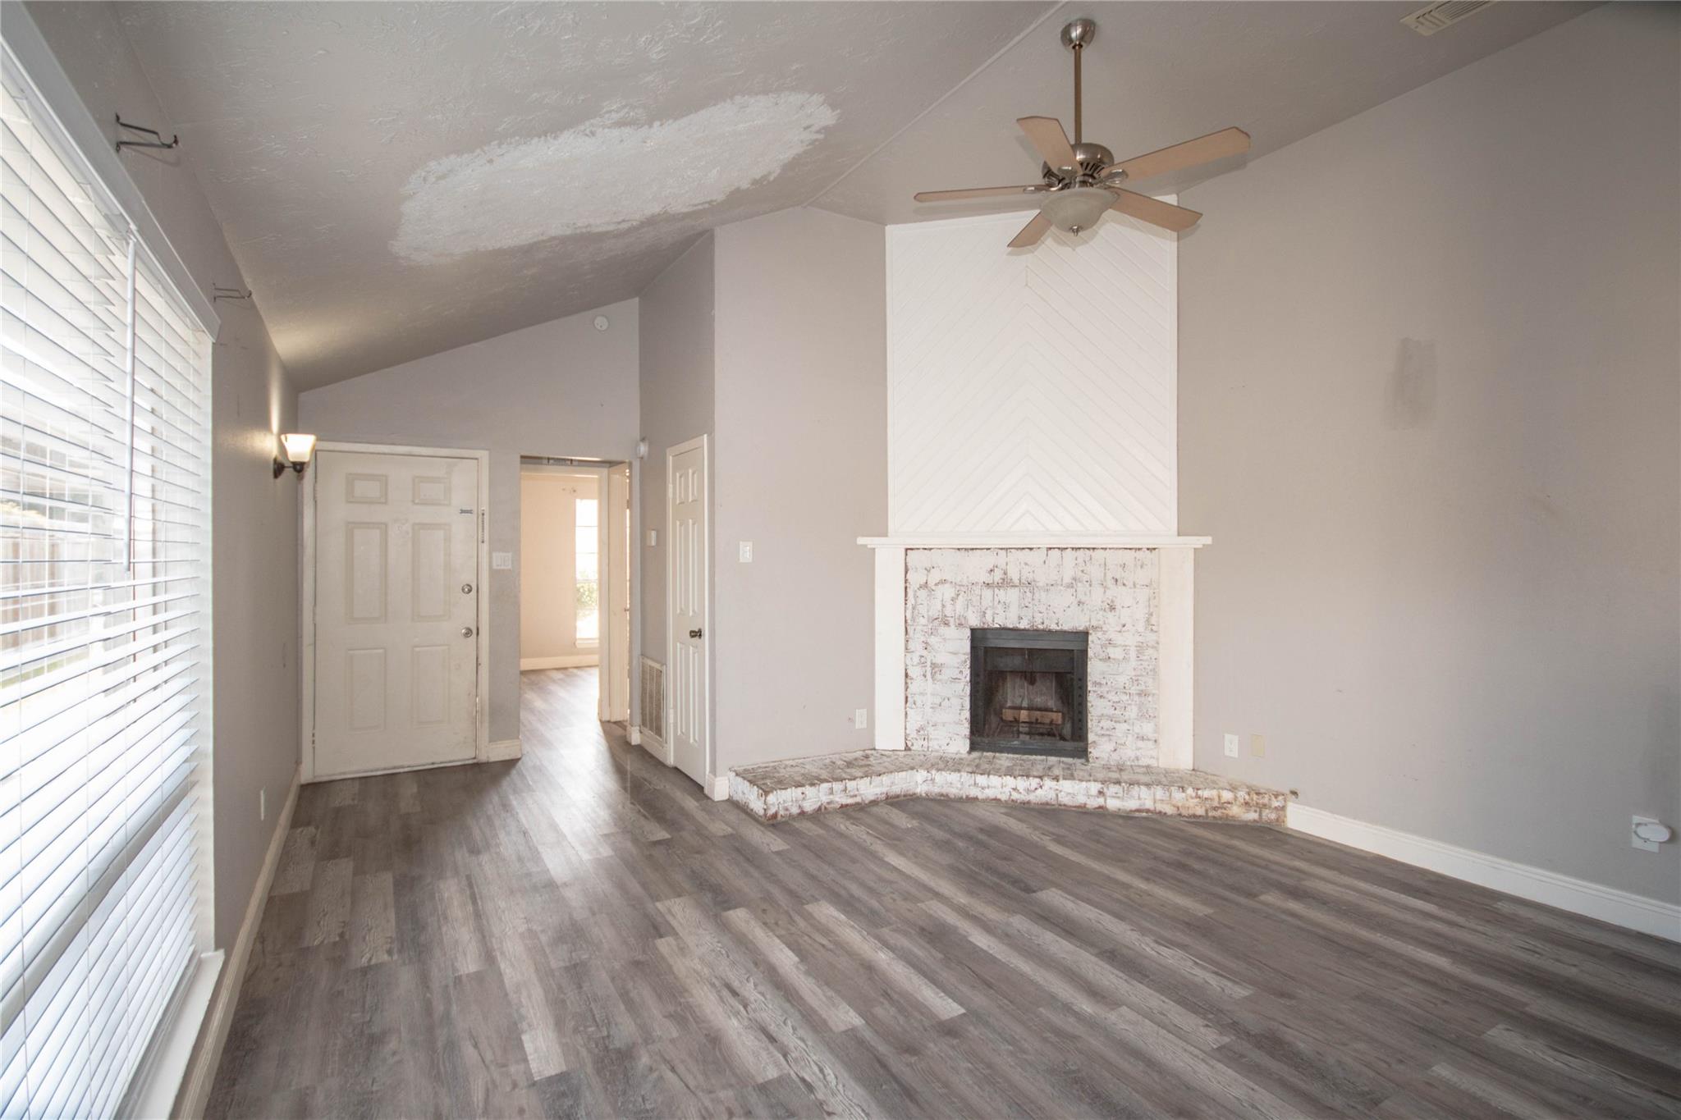
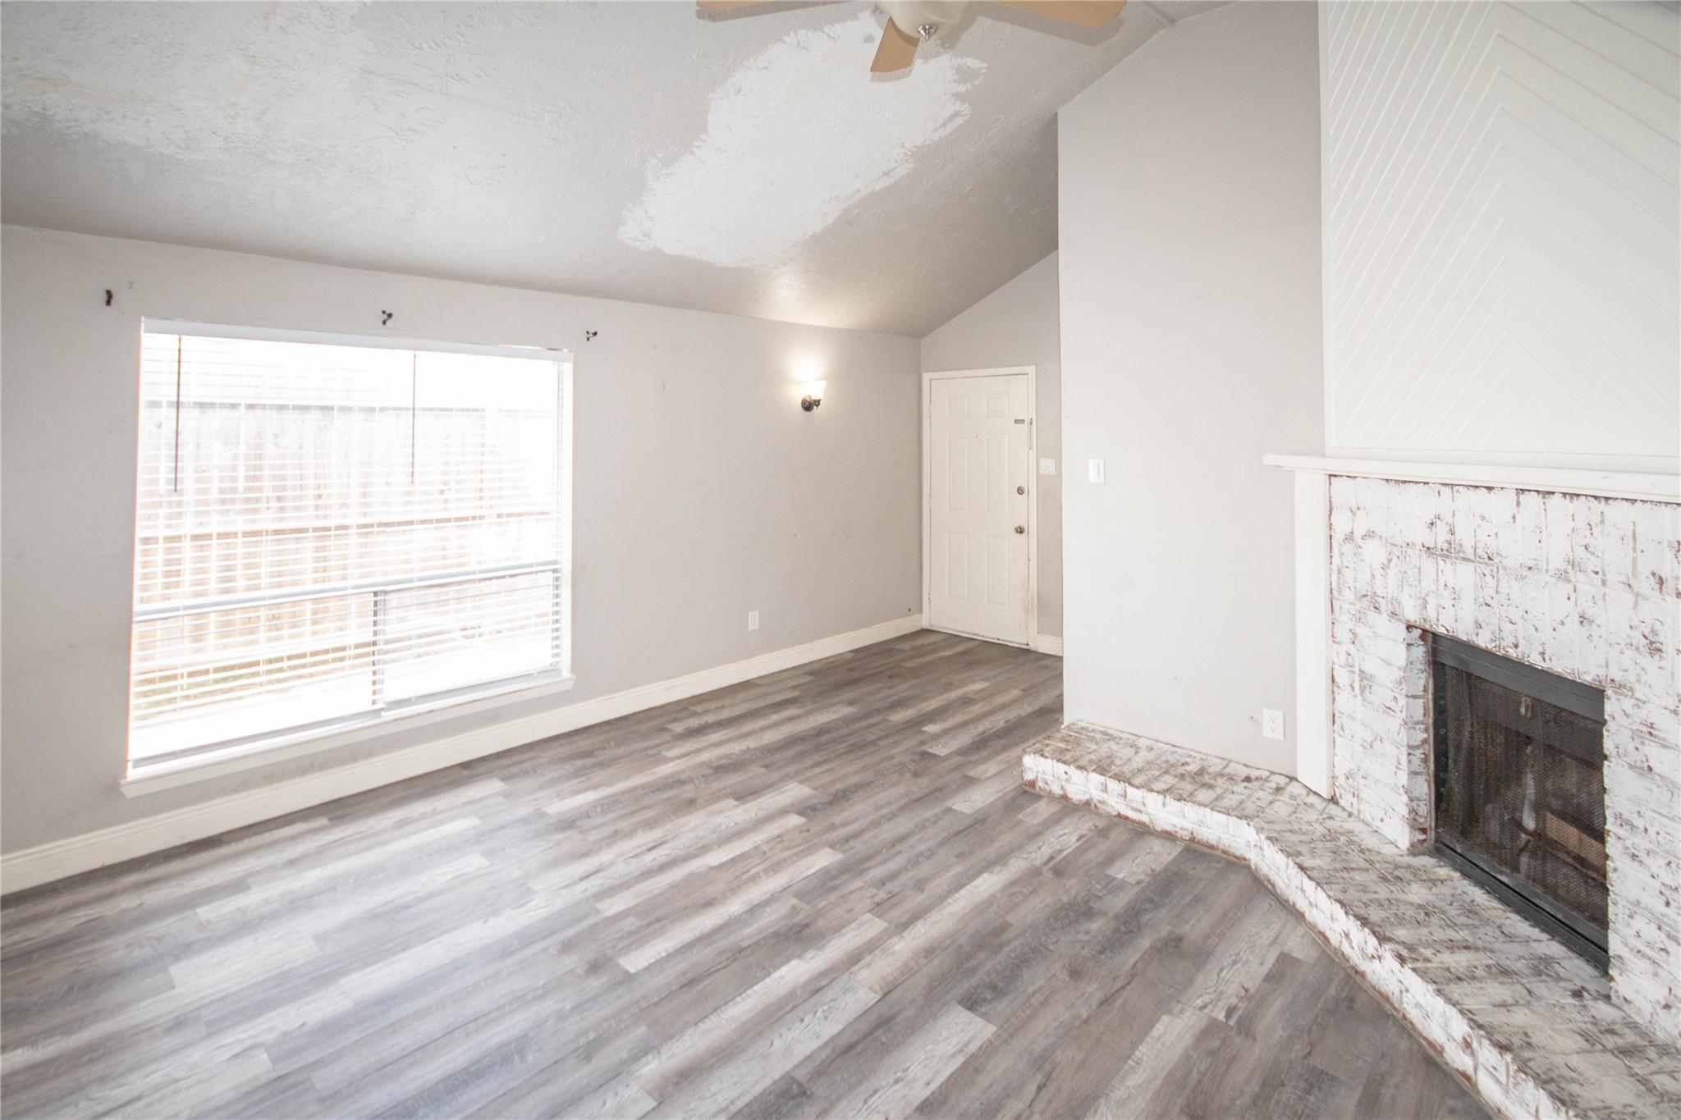
Empty living room with a whitewashed brick fireplace, gray plank flooring, and a sloped ceiling.
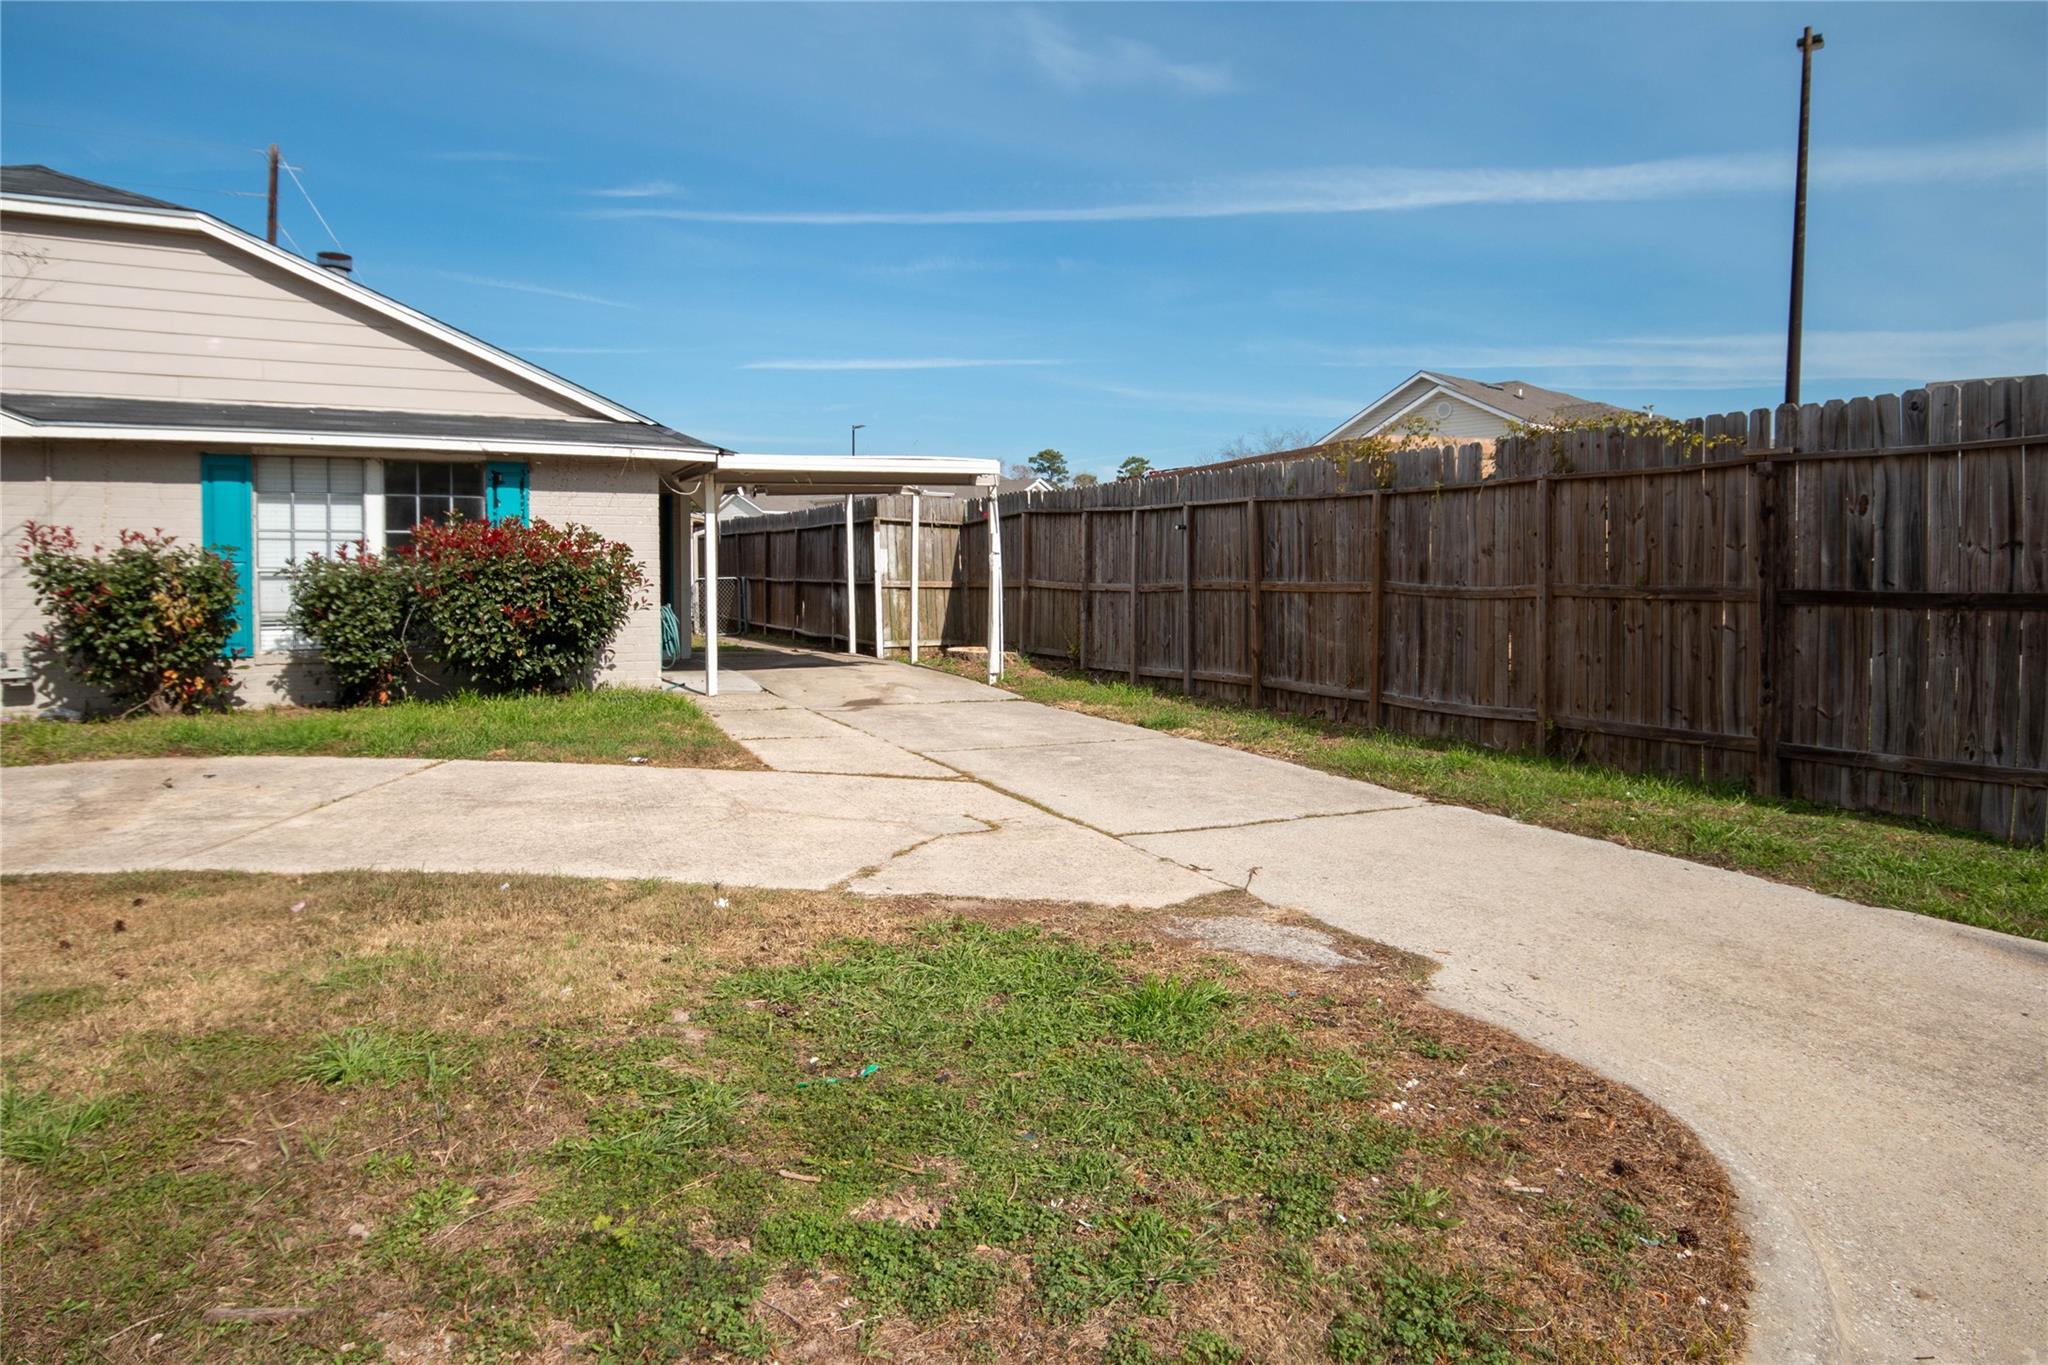
Side yard with a concrete driveway, covered carport, shrubs, and tall wooden privacy fence.
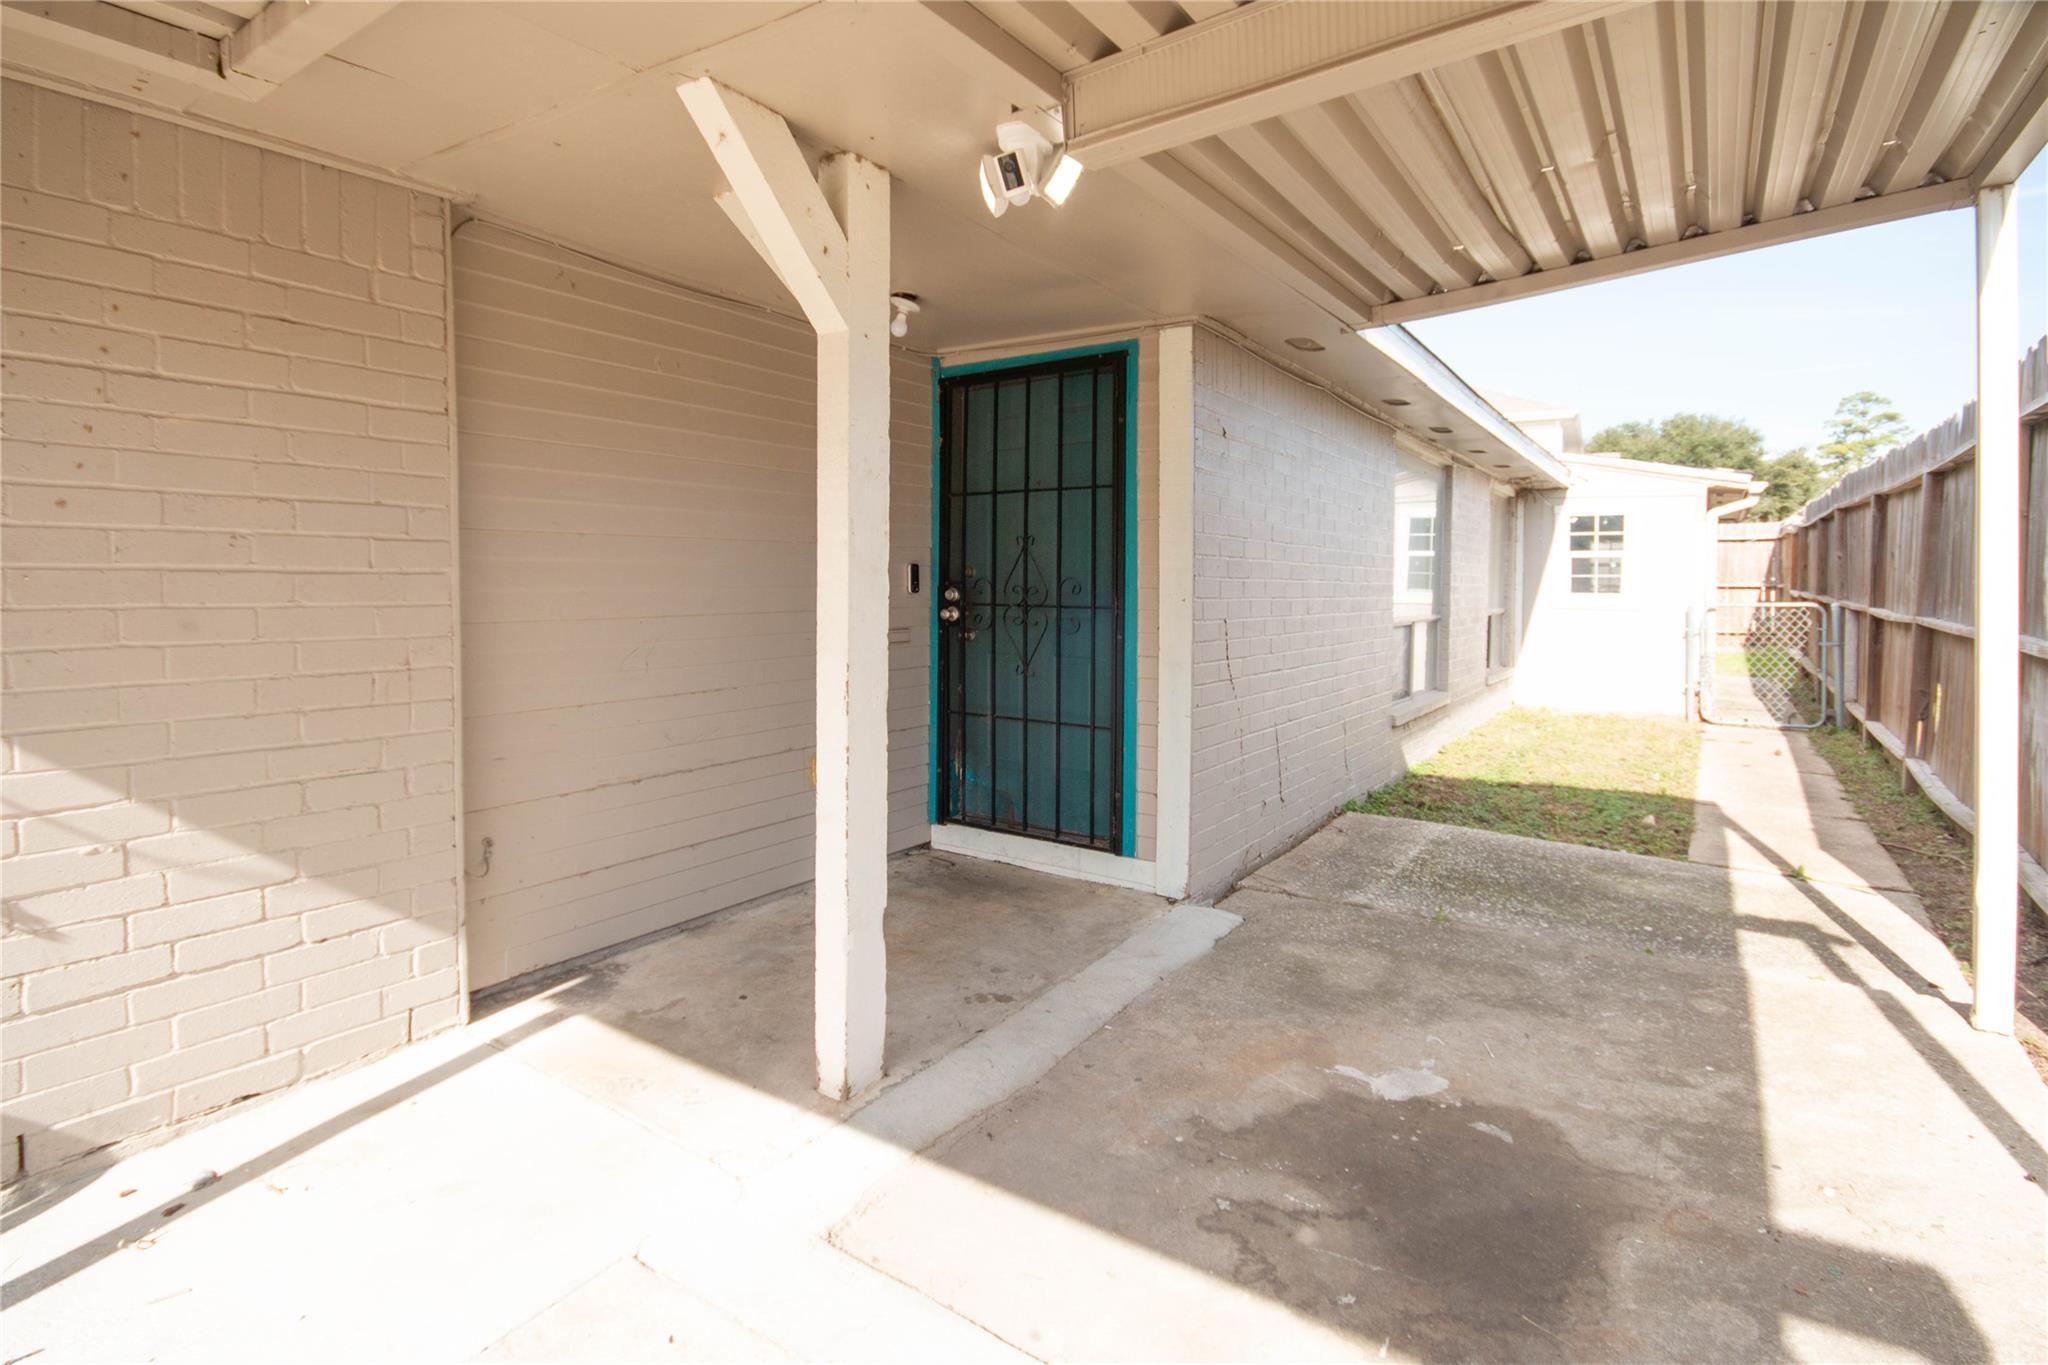
Covered concrete patio with a teal-trimmed security door beside a narrow fenced yard.
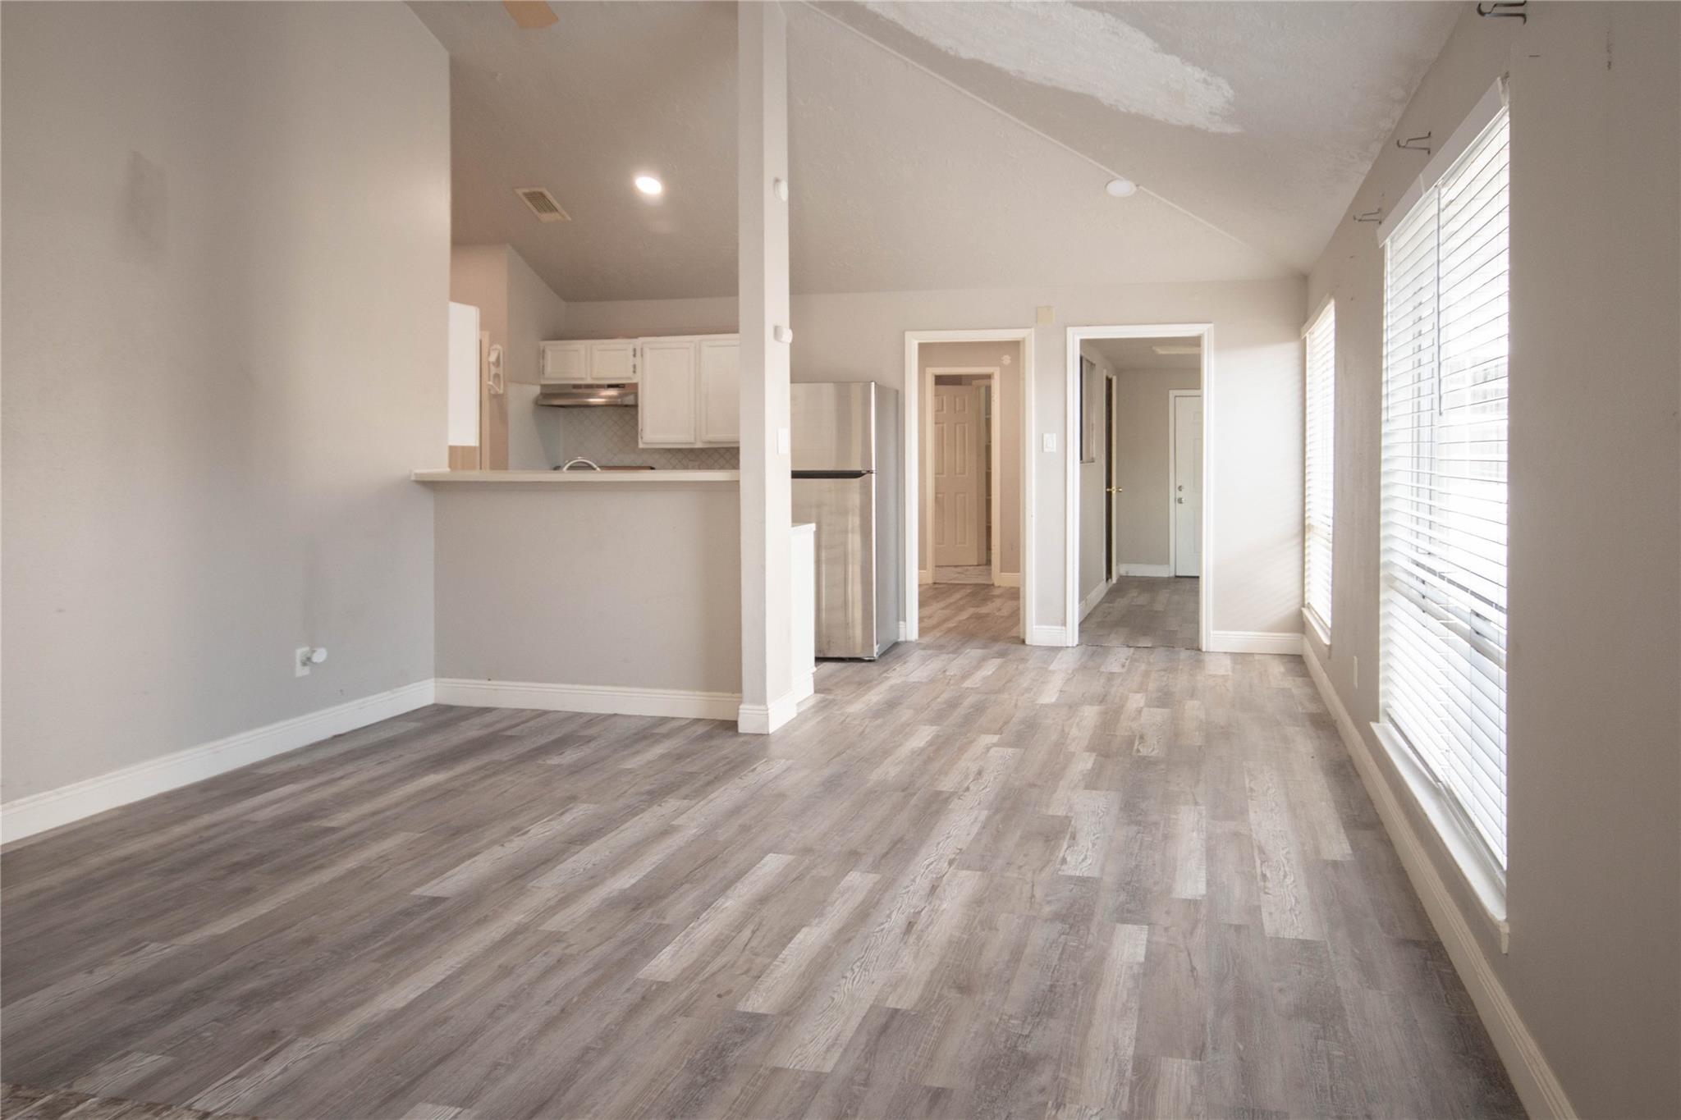
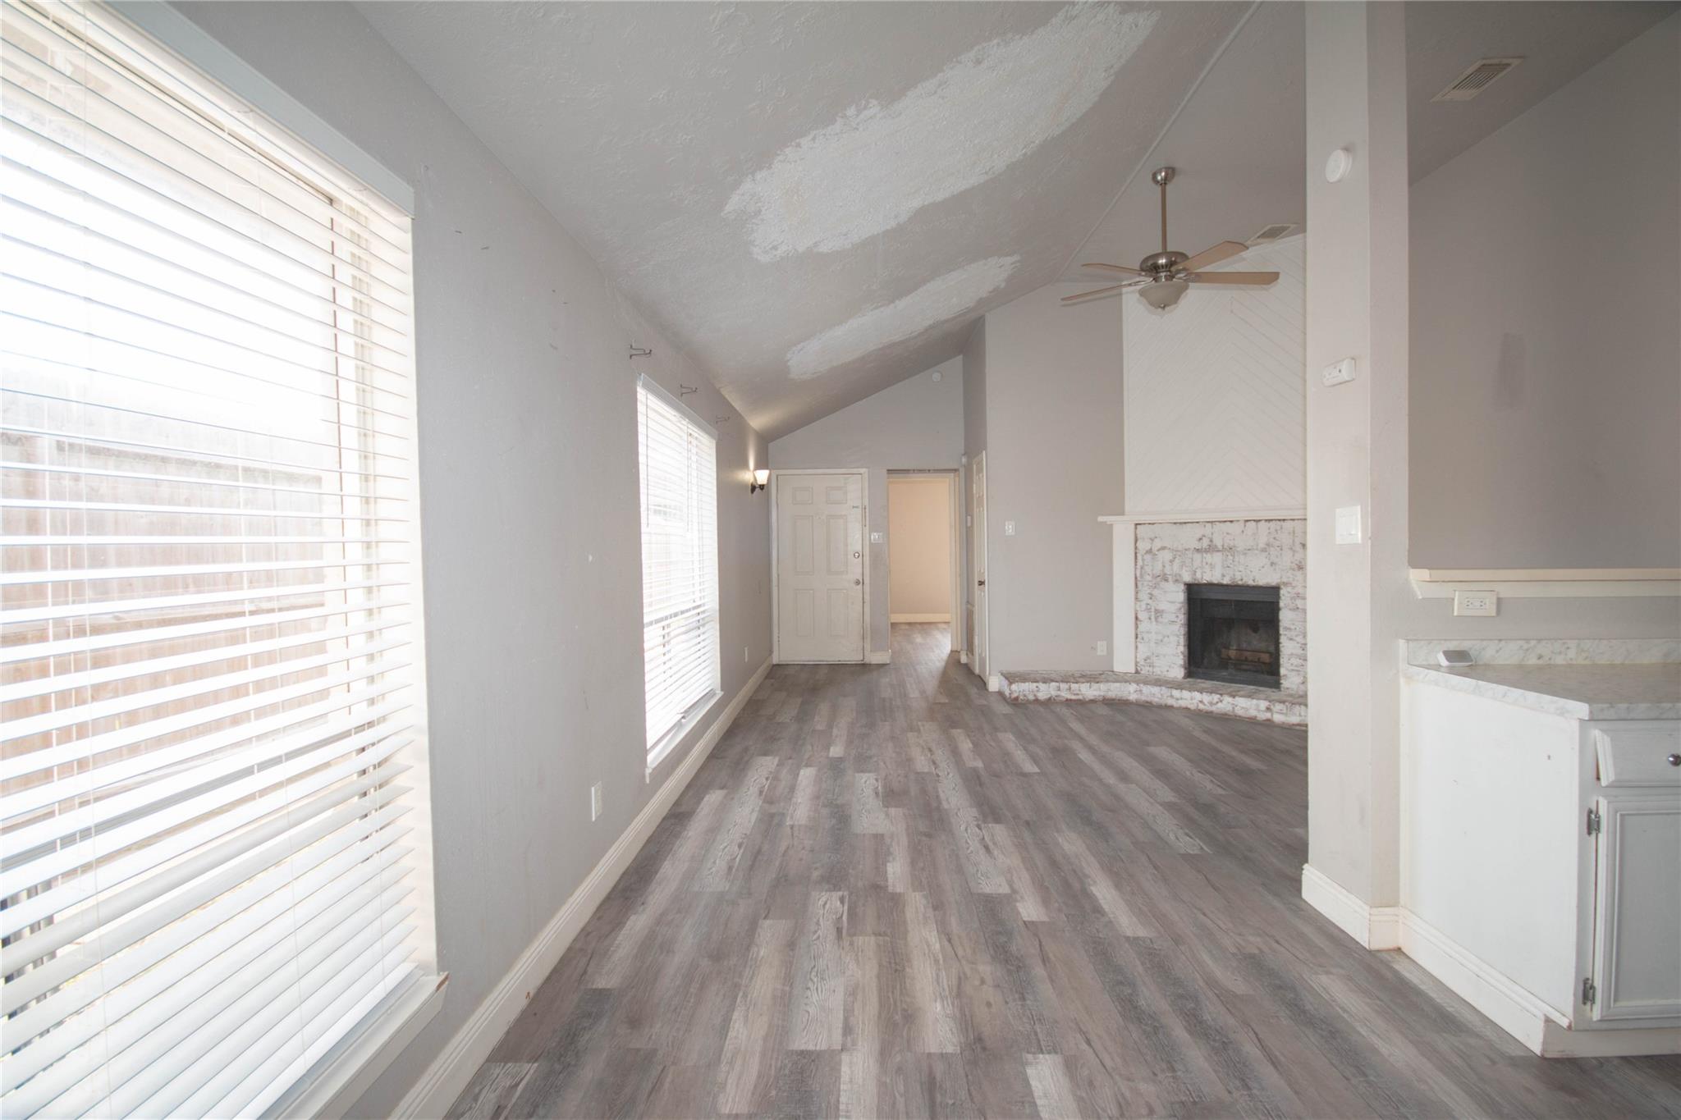
Vacant open-plan living area with gray wood-look floors, vaulted ceiling, and a kitchen breakfast bar.
Empty living room with gray plank flooring, a large window, and a whitewashed brick fireplace.
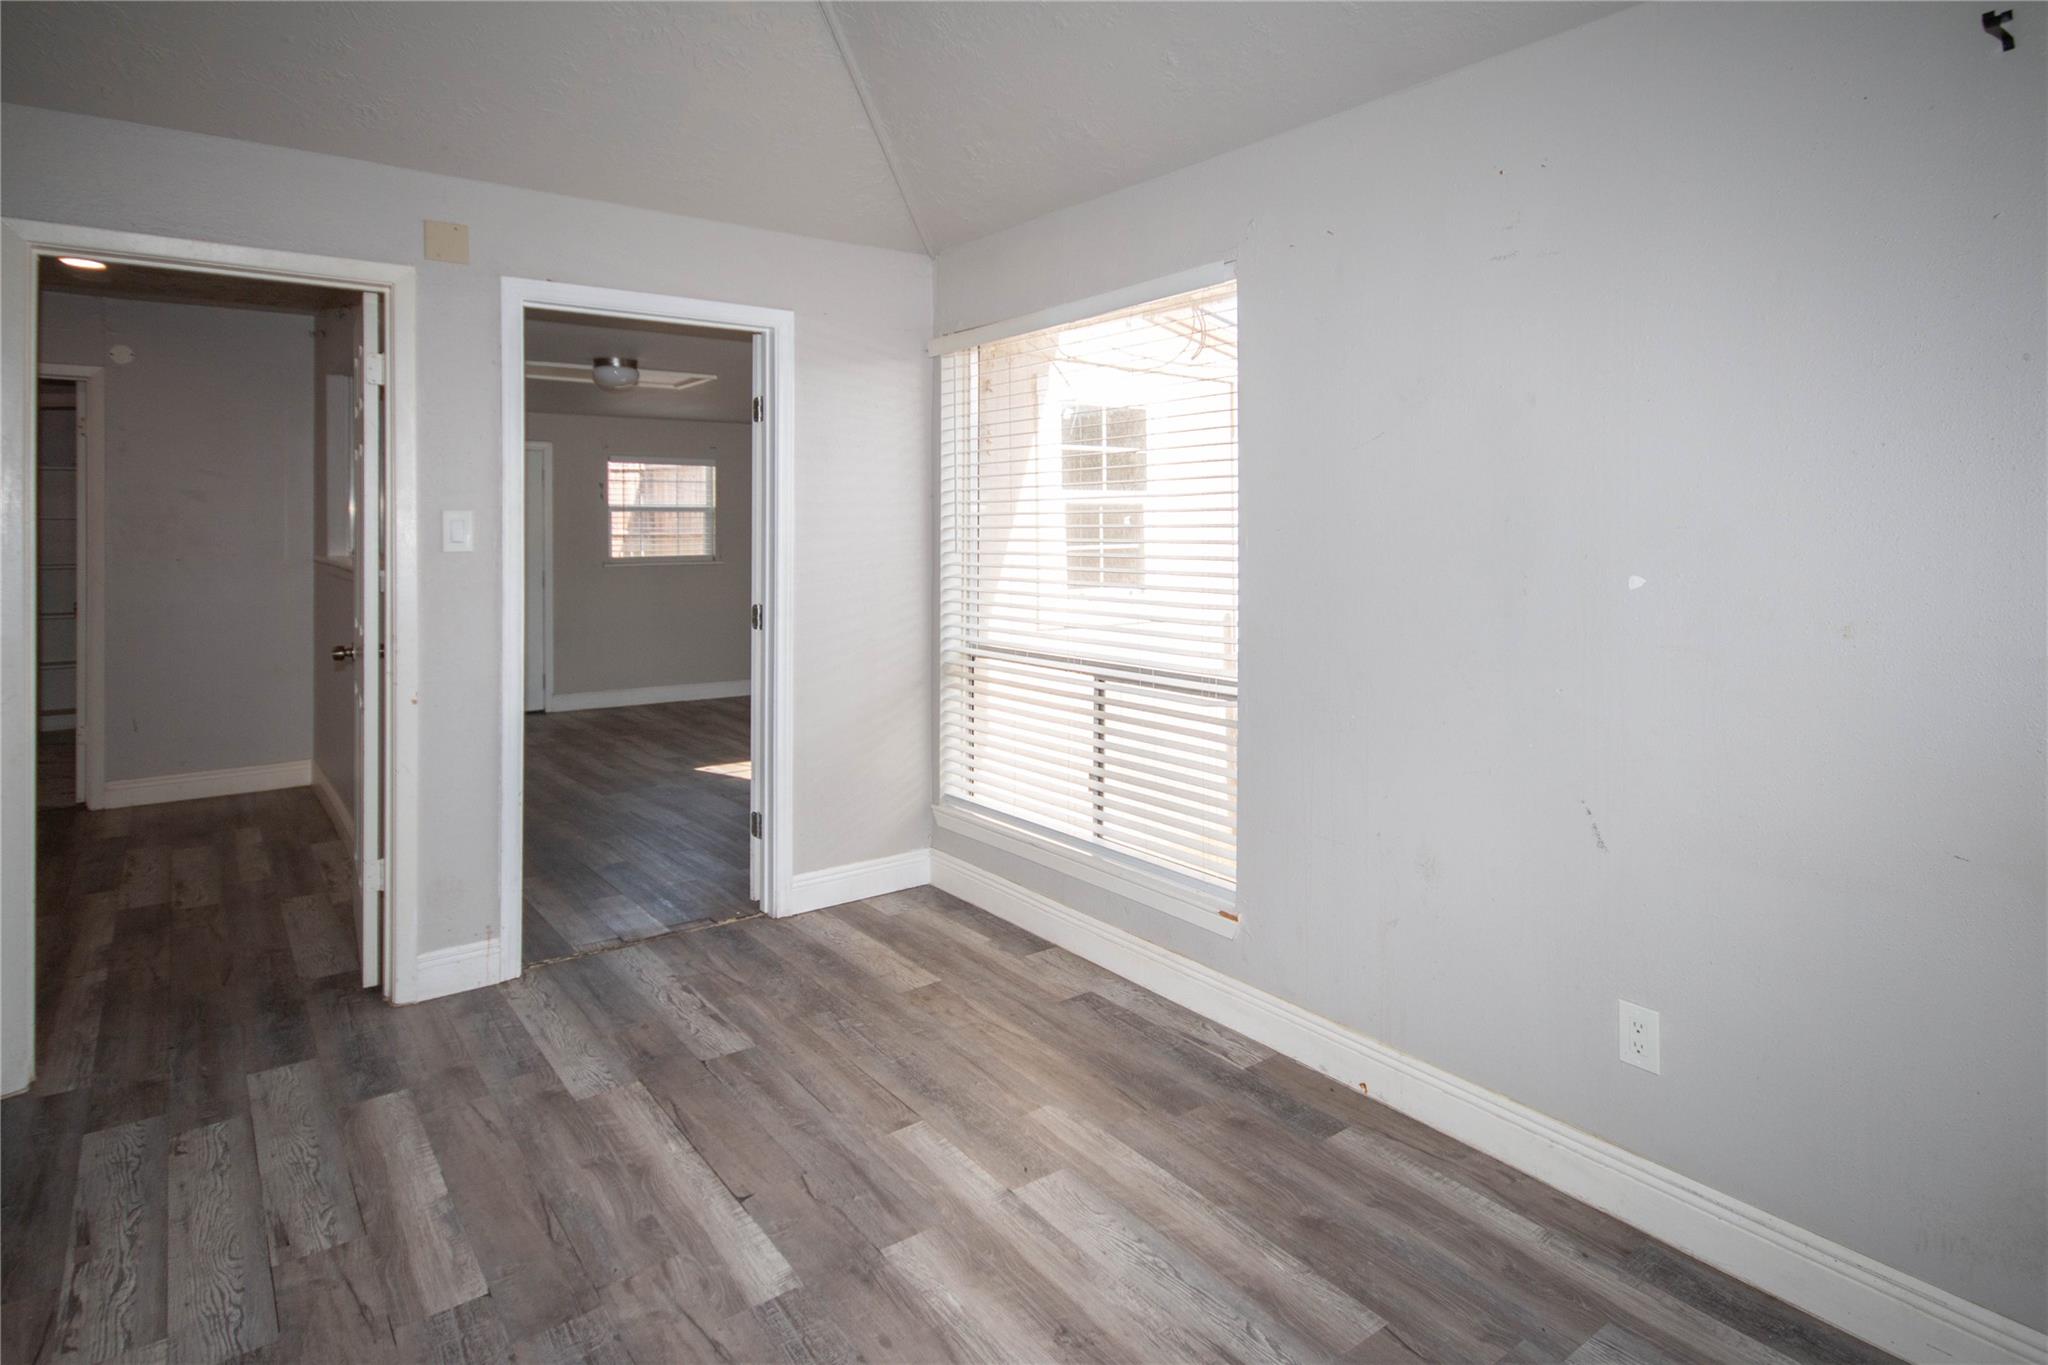
Empty room with gray plank flooring, a large window with blinds, and open doorways.
Empty living room with vaulted ceiling, large windows, gray plank flooring, and a whitewashed brick fireplace.
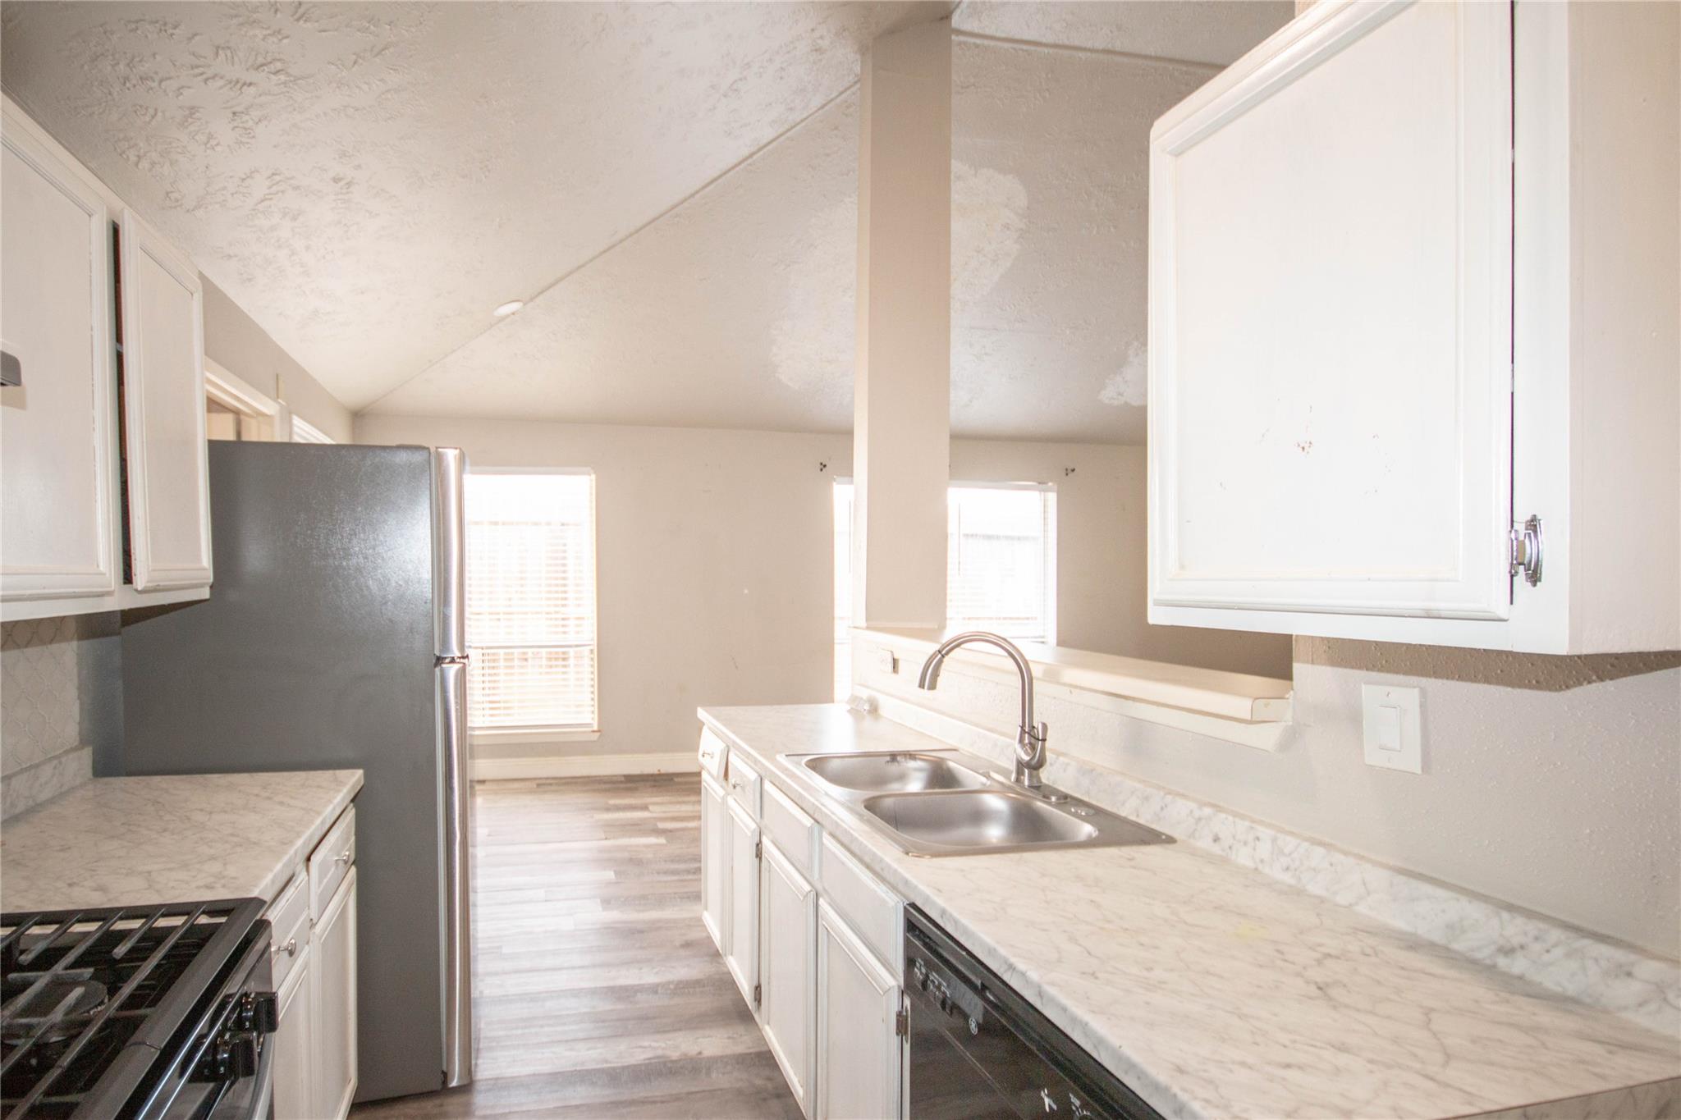
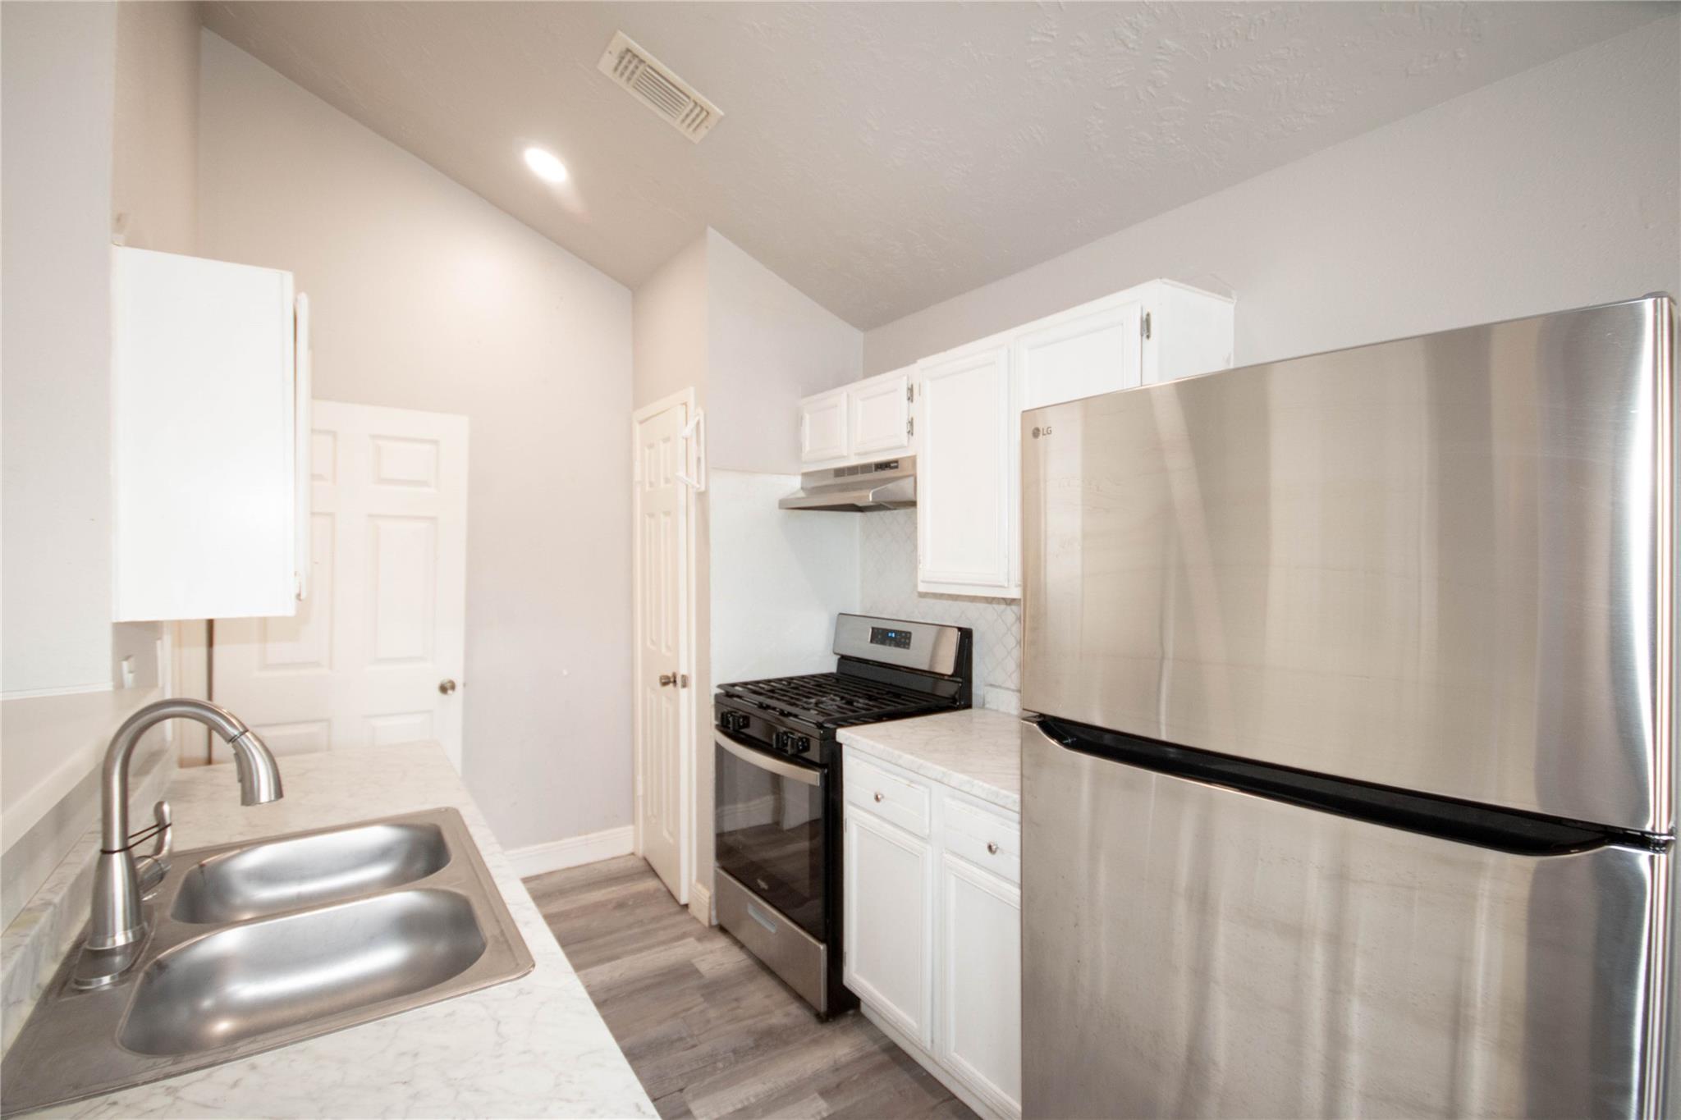
Kitchen with white cabinets, marble-look counters, a stainless steel refrigerator, and a double-basin sink.
Kitchen with white cabinets, stainless steel appliances, and a double-basin sink.
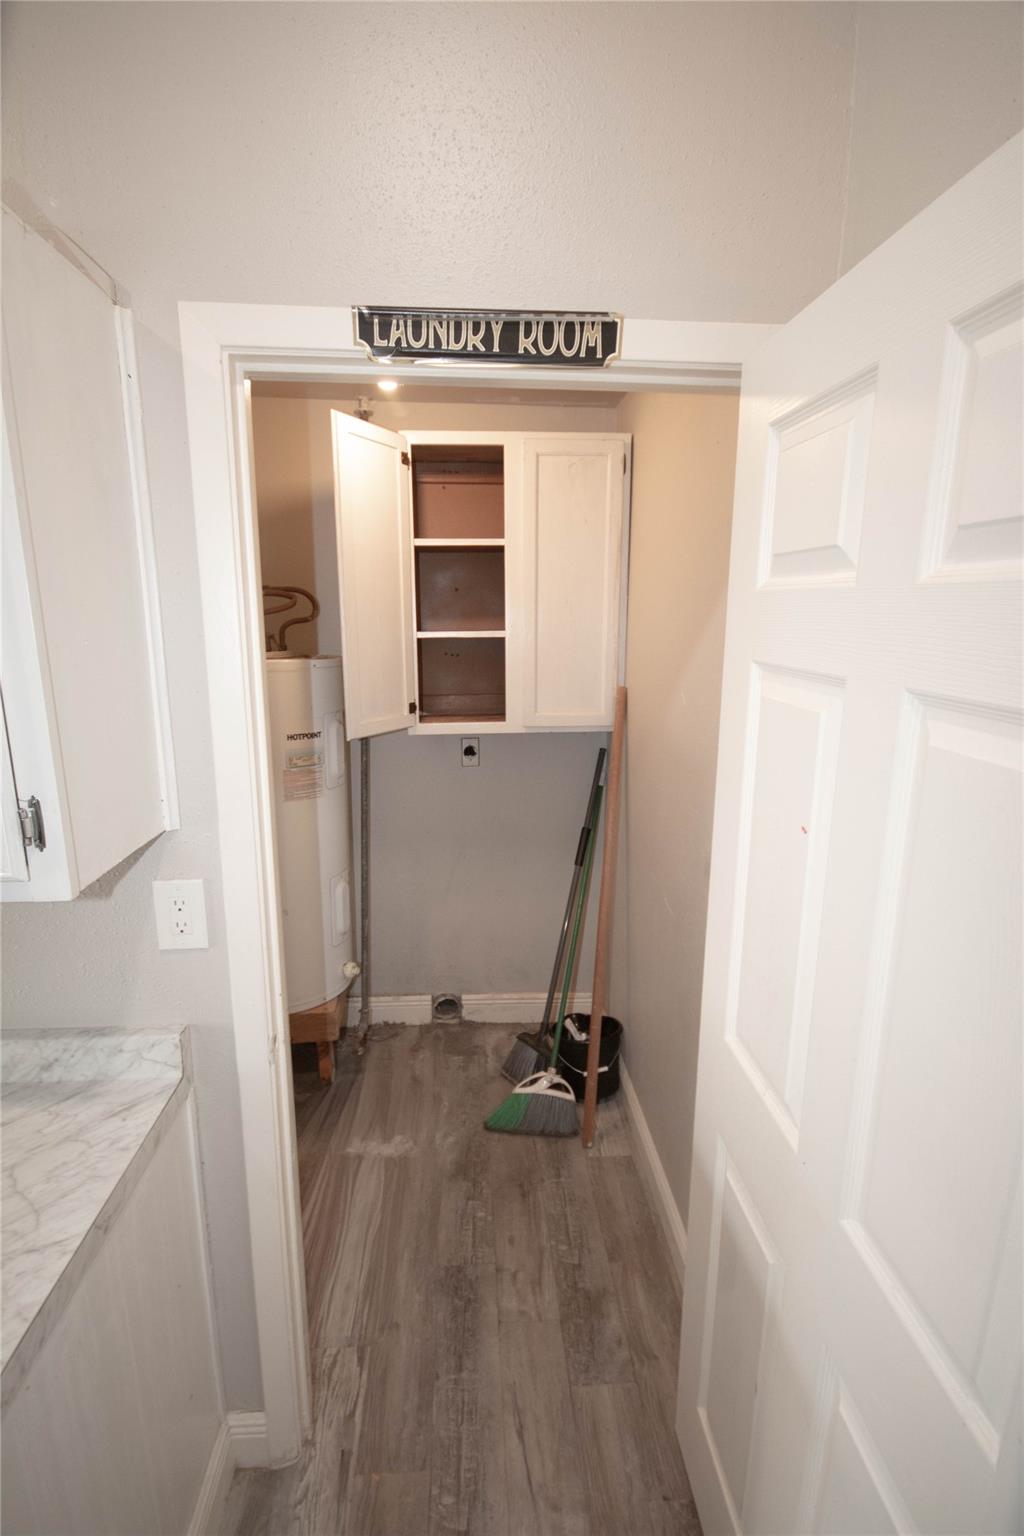
Laundry room with a water heater, open cabinets, and cleaning tools.
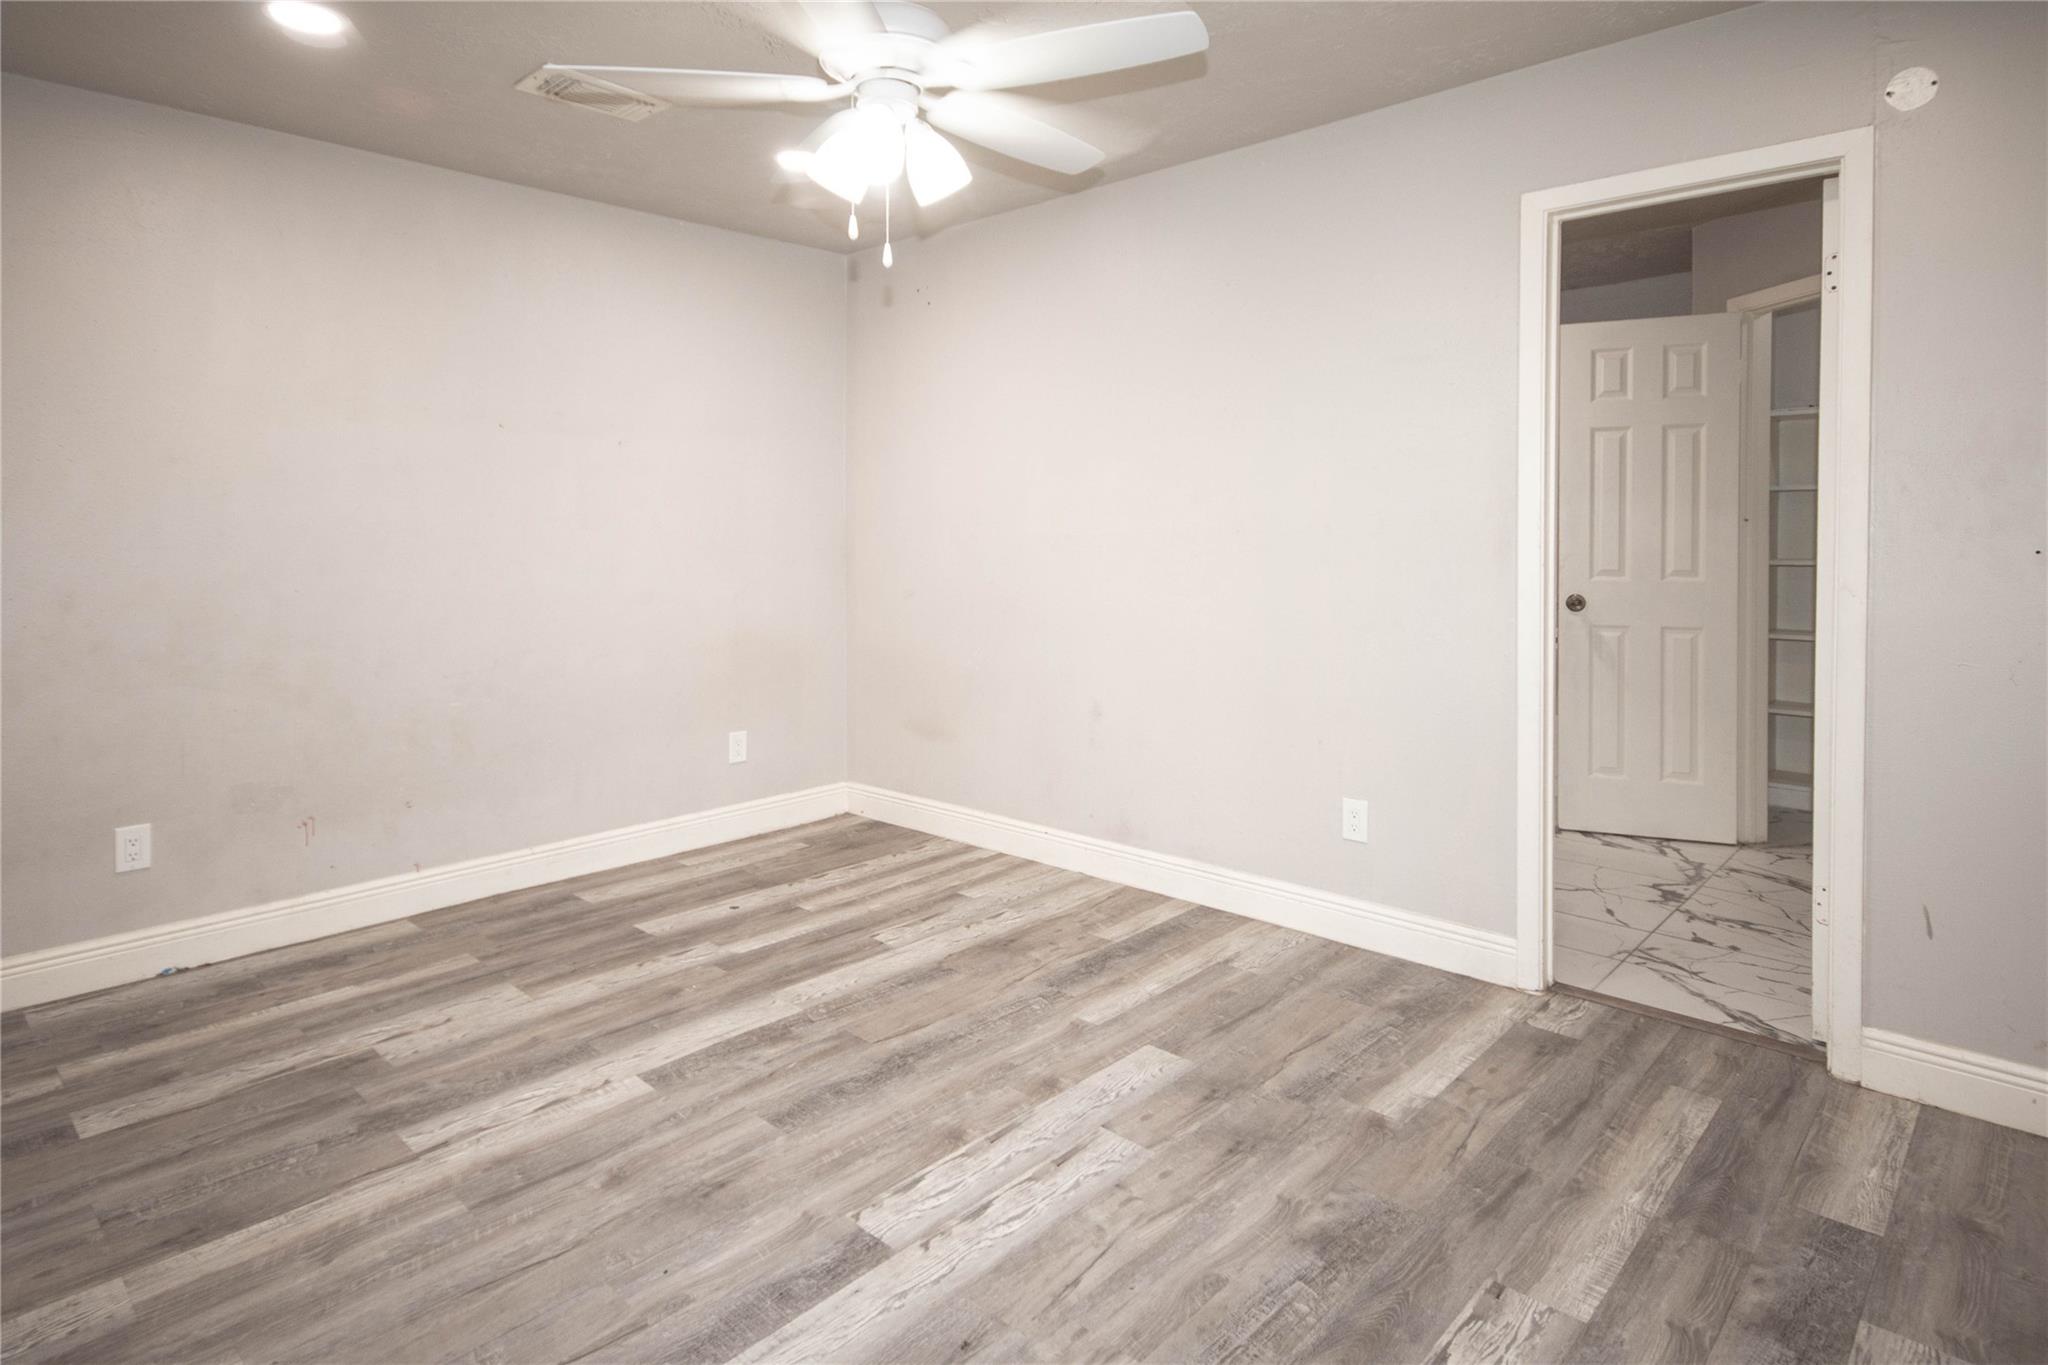
Empty room with plank flooring and ceiling fan, seen through an open doorway to a tiled area.
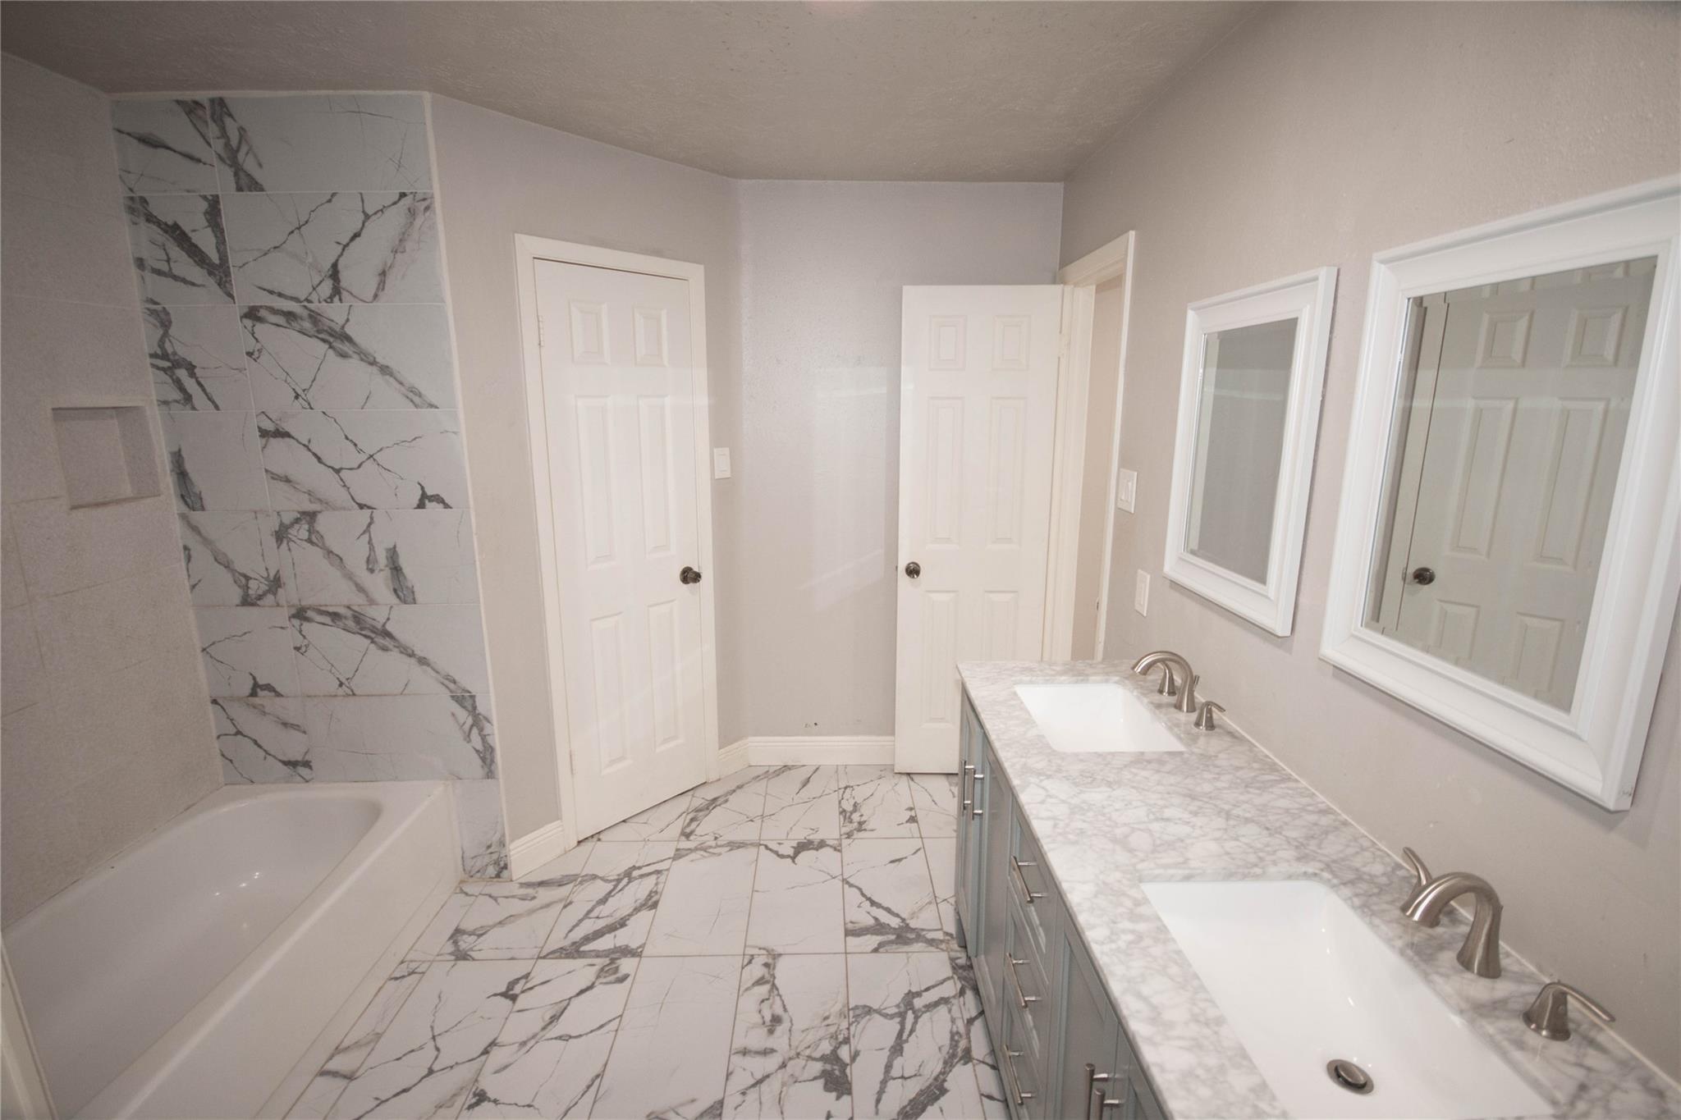
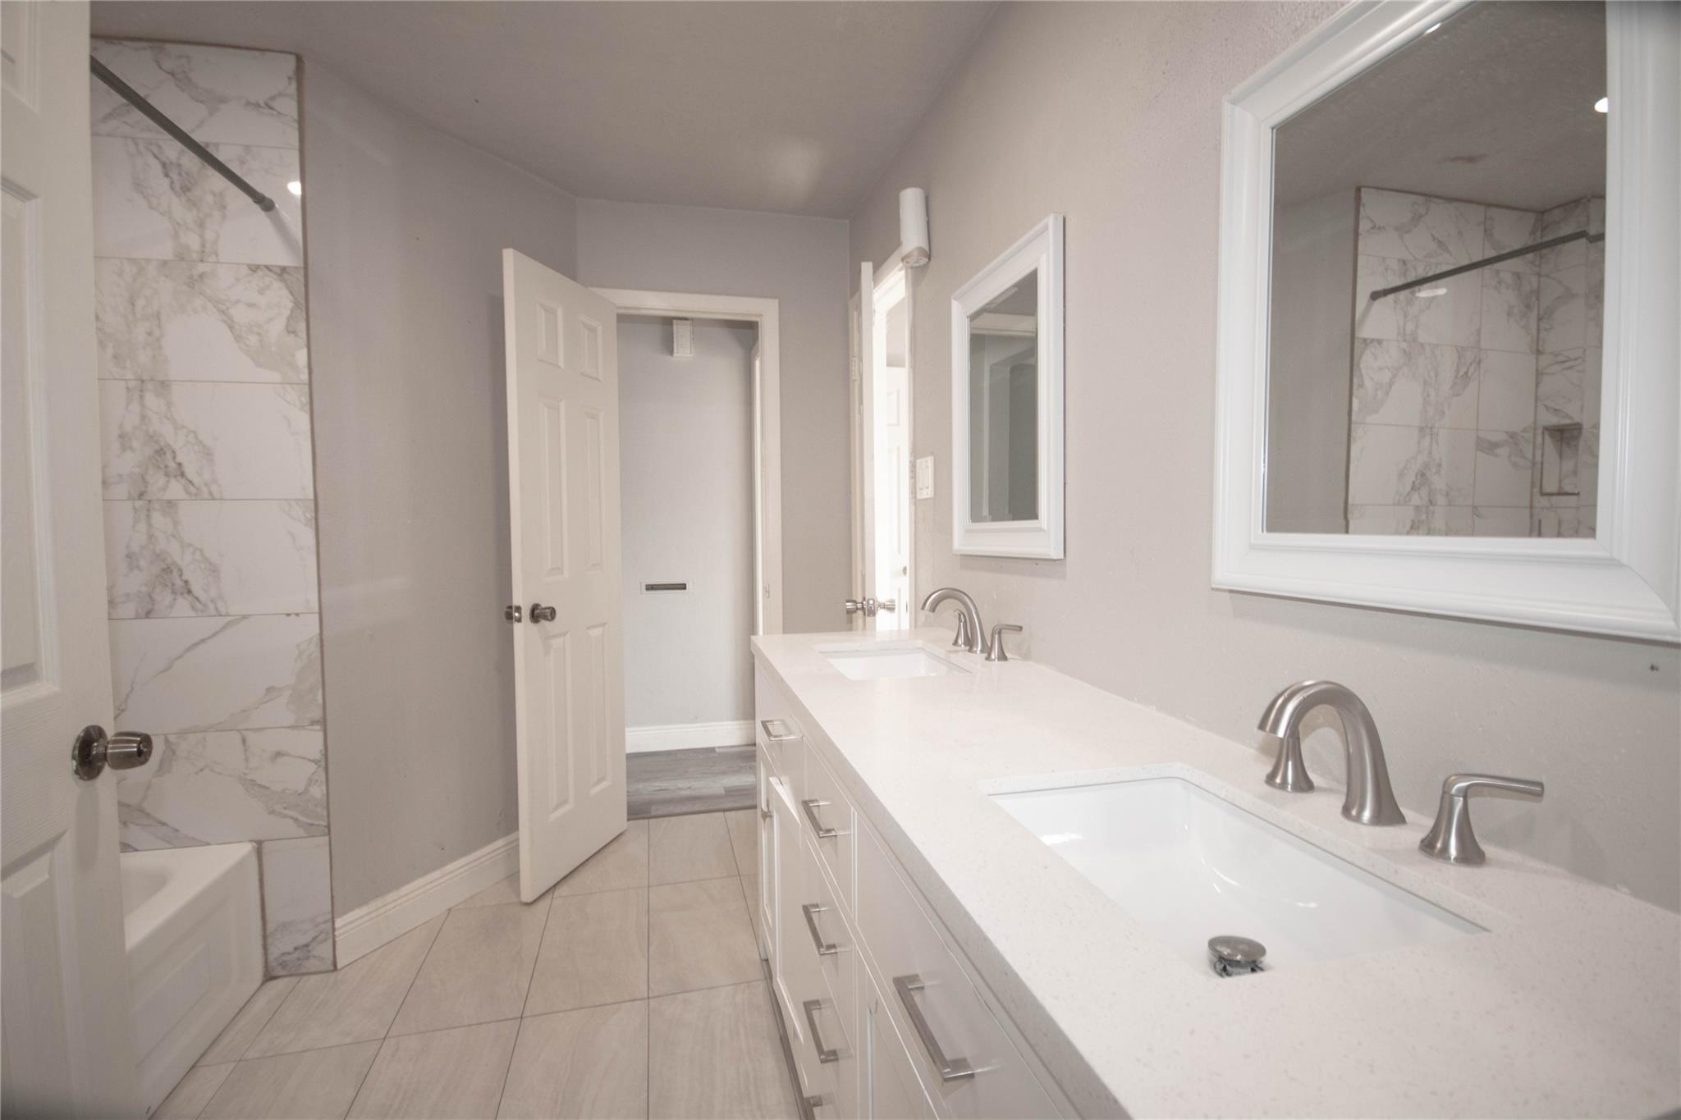
Bathroom with a bathtub, dramatic veined tile, and a long double-sink vanity.
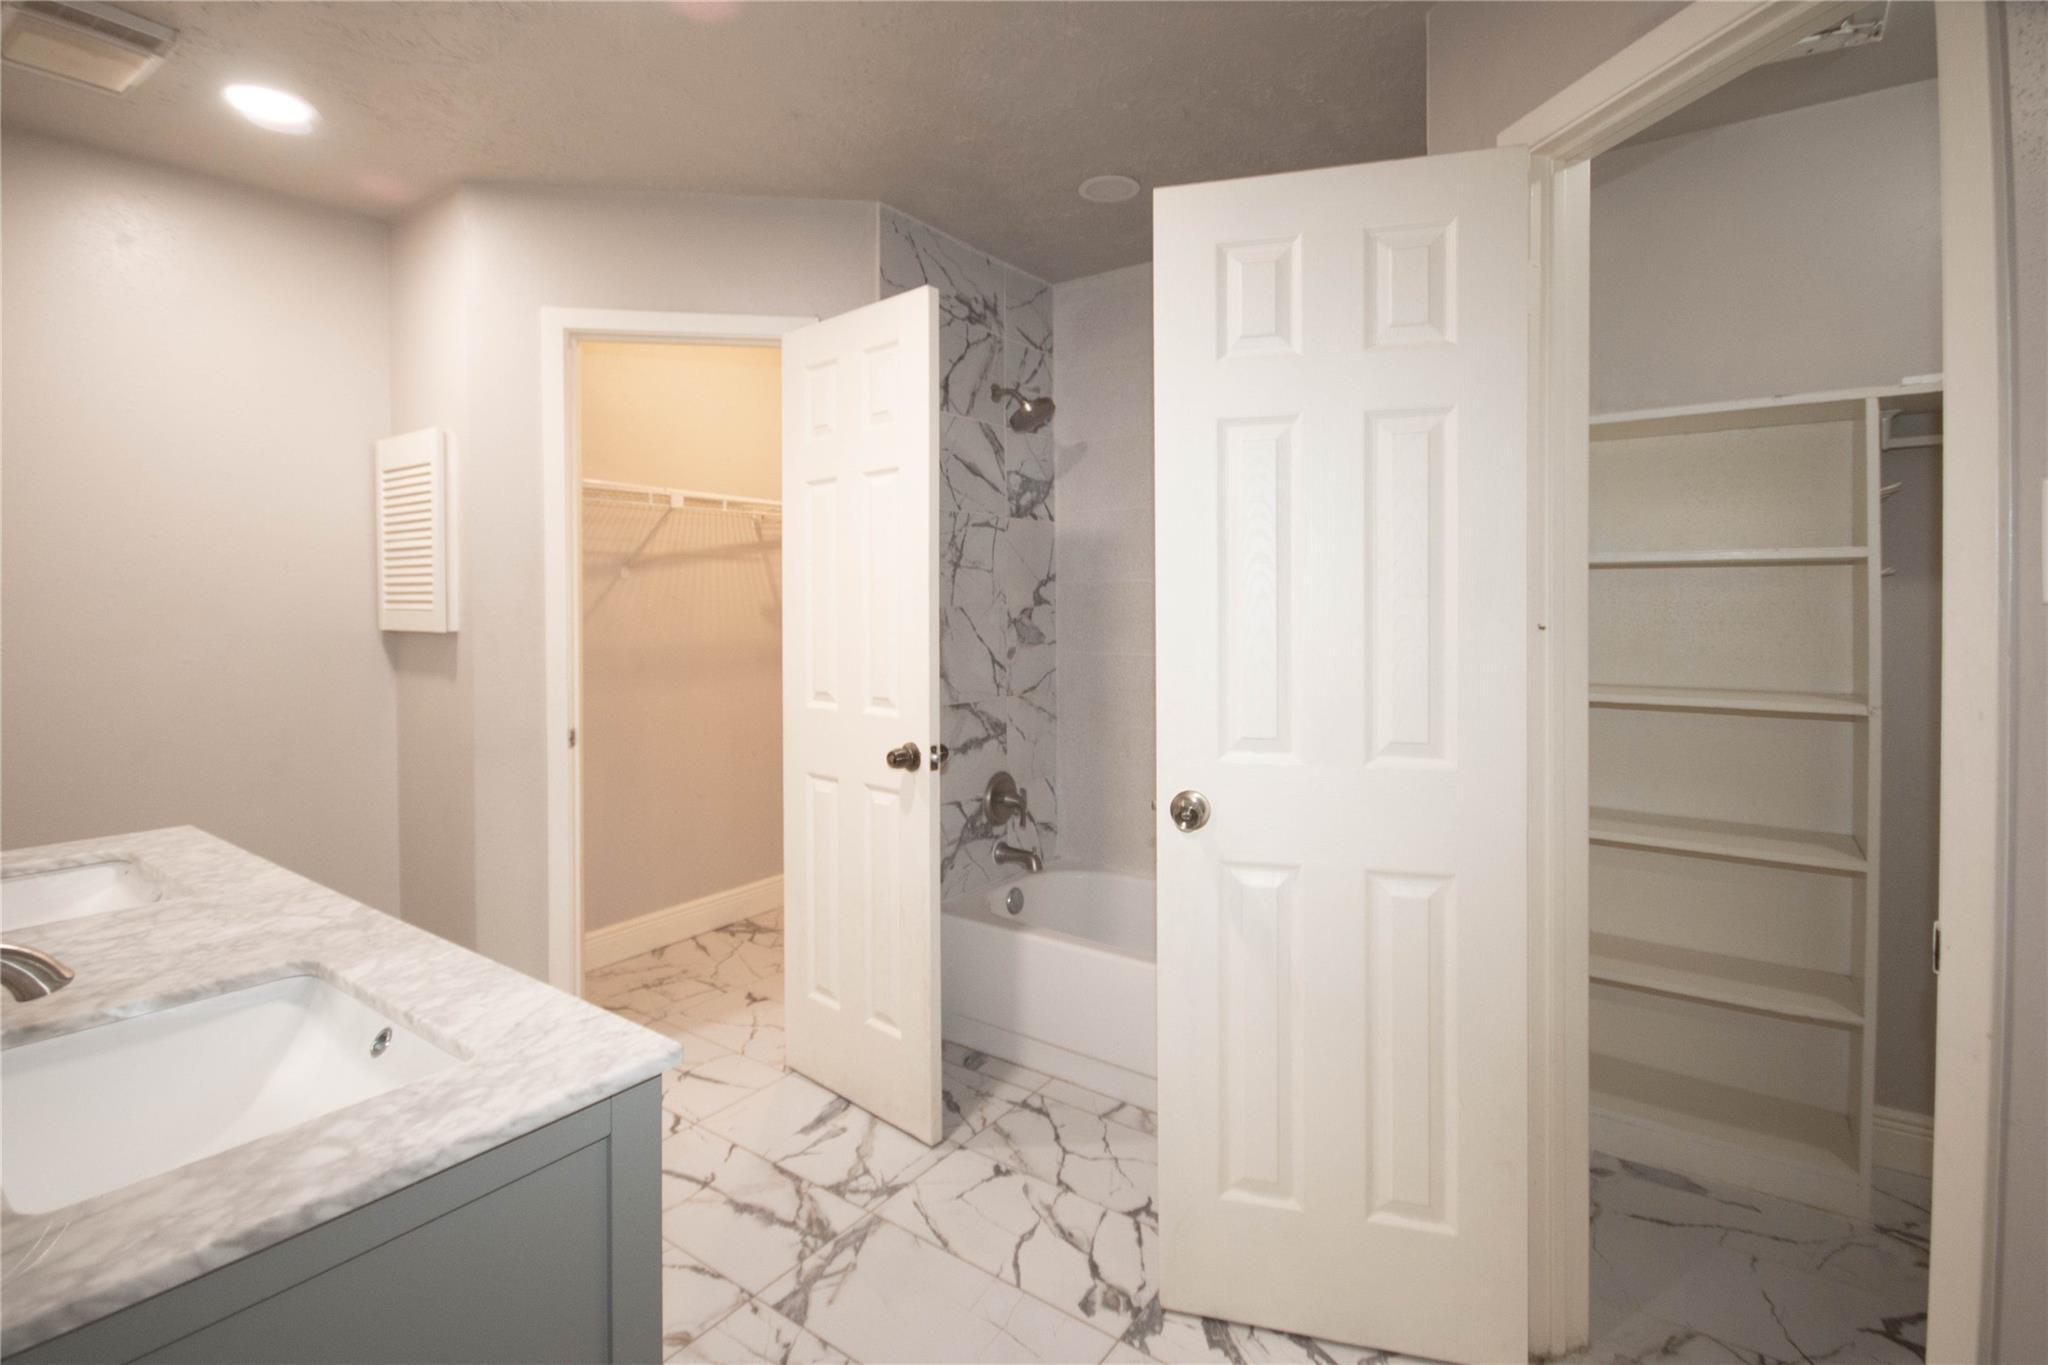
Bathroom with a marble-look tub surround, gray vanity, and open doorway to a shelved closet.
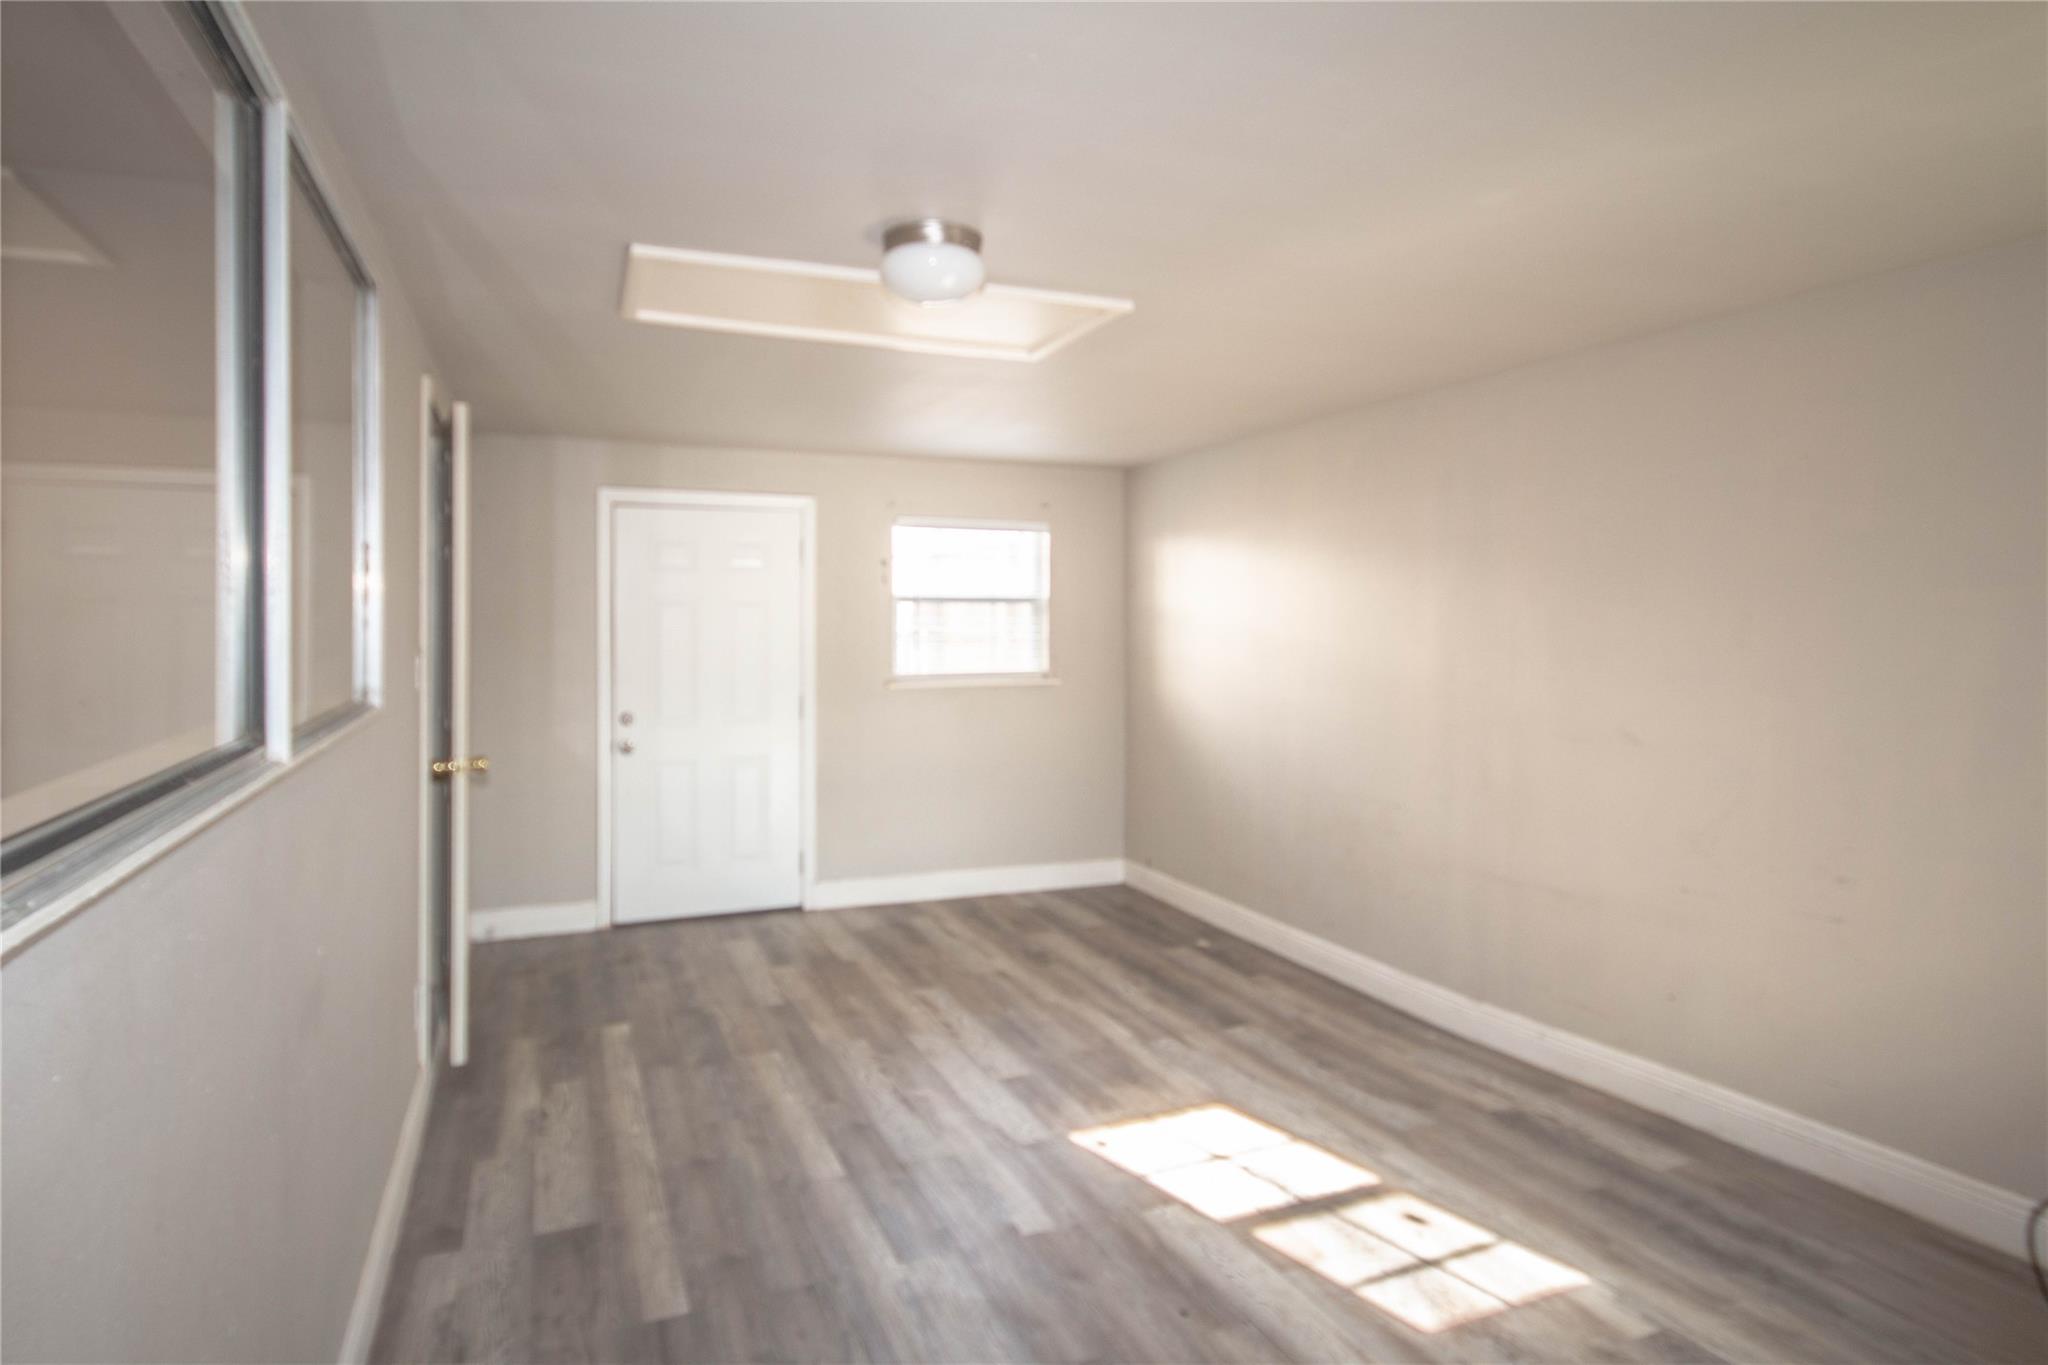
Vacant room with gray plank flooring, a white door, and sunlight across the floor.
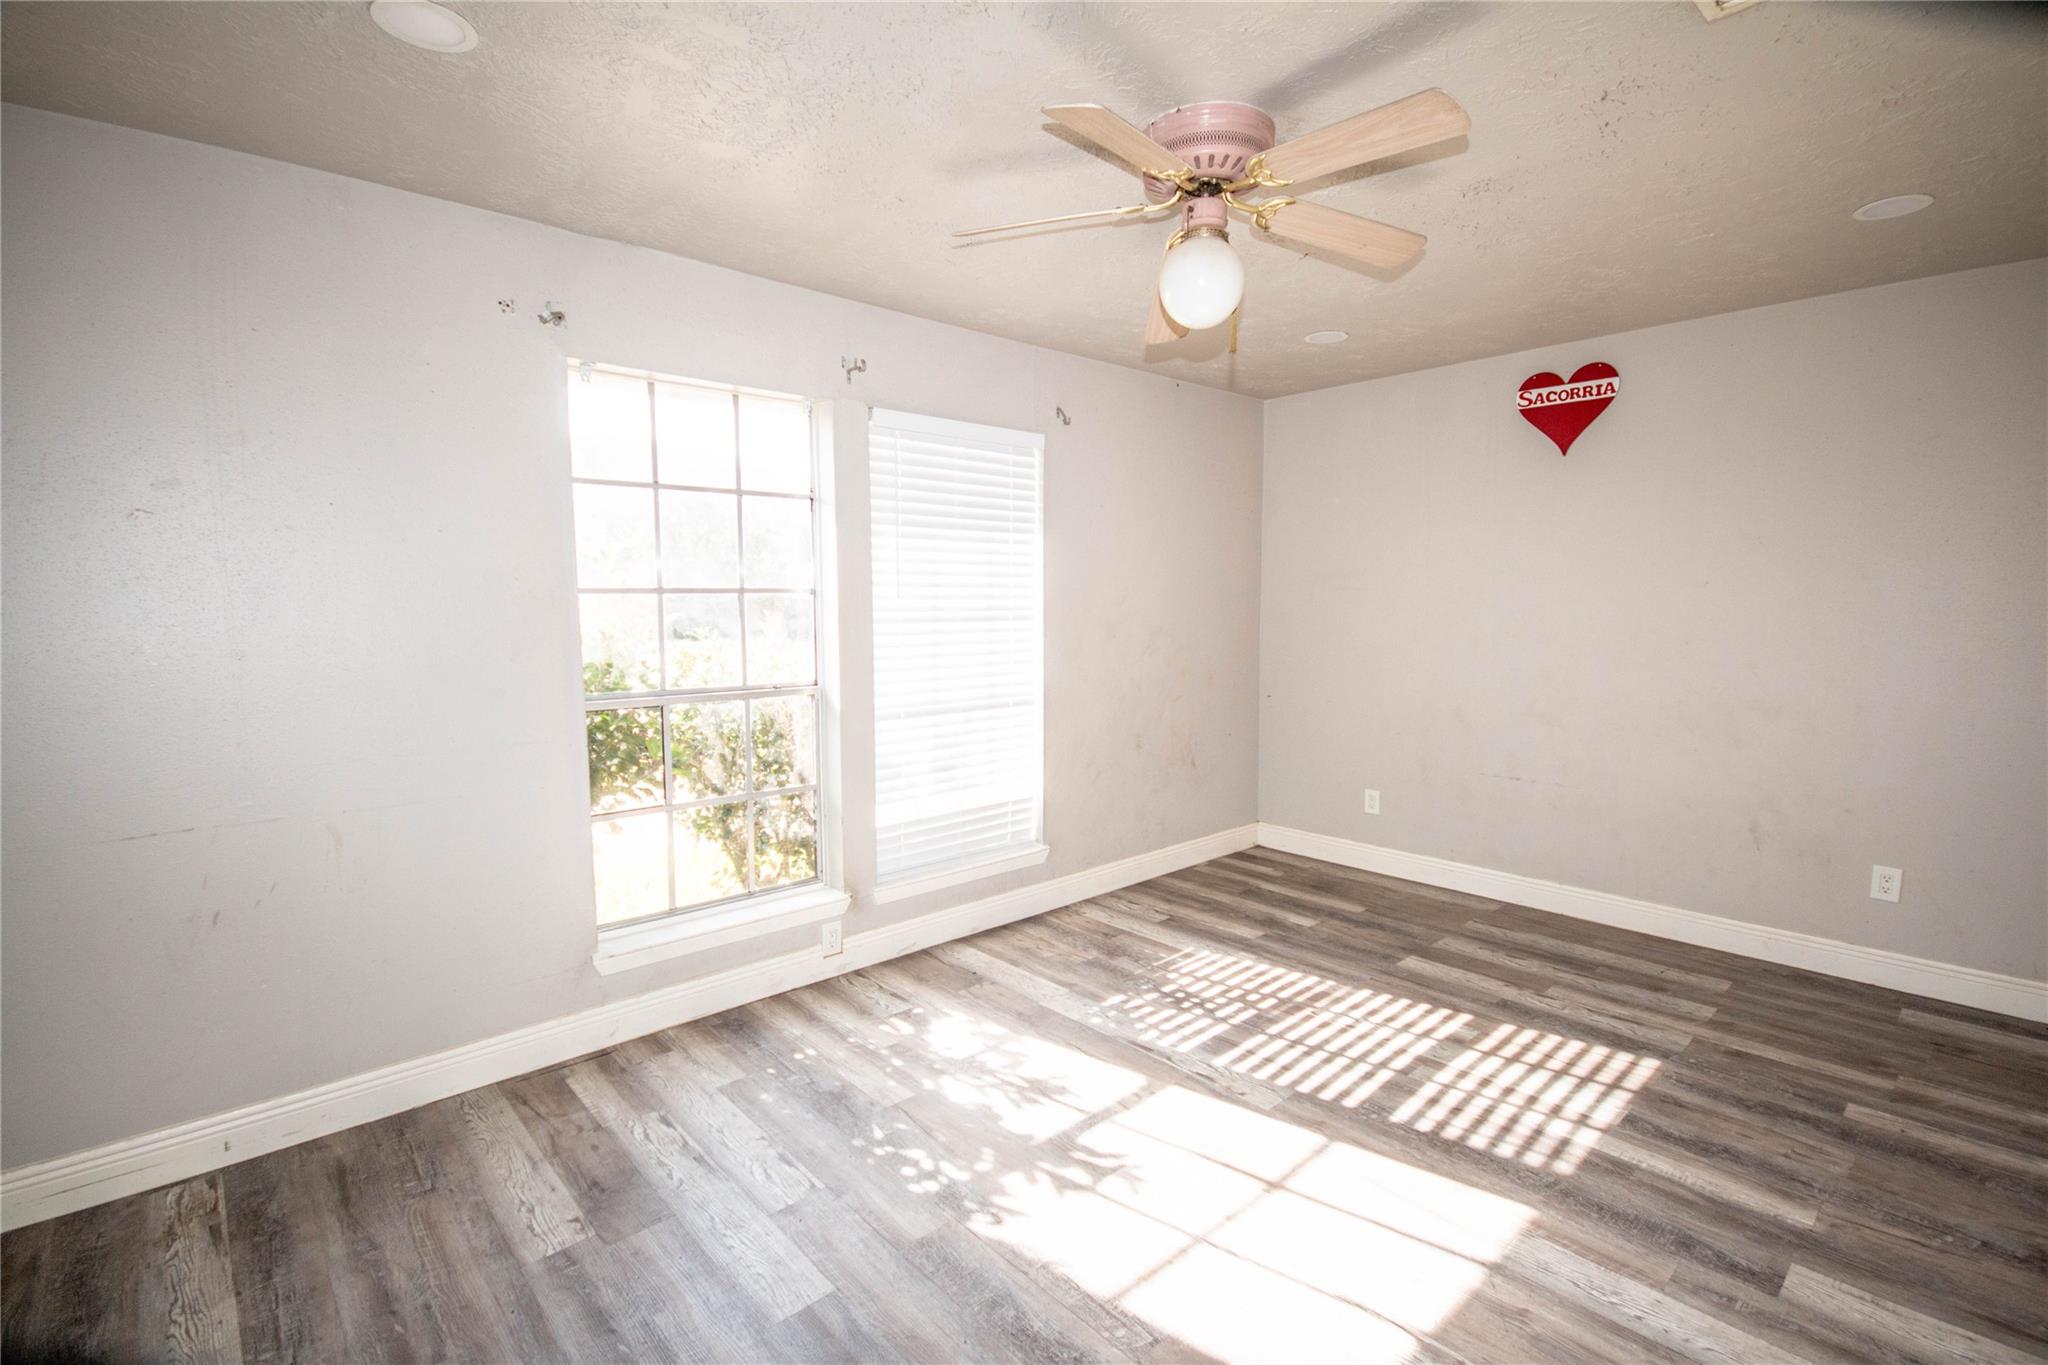
Empty bedroom with plank flooring, two windows, a ceiling fan, and sunlight across the floor.
Bathroom with a double-sink vanity, marble-look tub and shower surround, and open linen closet.
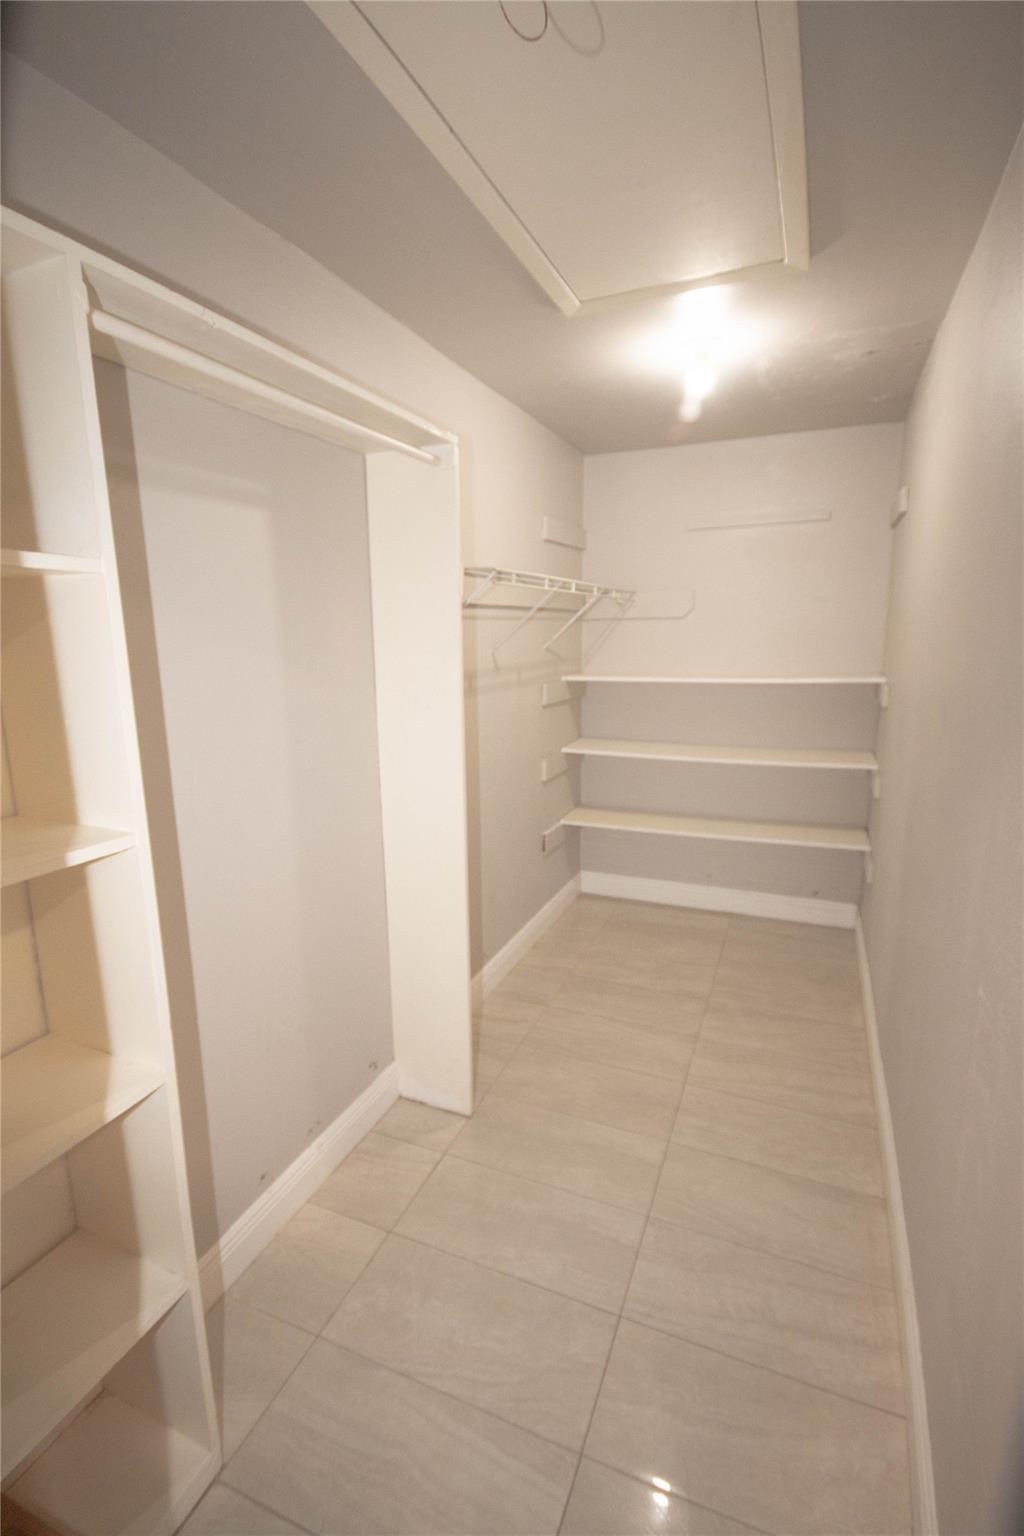
Walk-in closet with built-in shelves, a hanging rod, and a light tile floor.
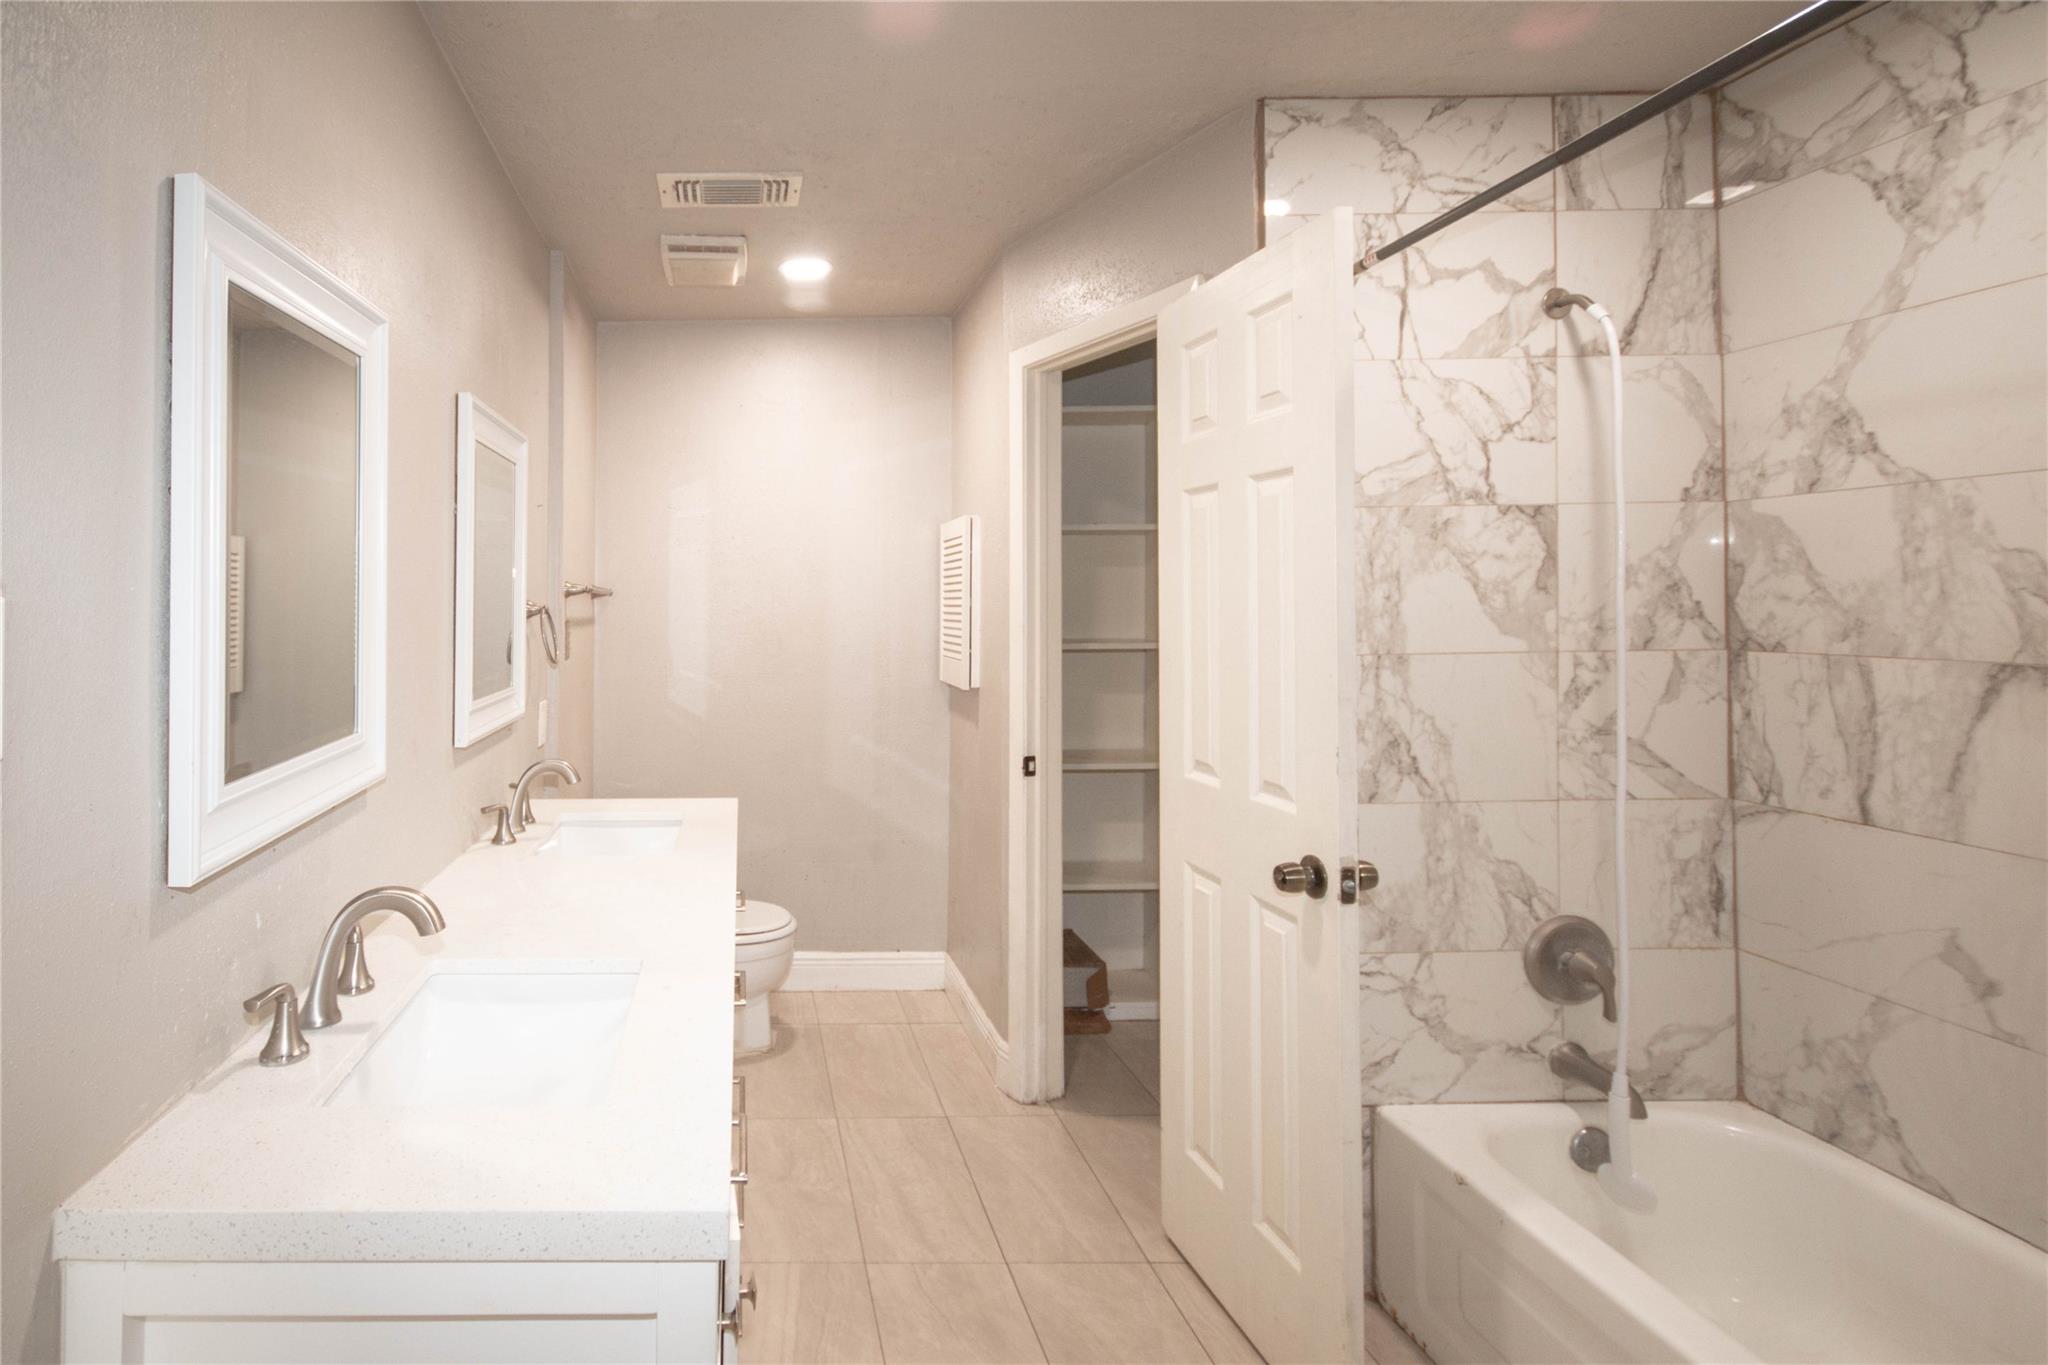
Bathroom with a long double-sink vanity and marble-look tiled tub and shower.
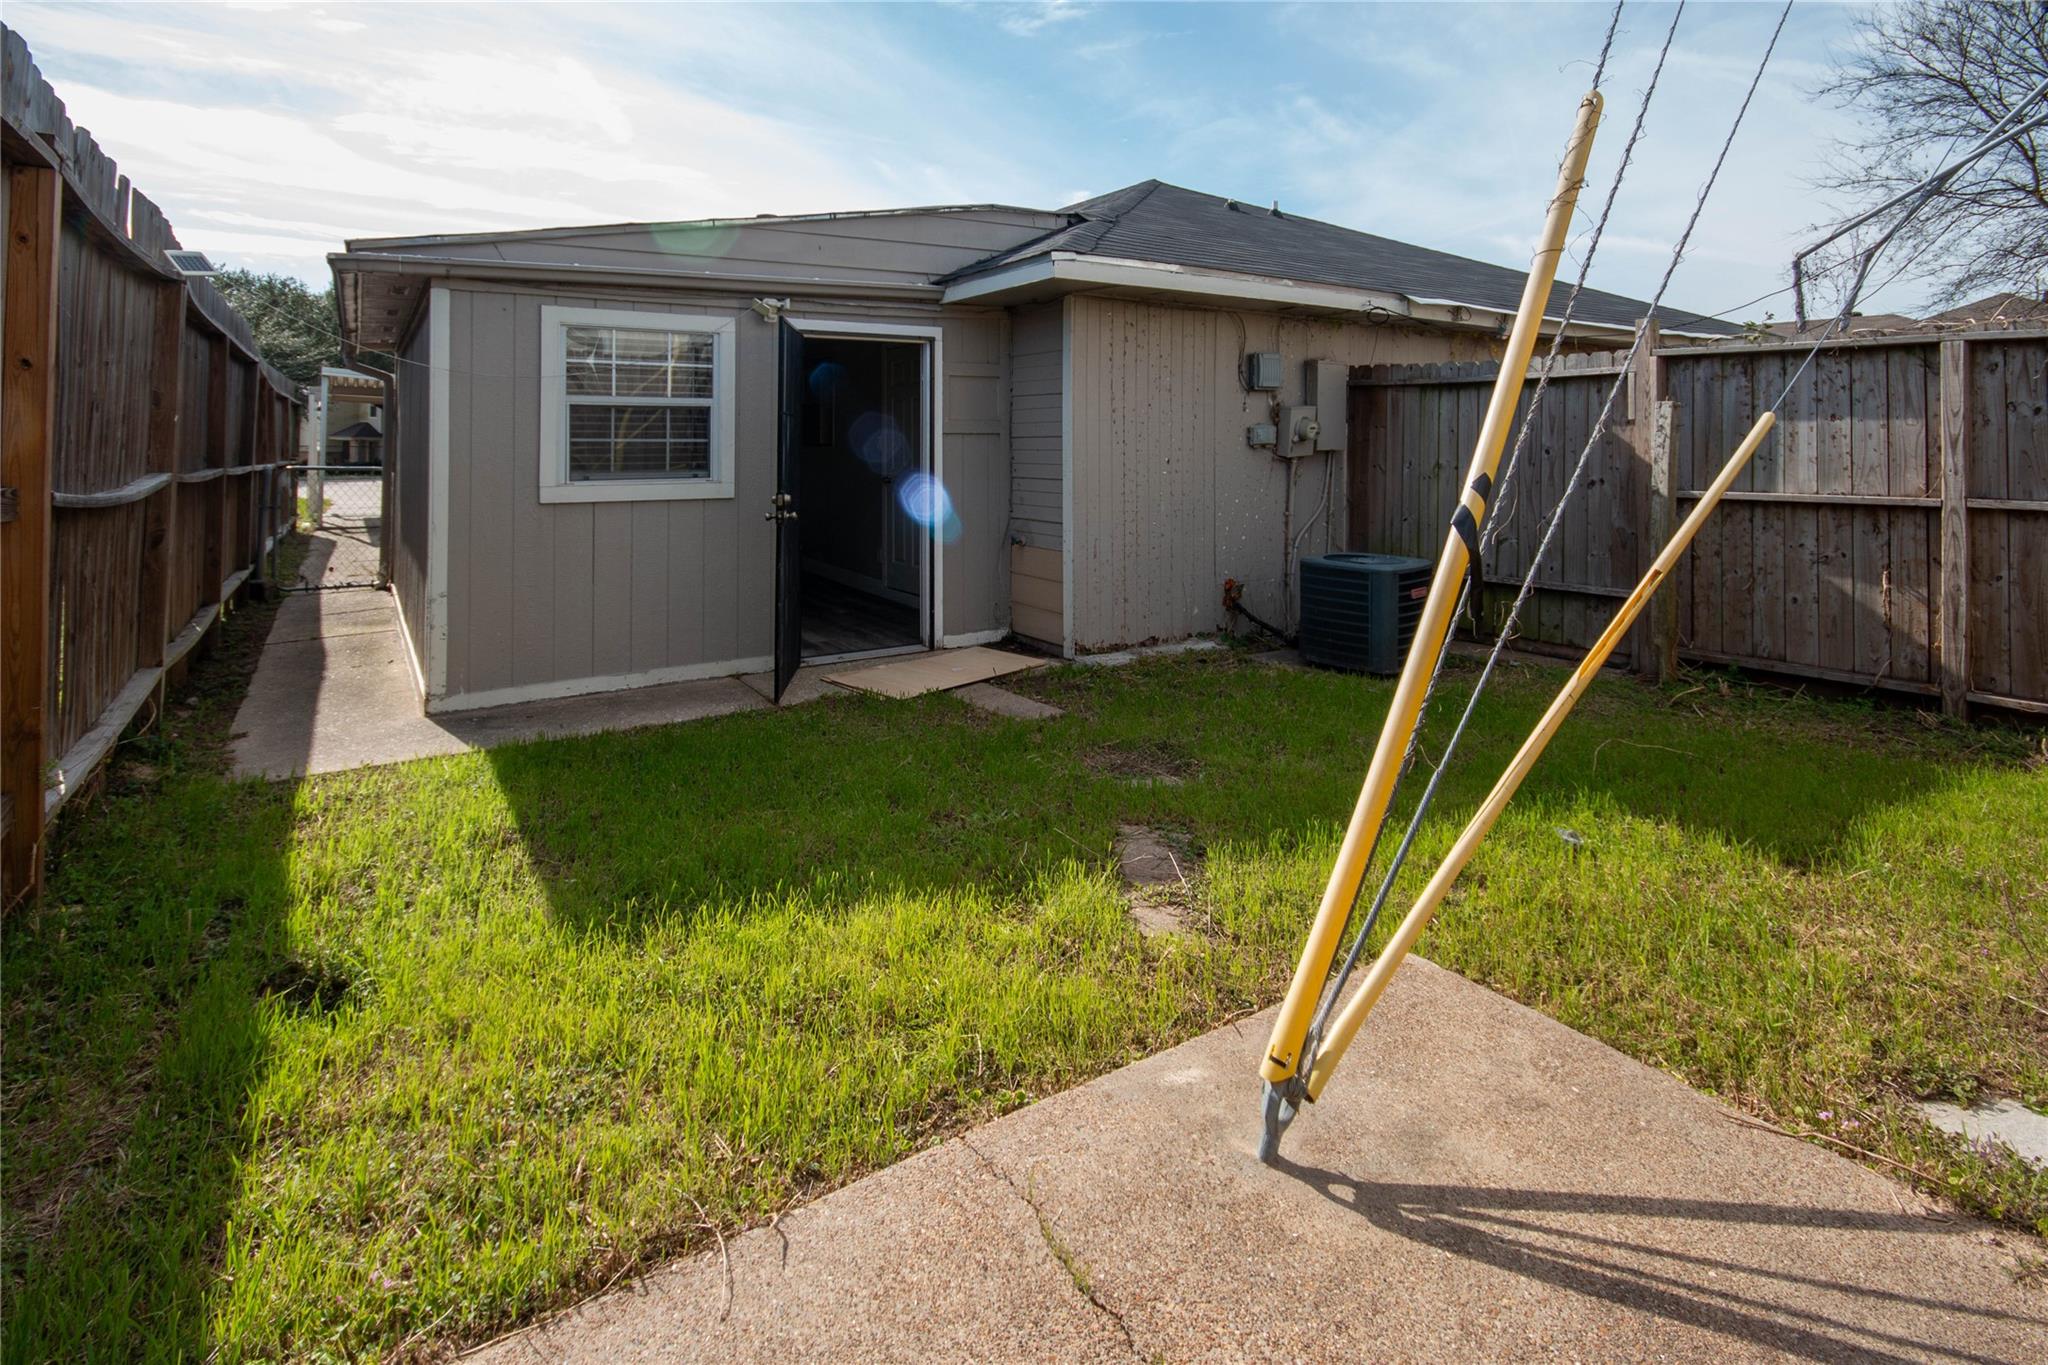
Home’s rear exterior with an open back door, fenced grassy yard, and utility lines.
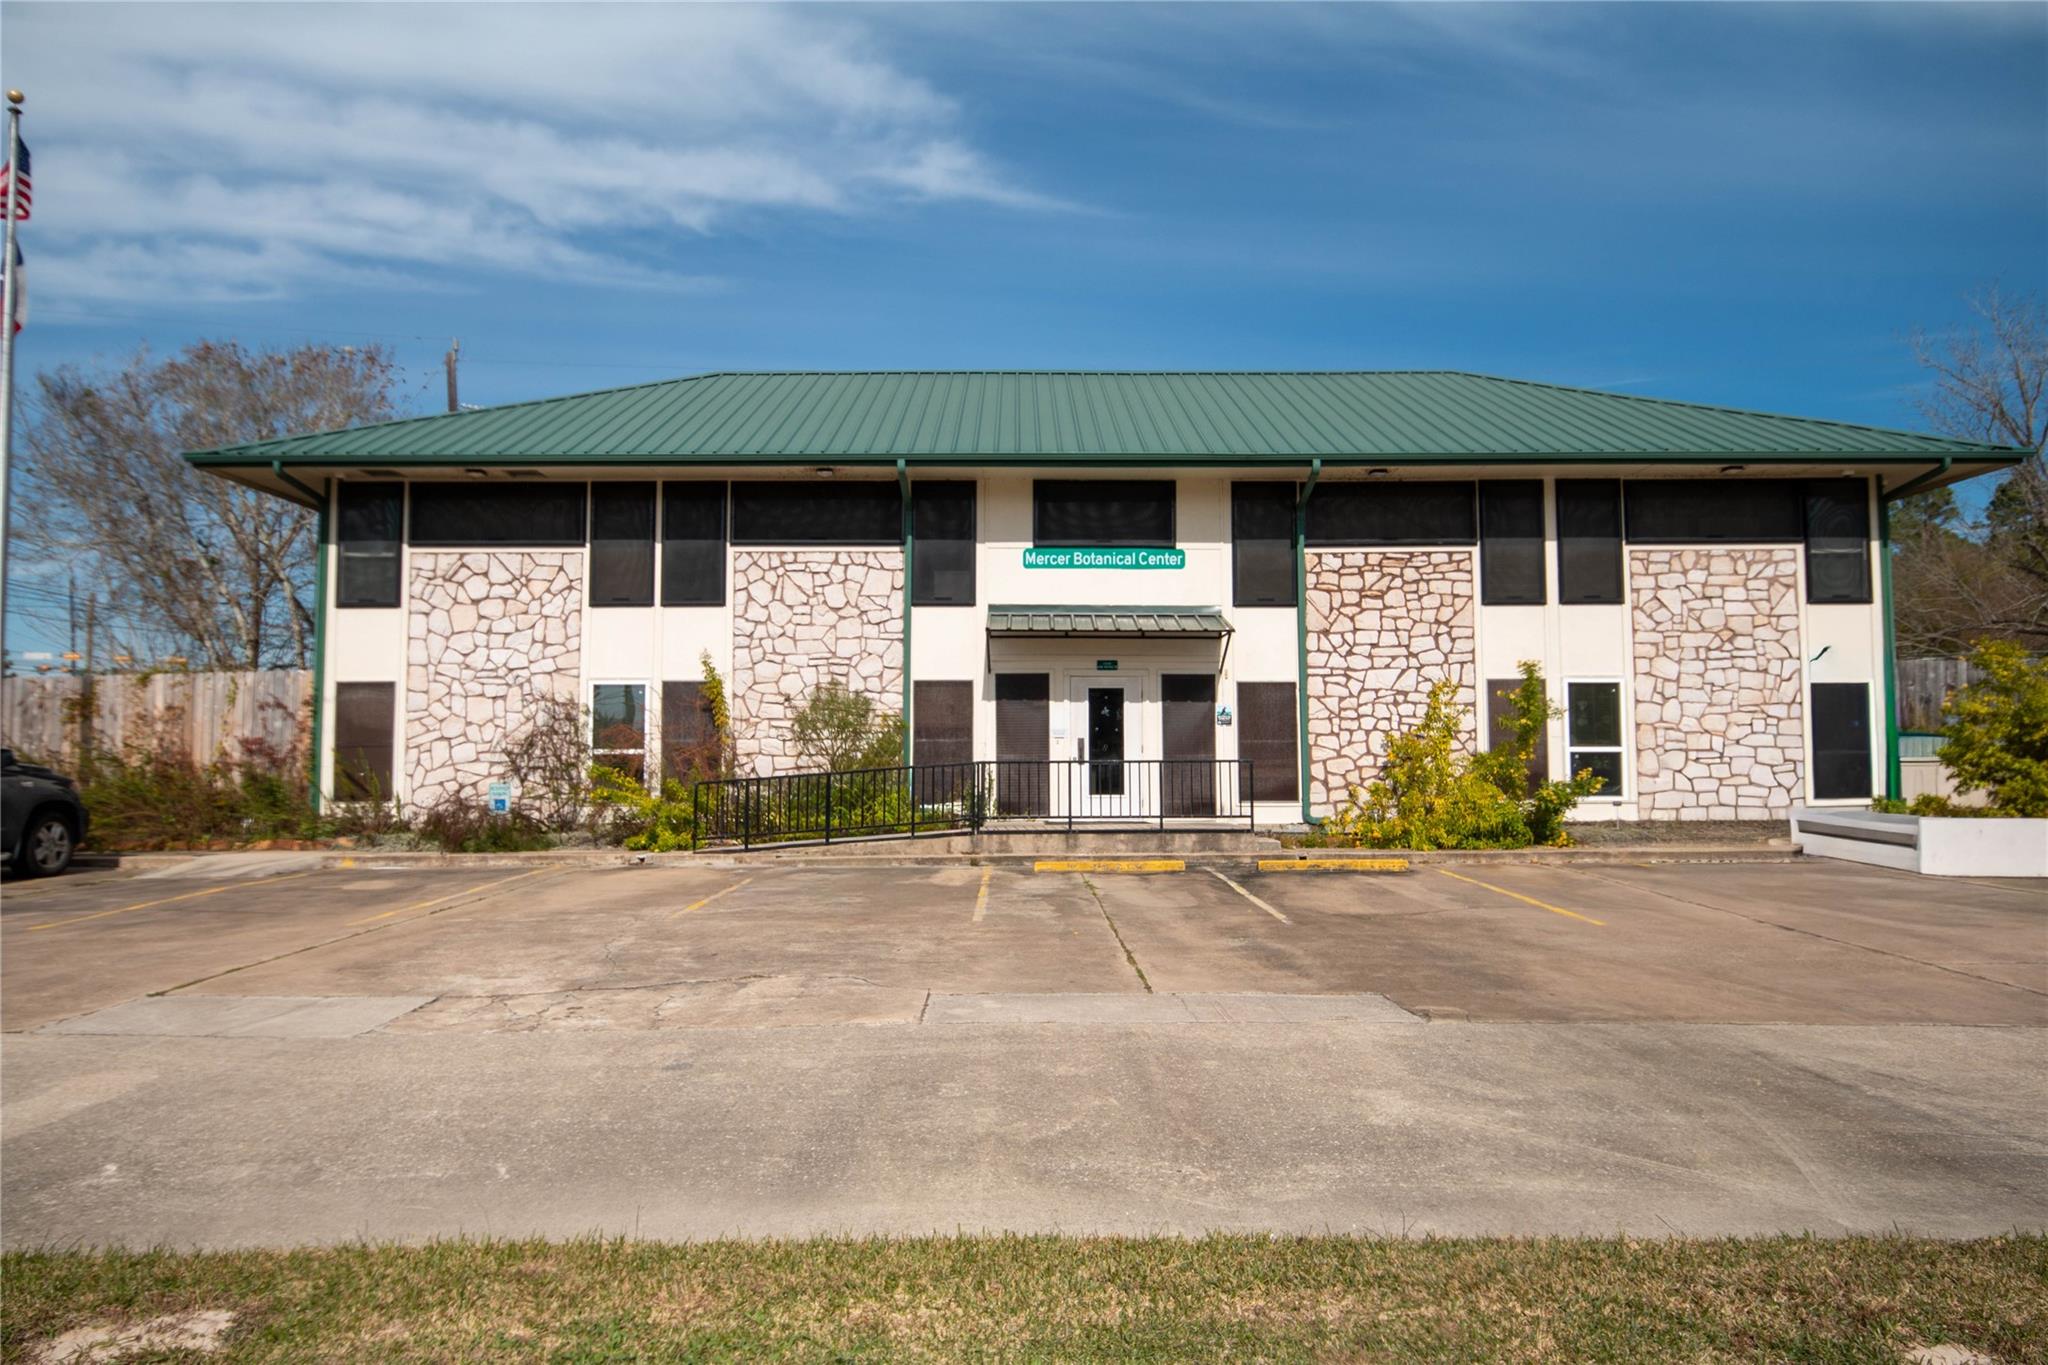
Two-story stone-faced building with a green metal roof and Mercer Botanical Center sign.
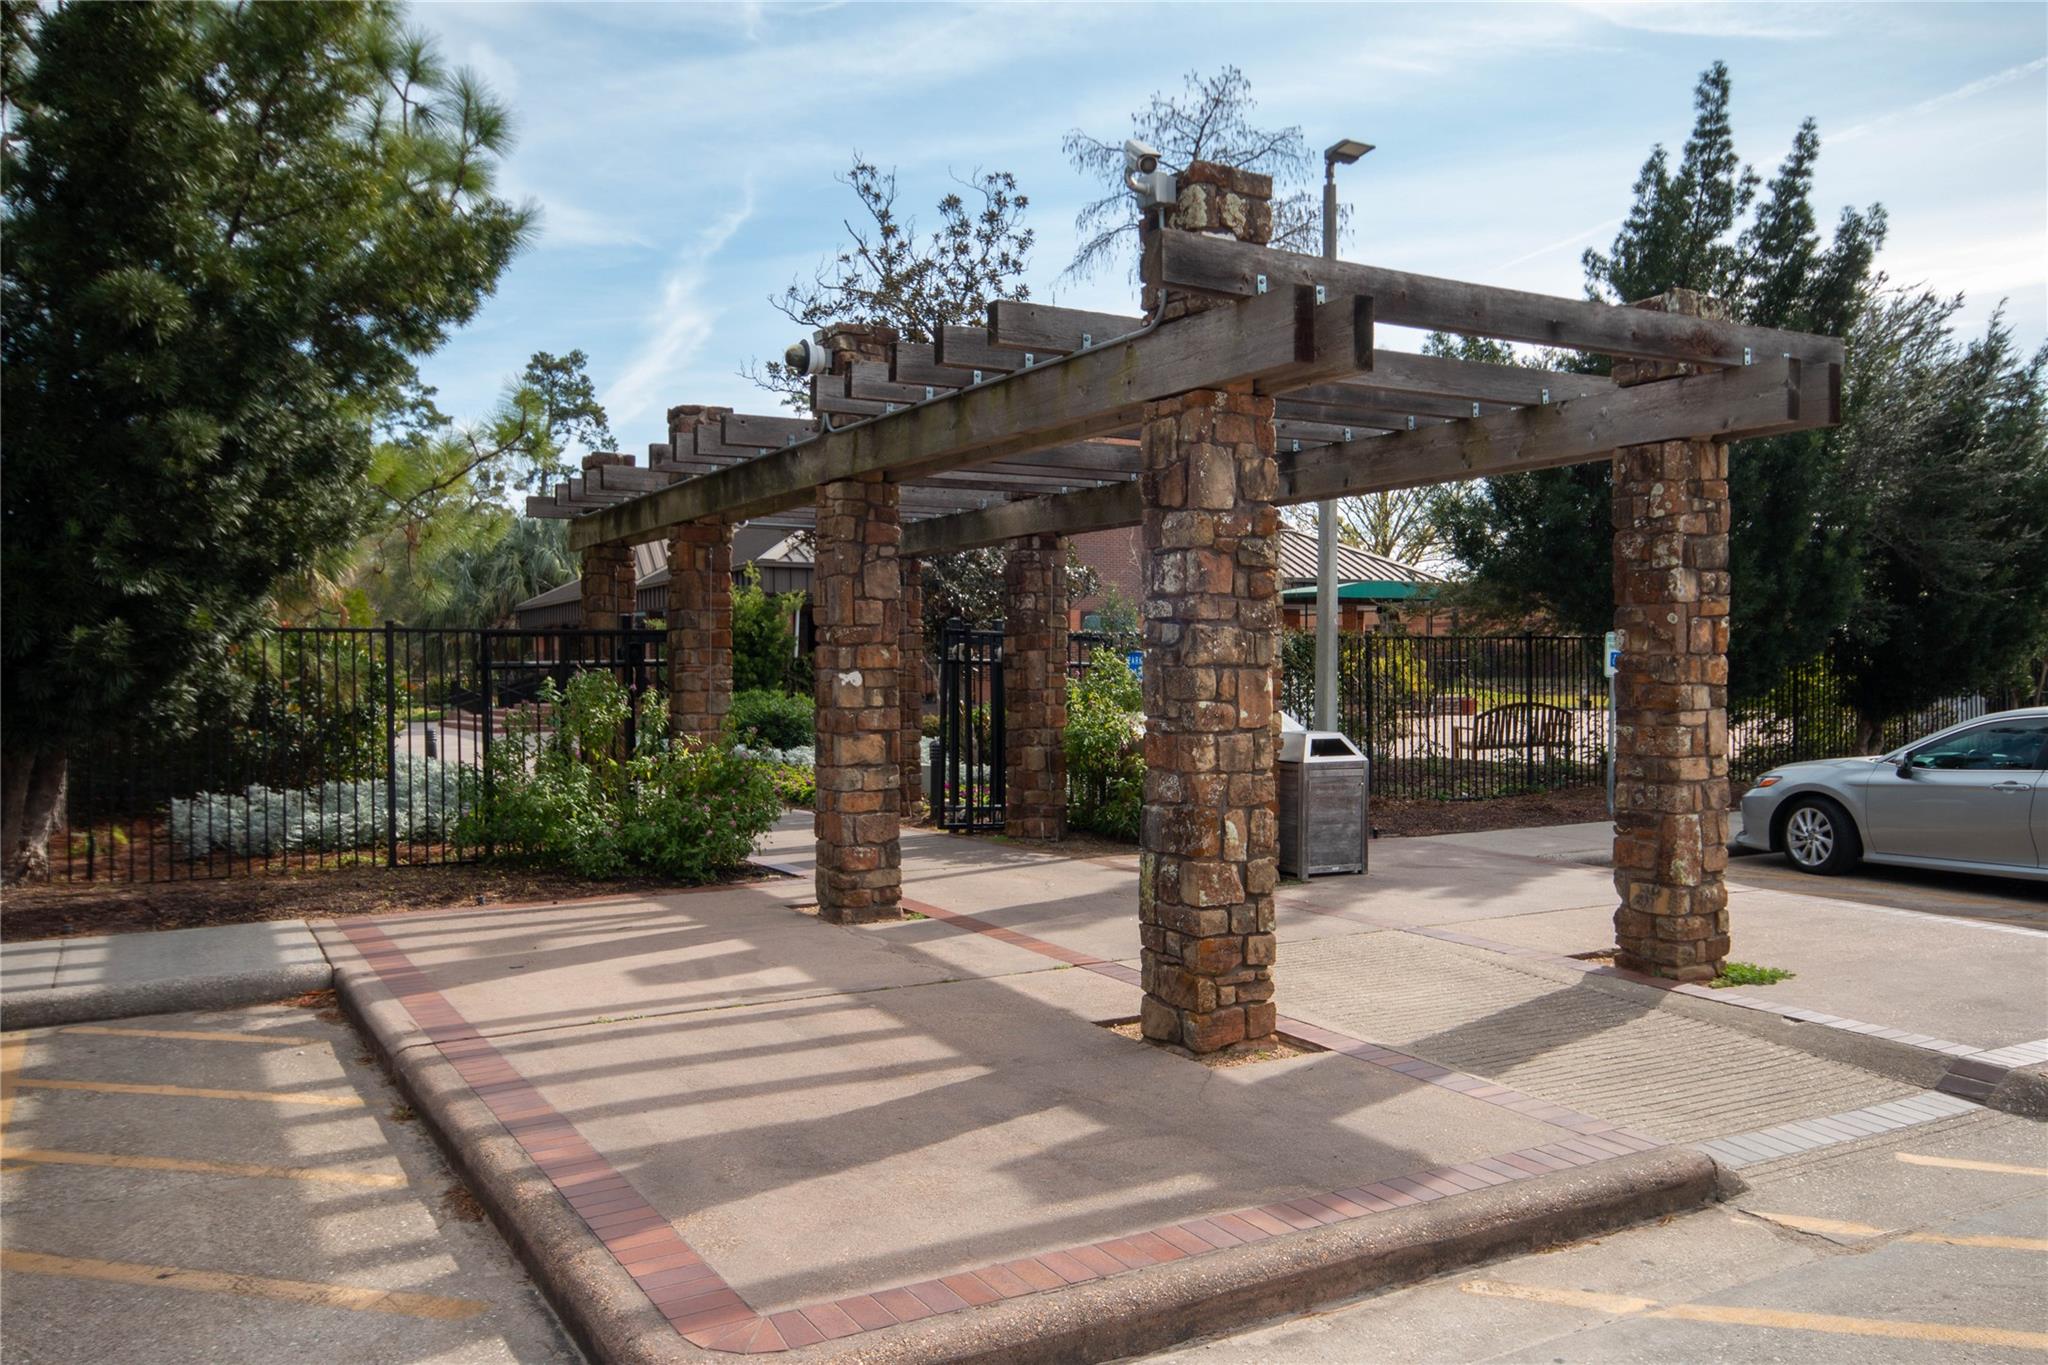
Community entrance with a stone-column pergola, black metal gate, and landscaped walkway.
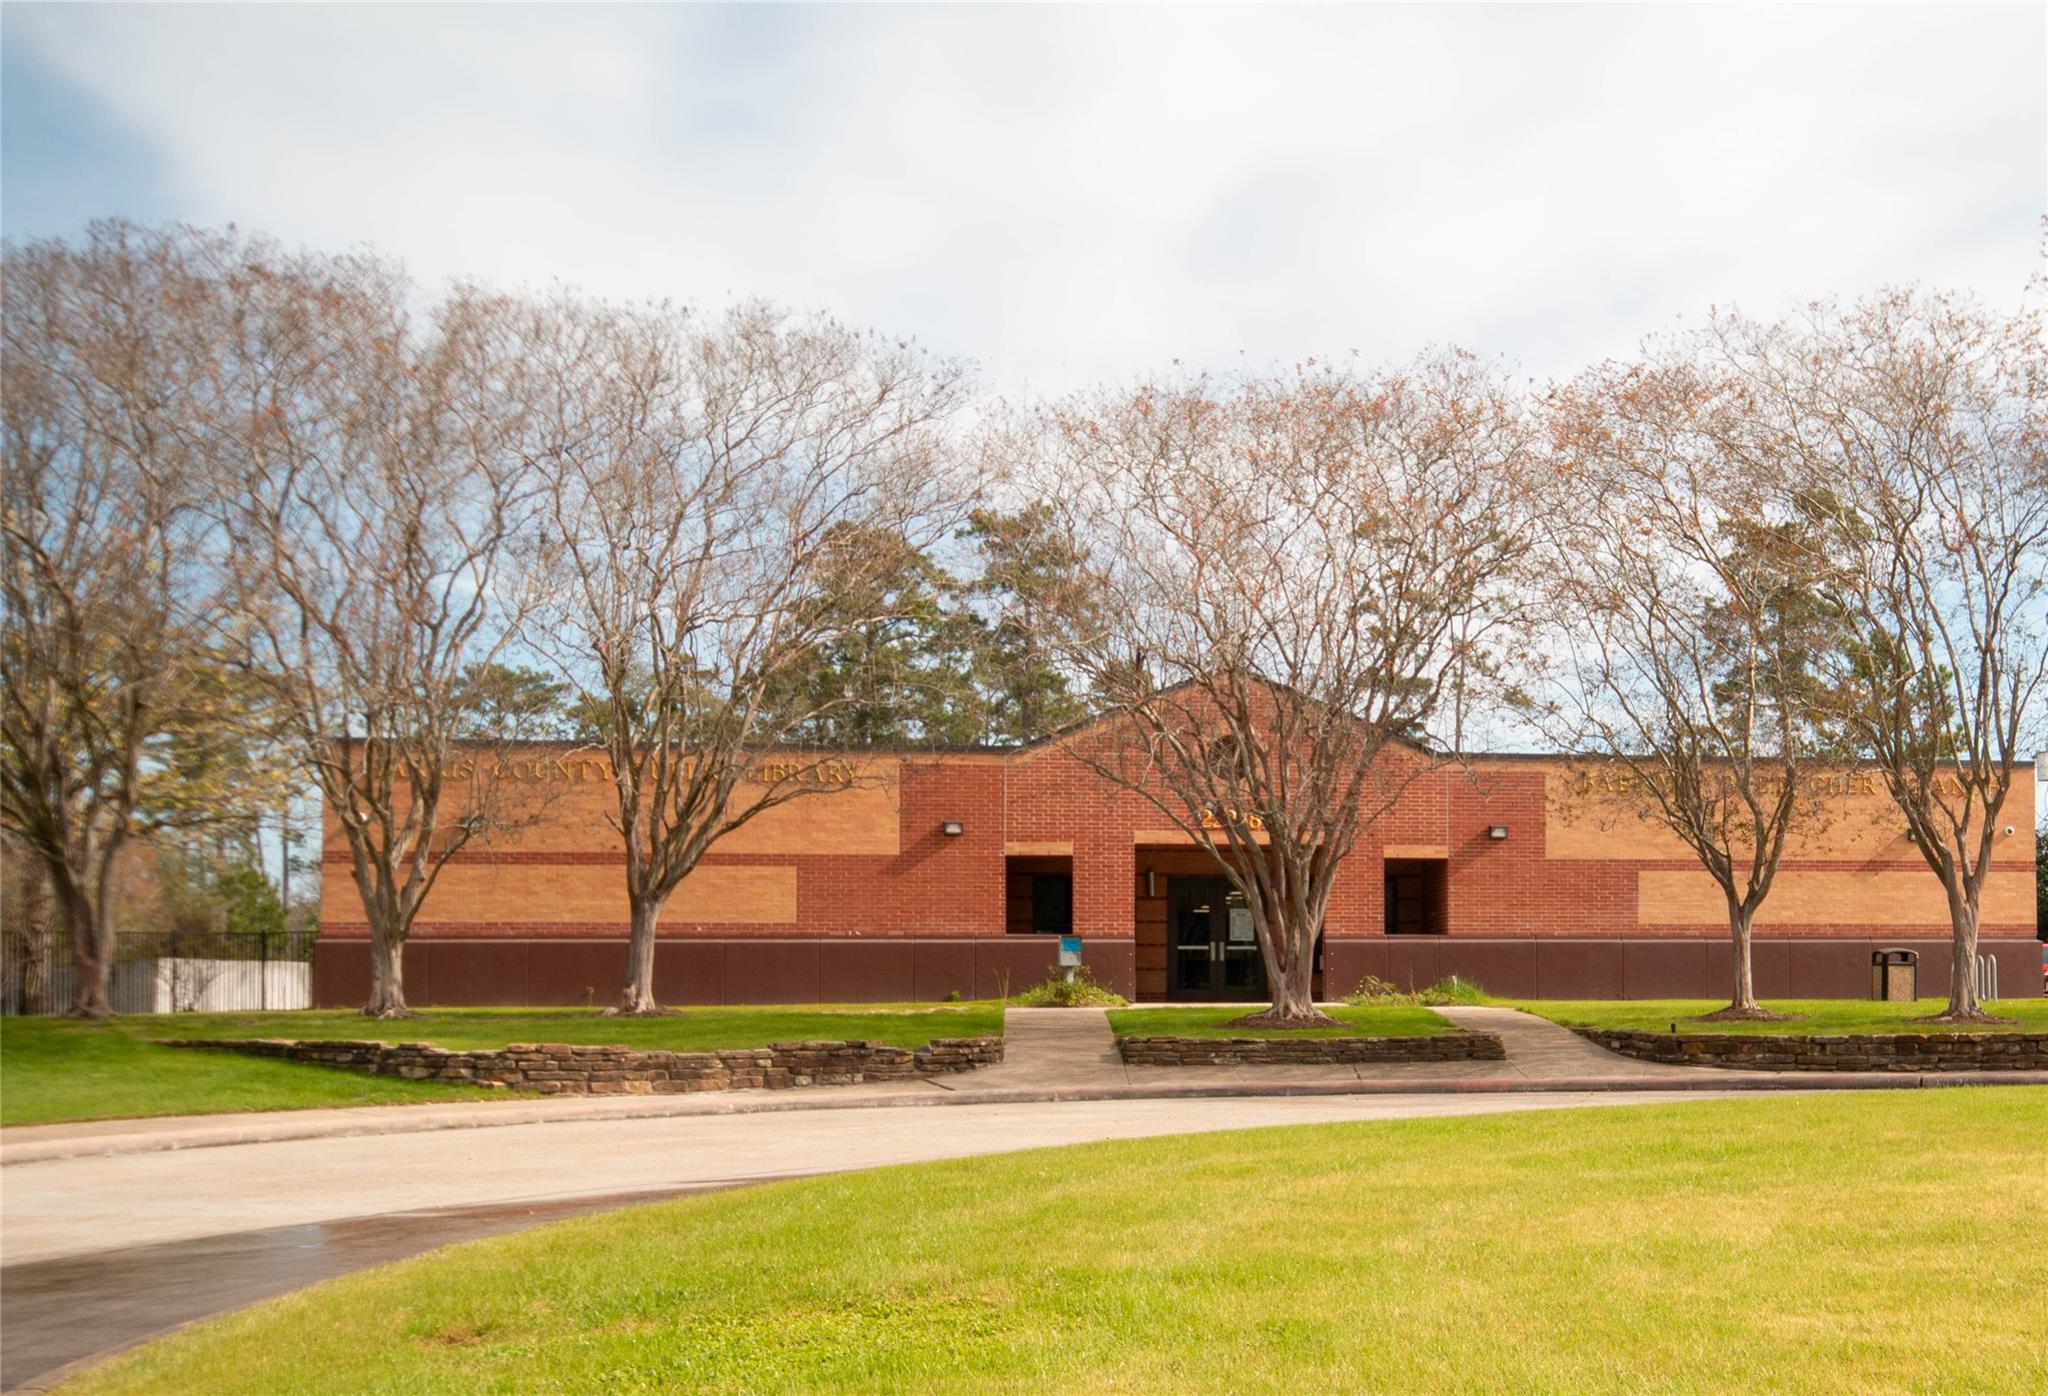
Brick building with a central entrance, leafless trees, and a broad green lawn.
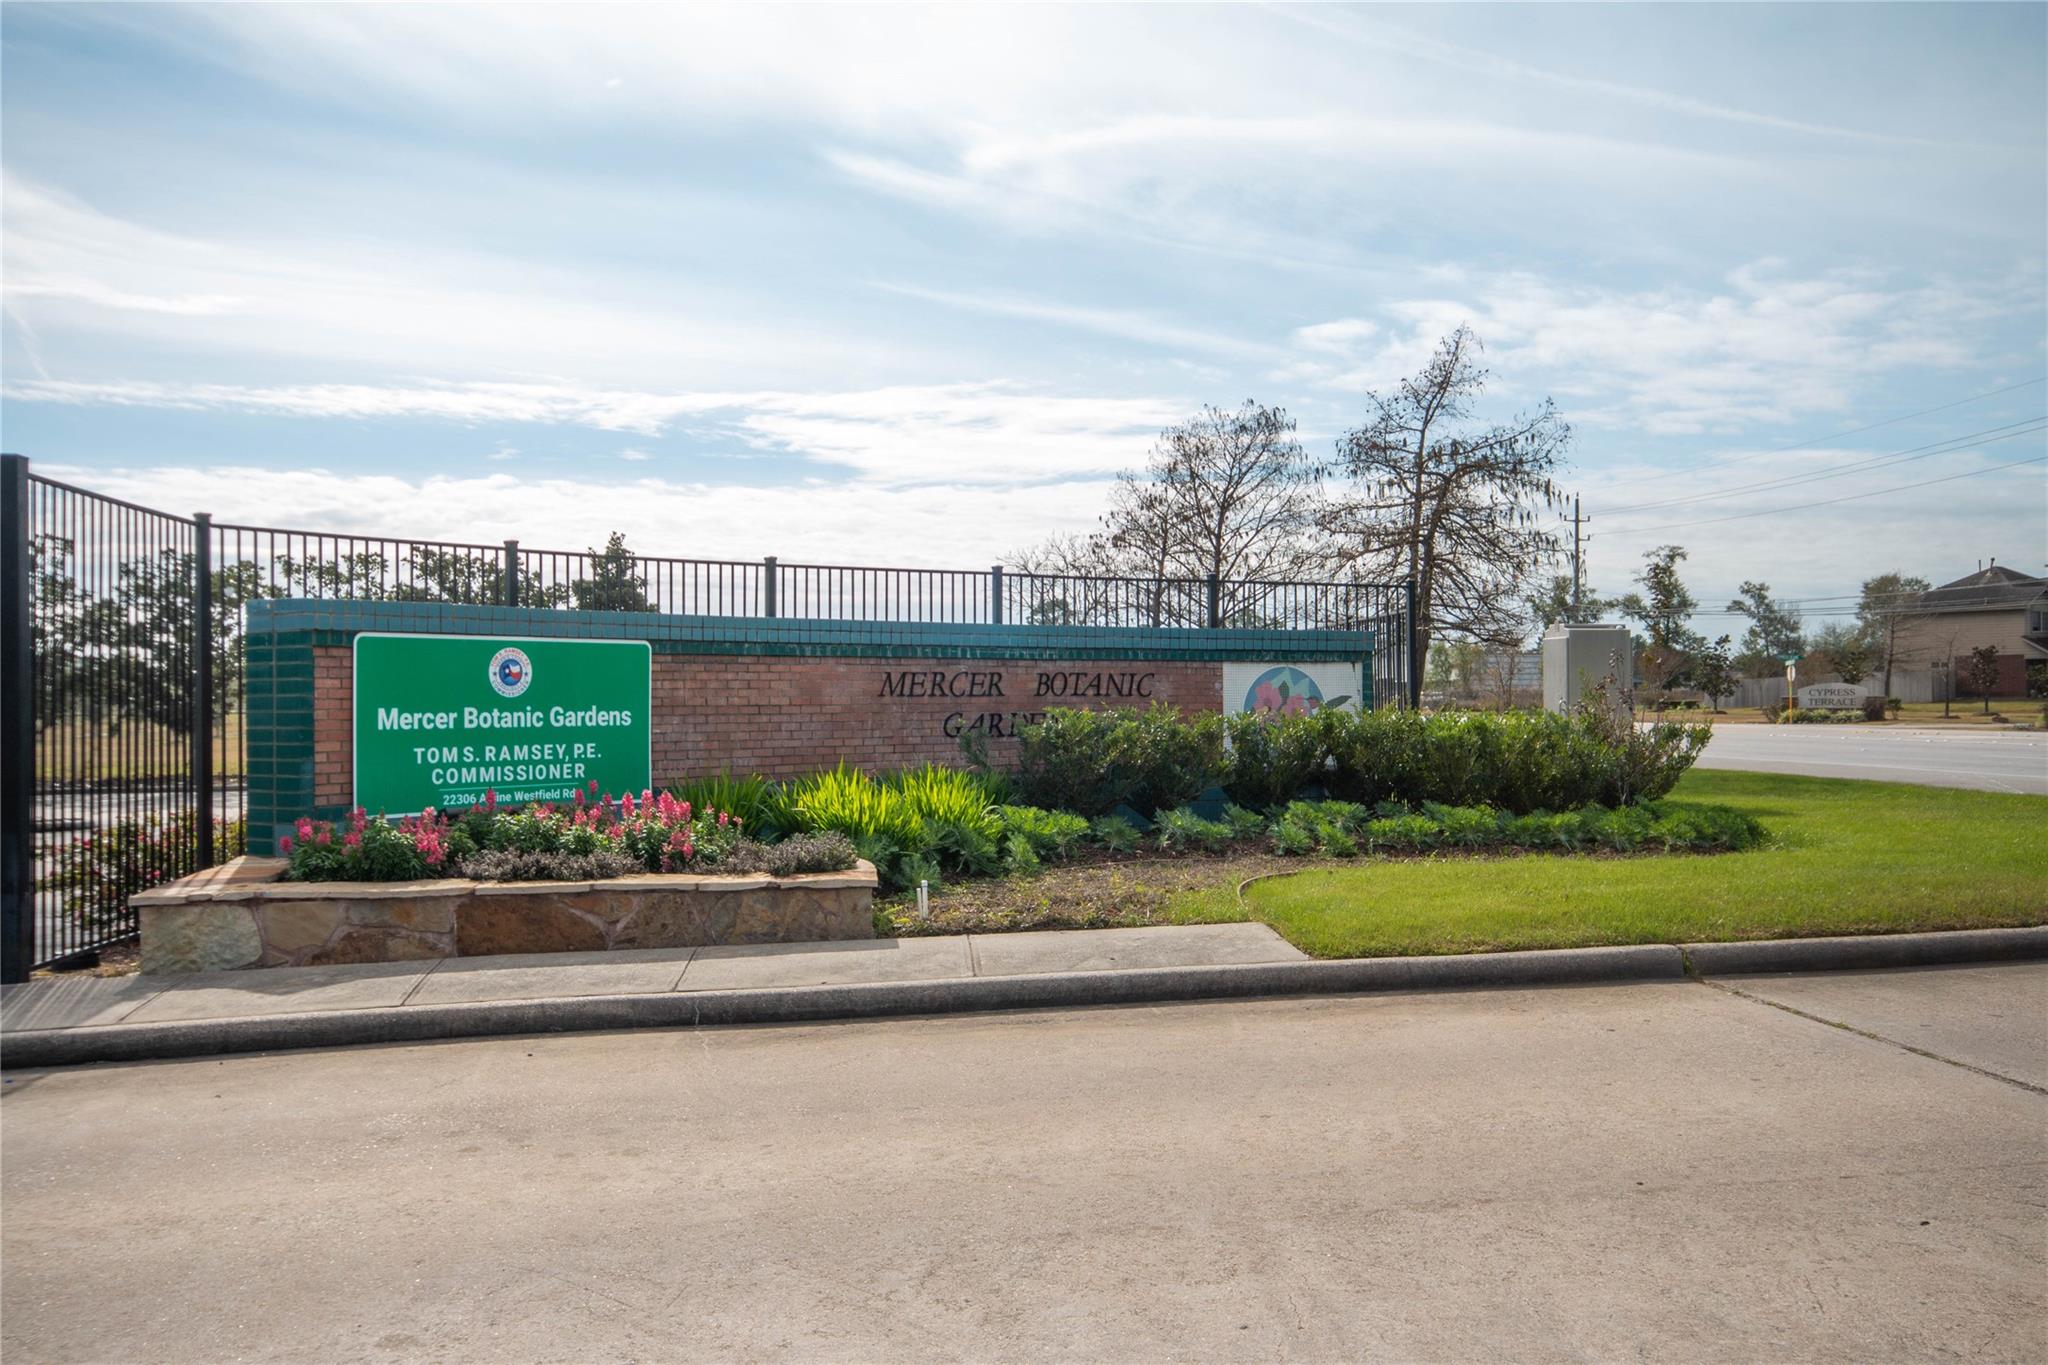
Mercer Botanic Gardens entrance sign beside flower beds and a brick wall.
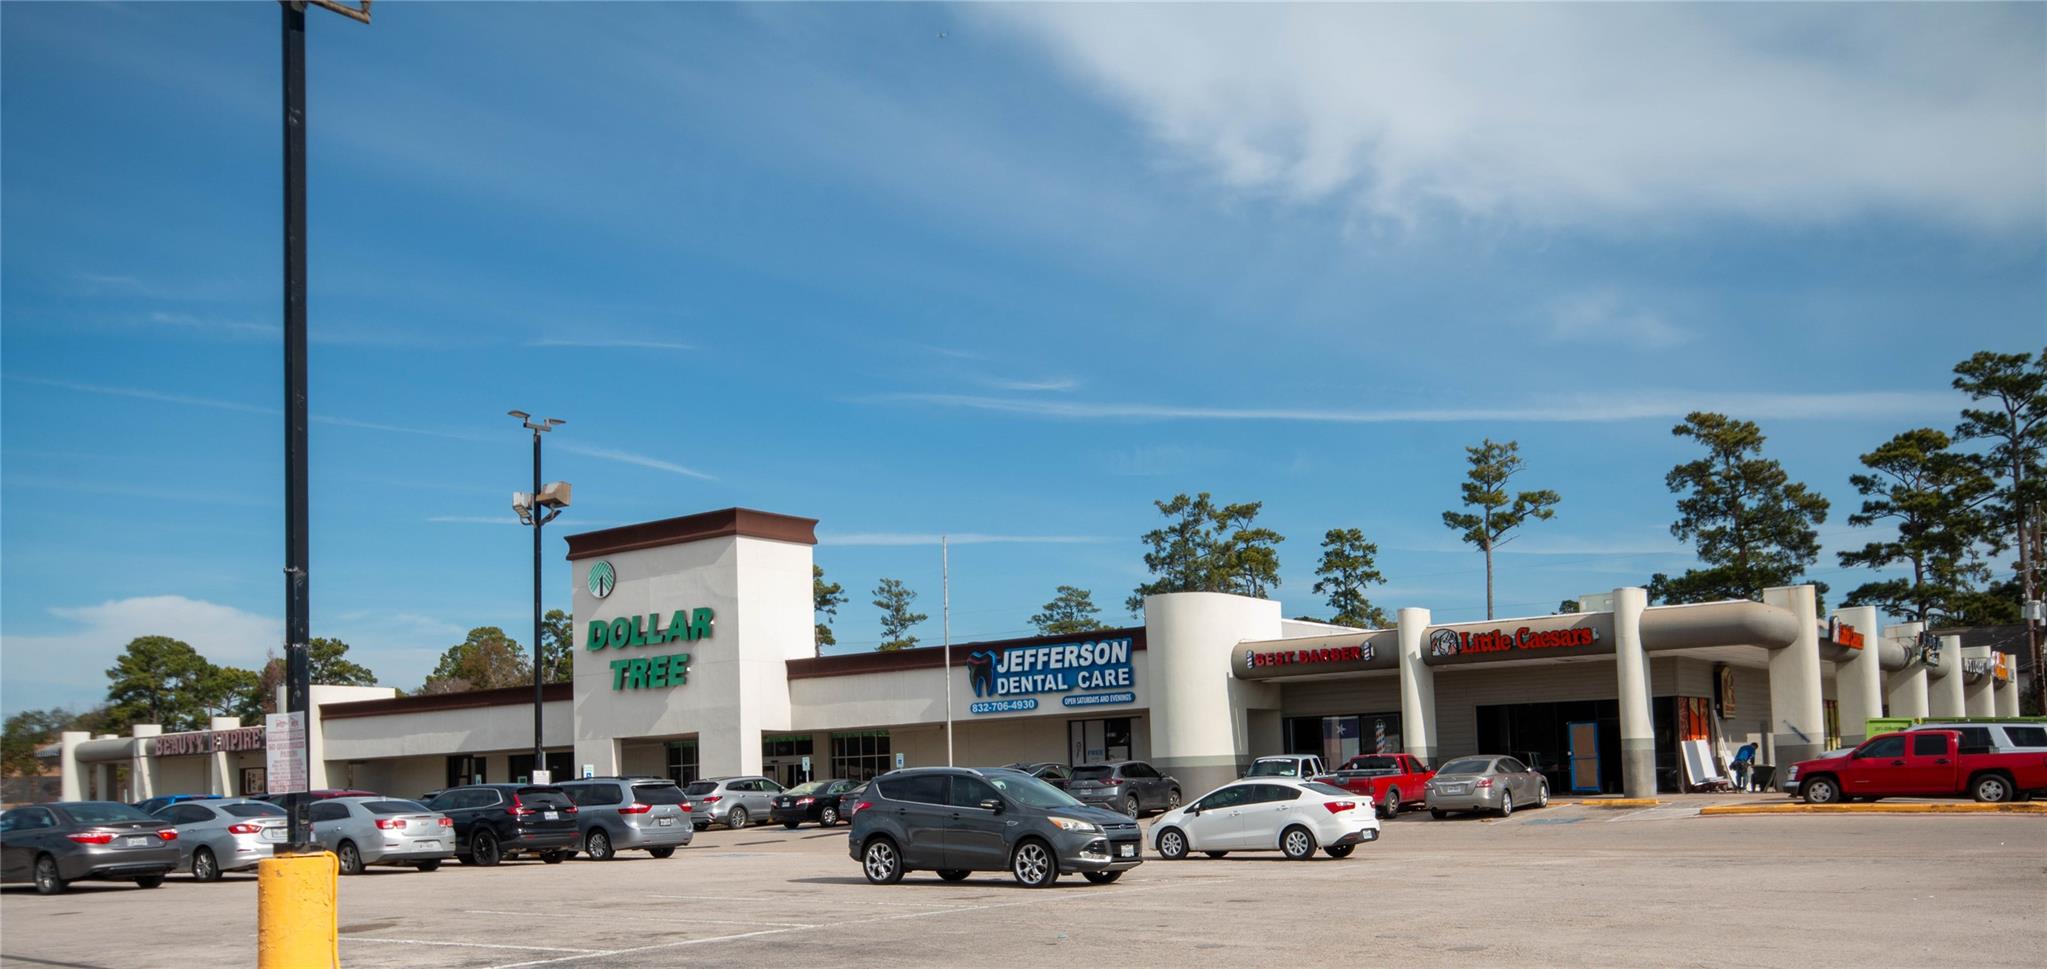
Retail strip center with Dollar Tree, dental office, restaurants, and a busy parking lot.
SEE ALL PHOTOS
Empty living room with a whitewashed brick fireplace, gray plank flooring, and a sloped ceiling.
Side yard with a concrete driveway, covered carport, shrubs, and tall wooden privacy fence.
Covered concrete patio with a teal-trimmed security door beside a narrow fenced yard.
Vacant open-plan living area with gray wood-look floors, vaulted ceiling, and a kitchen breakfast bar.
Empty living room with gray plank flooring, a large window, and a whitewashed brick fireplace.
Empty room with gray plank flooring, a large window with blinds, and open doorways.
Empty living room with vaulted ceiling, large windows, gray plank flooring, and a whitewashed brick fireplace.
Kitchen with white cabinets, marble-look counters, a stainless steel refrigerator, and a double-basin sink.
Kitchen with white cabinets, stainless steel appliances, and a double-basin sink.
Laundry room with a water heater, open cabinets, and cleaning tools.
Empty room with plank flooring and ceiling fan, seen through an open doorway to a tiled area.
Bathroom with a bathtub, dramatic veined tile, and a long double-sink vanity.
Bathroom with a marble-look tub surround, gray vanity, and open doorway to a shelved closet.
Vacant room with gray plank flooring, a white door, and sunlight across the floor.
Empty bedroom with plank flooring, two windows, a ceiling fan, and sunlight across the floor.
Bathroom with a double-sink vanity, marble-look tub and shower surround, and open linen closet.
Walk-in closet with built-in shelves, a hanging rod, and a light tile floor.
Bathroom with a long double-sink vanity and marble-look tiled tub and shower.
Home’s rear exterior with an open back door, fenced grassy yard, and utility lines.
Two-story stone-faced building with a green metal roof and Mercer Botanical Center sign.
Community entrance with a stone-column pergola, black metal gate, and landscaped walkway.
Brick building with a central entrance, leafless trees, and a broad green lawn.
Mercer Botanic Gardens entrance sign beside flower beds and a brick wall.
Retail strip center with Dollar Tree, dental office, restaurants, and a busy parking lot.
For Sale

3013 Titleist Drive

3013 Titleist Drive, Spring, TX 77373

$130,000
This property is a fantastic opportunity, perfect for both investors and those looking to find their first home in spring! The charming duplex boasts three cozy bedrooms and two bathrooms, along with a beautifully updated galley kitchen. You'll love the inviting living room featuring a fireplace and the thoughtful split floor plan that offers extra privacy. Plus, with a convenient carport and a peaceful location at the end of the street, you're just moments away from Mercer Botanical Gardens and the library!

3
beds

2
baths

1,207 Sq.Ft. LIVING AREA

3,158 Sq.Ft. lot

View Virtual Tour
Shad Bogany

Shad Bogany

Features & Amenities

Interior

  • total bedrooms3
  • Total bathrooms2
  • full bathrooms2
  • Laundry room Electric Dryer Connection
  • Flooring Tile
  • APPLIANCES Disposal, Freestanding Oven, Gas Oven, Microwave, Free-Standing Range, Gas Range, Refrigerator, Dishwasher, Washer/Dryer
  • other interior Features Vaulted Ceiling, All Bedrooms Down

Area & Lot

  • Status For Sale
  • Living Area1,207 Sq.Ft.
  • Total Area1,207 Sq.Ft.
  • Lot Area3,158 Sq.Ft.
  • MLS® ID93049570
  • TypeTownhouse
  • YEAR BUILT1978
  • NeighborhoodHarris County
  • Architecture StylesTraditional
  • Elementary SchoolGloria Marshall Elementary School
  • Middle SchoolRicky C Bailey M S
  • High SchoolSpring High School
  • School District48 - Spring

Exterior

  • STORIES1
  • water SourcePublic
  • roofComposition
  • lot featuresBack Yard, Other
  • parkingNo Garage, Carport
  • HEAT TYPENatural Gas
  • AIR CONDITIONINGCeiling Fan(s), Electric
  • sewerPublic Sewer
  • SubstructureSlab

Financial

  • Sales Price$130,000
  • Real Estate Tax $4,848/yr
Side yard with a concrete driveway, covered carport, shrubs, and tall wooden privacy fence.

Schedule a Showing

I would love to show you my beautiful property. Please select your preferred date and time below. I will be in touch shortly to confirm your appointment.

Schedule a Showing

I would love to show you my beautiful property. Please select your preferred date and time below. I will be in touch shortly to confirm your appointment.
Thank you for your interest in 3013 Titleist Drive, Spring, TX 77373. We are reviewing your request and will be in touch shortly!

Mortgage Calculator

Estimate your monthly mortgage payment, including the principal and interest, property taxes, and HOA. Adjust the values to generate a more accurate rate.
All estimates are provided for informational purposes only. Actual amounts may vary.
$0,000 Your Payment 20 15 65
$0,000 Your Payment

Harris County

Explore

Work With Shad

Shad is an expert on affordable housing financing. When you’re ready to buy or sell in Houston and the surrounding areas, give Shad a call. As a Realtor® who’s Tuned Into Your Needs, he’s ready to guide your real estate transaction to a successful conclusion.

Follow Shad on Instagram