31526 Elkcreek Bend Drive
SEE ALL PHOTOS
31526 Elkcreek Bend Drive
For Sale

31526 Elkcreek Bend Drive

31526 Elkcreek Bend Drive, Hockley, TX 77447

$320,000
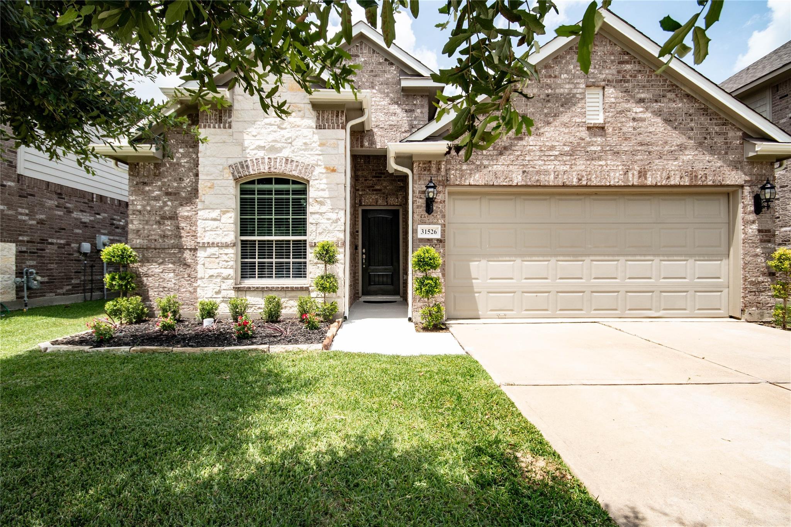
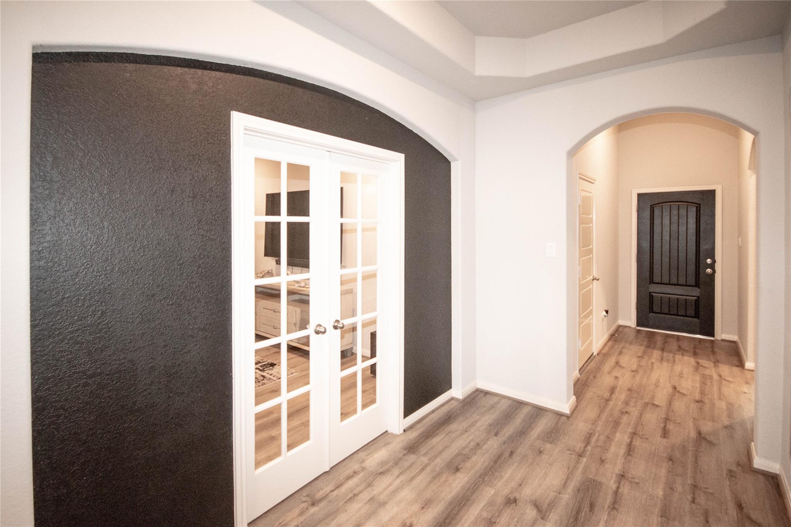
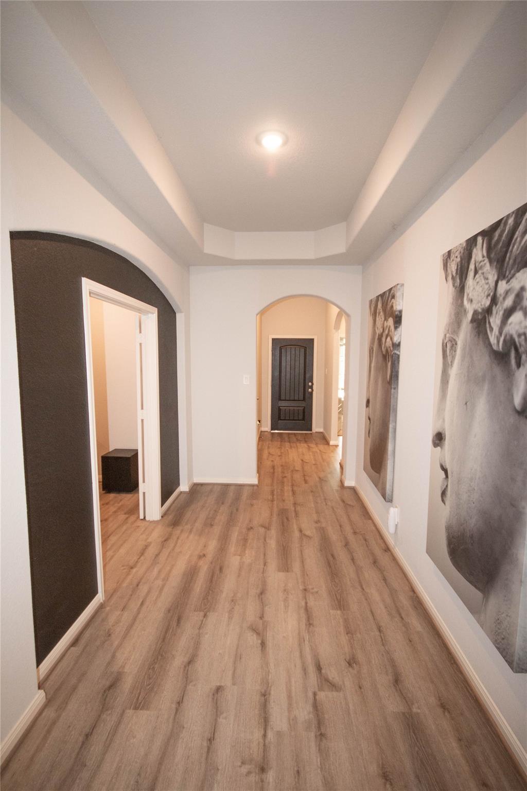
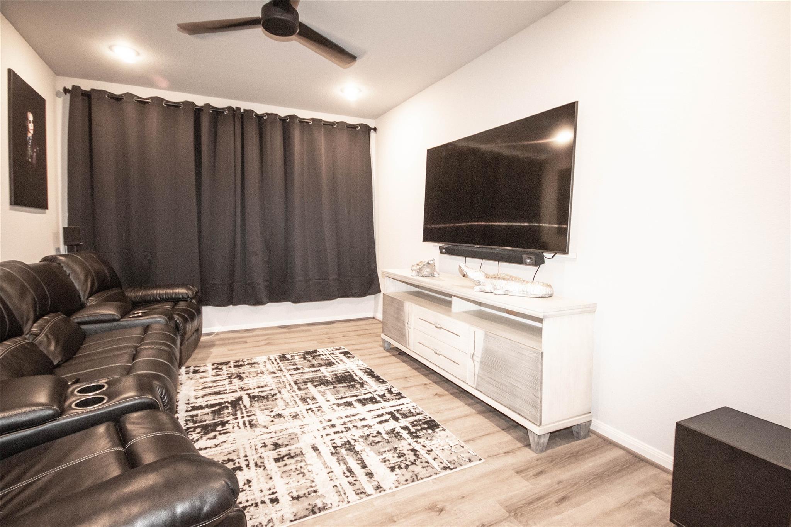
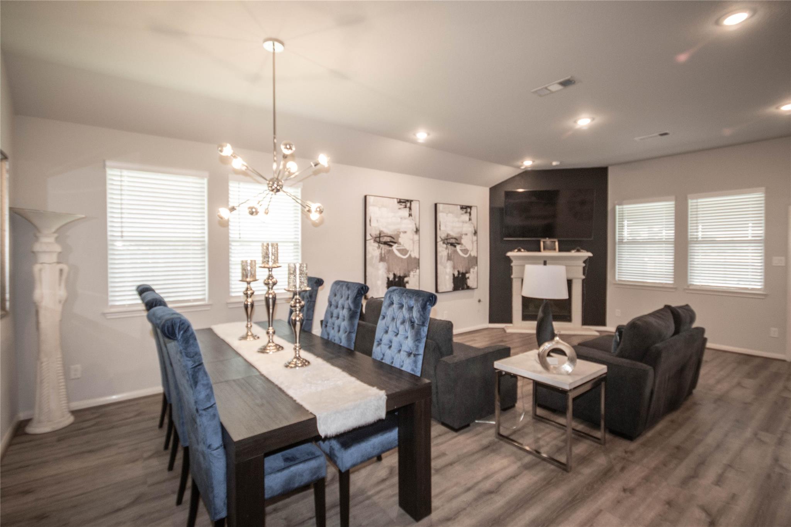
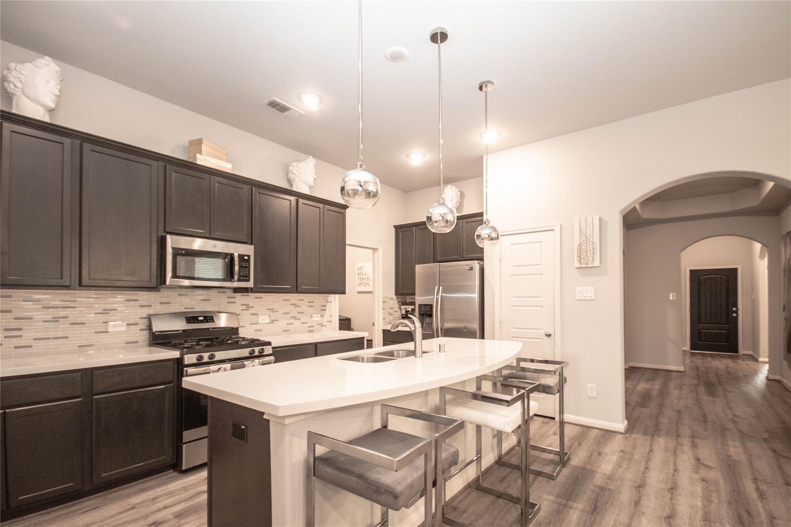
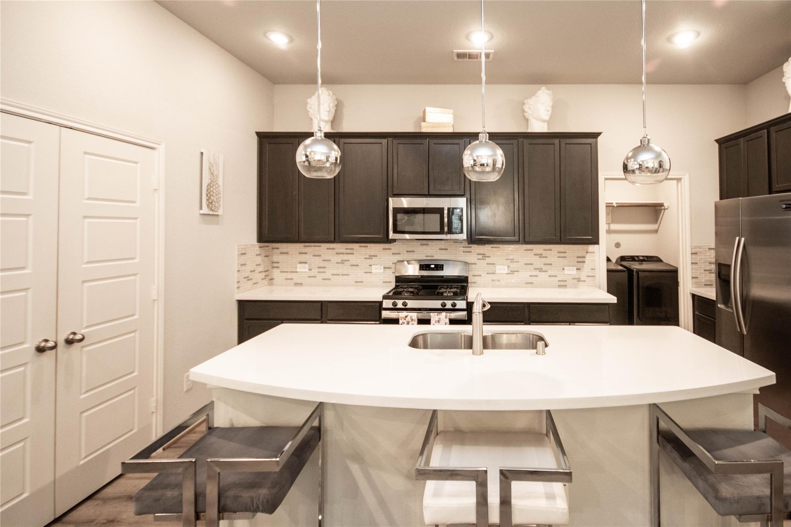
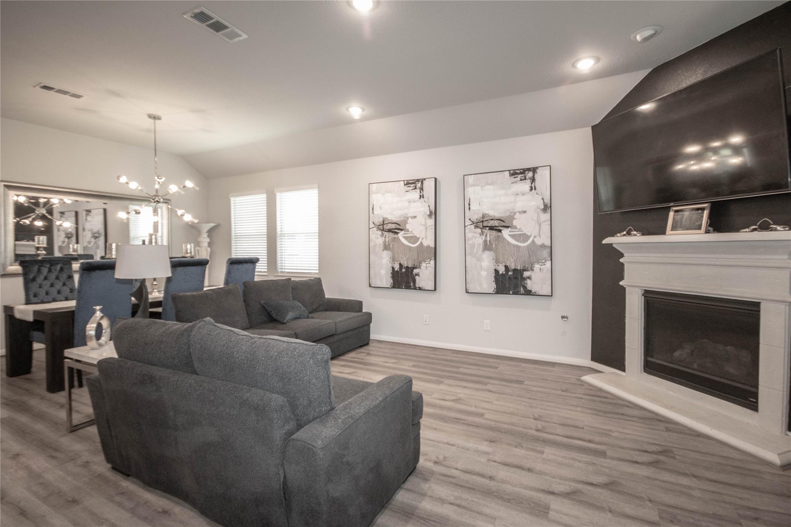
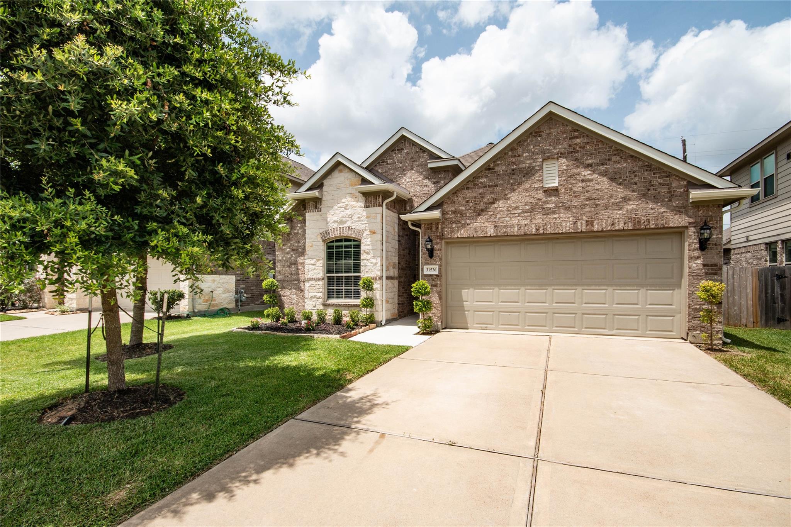
Discover this charming one-story home in Stone Creek Ranch, brimming with character and resembling a model home. This beautifully designed property features a media room and a formal dining area, complemented by a large living room with a cozy fireplace. The open-concept layout is perfect for entertaining and showcases an island kitchen with 42-inch cabinets.
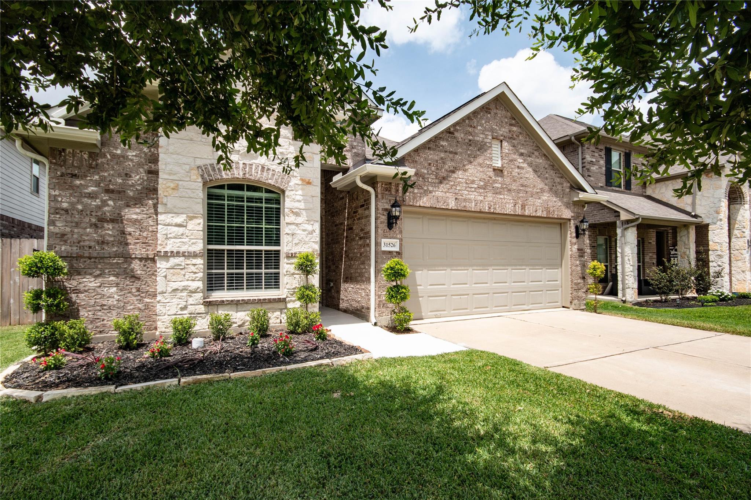
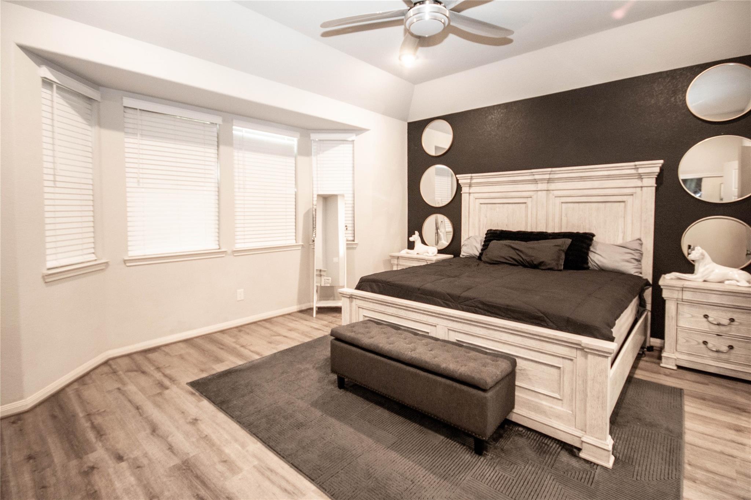
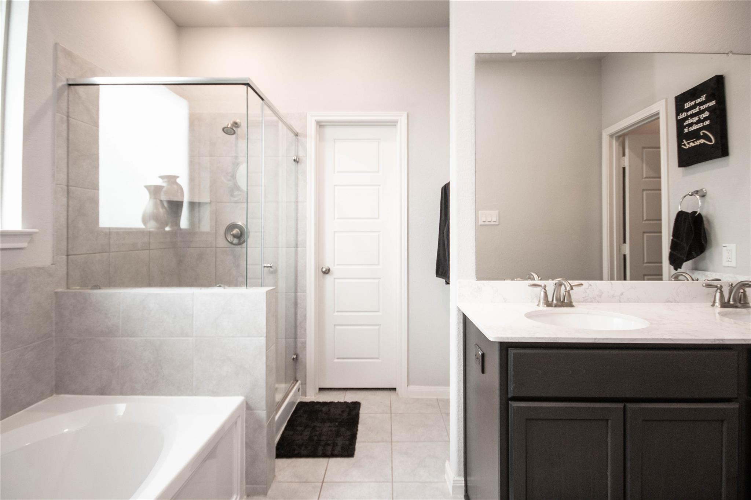
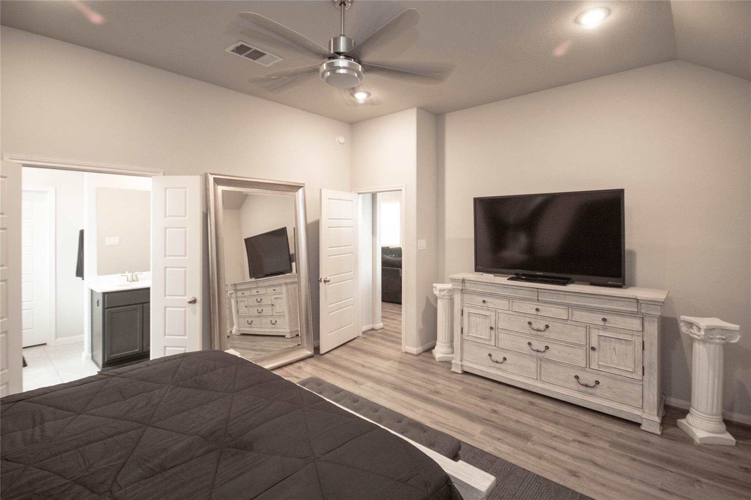
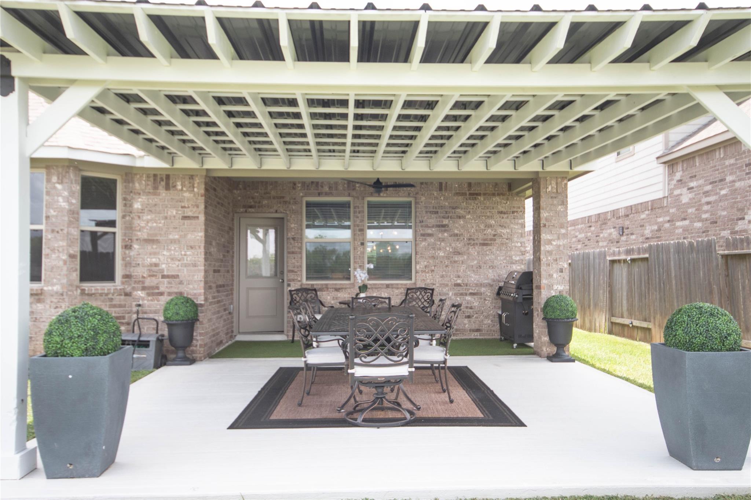
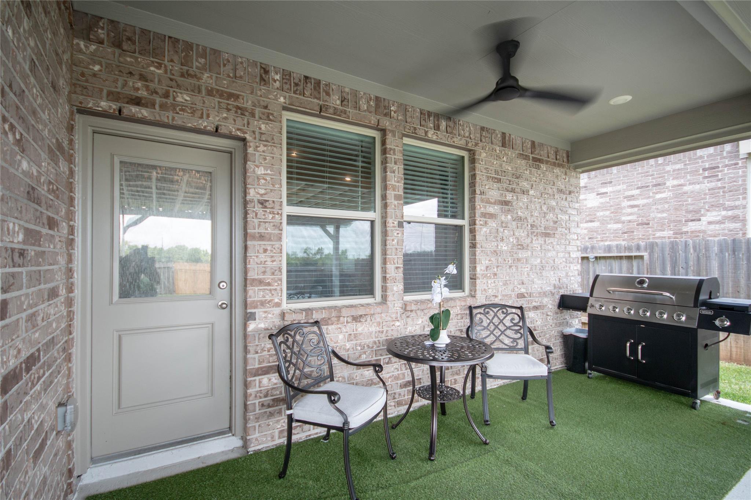
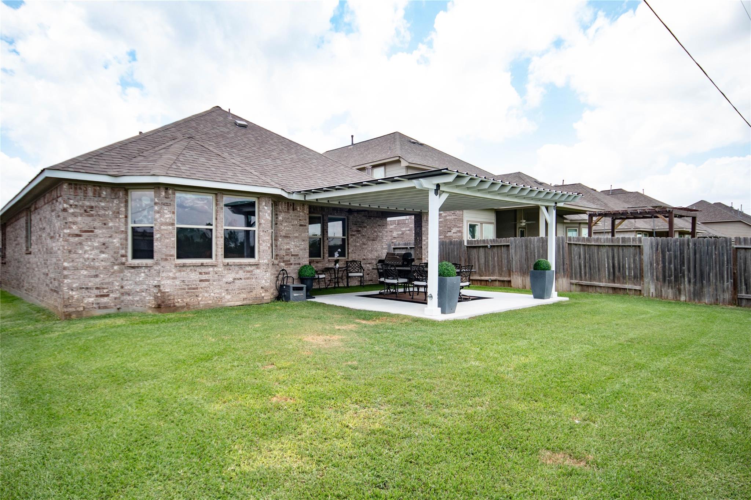
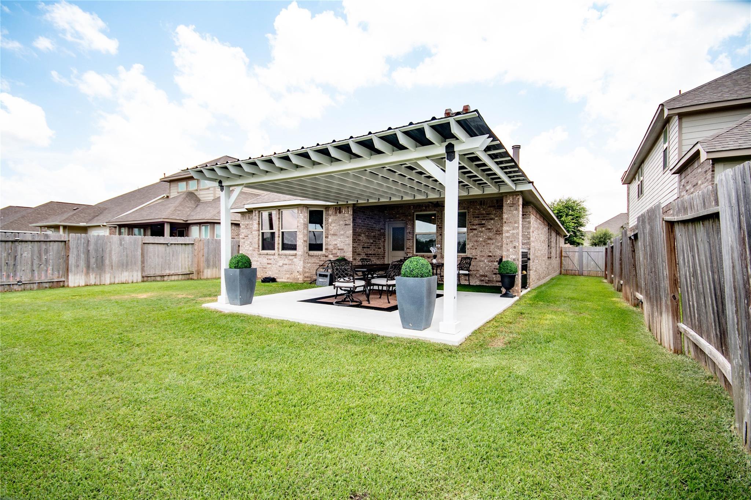
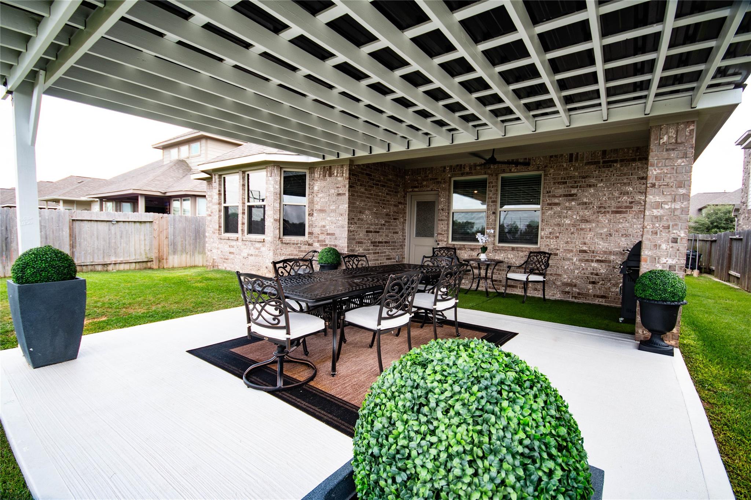
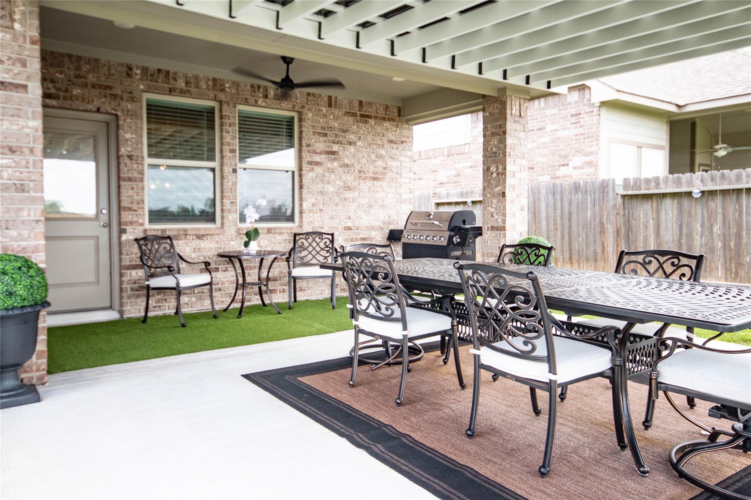
Retreat to the spacious primary bedroom, complete with an expansive en-suite bath featuring double sinks, a separate shower, a luxurious garden tub, and generously sized walk-in closets. The home is fully brick and offers an inviting covered patio measuring 22x11, perfect for outdoor relaxation. Enjoy a nicely-sized backyard with no rear neighbors for added privacy and tranquility.
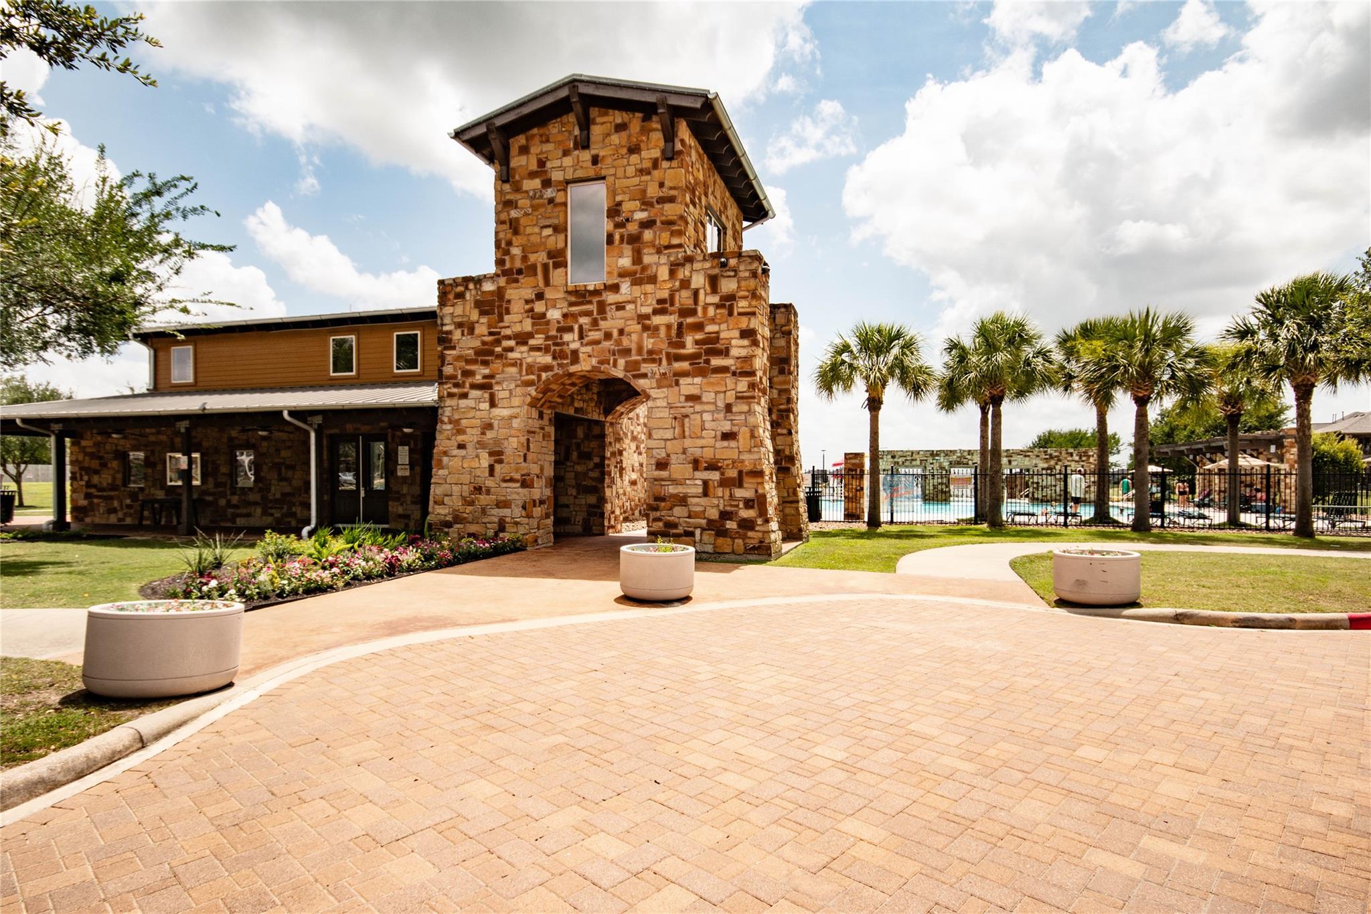
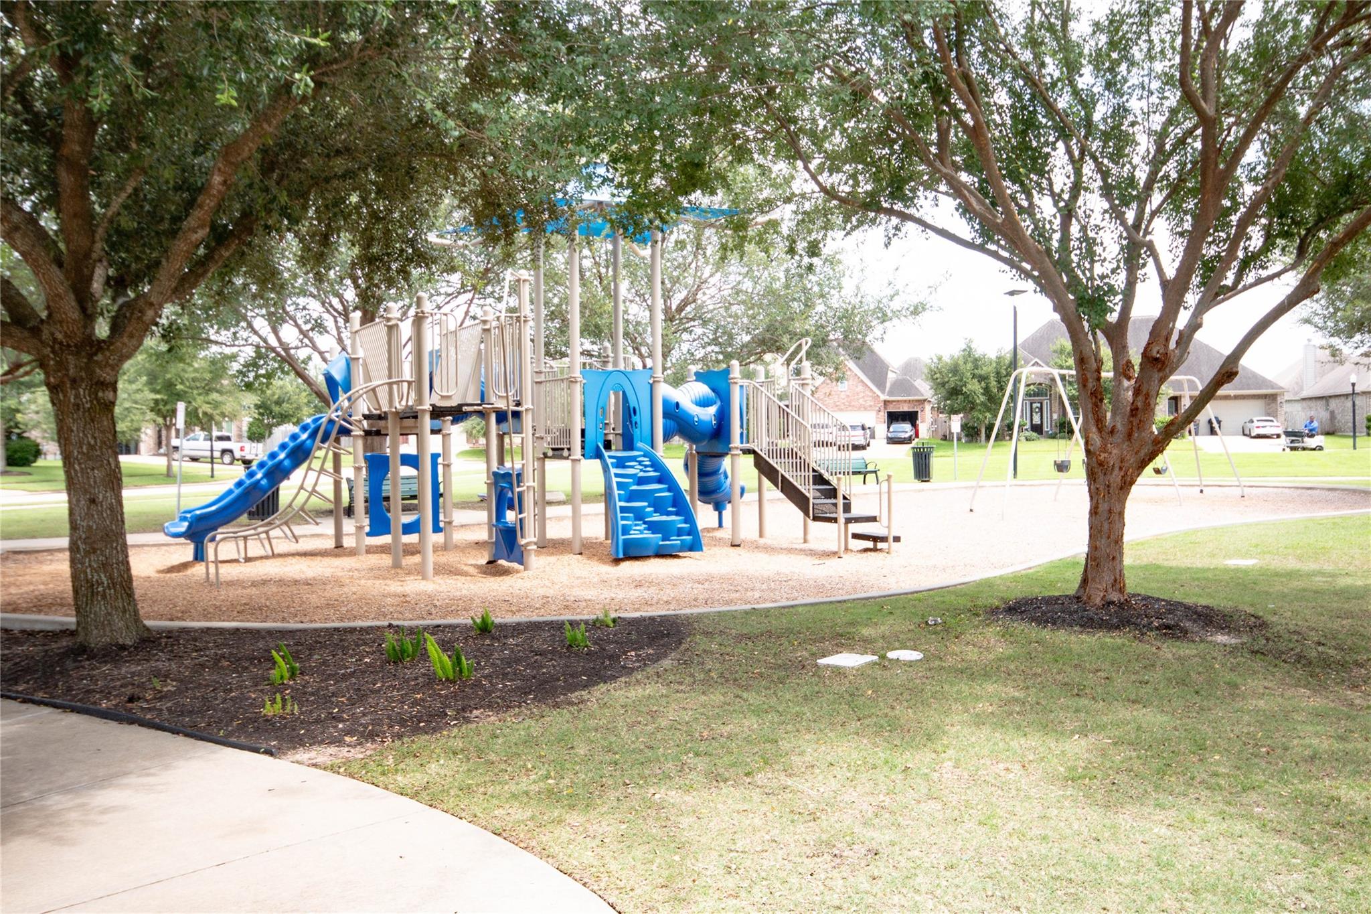
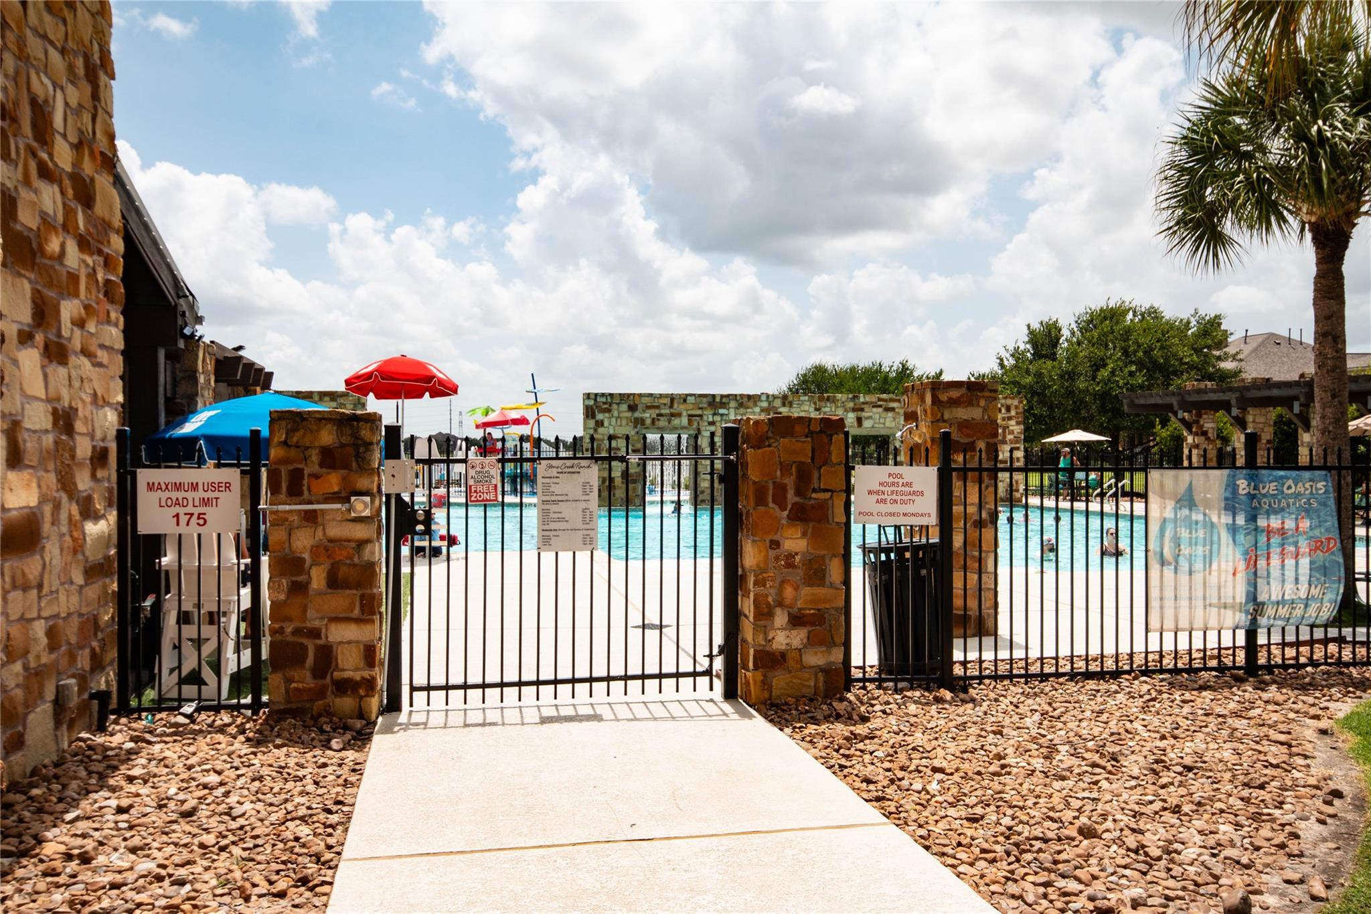
Plus, this home includes access to a fantastic recreational area and comes with a comprehensive home warranty! Don't miss this opportunity to own a stunning property in a sought-after community!

3
beds

2
baths

1,981 Sq.Ft. LIVING AREA

6,351.05 Sq.Ft. lot

View Virtual Tour
Shad Bogany

Shad Bogany

Features & Amenities

Interior

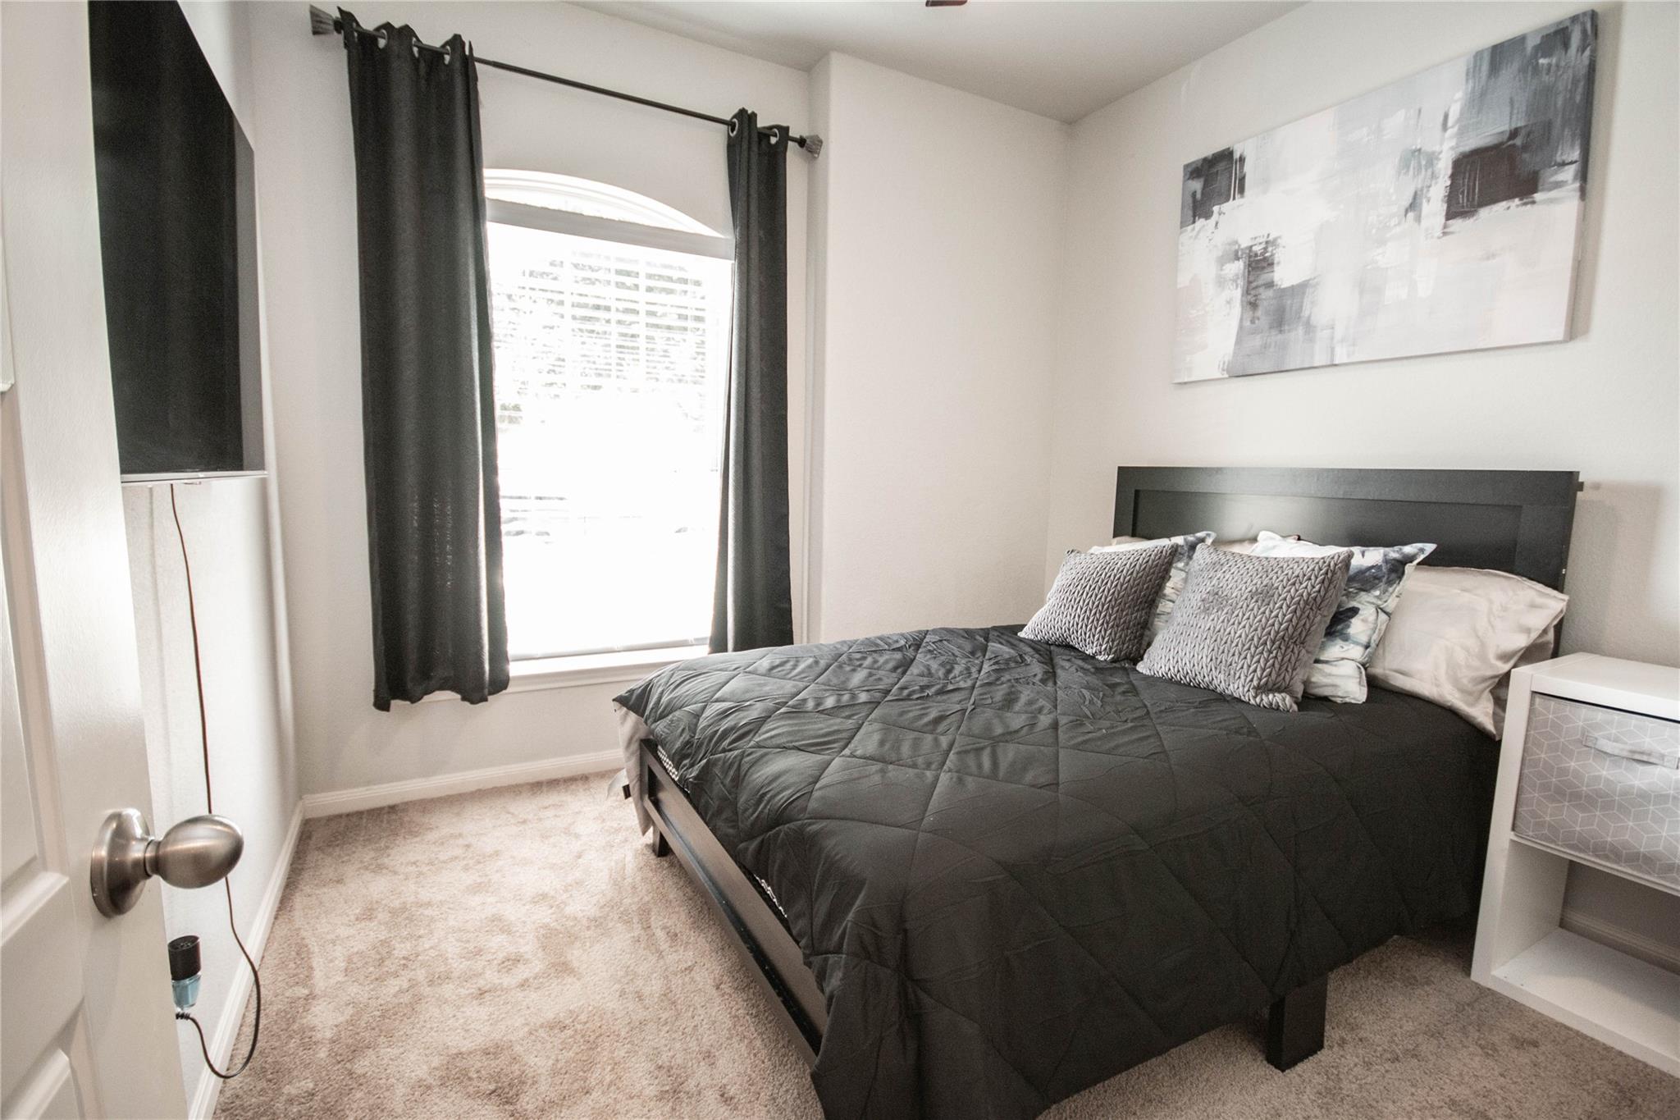
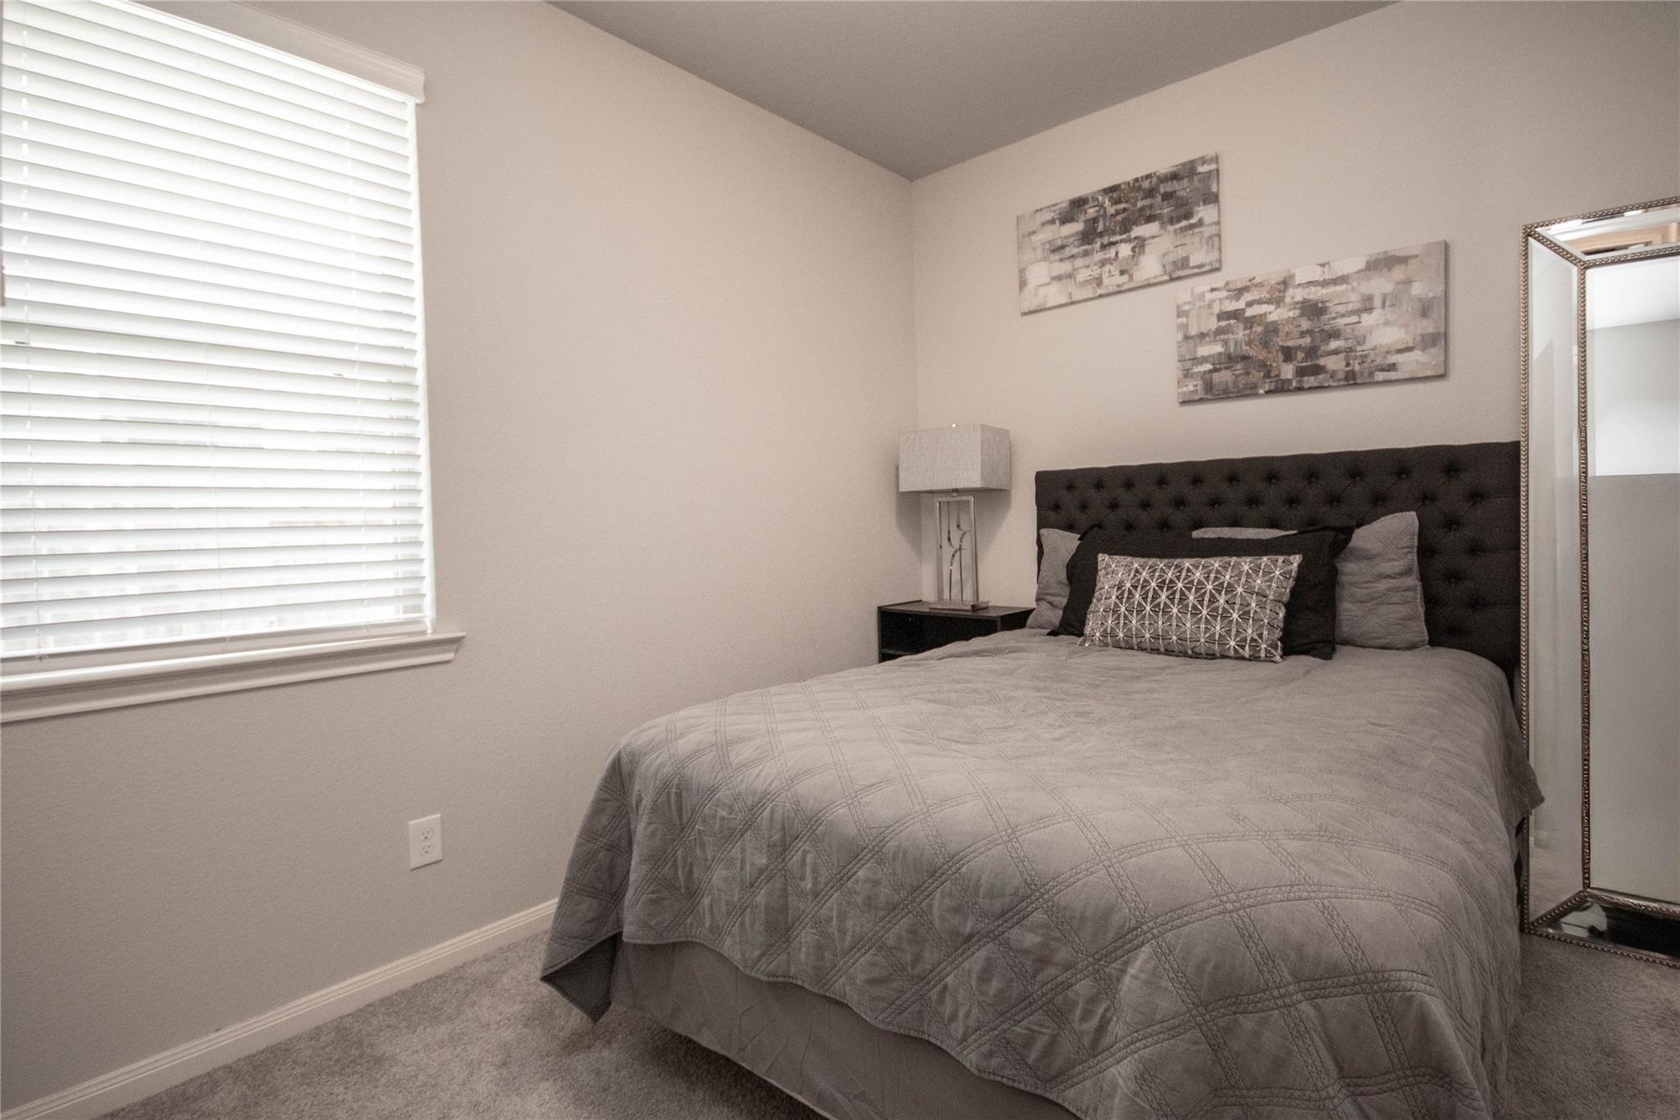
  • total bedrooms3
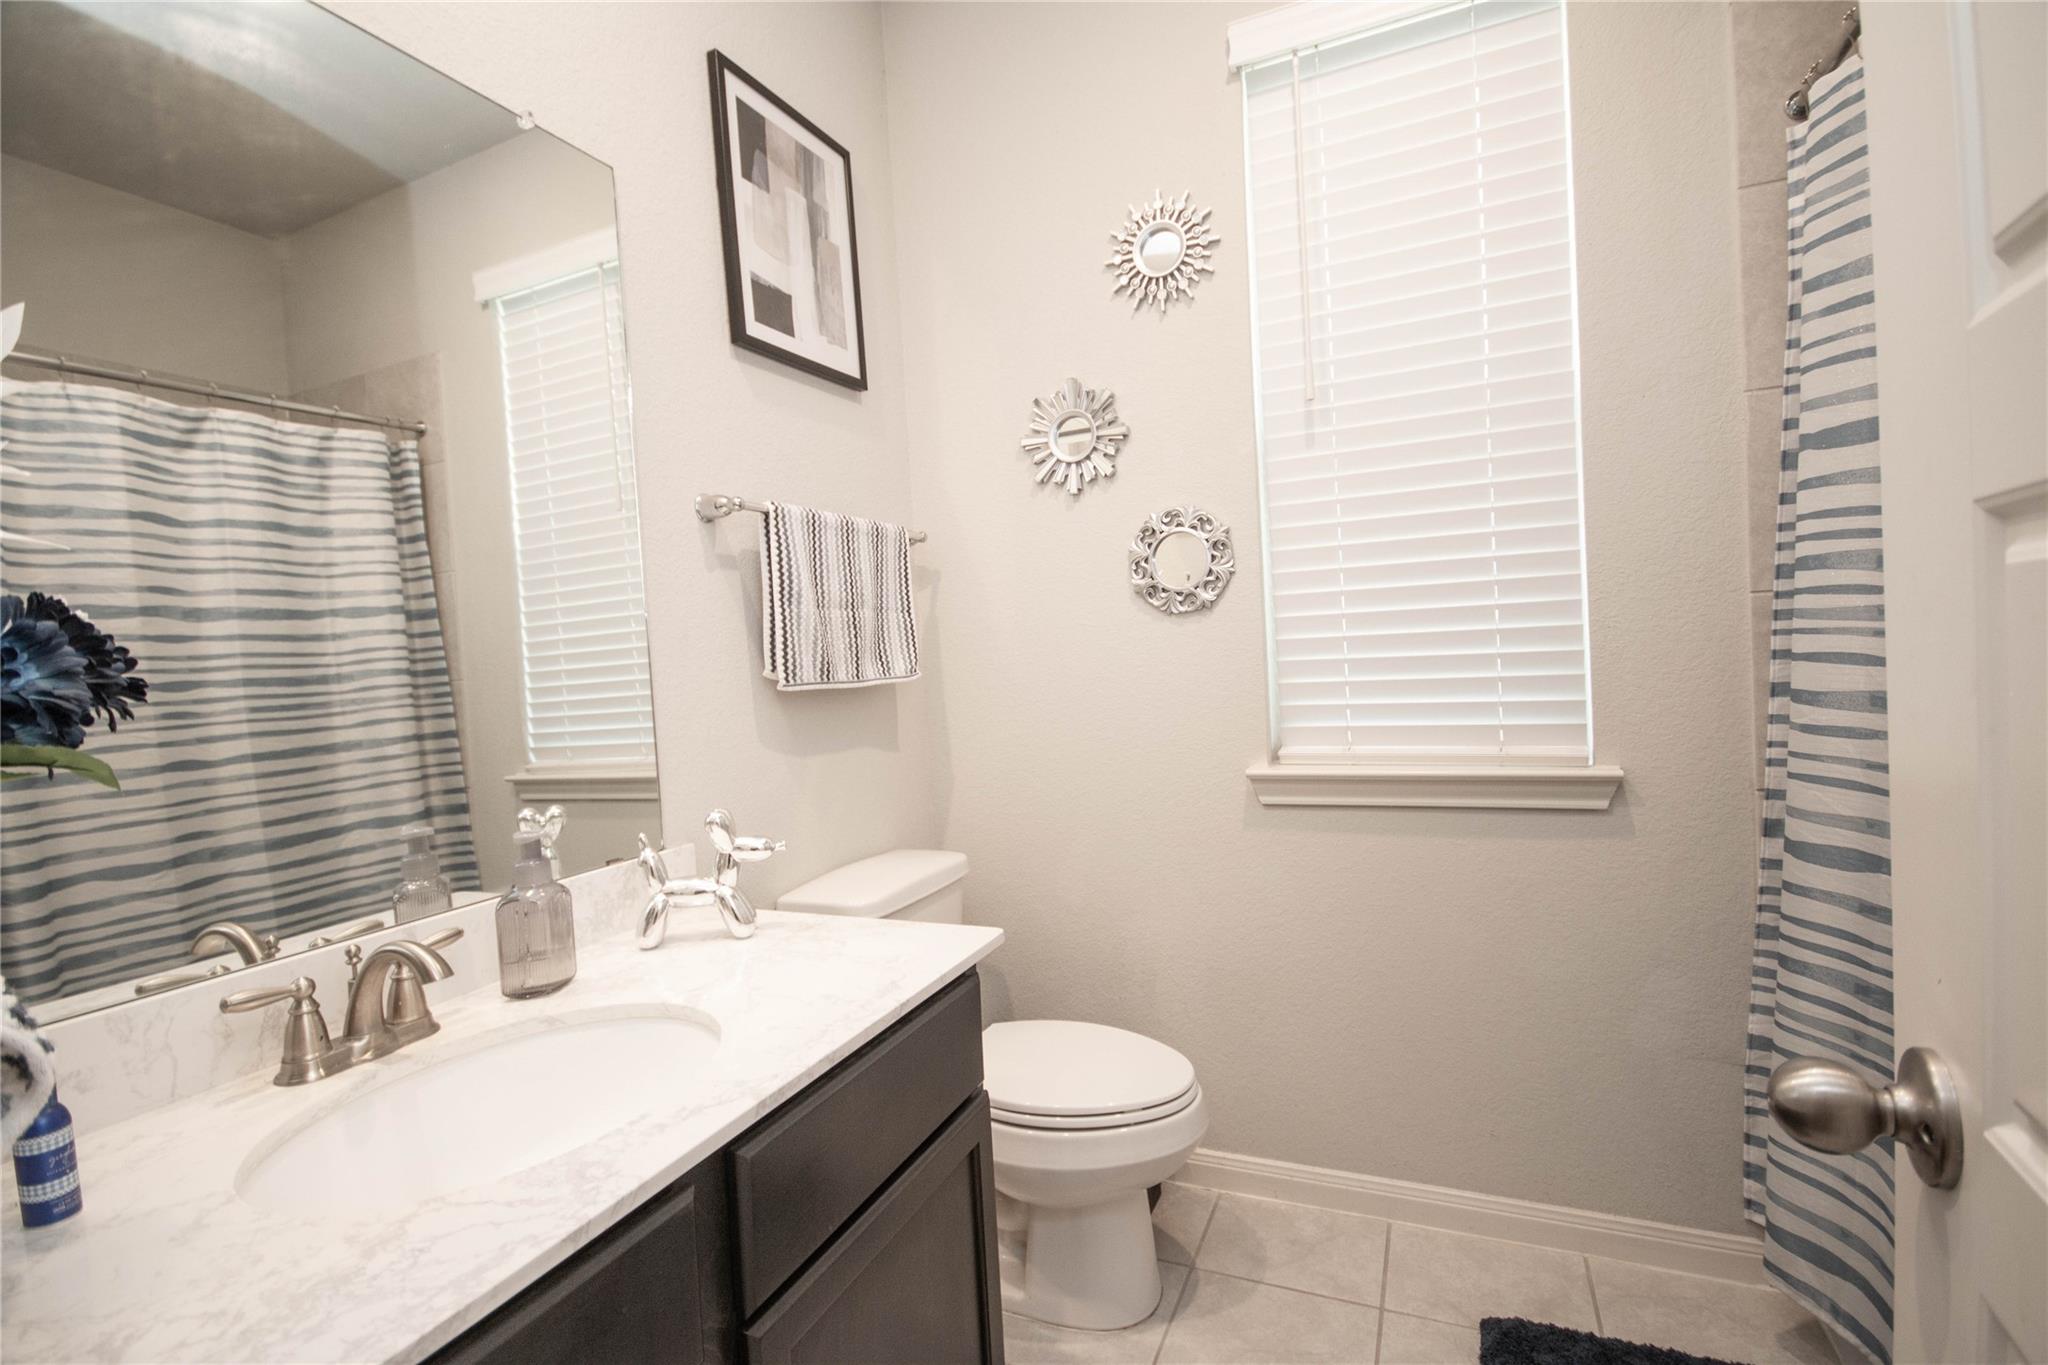
  • Total bathrooms2
  • full bathrooms2
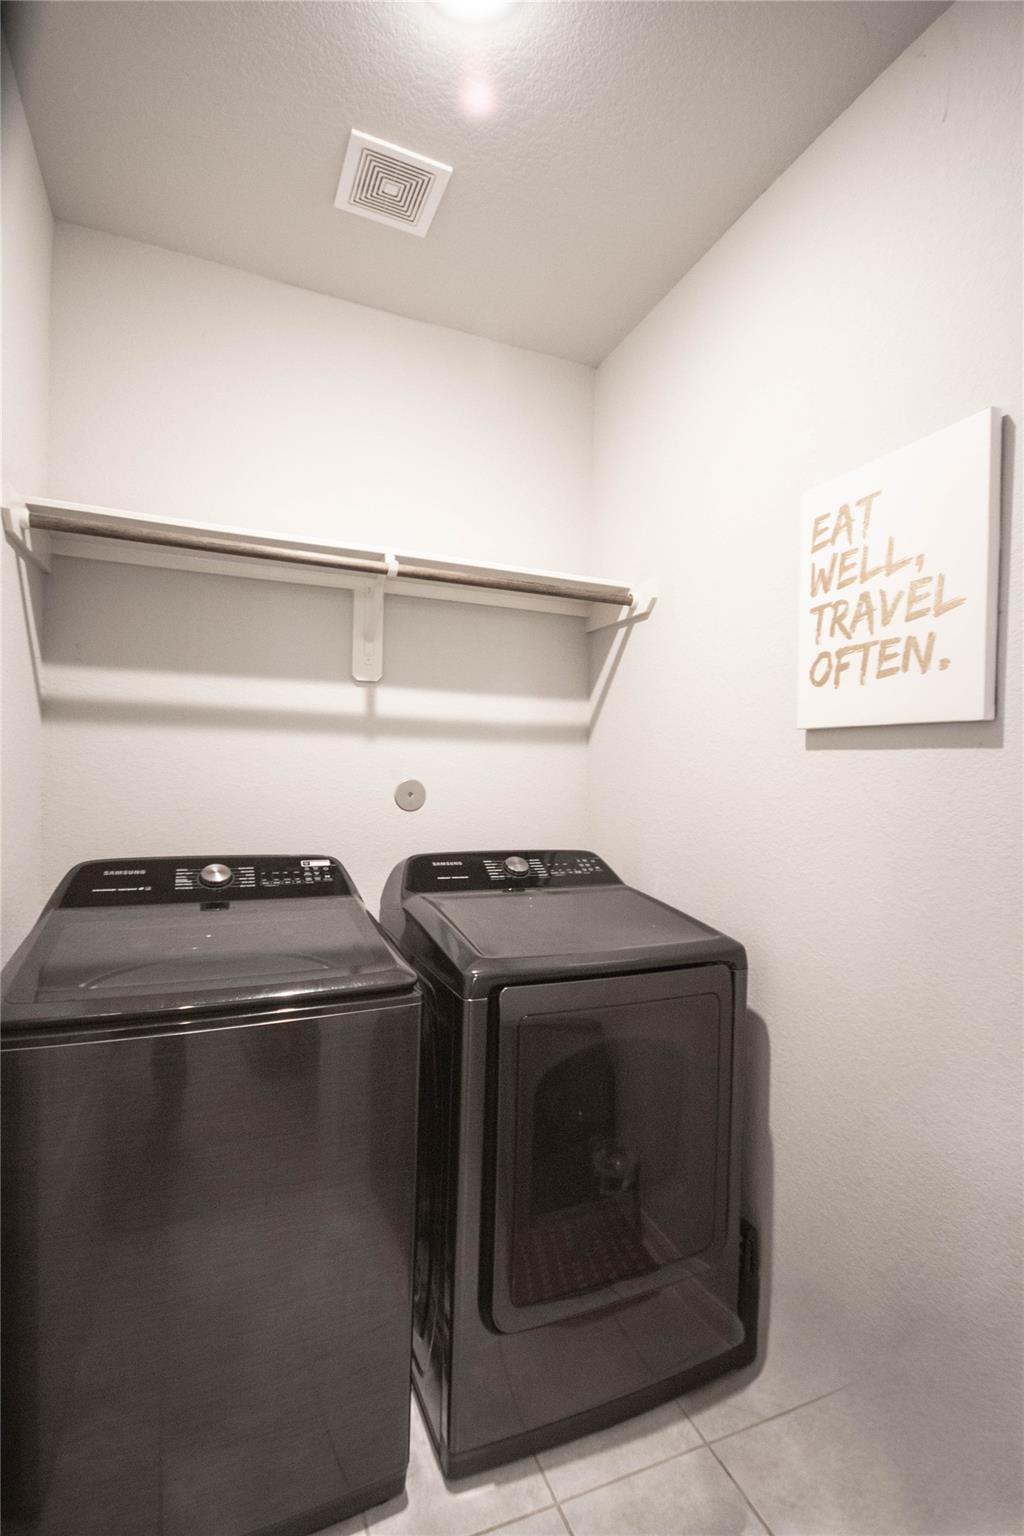
  • Laundry room Electric Dryer Hookup, Gas Dryer Hookup, Washer Hookup
  • Flooring Carpet, Vinyl Plank
  • Fireplace Gas, Gas Log
  • APPLIANCES Disposal, Dryer Included, Refrigerator Included, Washer Included, Freestanding Oven, Microwave, Free-Standing Range, Dishwasher
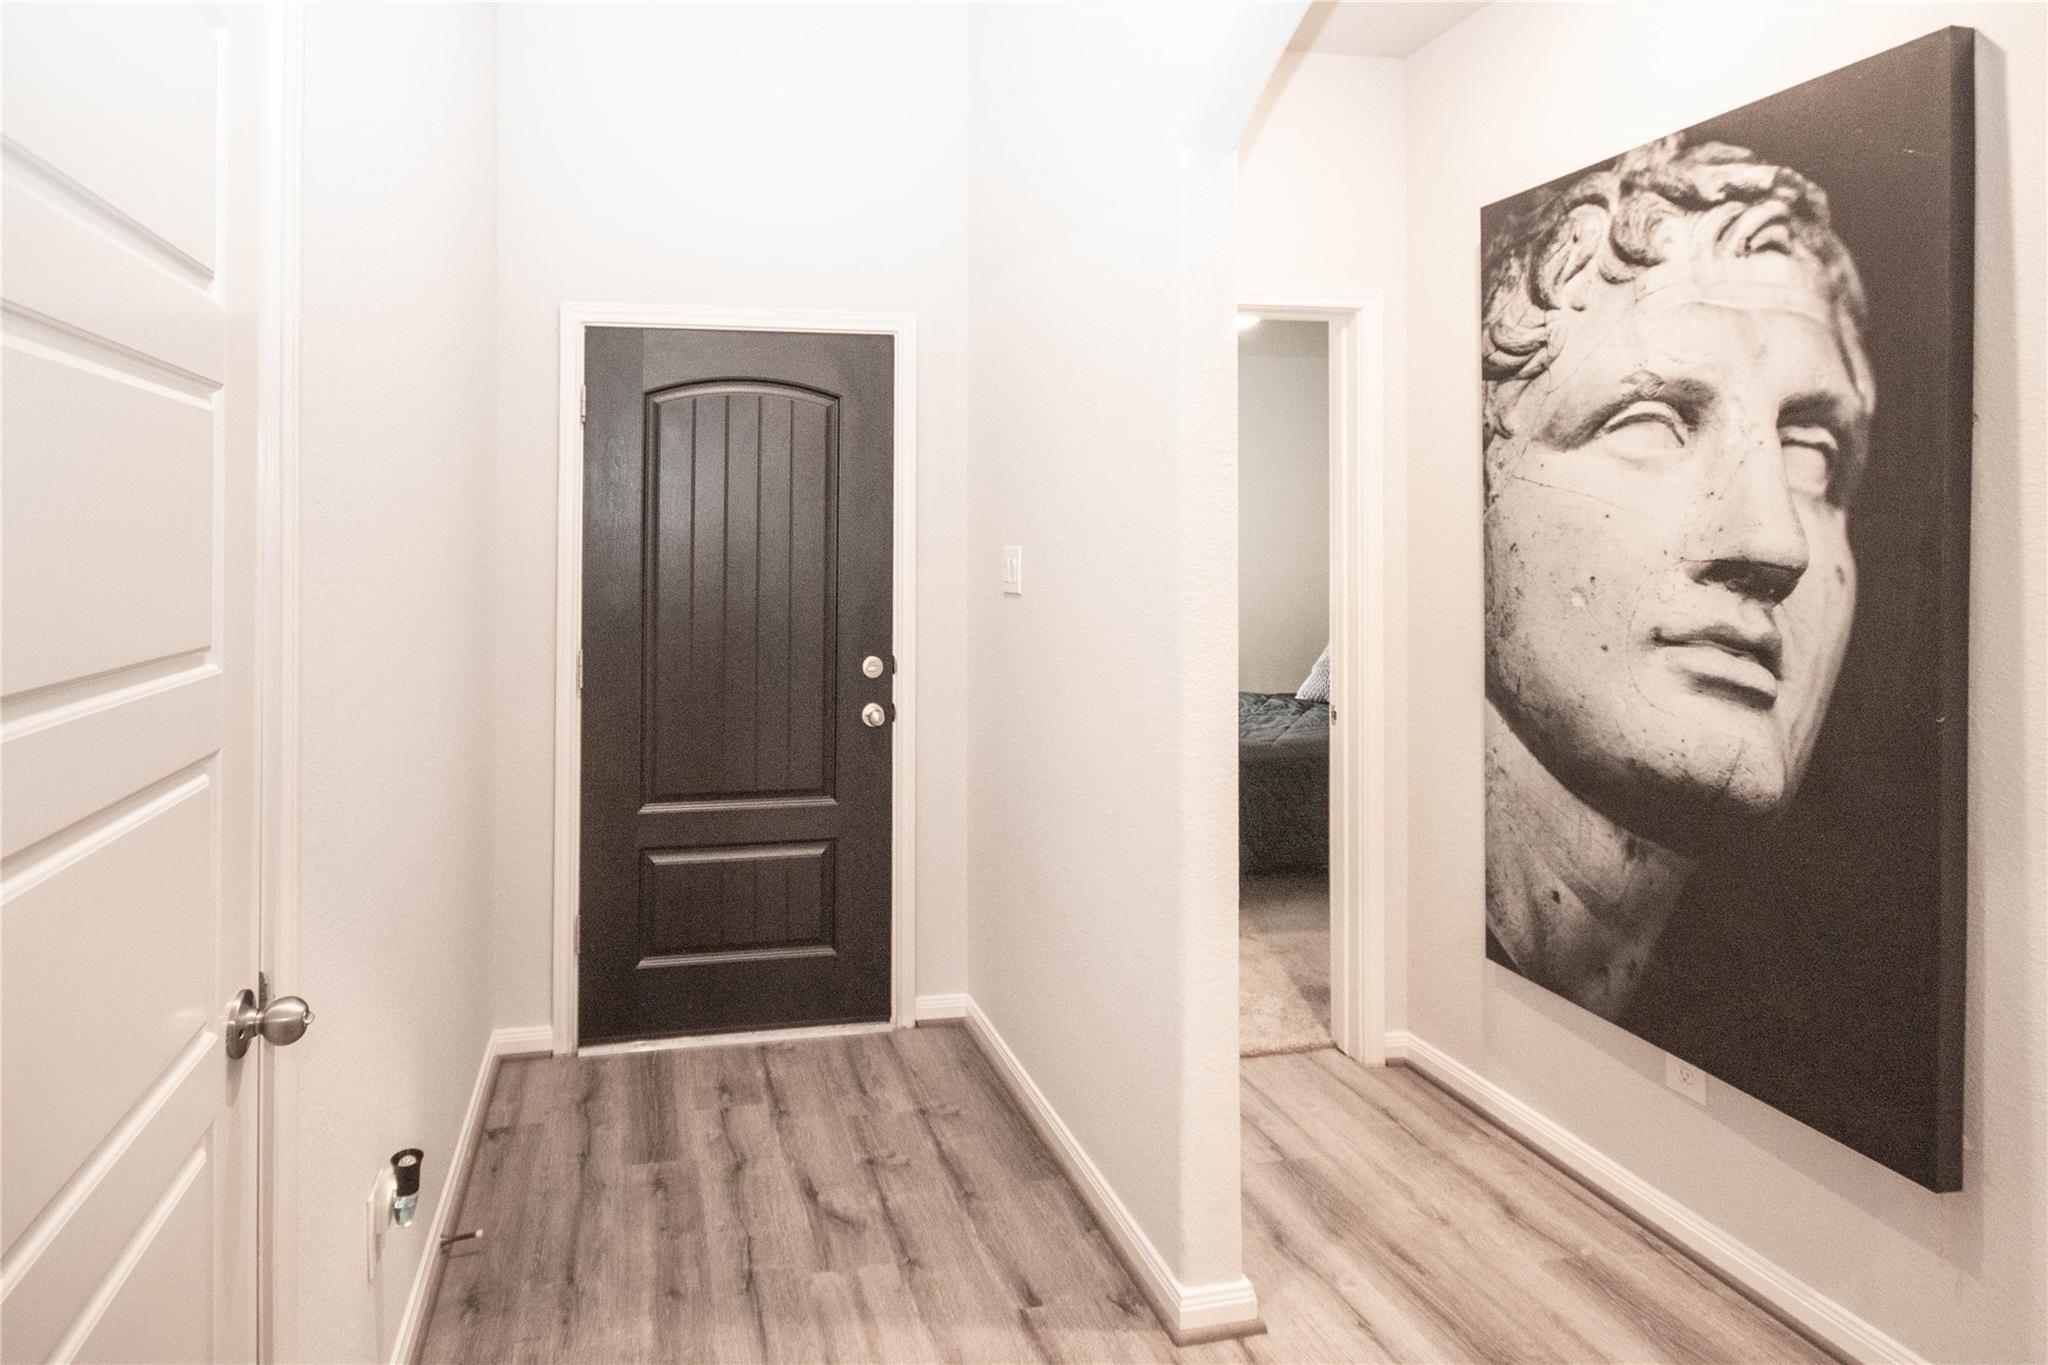
  • other interior Features Formal Entry/Foyer, High Ceilings

Area & Lot

  • Status For Sale
  • Living Area1,981 Sq.Ft.
  • Total Area1,981 Sq.Ft.
  • Lot Area6,351.05 Sq.Ft.
  • MLS® ID70812588
  • TypeResidential
  • YEAR BUILT2020
  • NeighborhoodHarris County
  • Architecture StylesTraditional
  • Elementary SchoolRichard T Mcreavy Elementary
  • Middle SchoolWaller Junior High School
  • High SchoolWaller High School
  • School District55 - Waller

Exterior

  • STORIES1
  • Garage Space2.0
  • water SourceWater District
  • roofComposition
  • lot featuresSubdivided, 0 Up To 1/4 Acre
  • parkingAttached, Double-Wide Driveway
  • HEAT TYPENatural Gas
  • AIR CONDITIONINGCeiling Fan(s), Electric
  • SubstructureSlab

Financial

  • Sales Price$320,000
  • Real Estate Tax $9,541/yr
  • HOA $950/yr
image

Schedule a Showing

I would love to show you my beautiful property. Please select your preferred date and time below. I will be in touch shortly to confirm your appointment.

Schedule a Showing

I would love to show you my beautiful property. Please select your preferred date and time below. I will be in touch shortly to confirm your appointment.
Thank you for your interest in 31526 Elkcreek Bend Drive, Hockley, TX 77447. We are reviewing your request and will be in touch shortly!

Mortgage Calculator

Estimate your monthly mortgage payment, including the principal and interest, property taxes, and HOA. Adjust the values to generate a more accurate rate.
All estimates are provided for informational purposes only. Actual amounts may vary.
$0,000 Your Payment 20 15 65
$0,000 Your Payment

Harris County

Explore

Work With Shad

Shad is an expert on affordable housing financing. When you’re ready to buy or sell in Houston and the surrounding areas, give Shad a call. As a Realtor® who’s Tuned Into Your Needs, he’s ready to guide your real estate transaction to a successful conclusion.

Follow Shad on Instagram