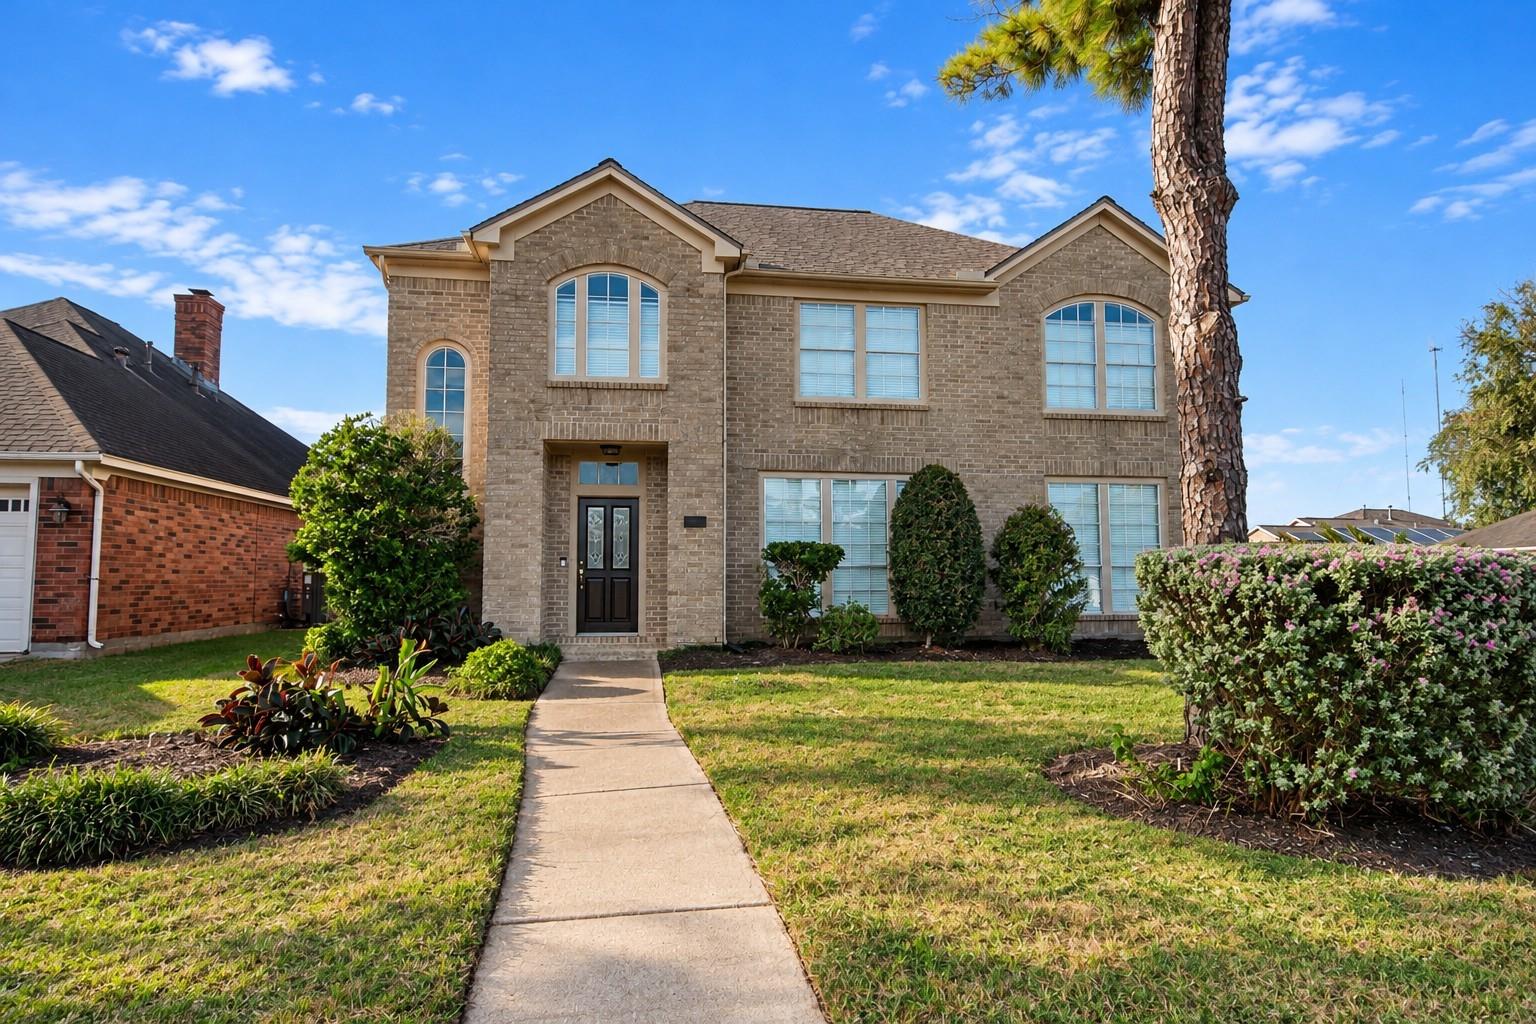
Two-story brick house with arched windows, landscaped front yard, and a walkway to the entrance.
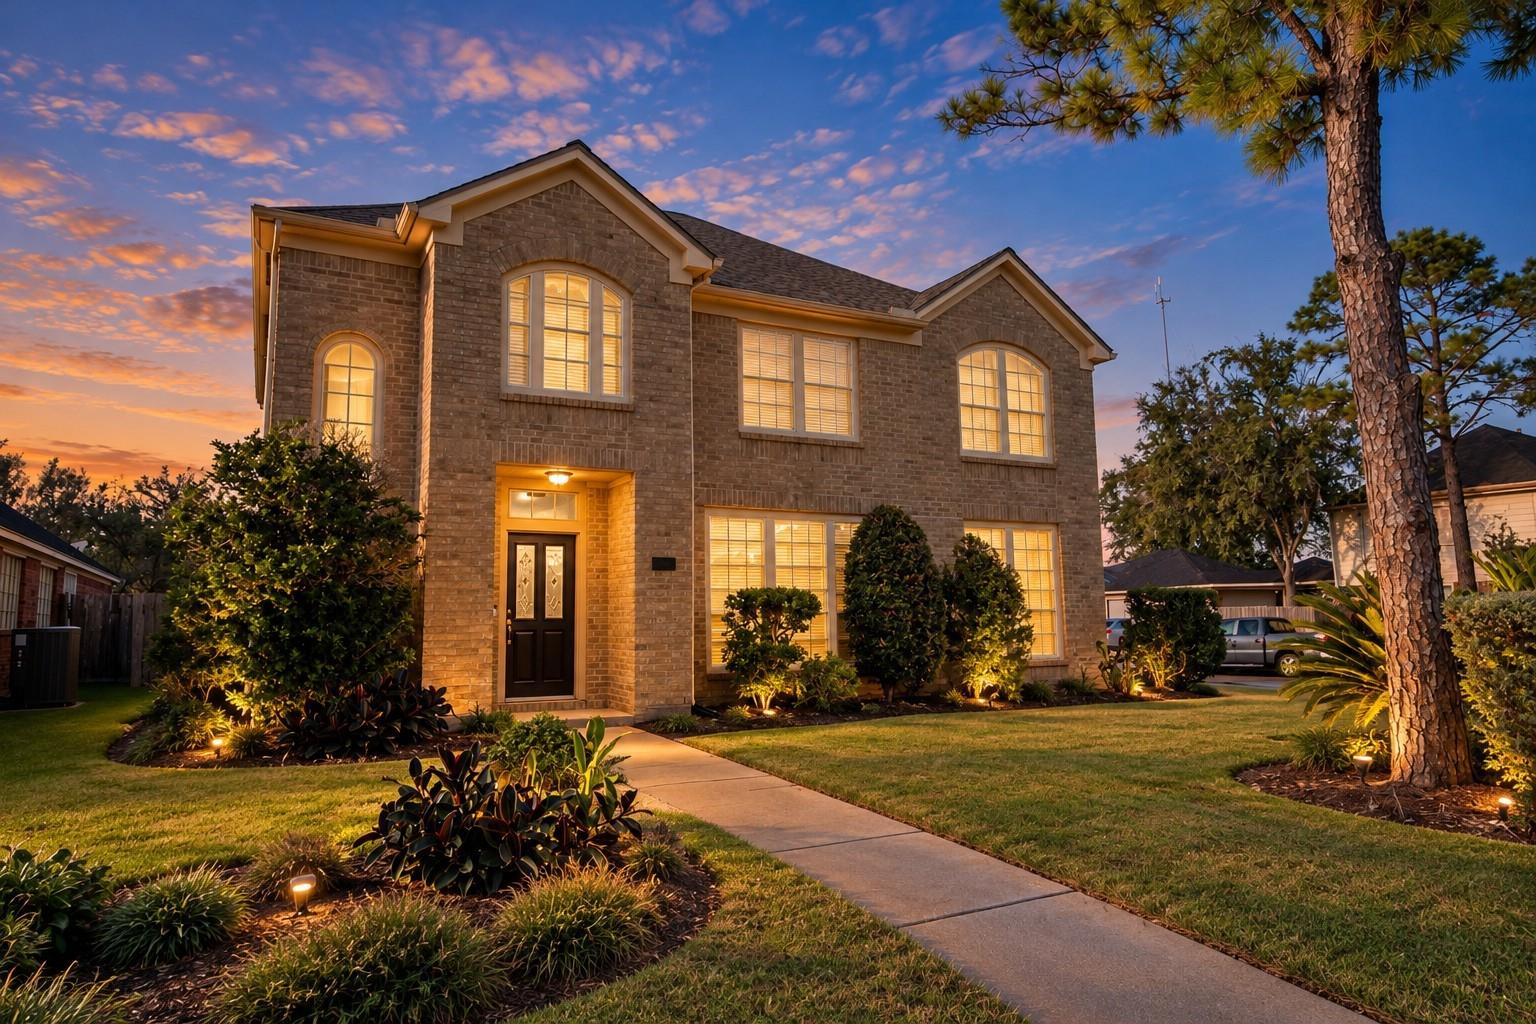
Two-story brick home with arched windows and landscaped entry at dusk.
Foyer with a dark wood double entry door, tall arched window, and staircase.
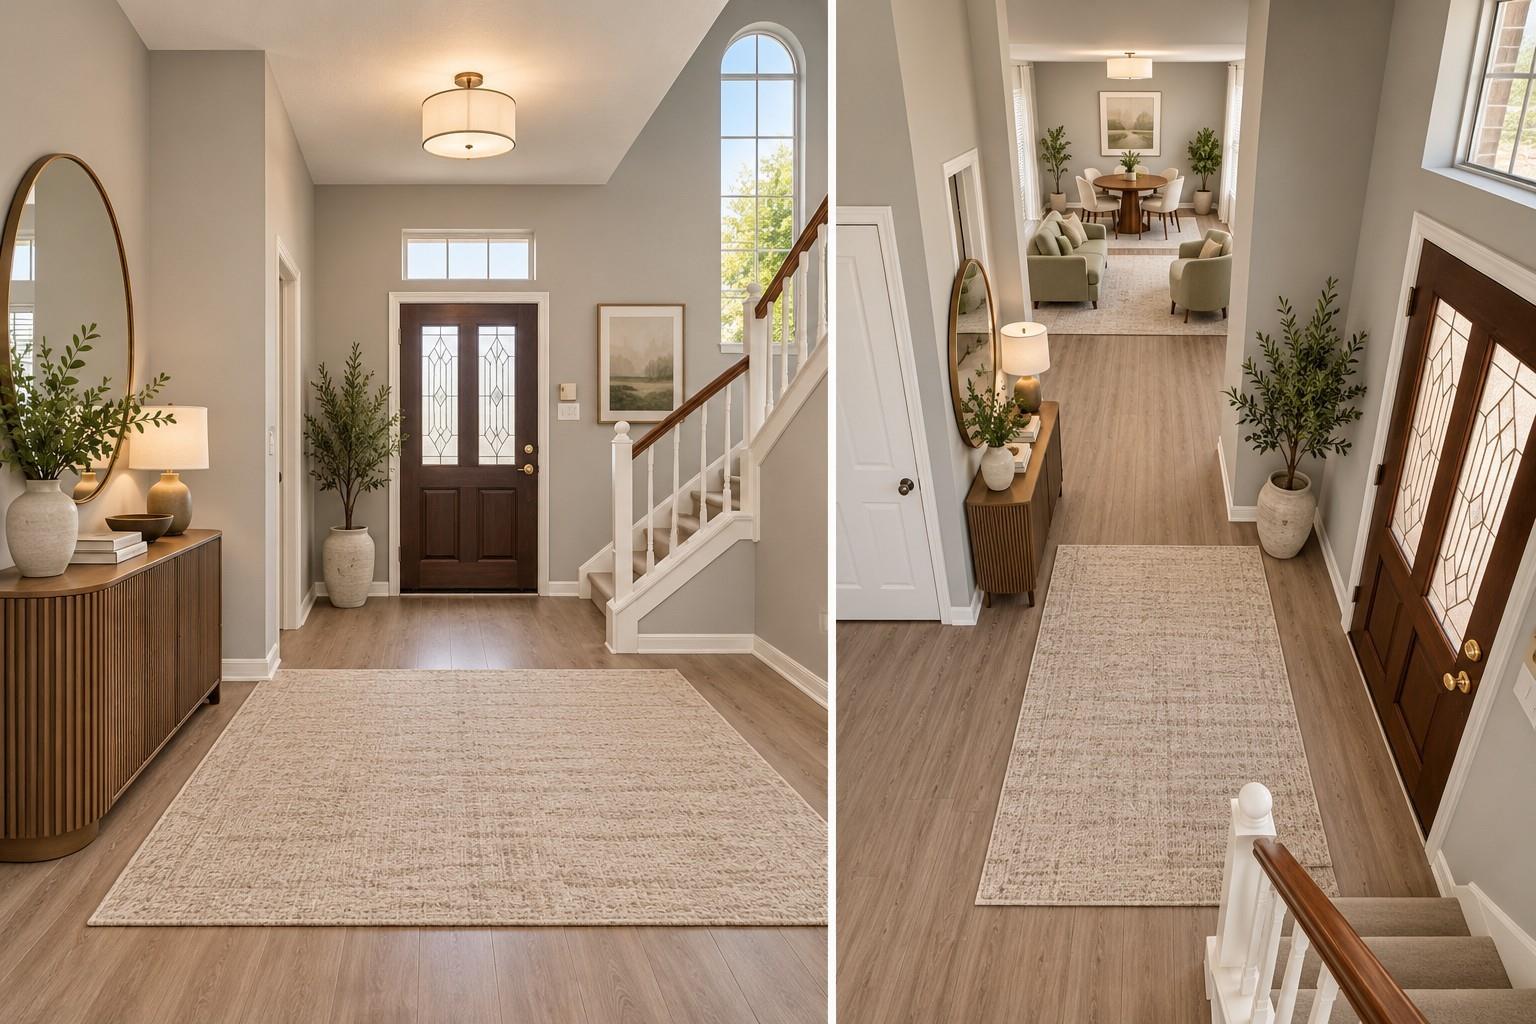
Staged foyer with dark double entry doors, staircase, light wood floors, and a long neutral rug.
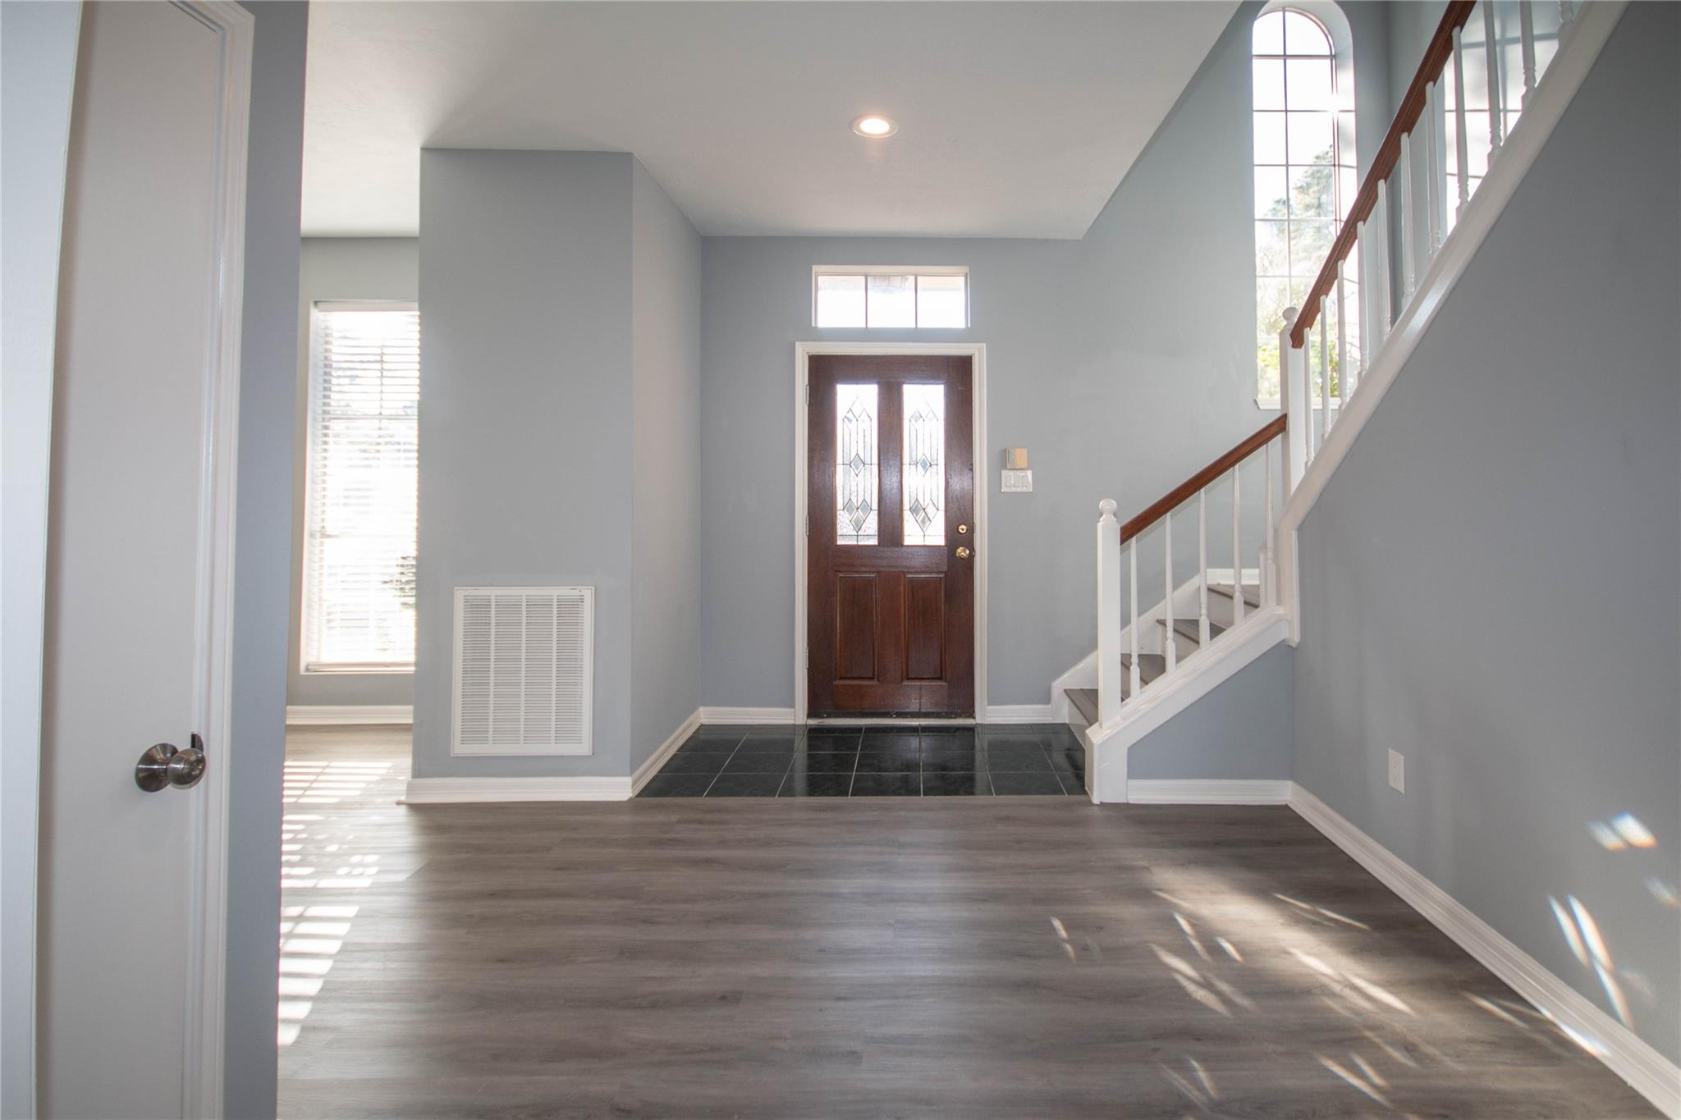
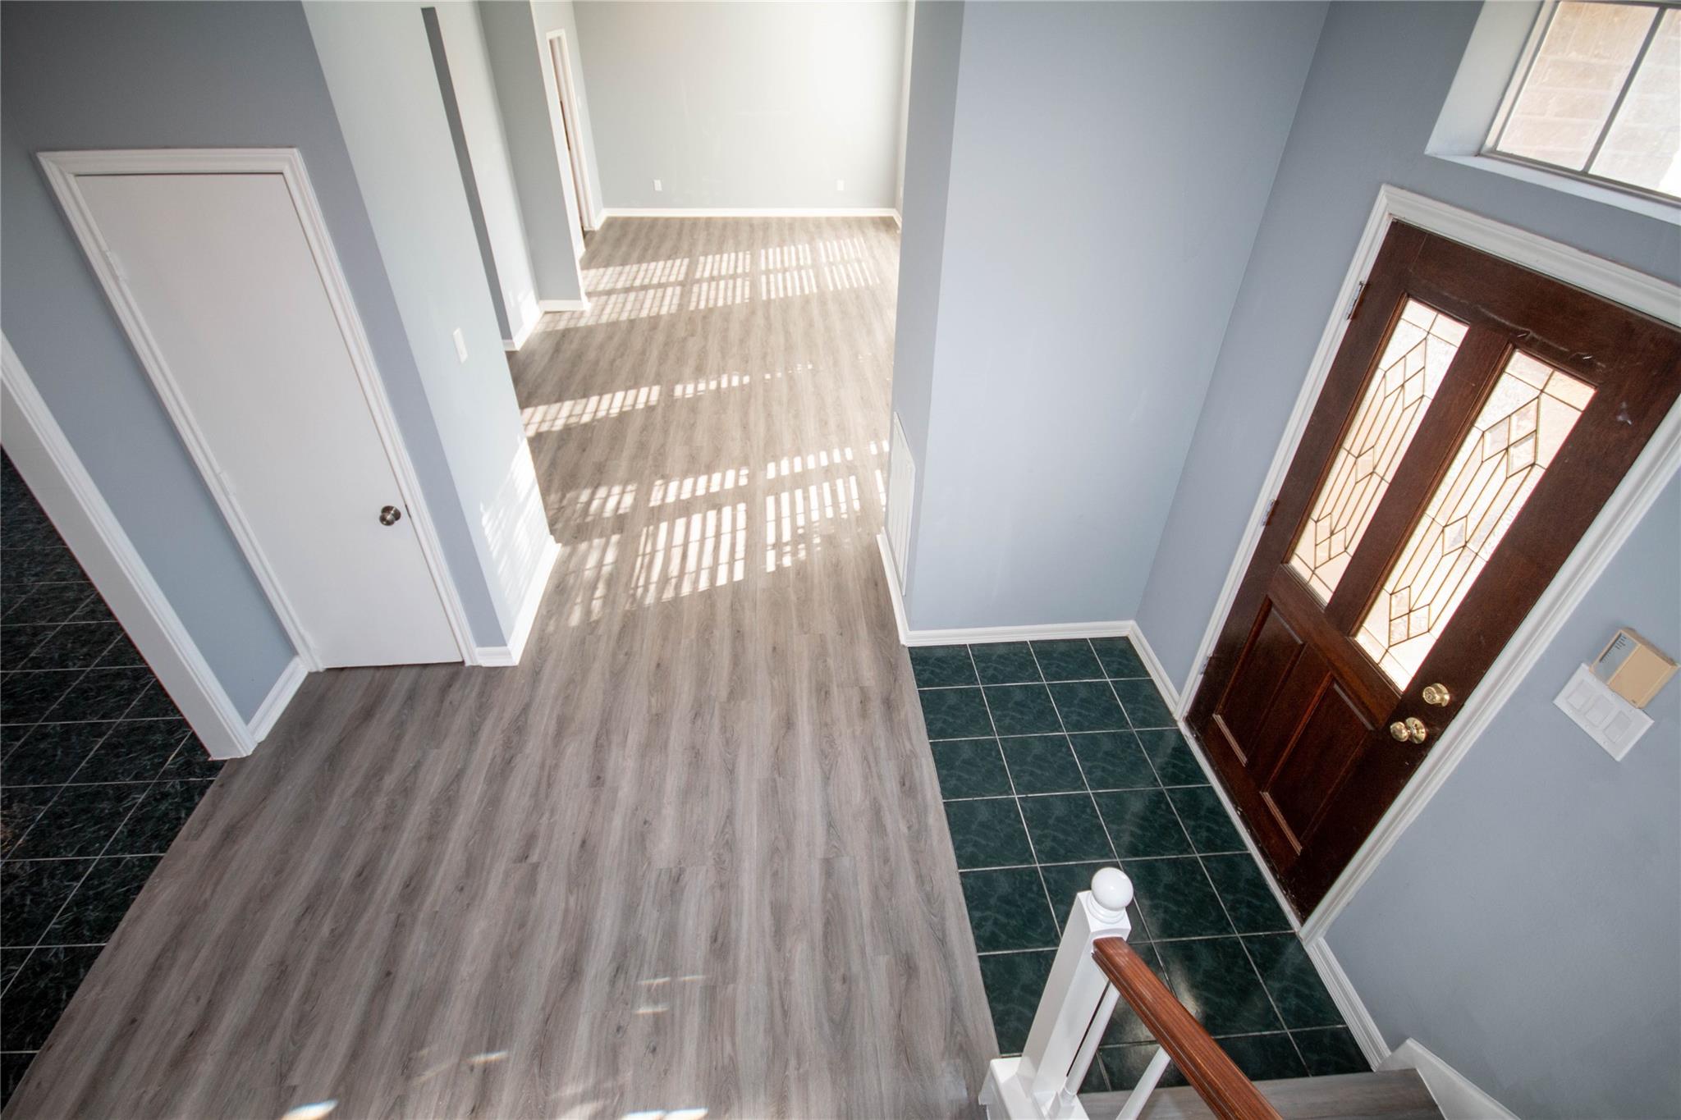
Entry foyer with a dark wood front door, tiled floor, and gray plank flooring.
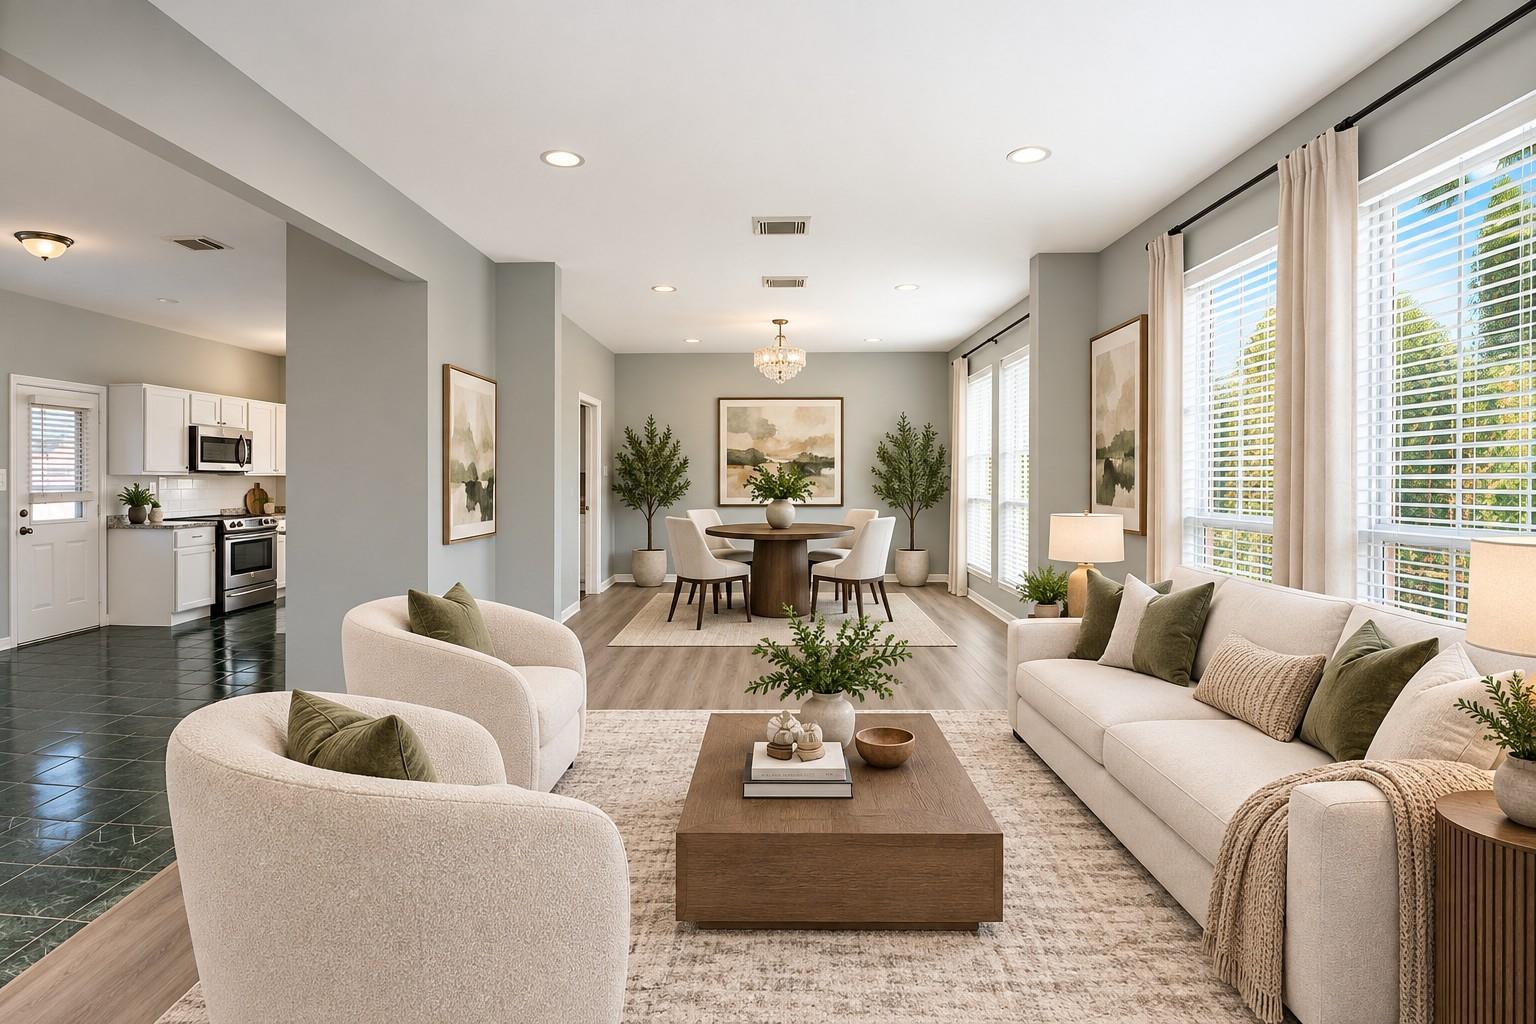
Open-plan living and dining area with a furnished sitting room, large windows, and kitchen.
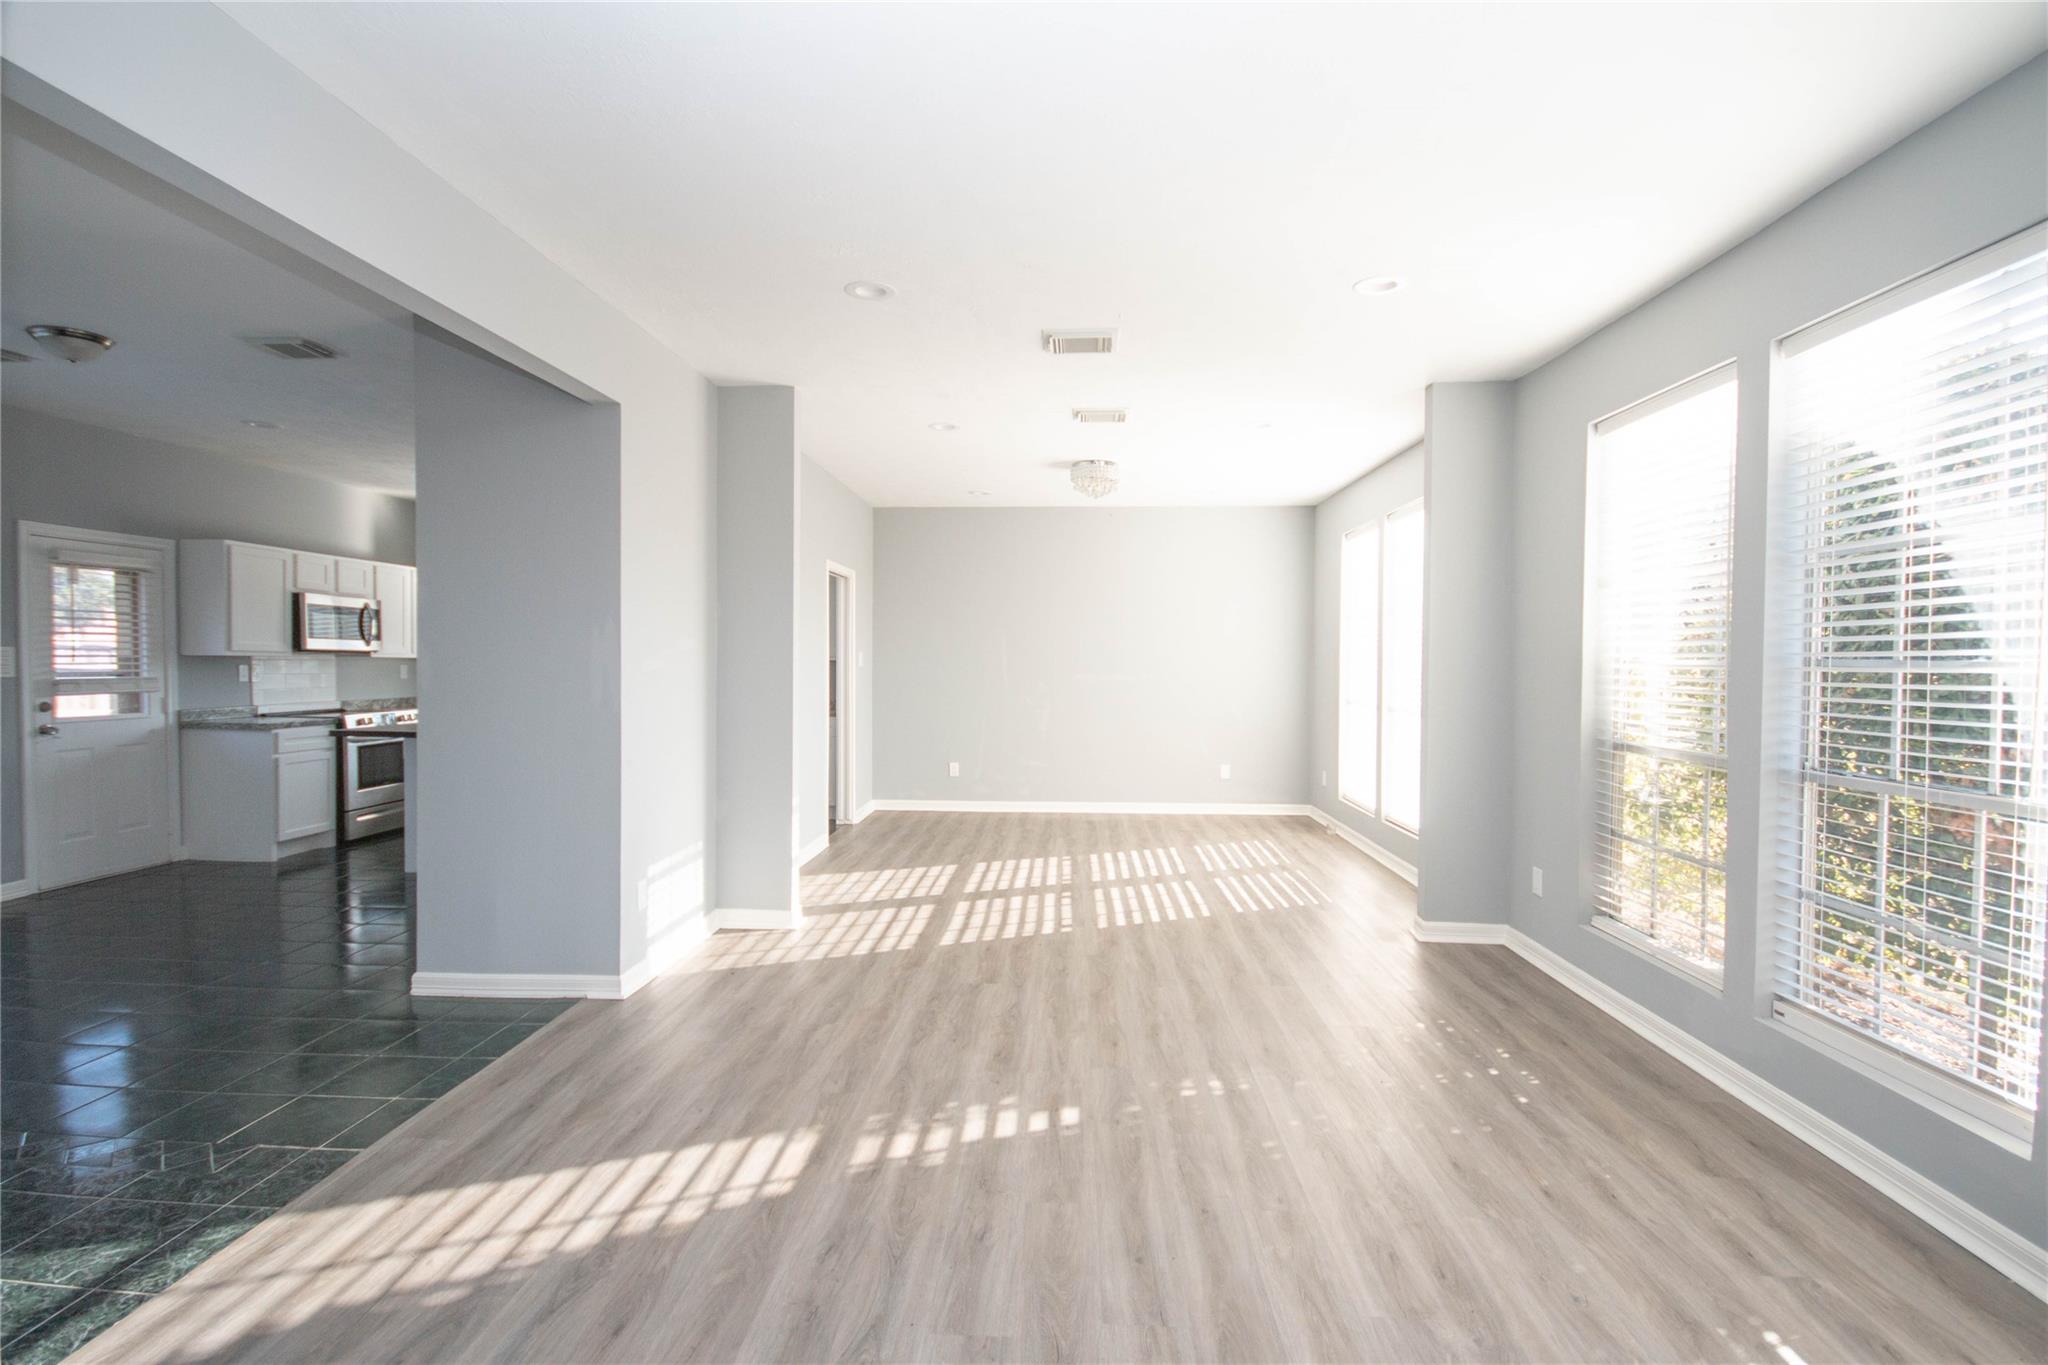
Empty living and dining area with large sunlit windows and an adjoining kitchen.
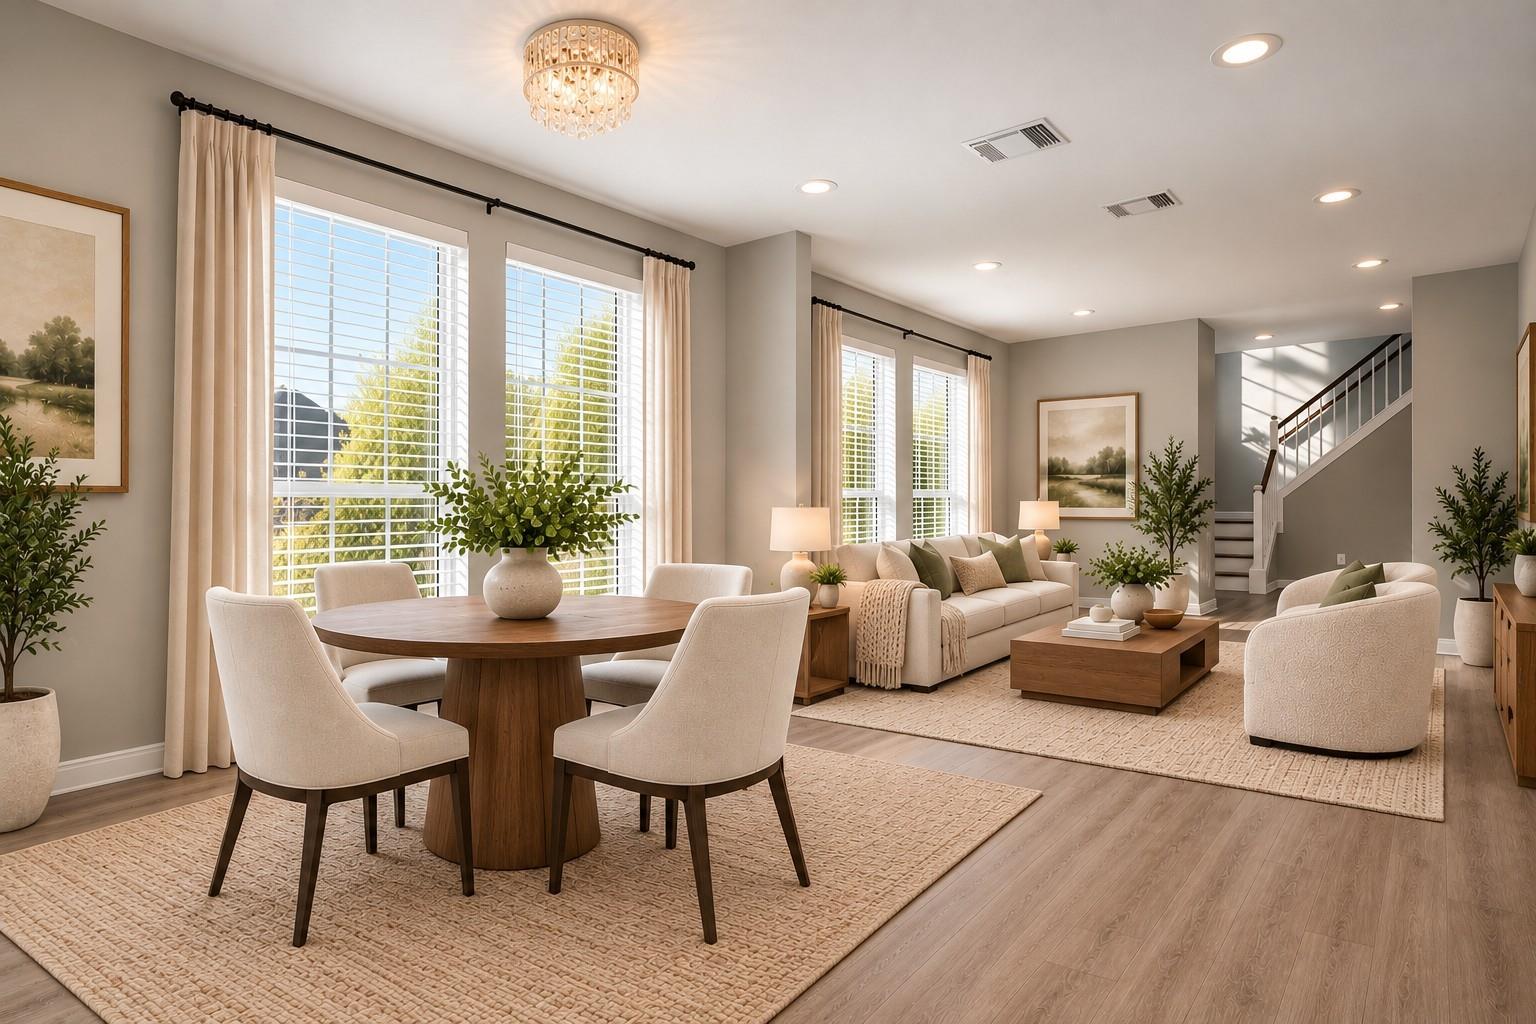
Open-plan living and dining room with large windows, neutral furnishings, and a staircase.
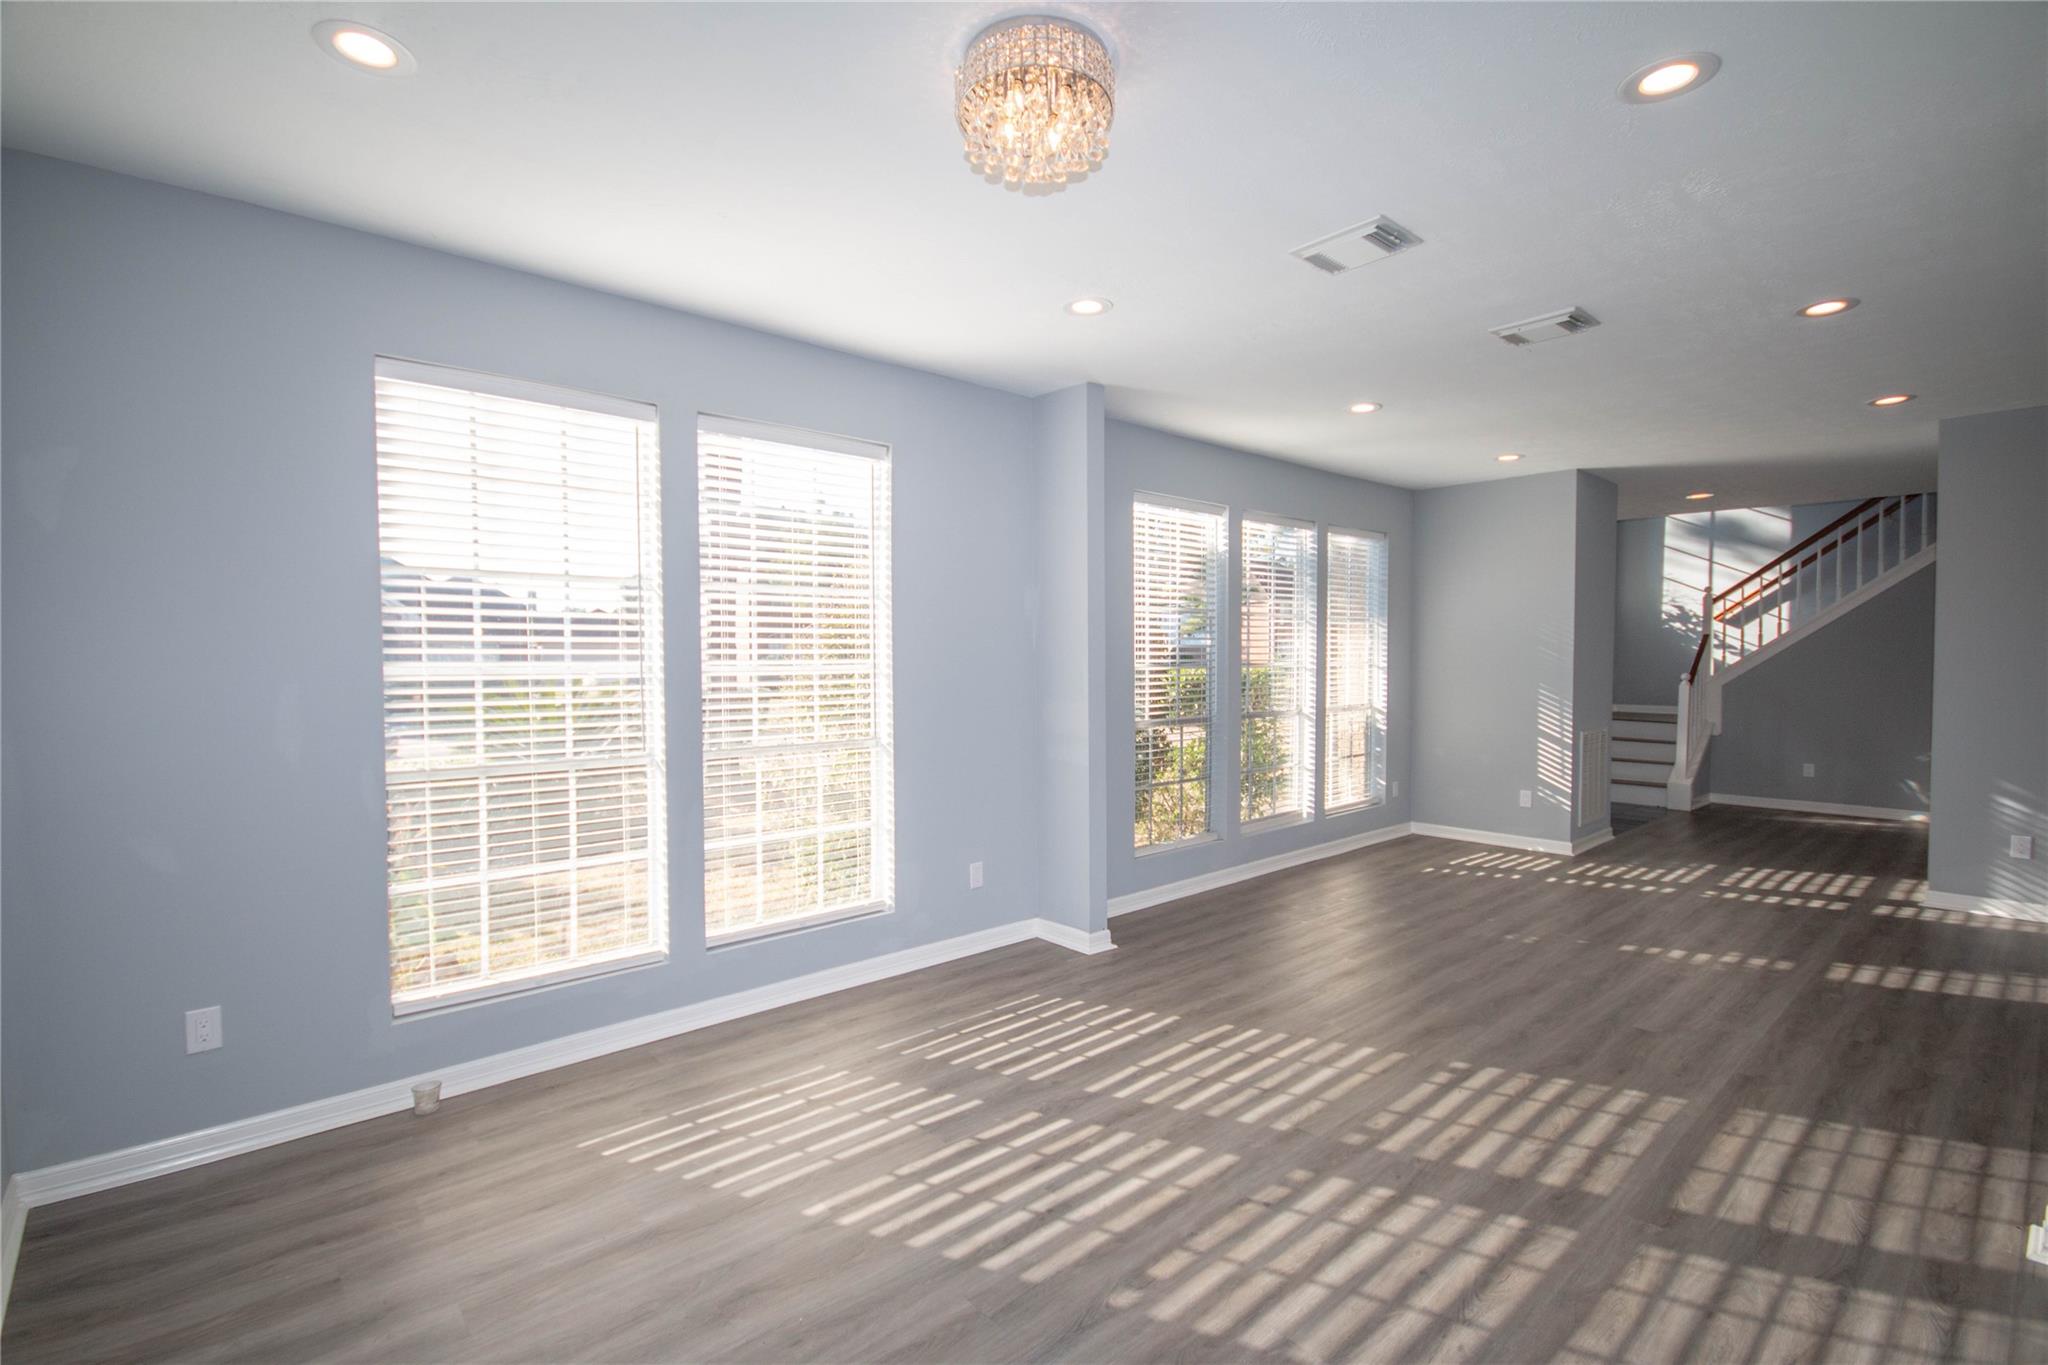
Bright vacant living area with wood-look flooring, tall windows, and a staircase.
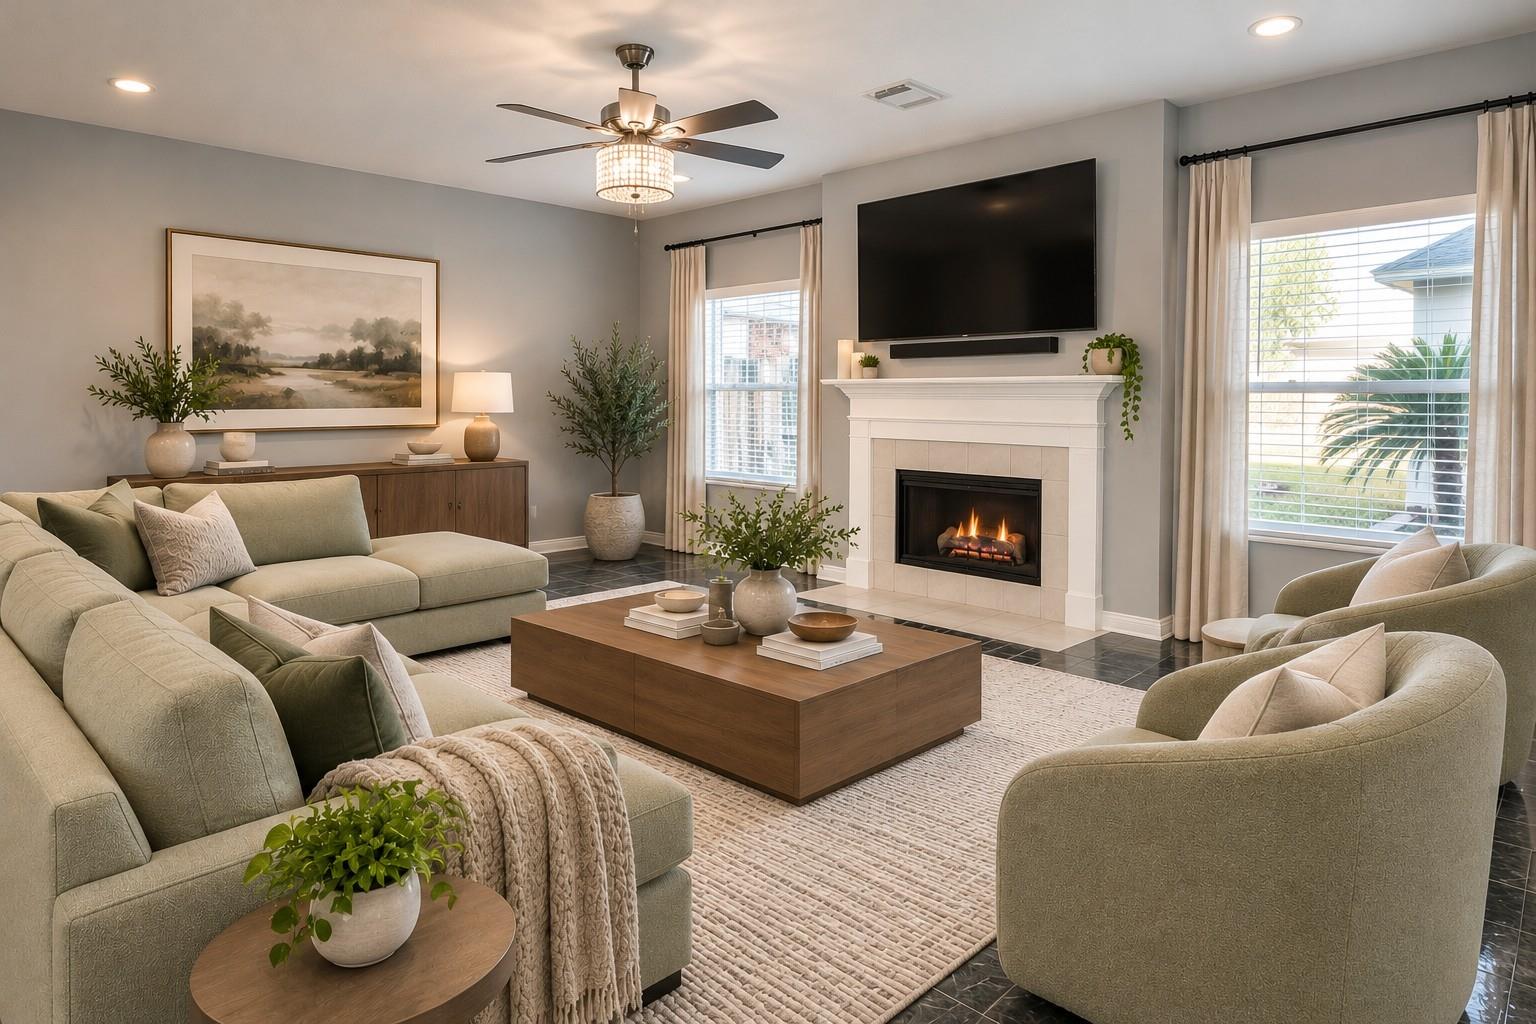
Staged living room with a fireplace, wall-mounted TV, and neutral seating.
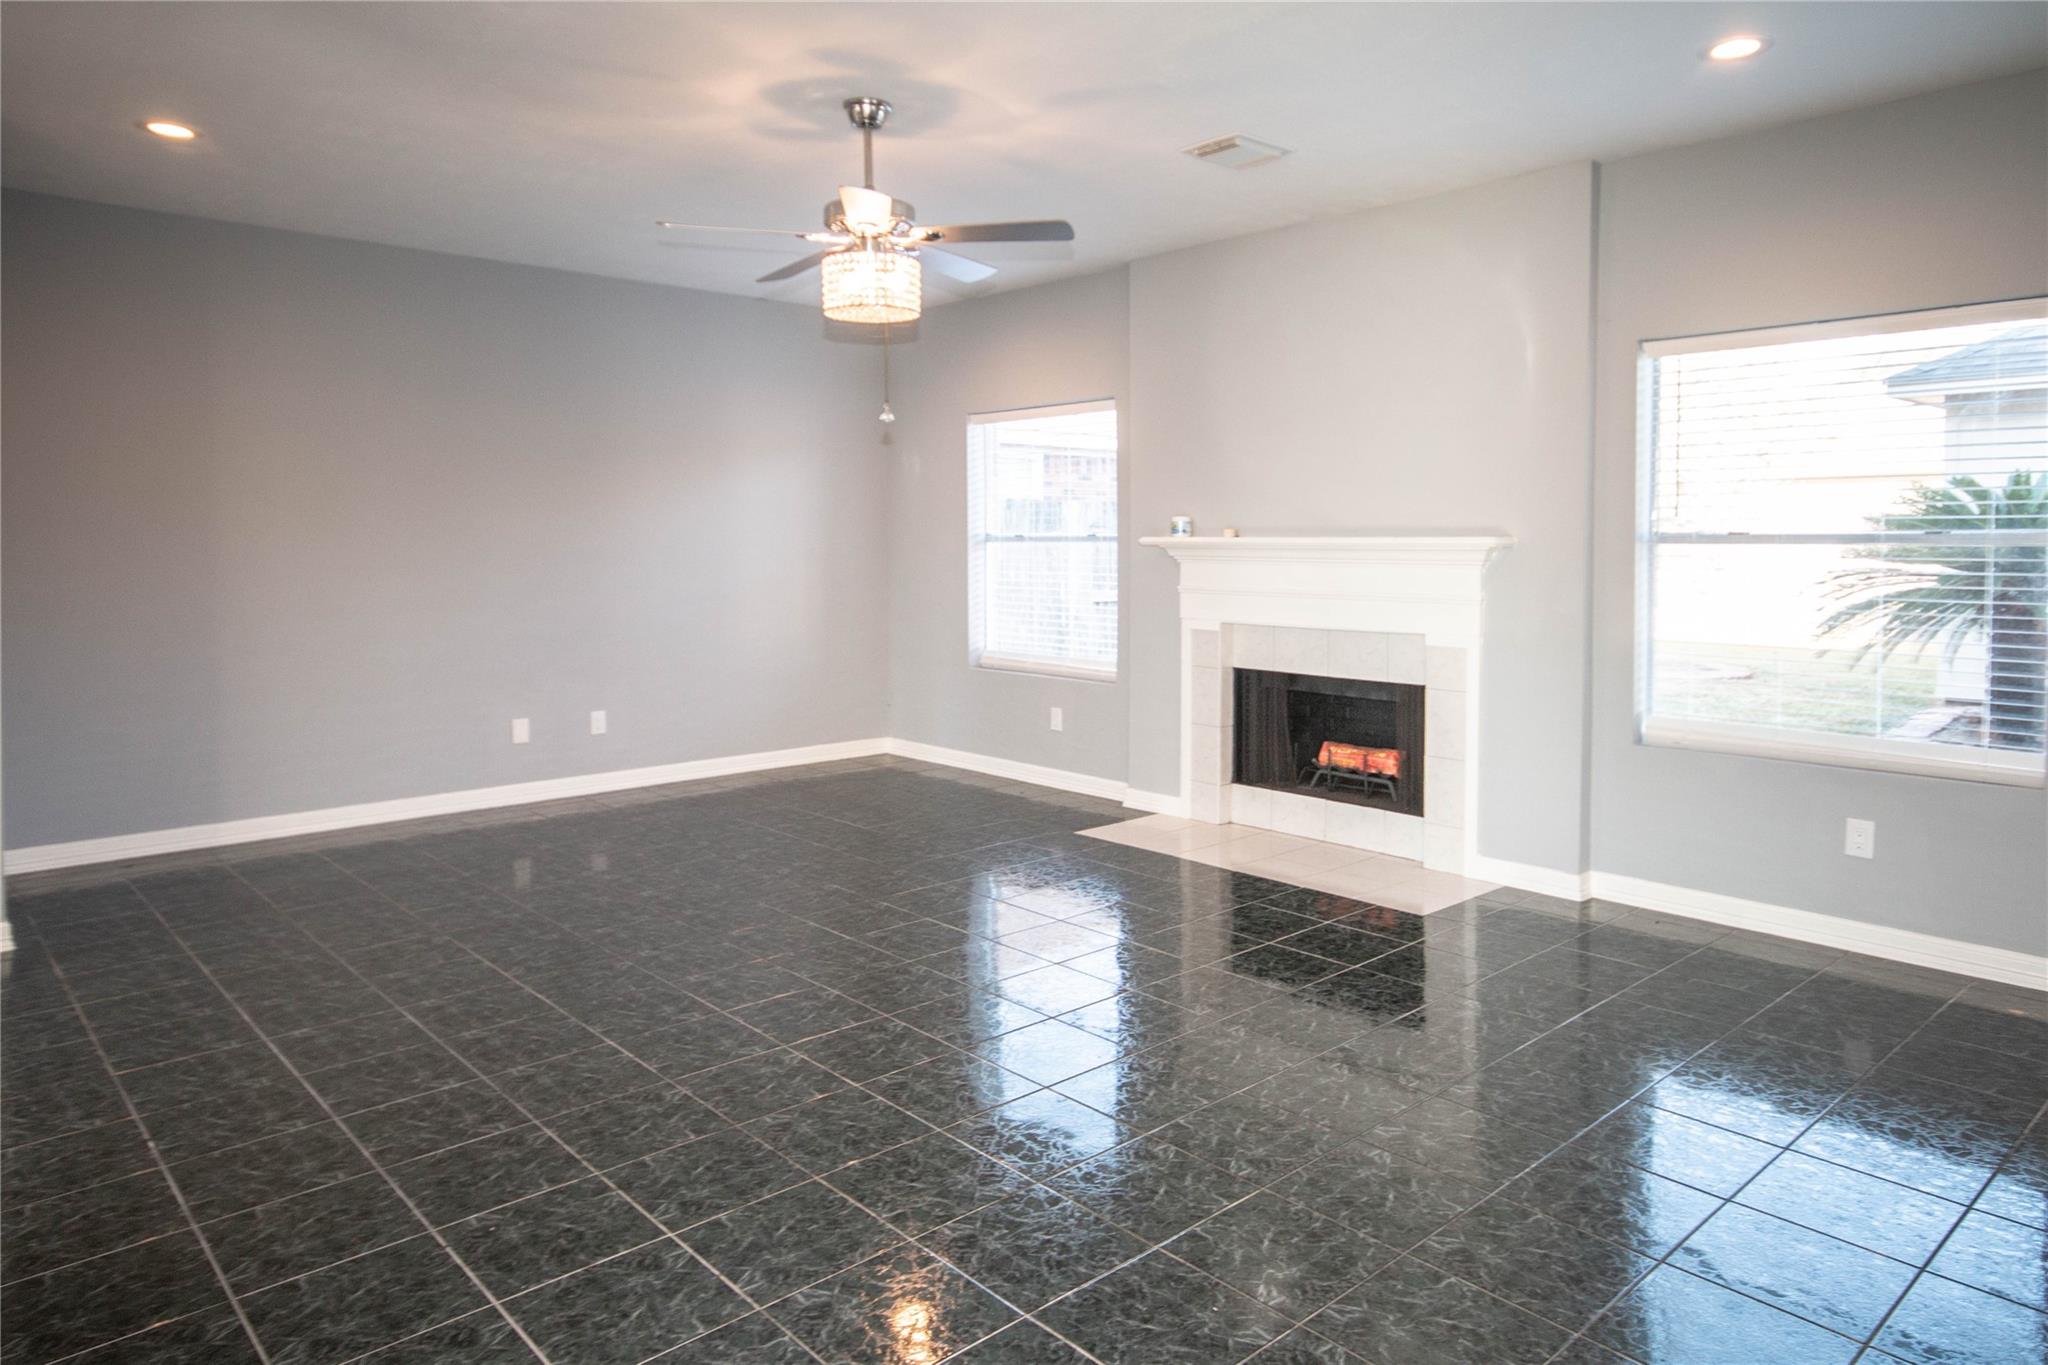
Living room with a tiled floor, white fireplace, and ceiling fan with light.
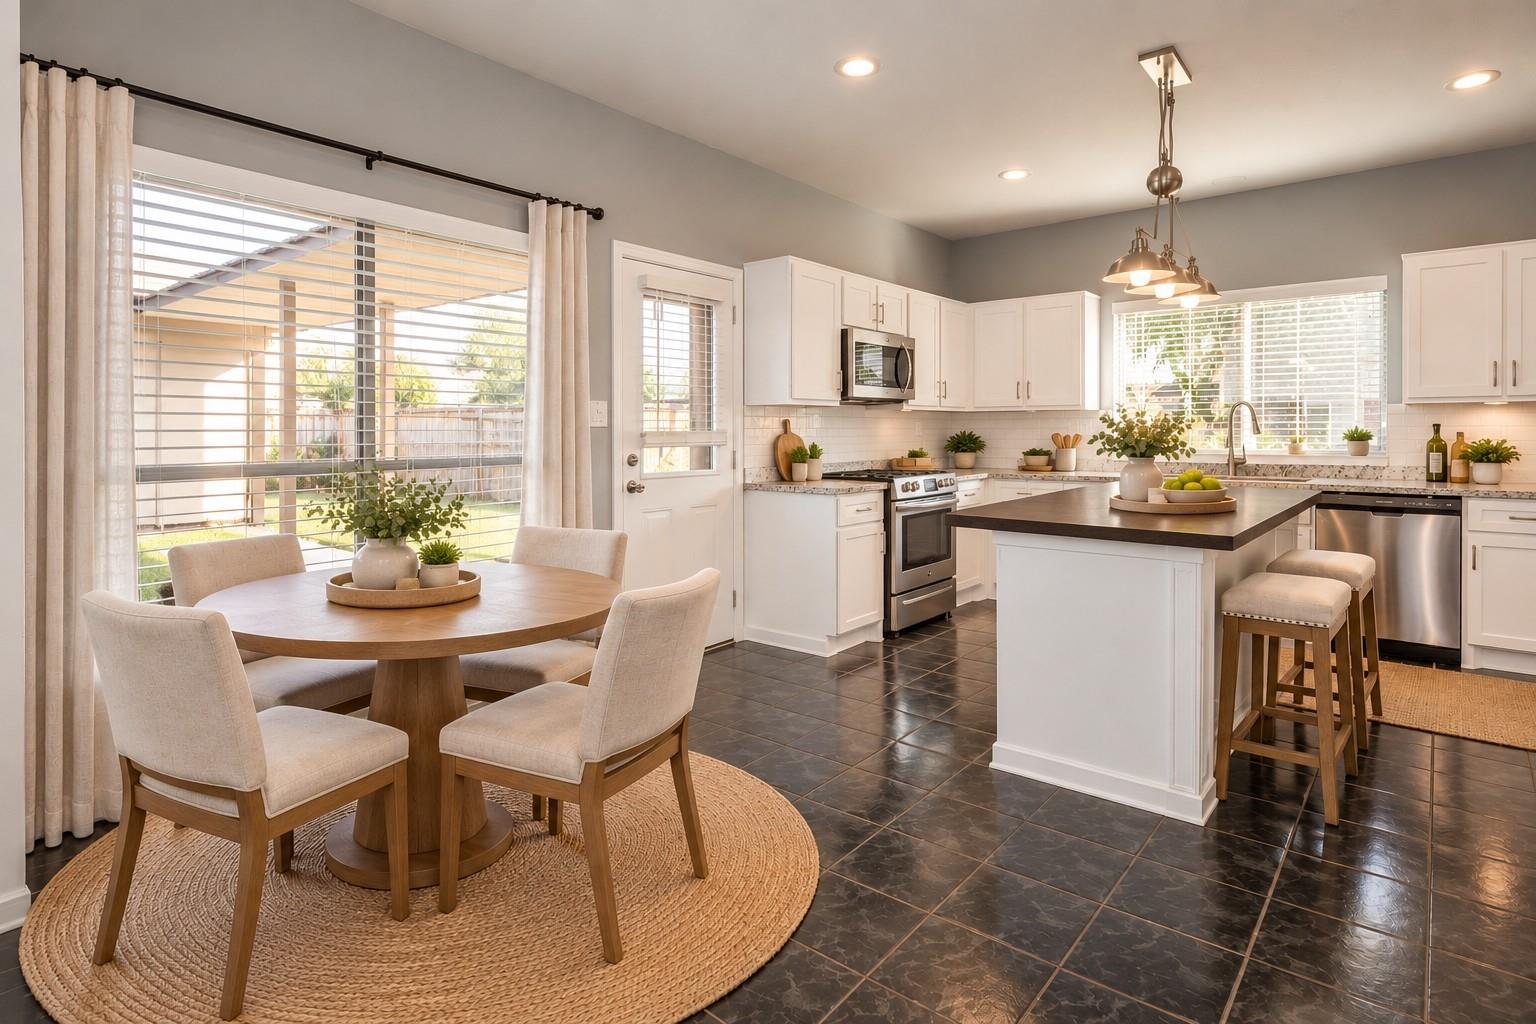
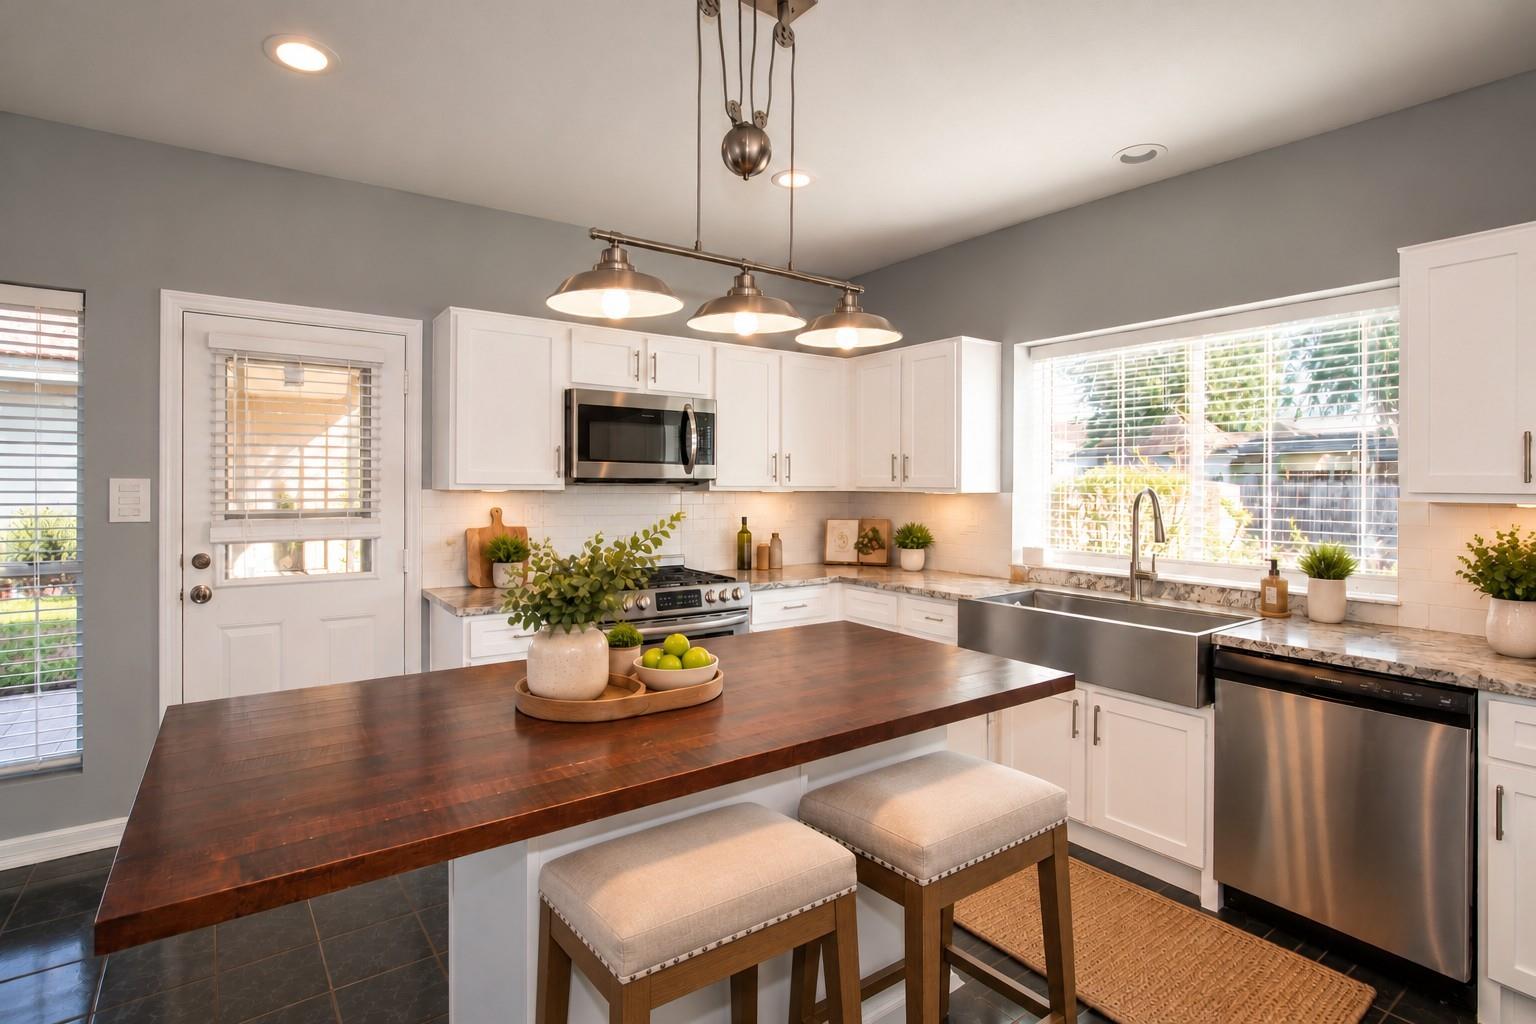
Bright kitchen with white cabinets, a central island, and an adjoining round dining table.
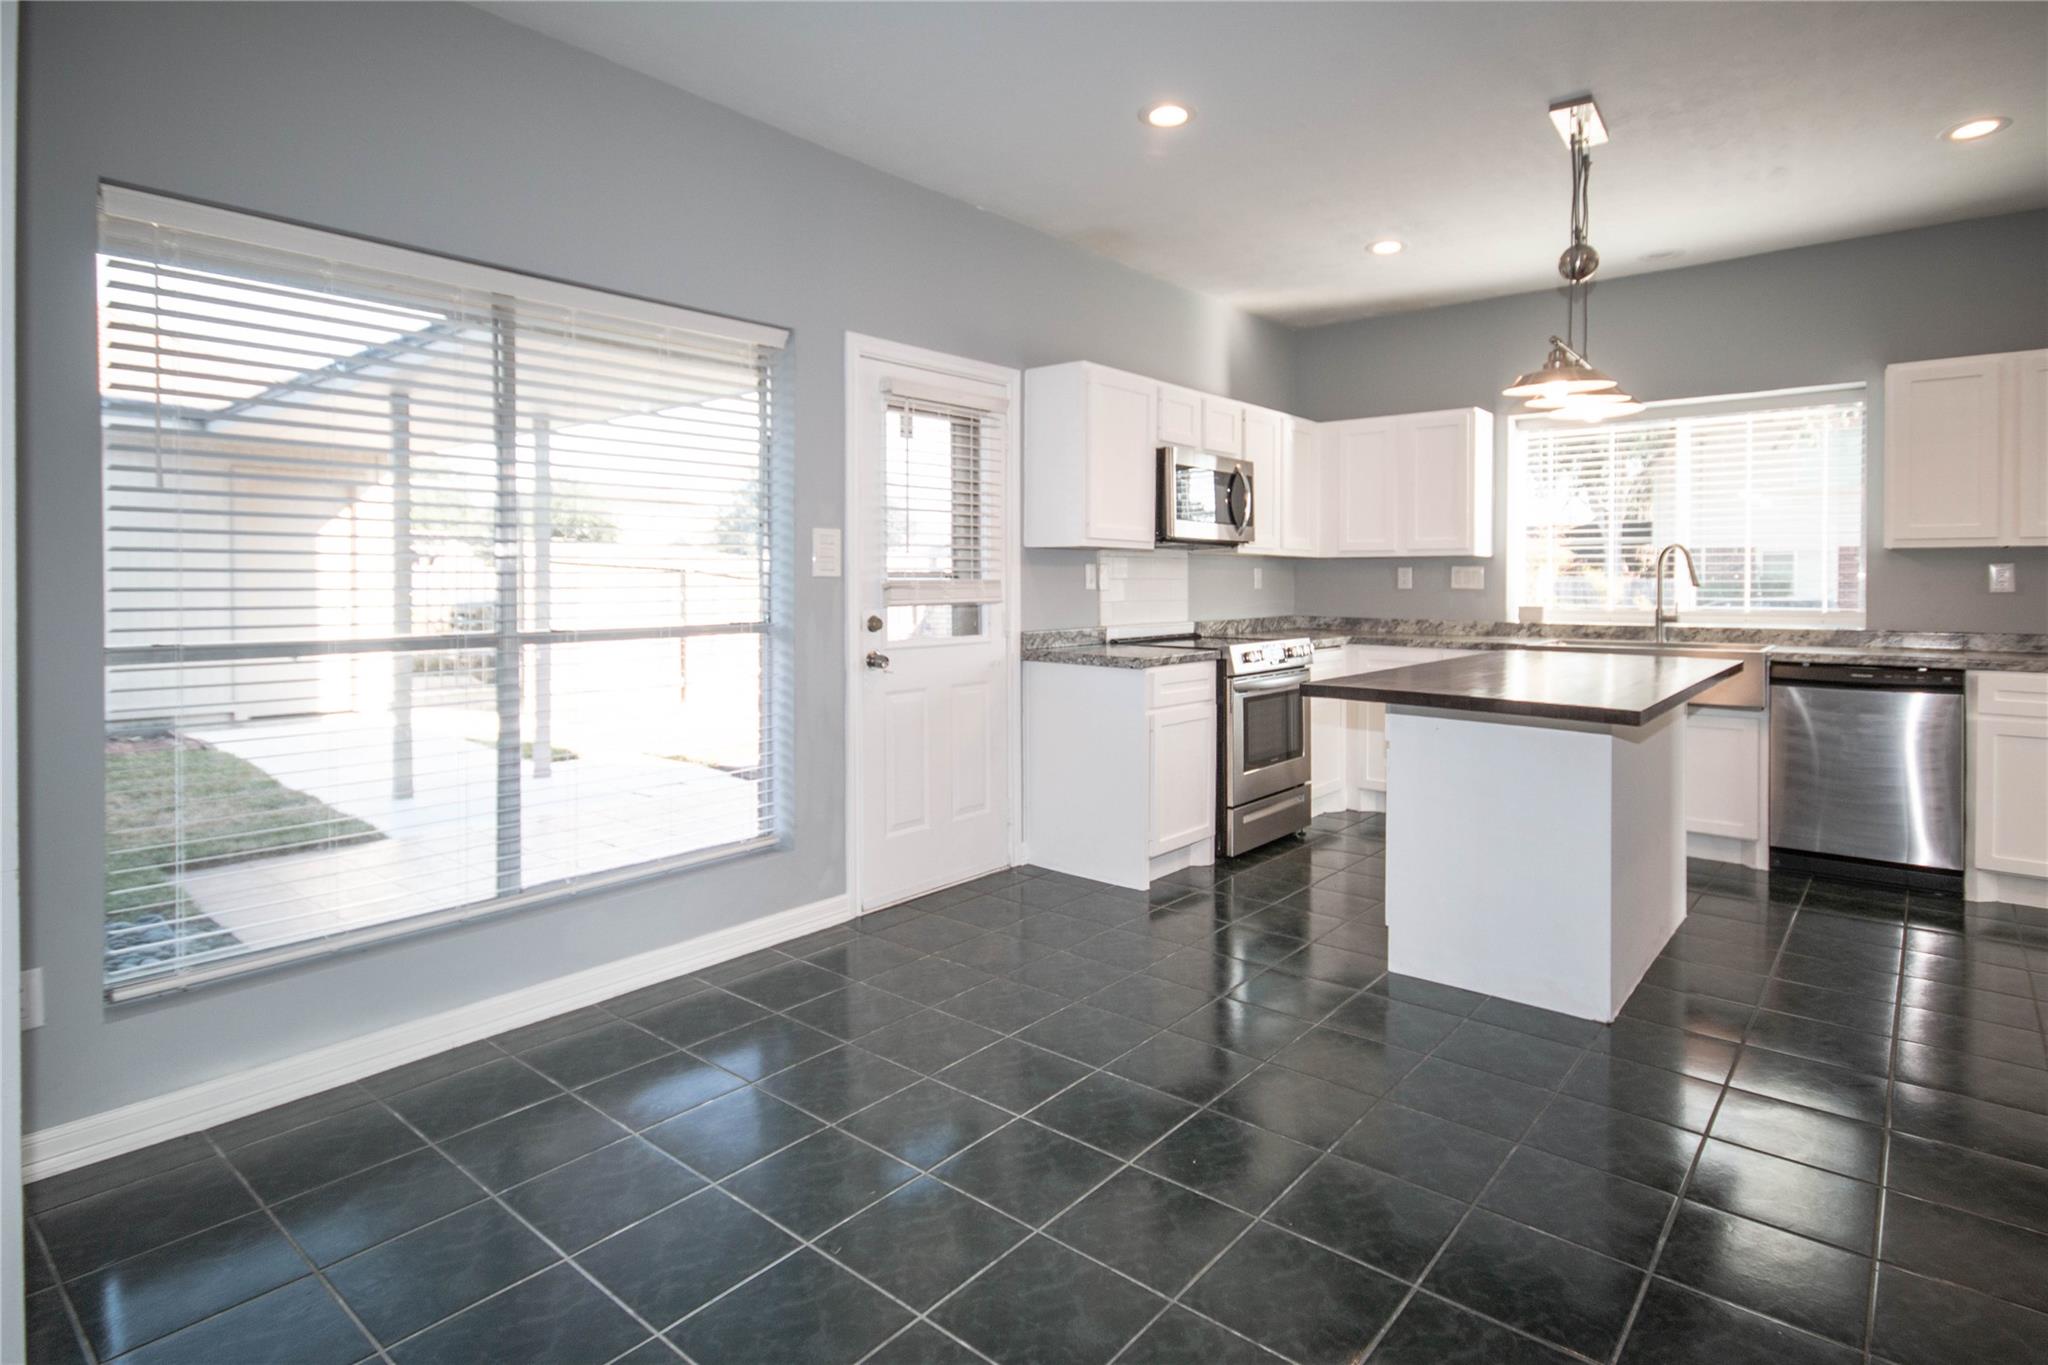
Bright kitchen with a central island, white cabinets, stainless steel appliances, and dark tile flooring.
Bright kitchen with white cabinets, stainless steel appliances, a farmhouse sink, and a dark wood island.
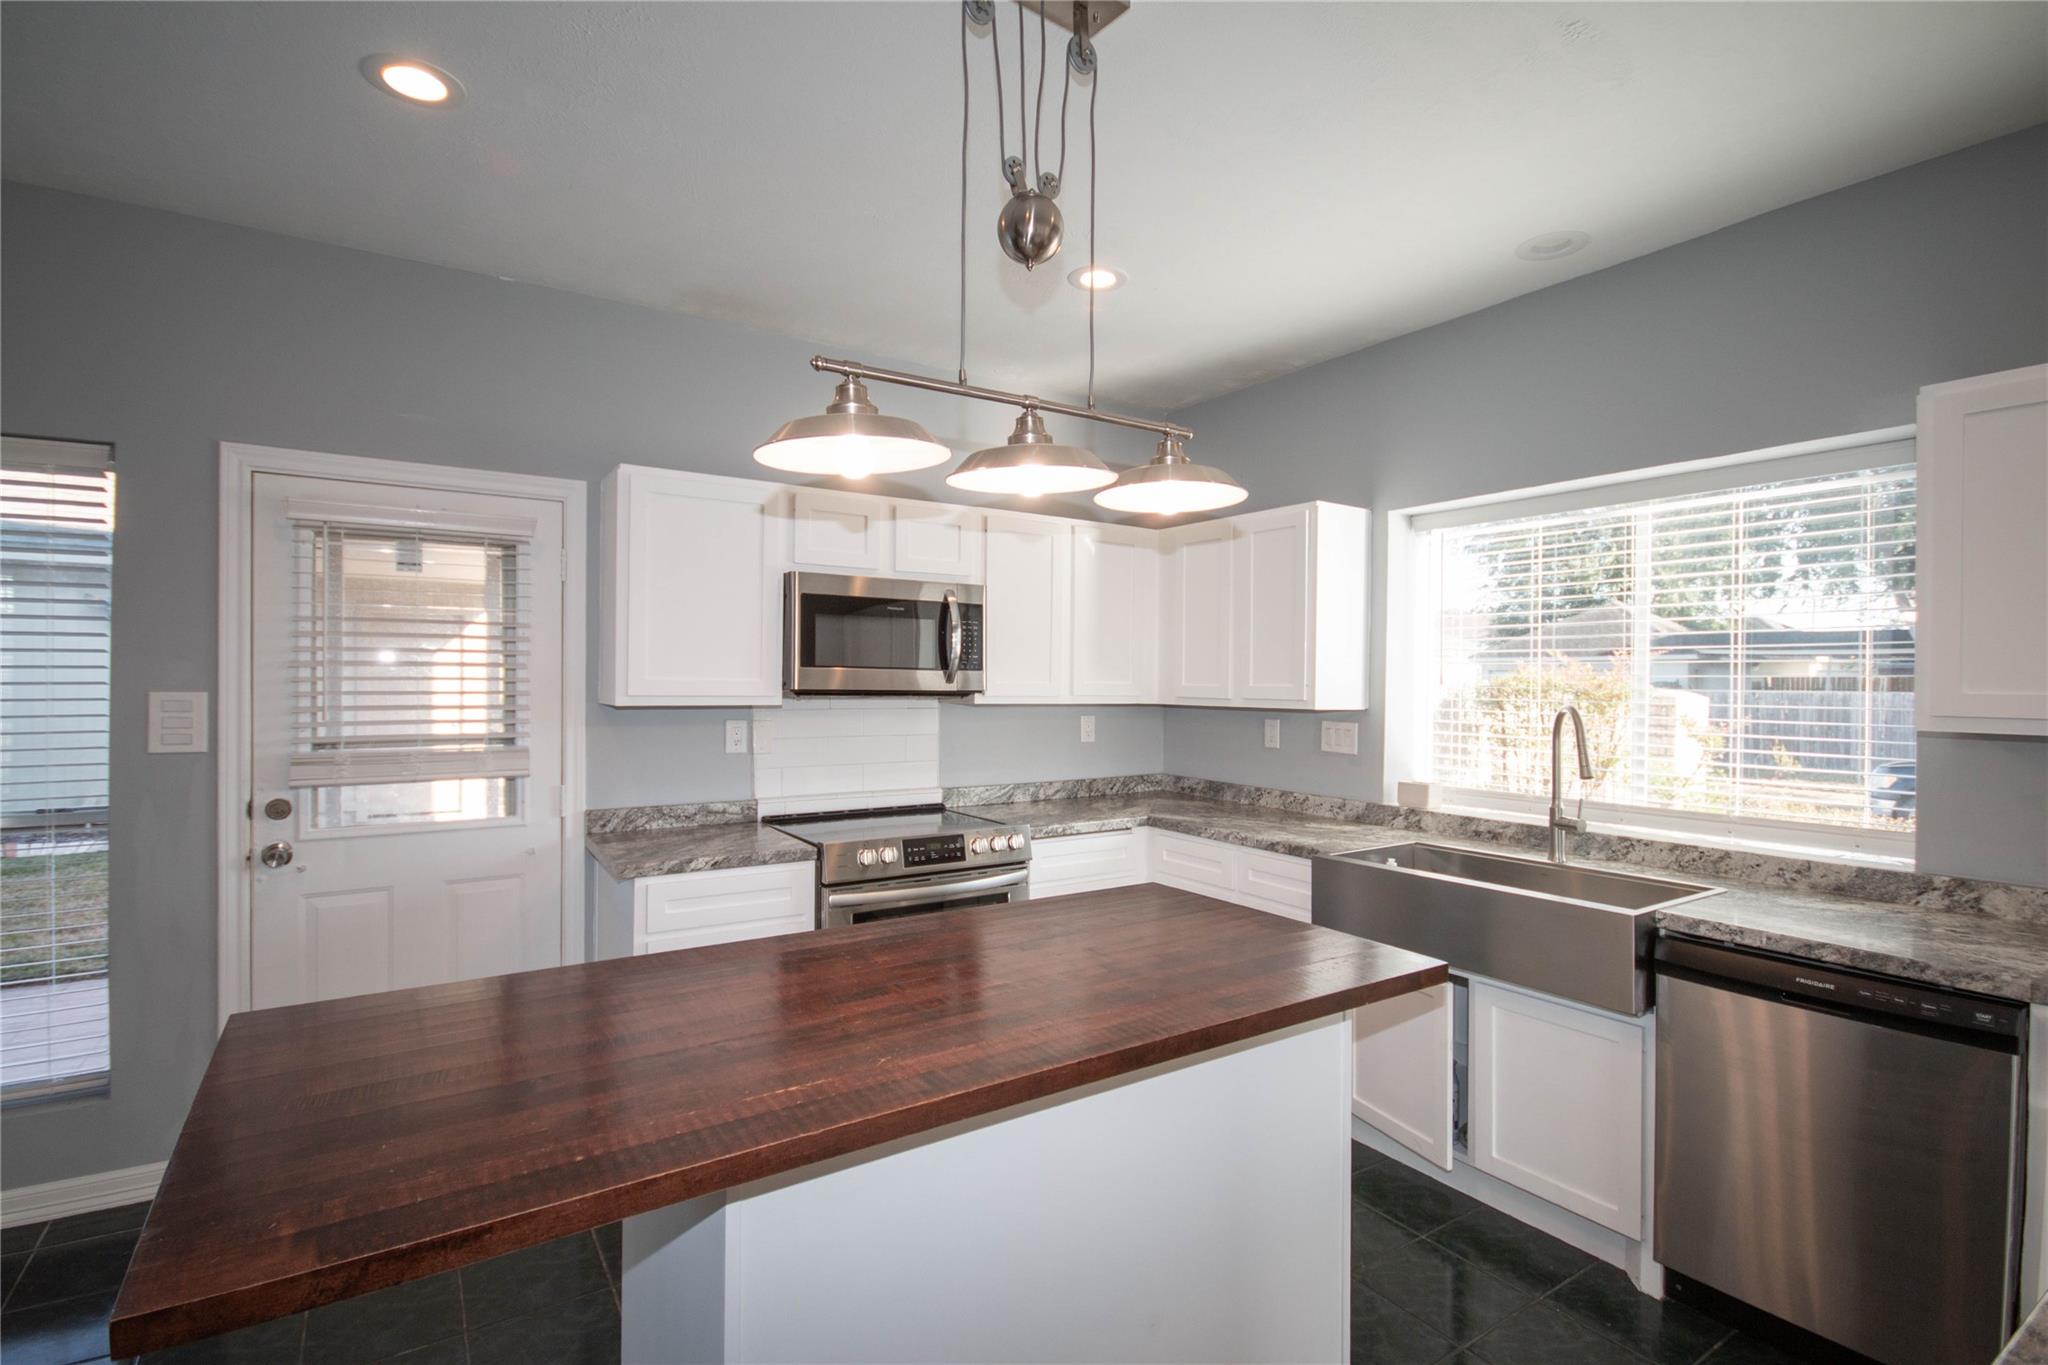
Kitchen with a large dark wood island, white cabinets, stainless steel appliances, and a farmhouse sink.
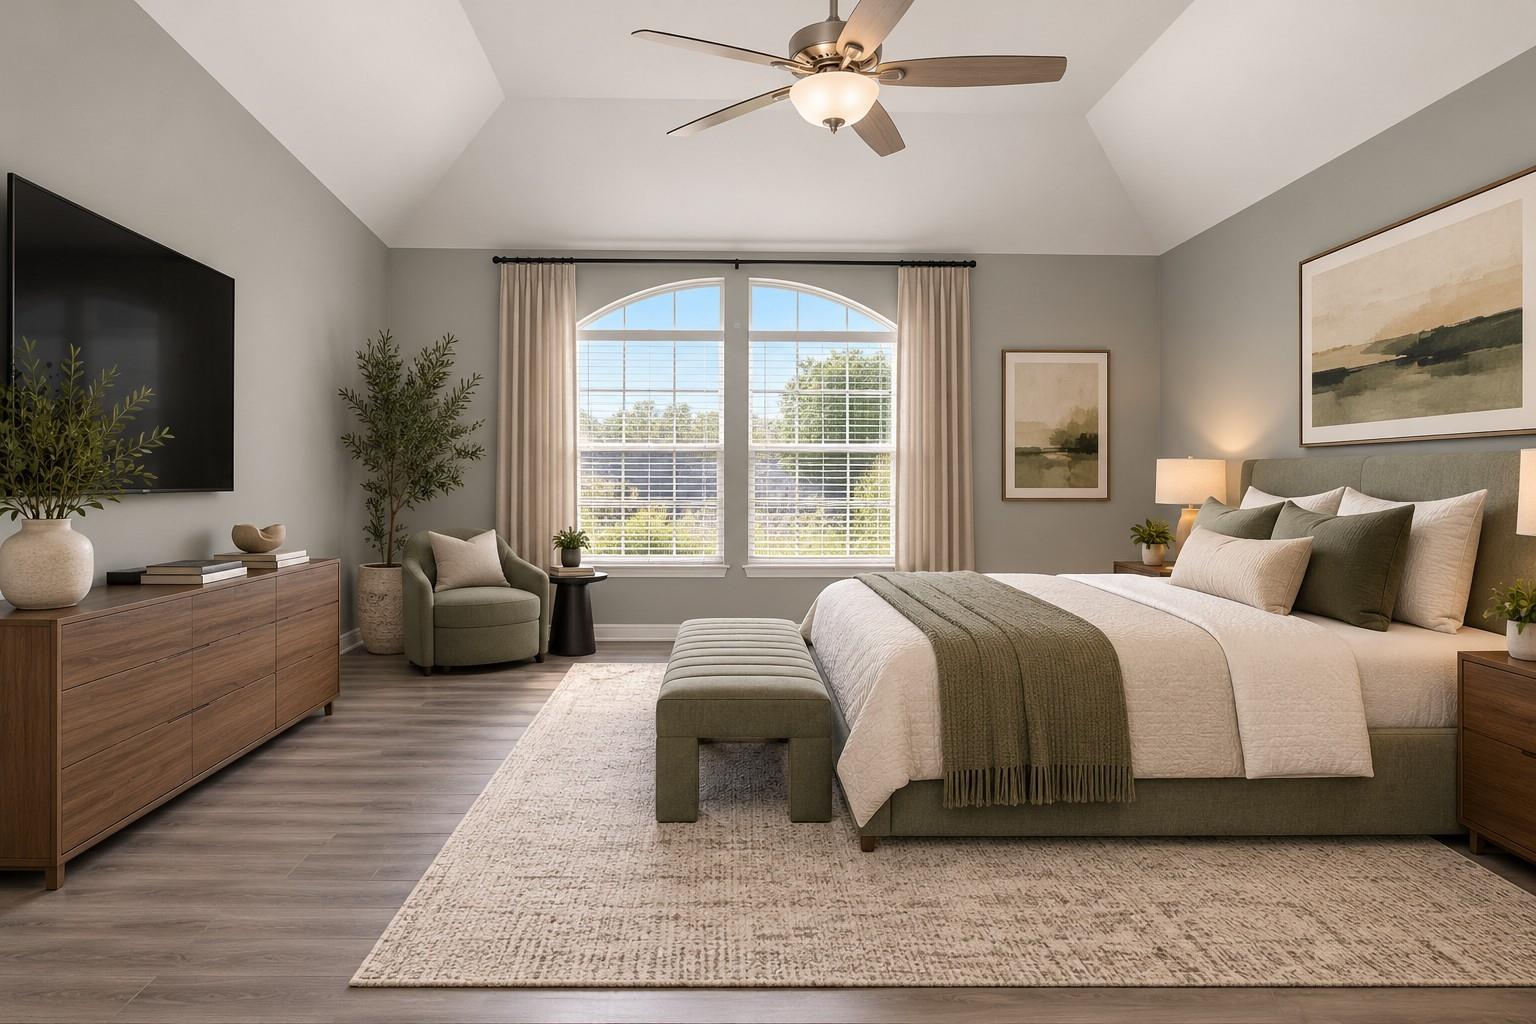
Staged bedroom with a vaulted ceiling, arched windows, and a king-size bed.
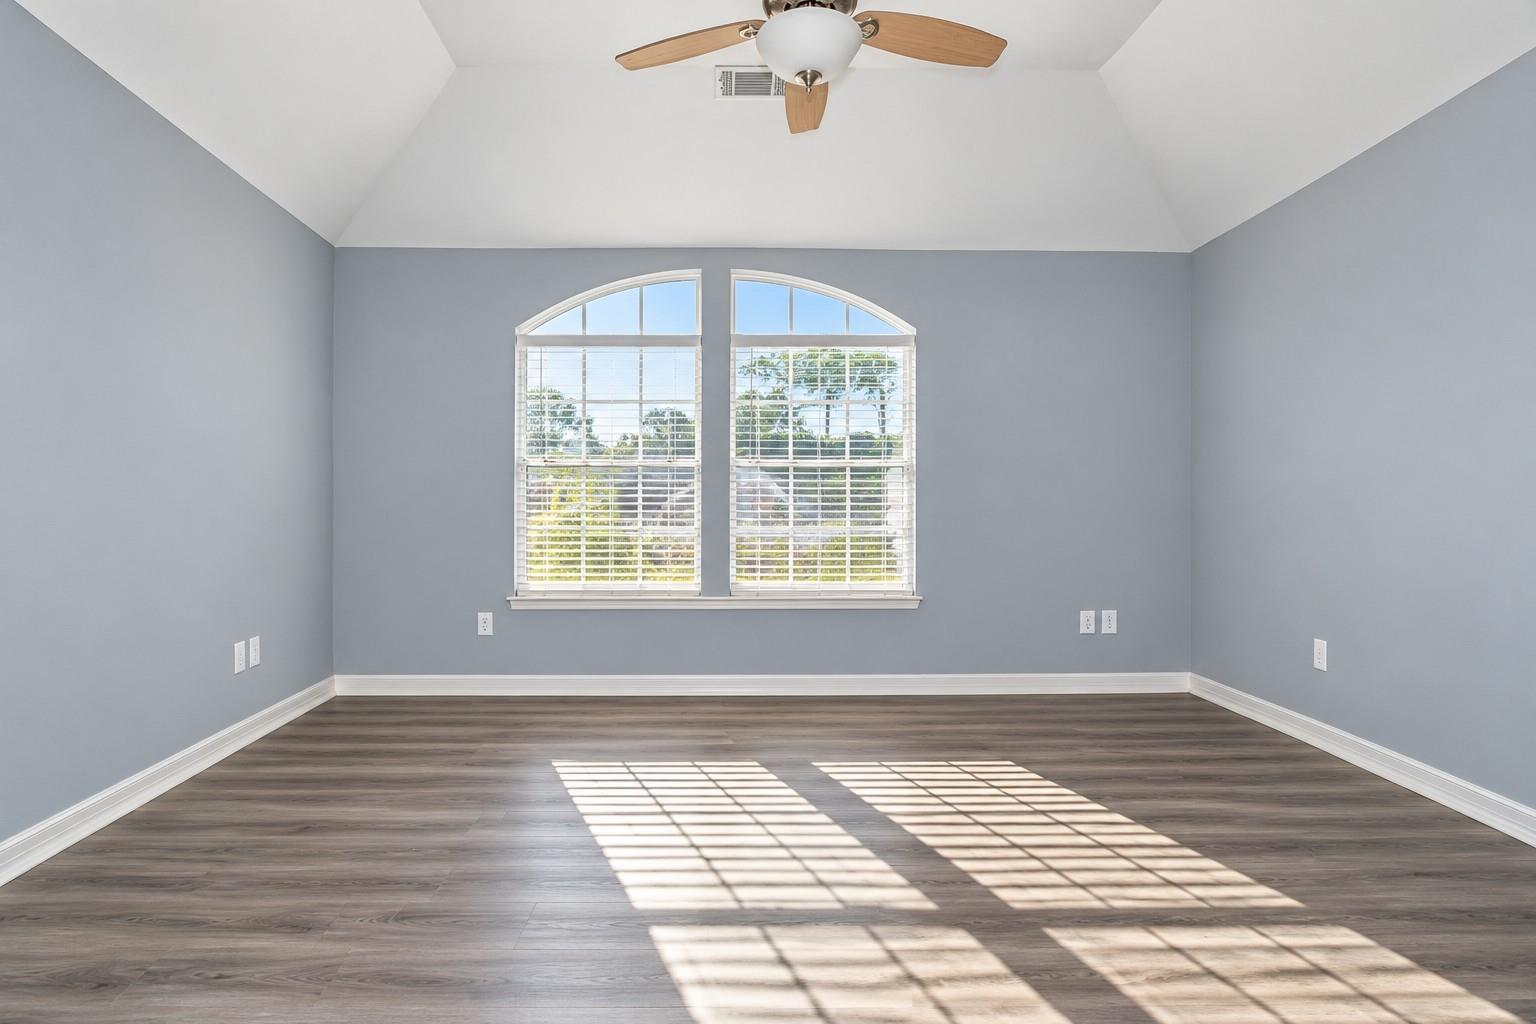
Vacant room with arched windows, vaulted ceiling, ceiling fan, and wood-look flooring.
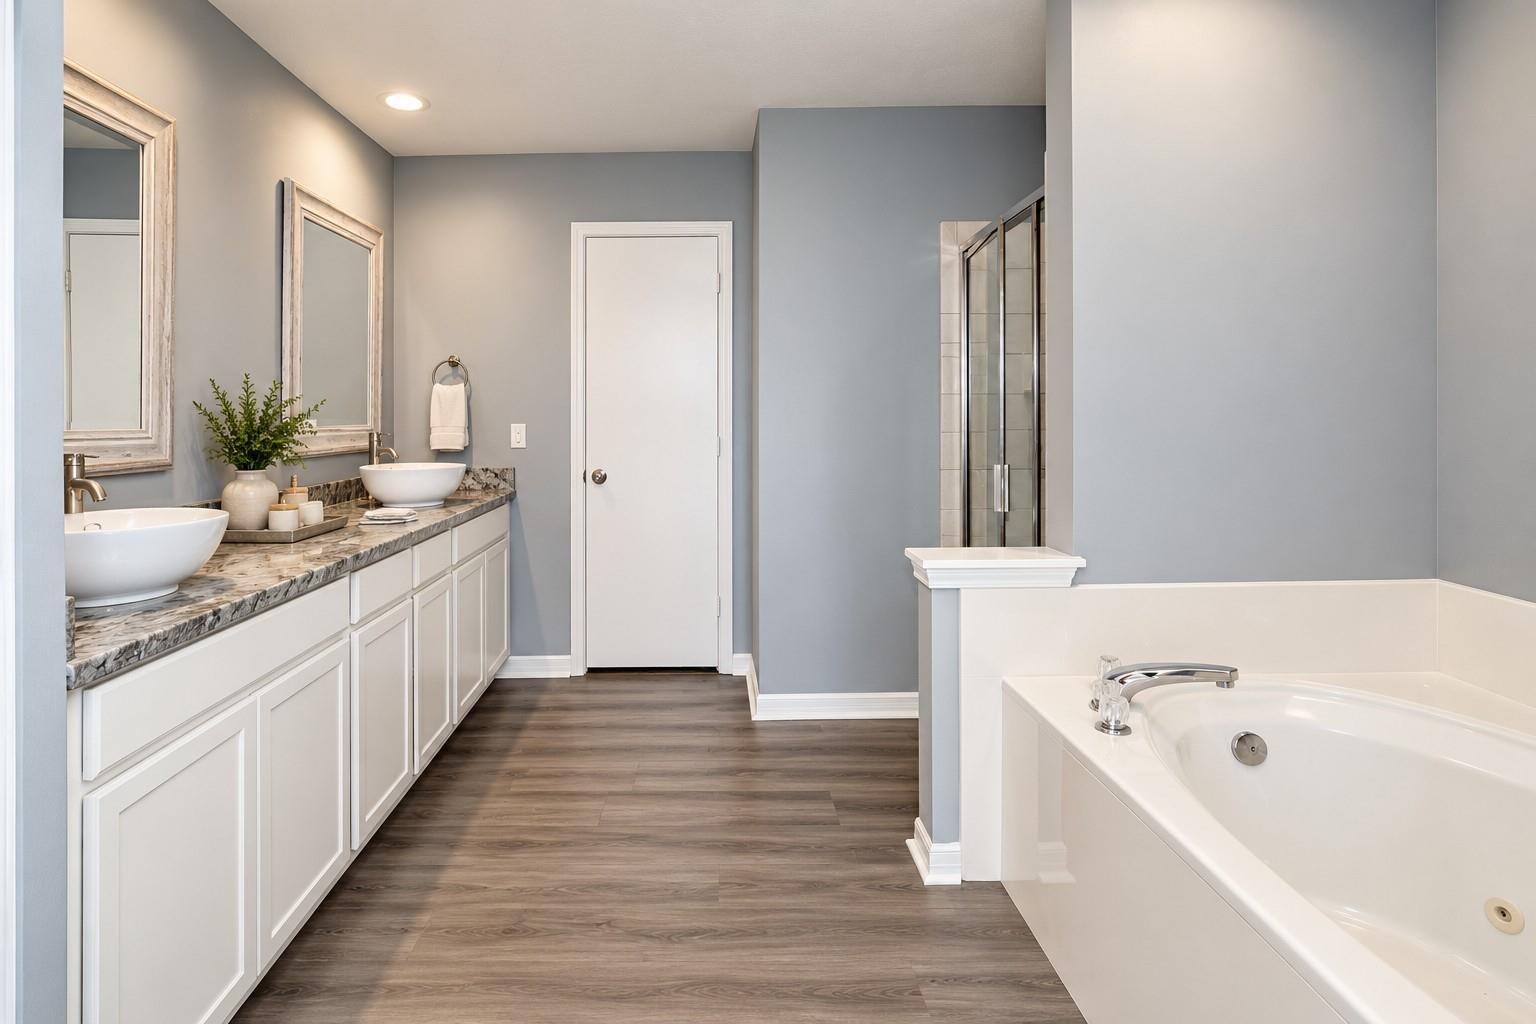
Bathroom with a double-sink vanity, glass shower, and built-in soaking tub.
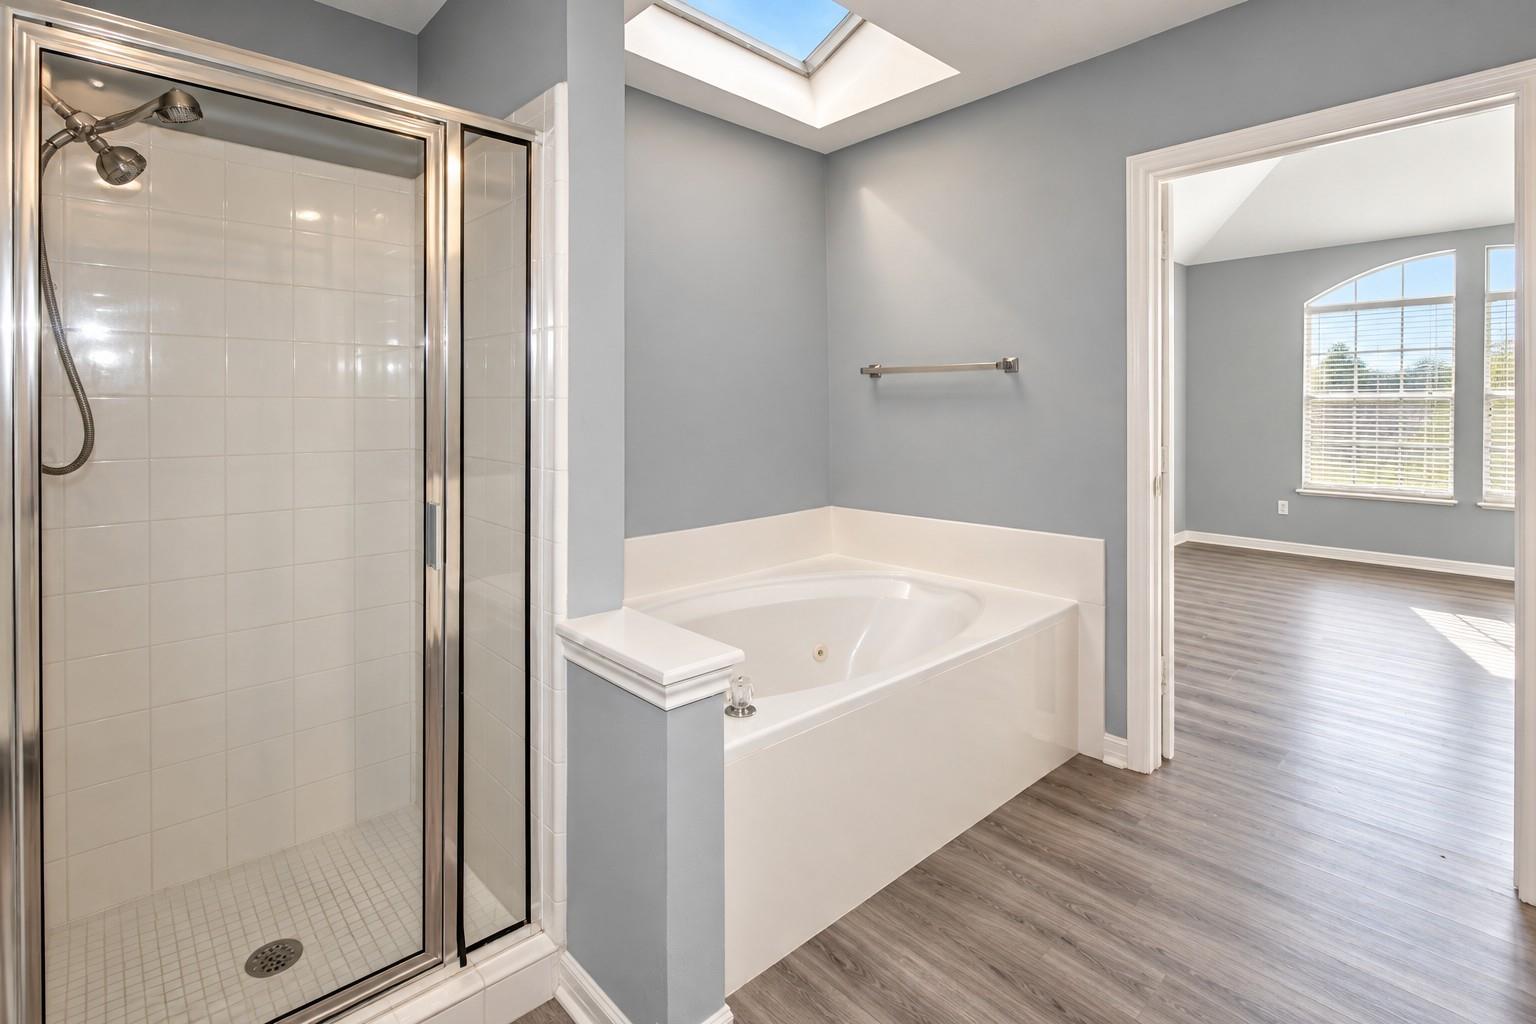
Bathroom with a glass-enclosed shower, built-in soaking tub, and skylight.
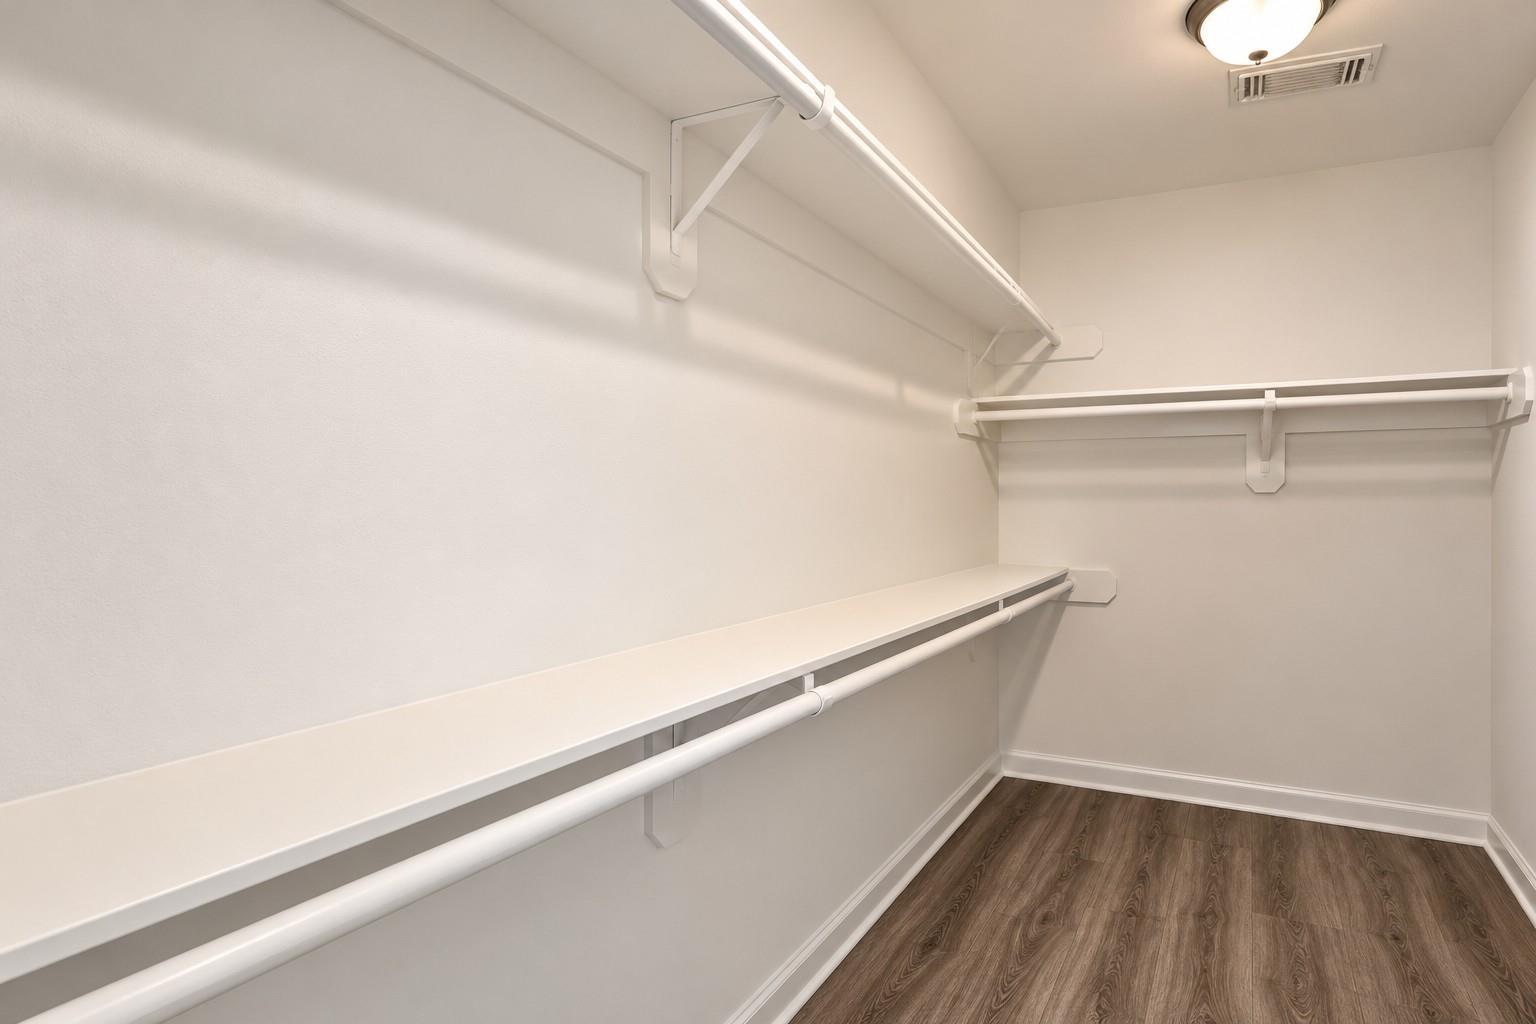
Walk-in closet with white shelving and hanging rods above wood-look flooring.
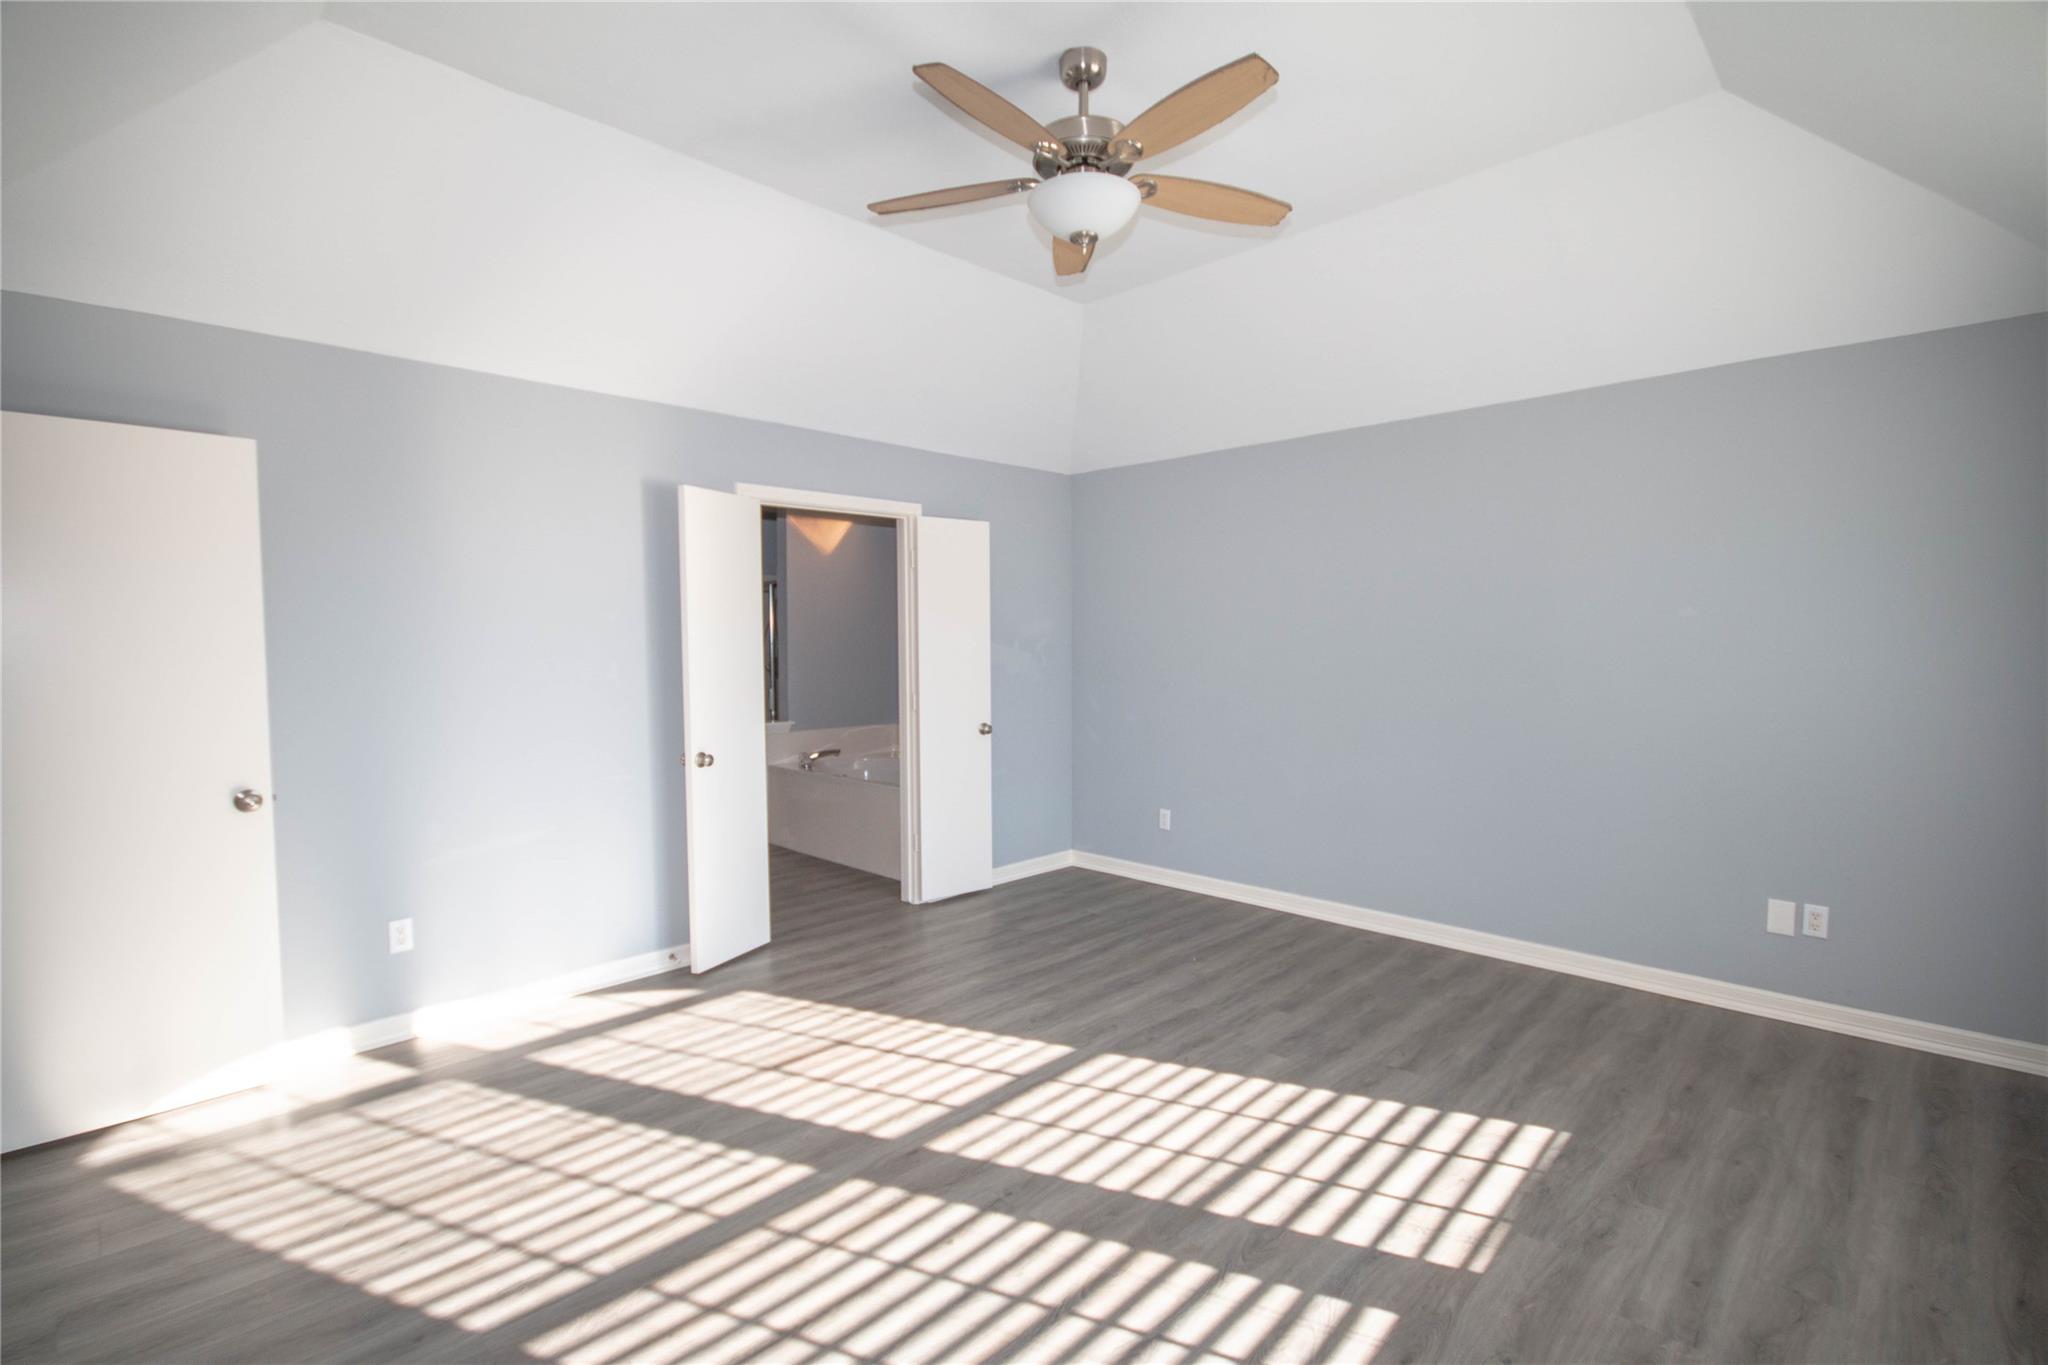
Empty bedroom with gray plank flooring, a ceiling fan, and sunlight streaming across the floor.
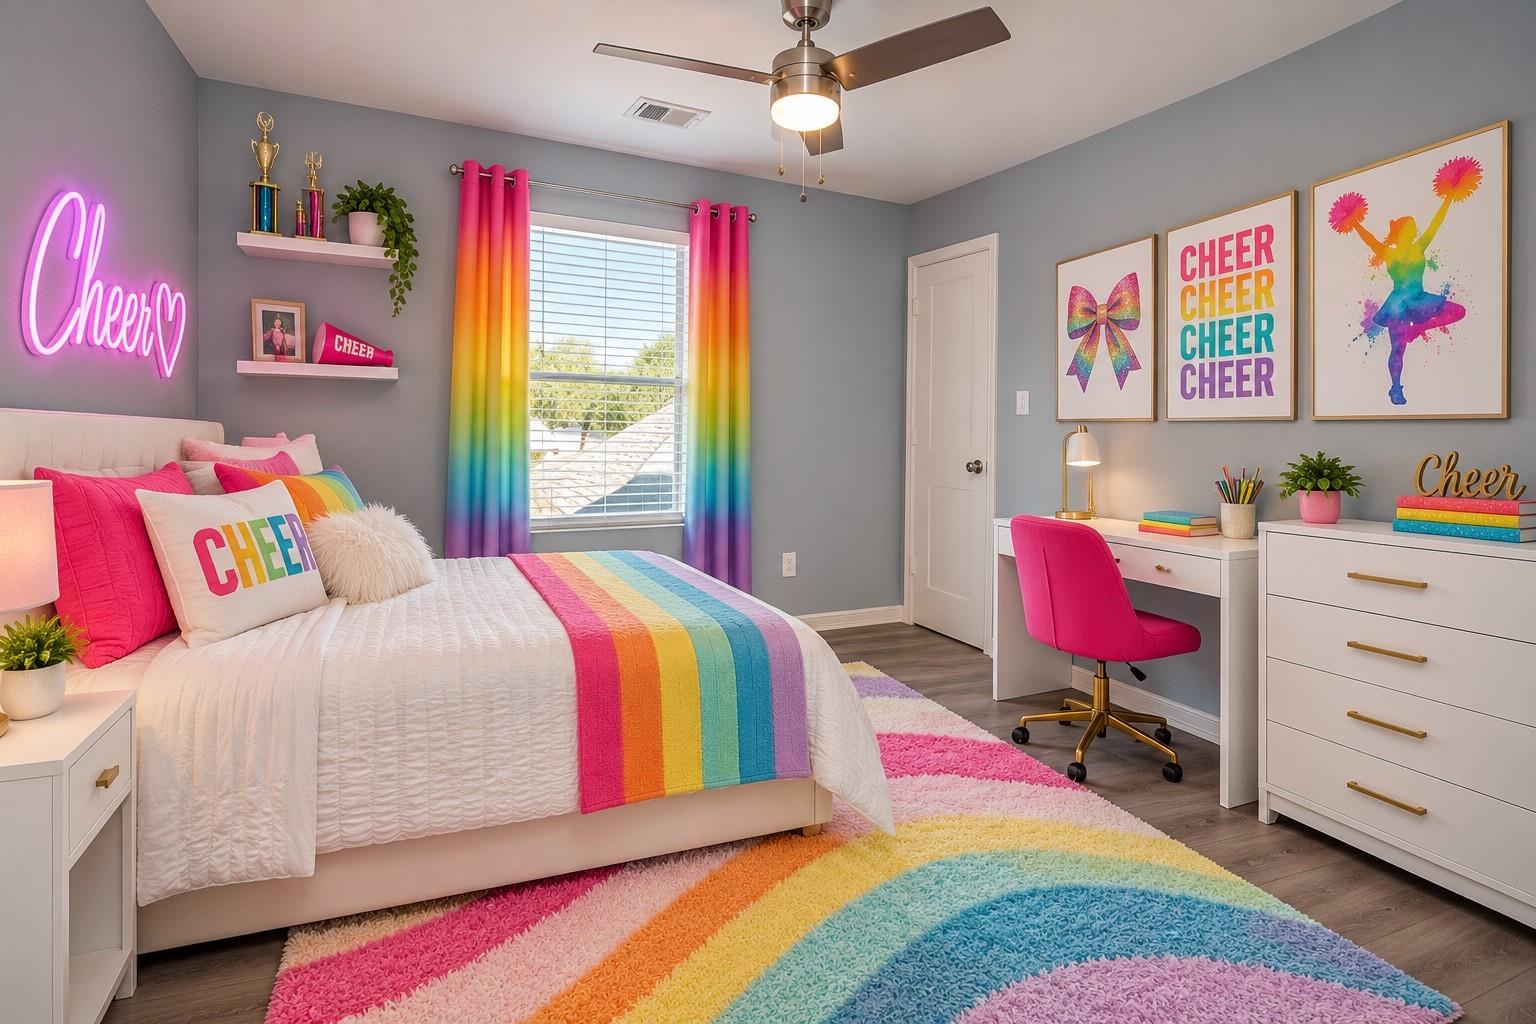
Cheer-themed bedroom with rainbow-striped bedding, colorful curtains, and a desk.
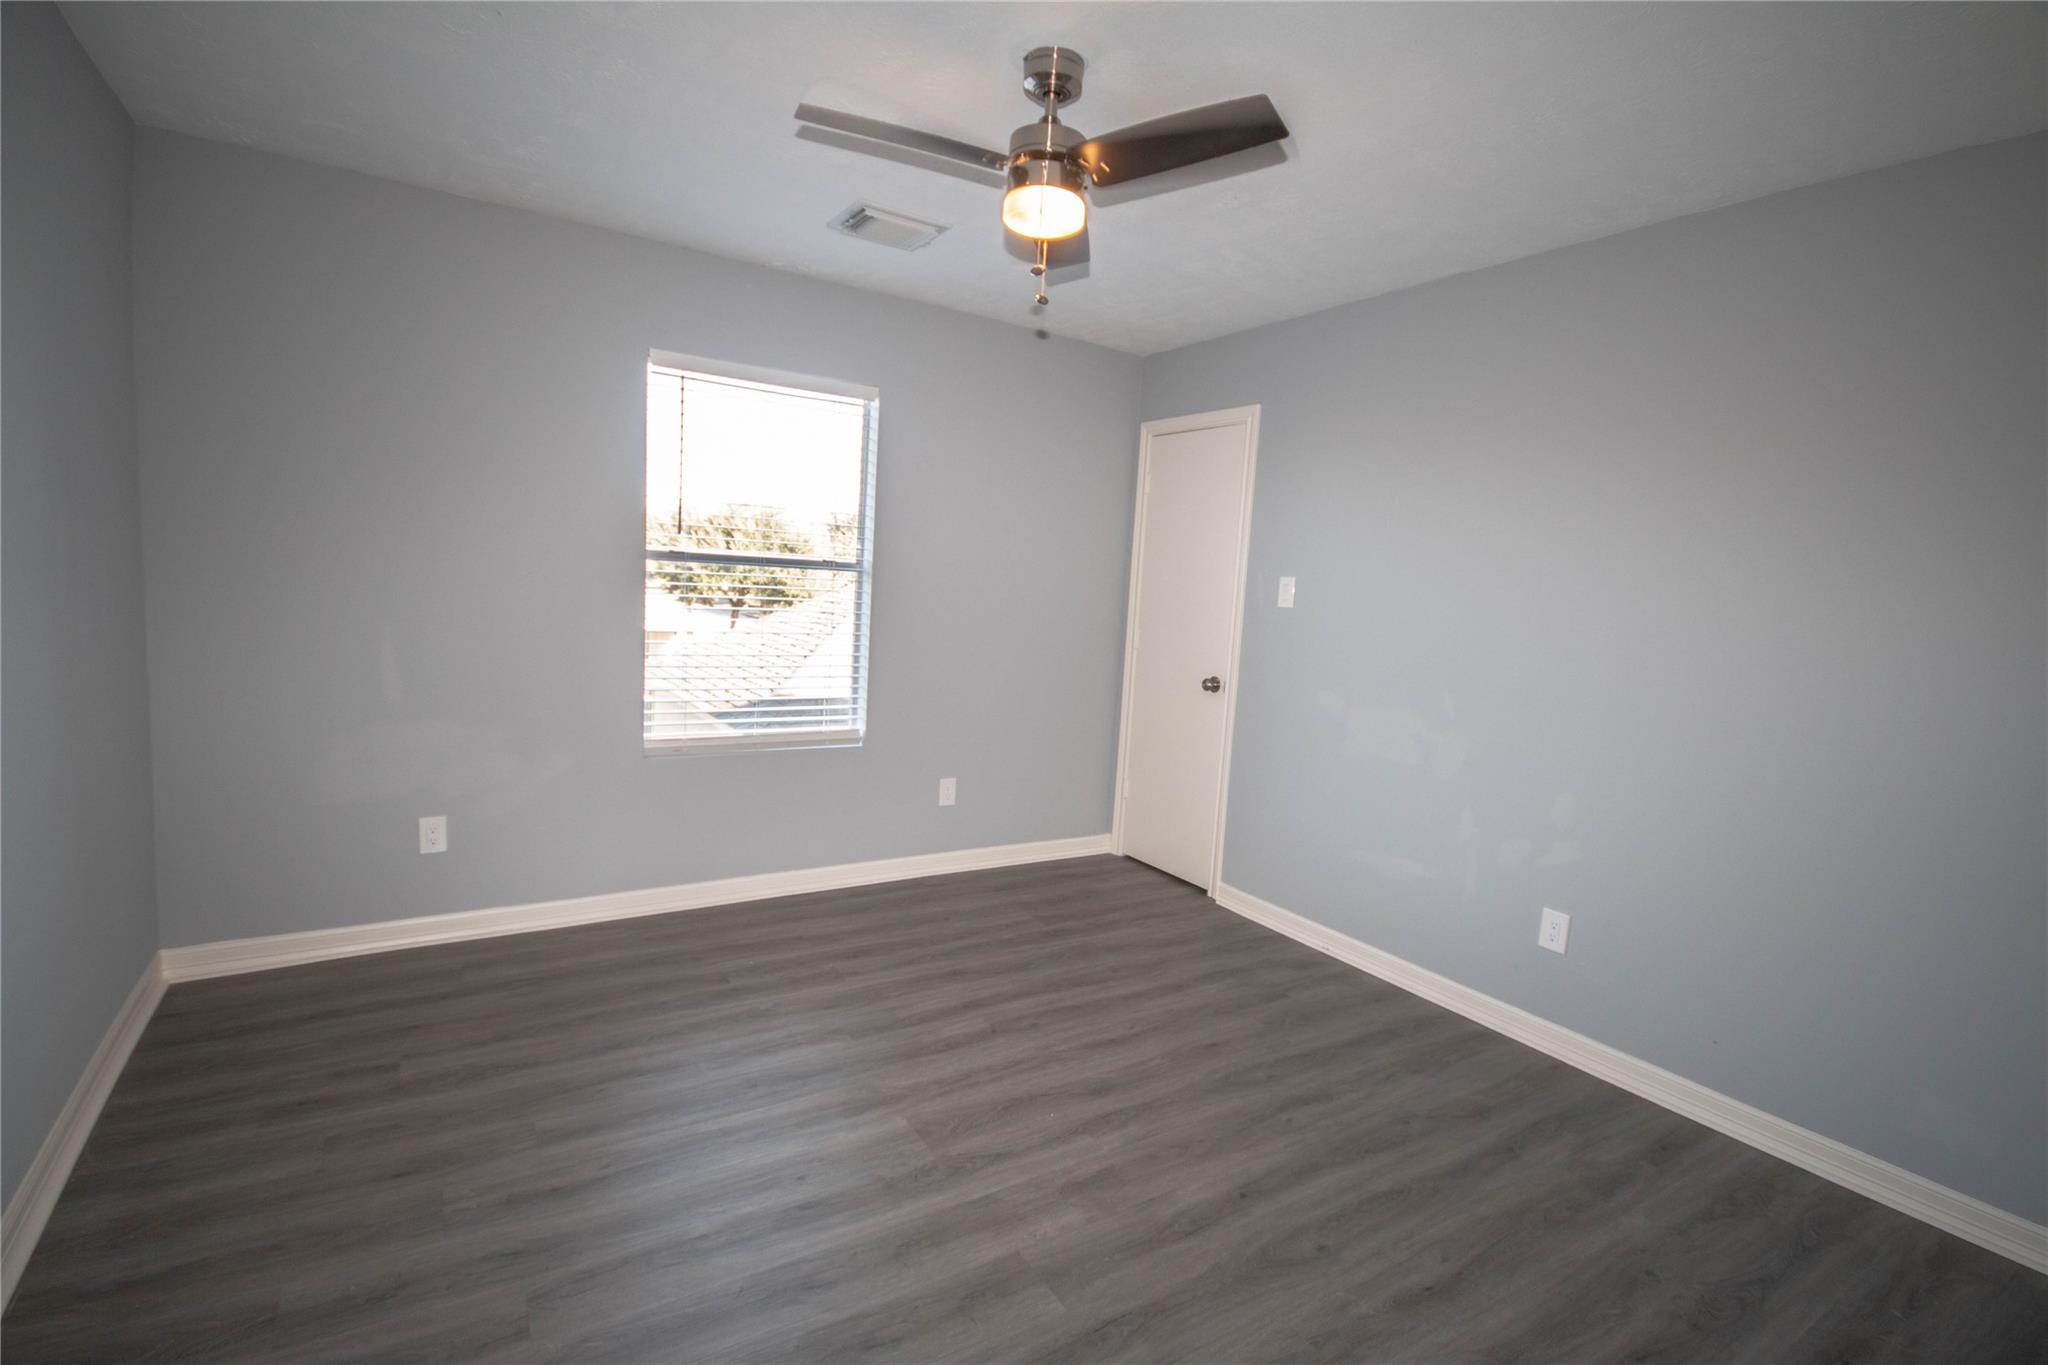
Vacant room with gray walls, dark flooring, a window with blinds, and a ceiling fan.
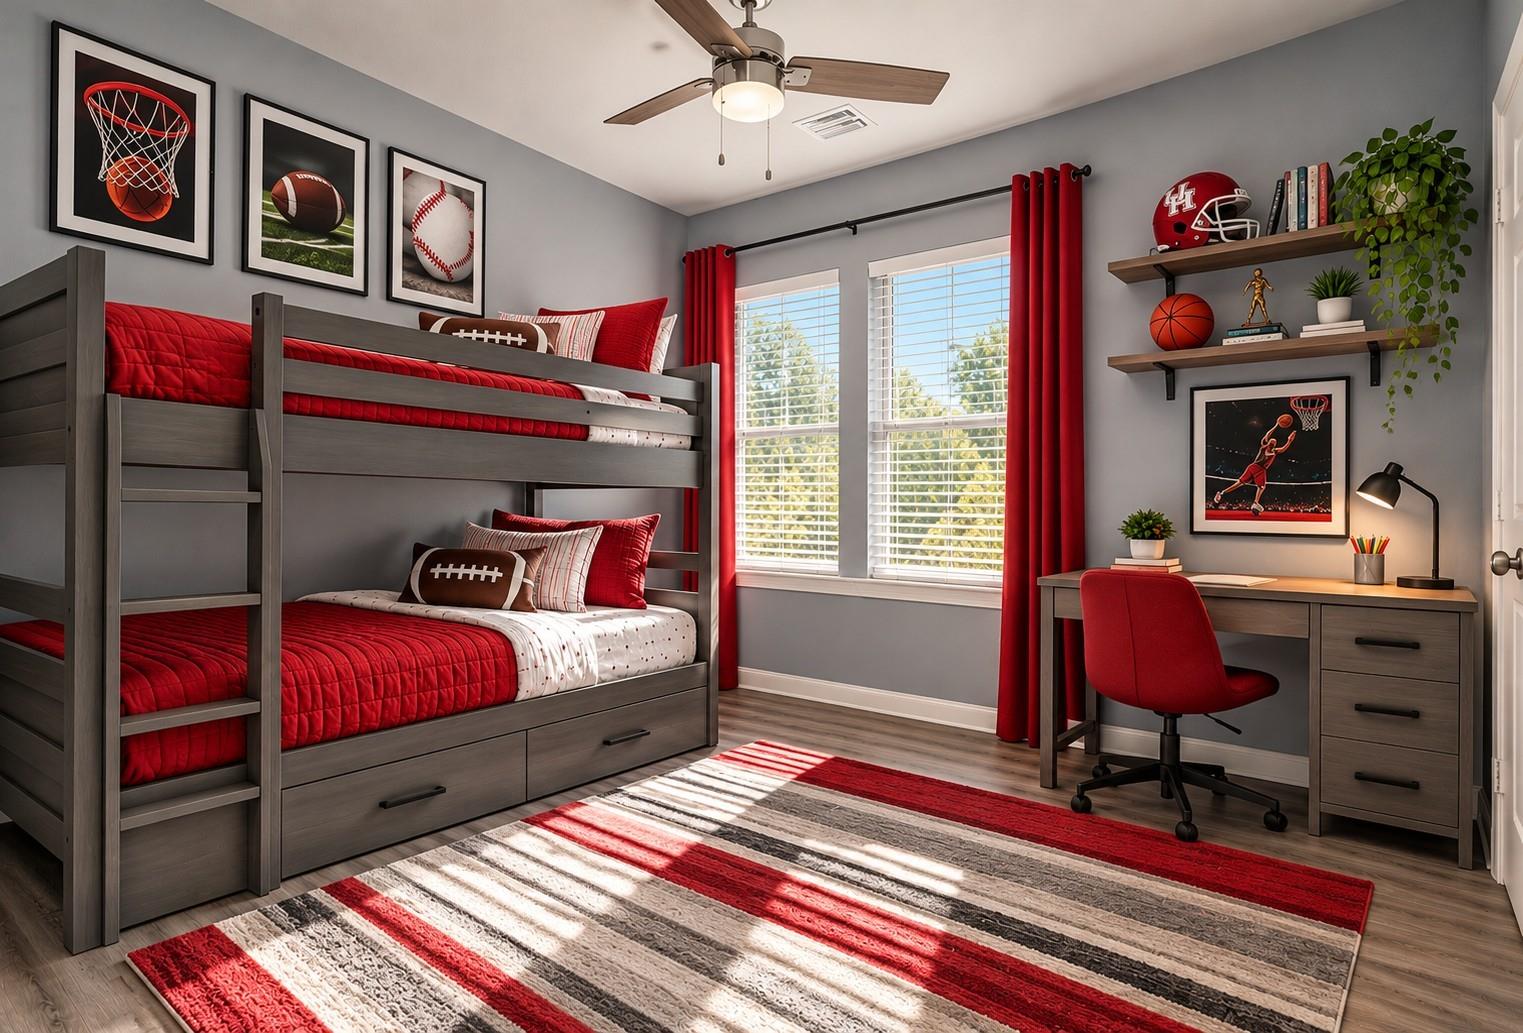
Sports-themed bedroom with red-and-gray bunk beds, a desk, and large windows.
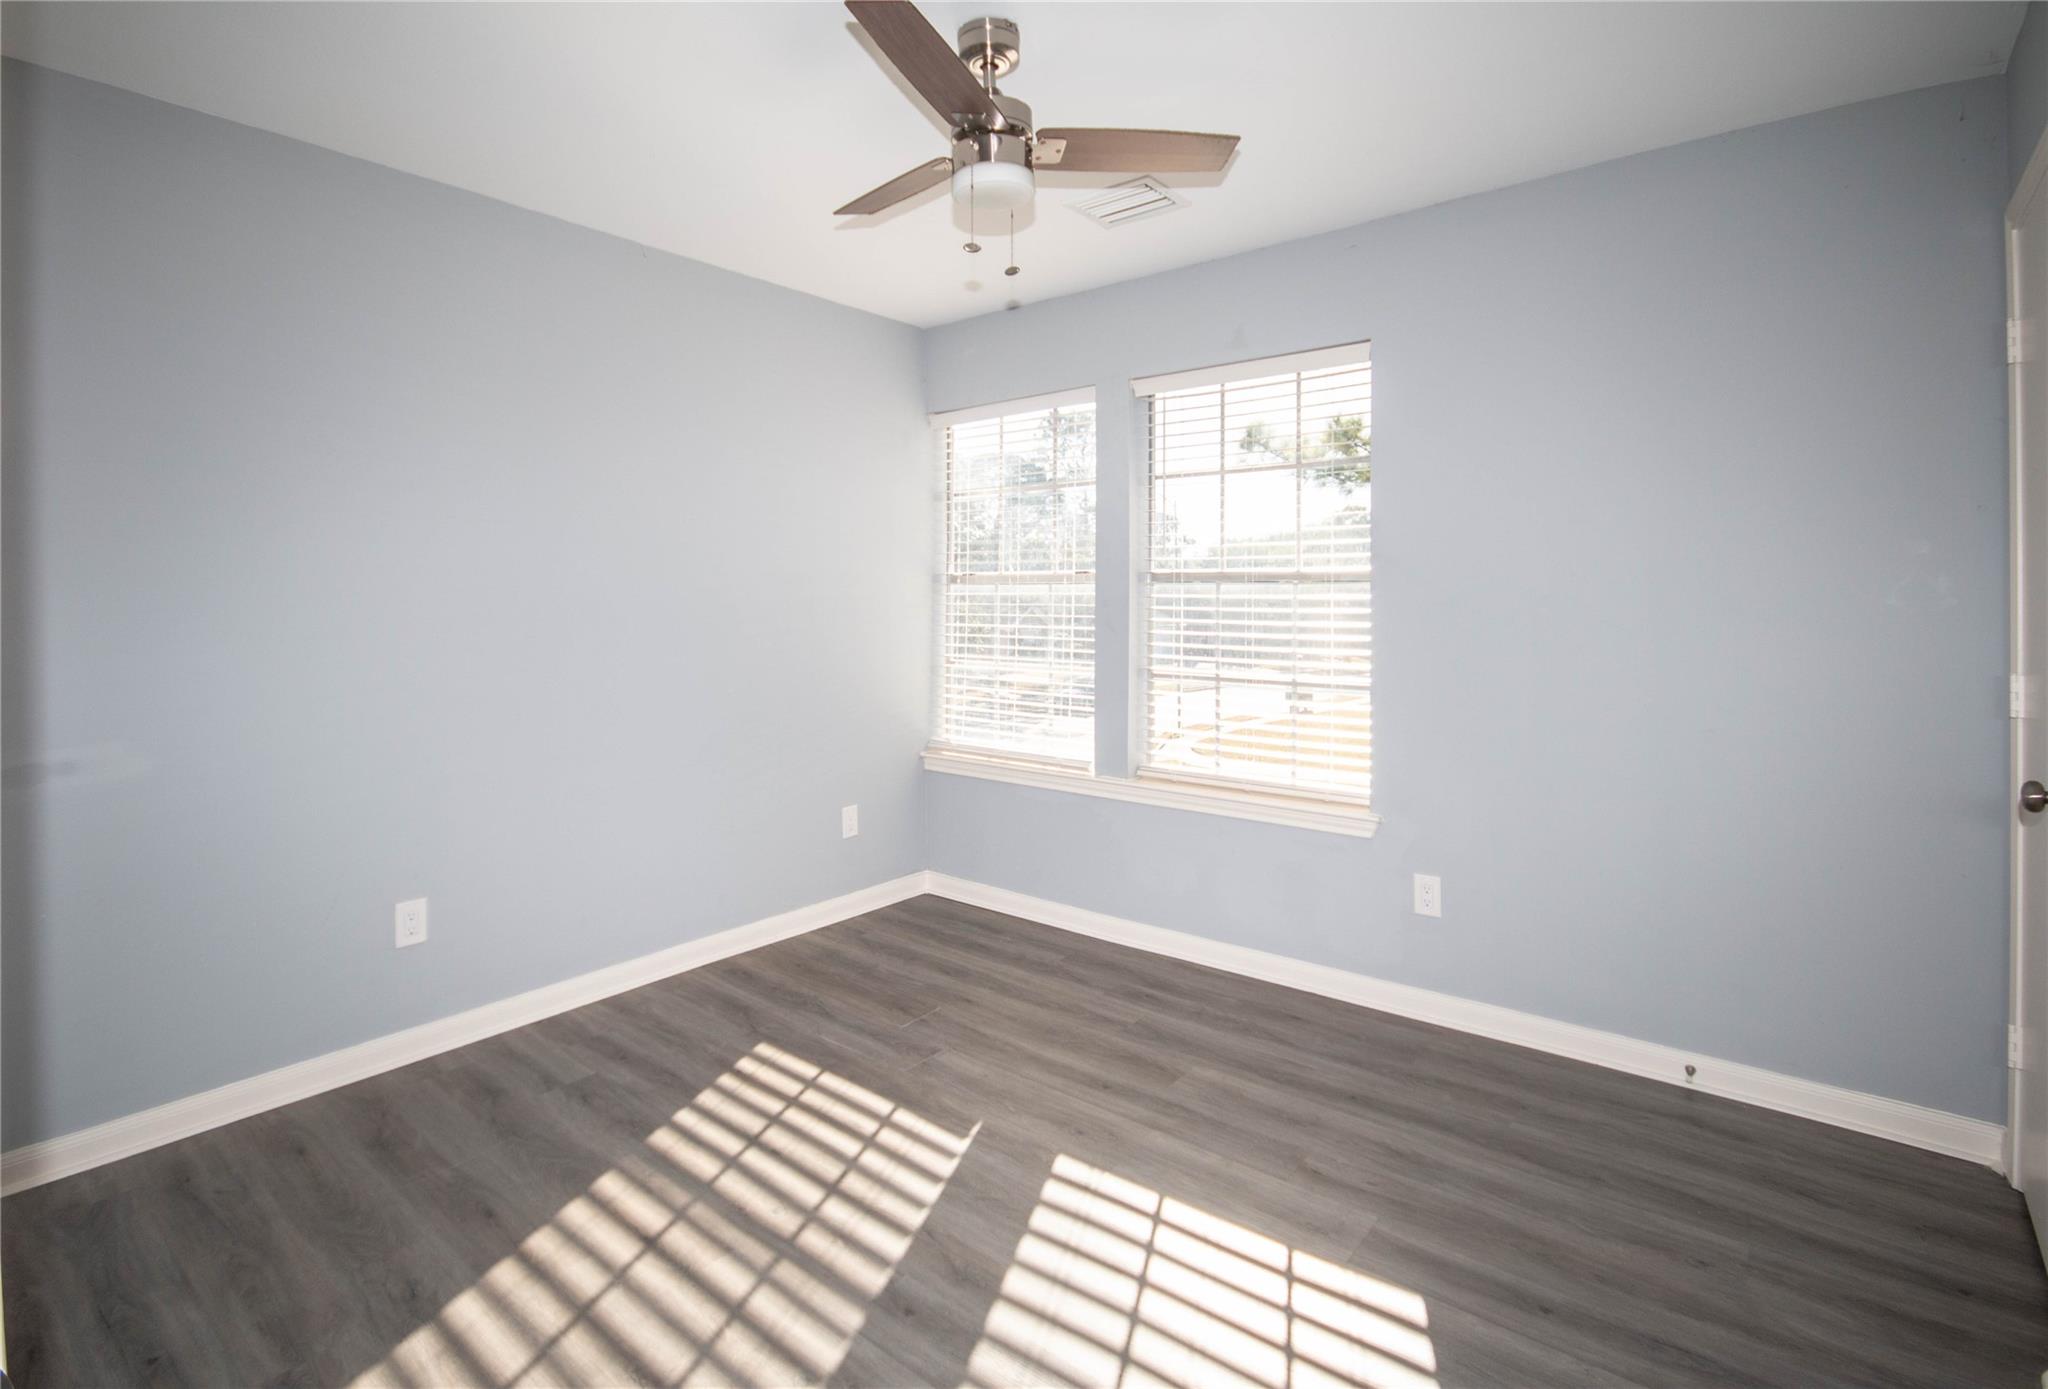
Empty bedroom with gray flooring, pale blue walls, and two sunlit windows.
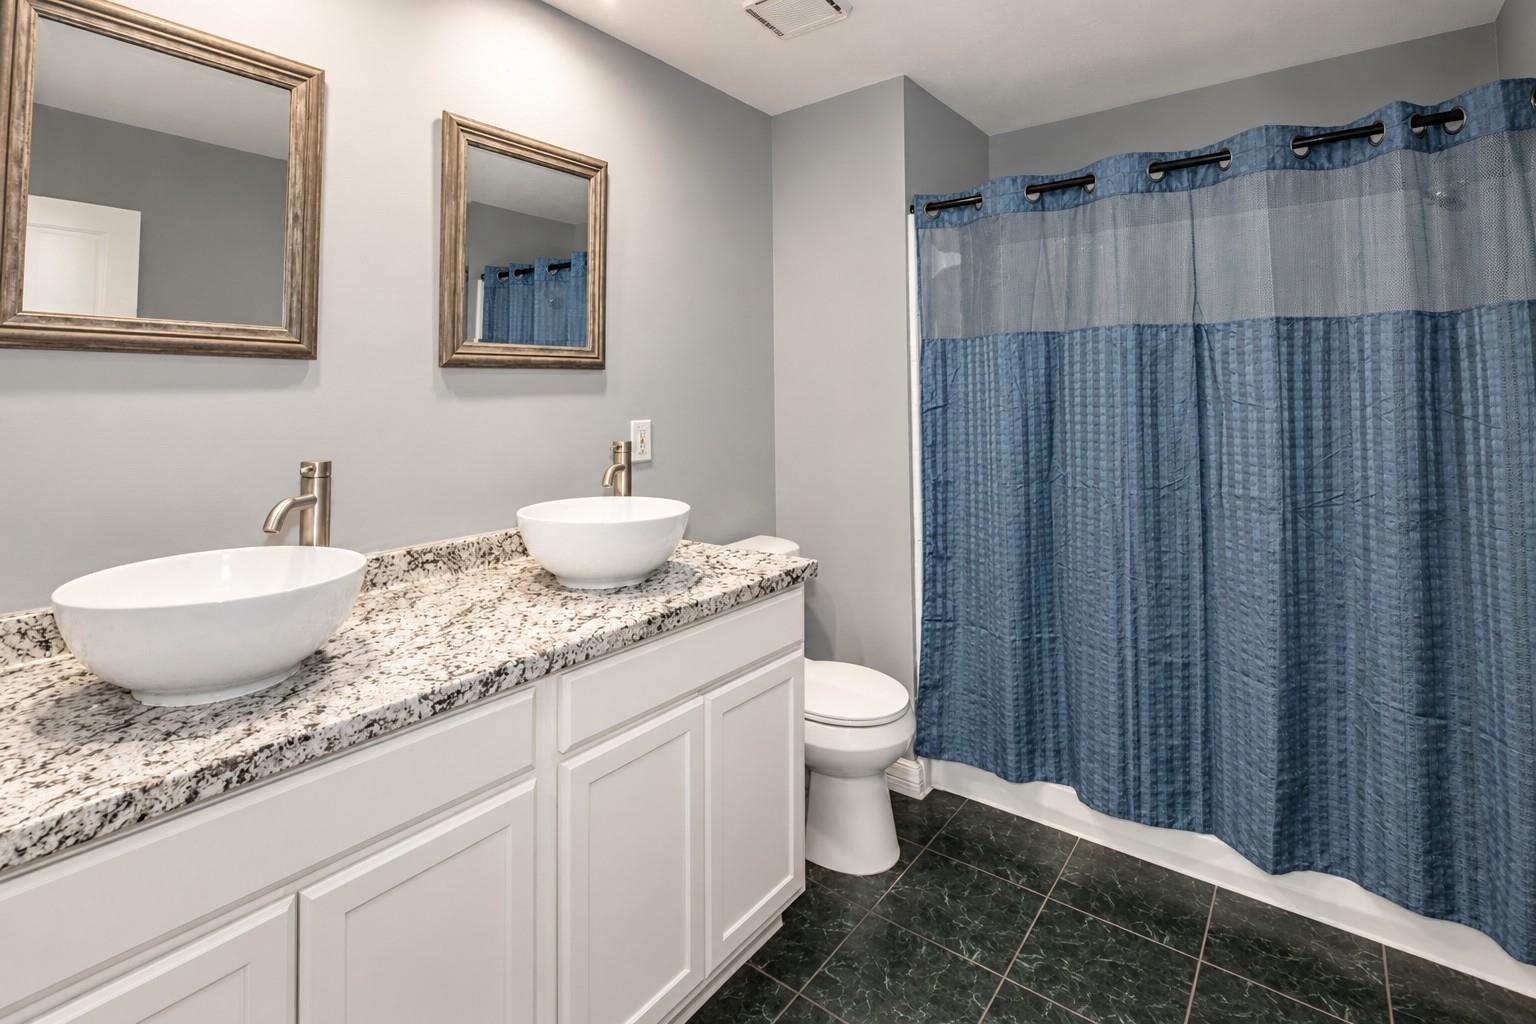
Bathroom with a double-sink vanity, granite countertop, and blue shower curtain.
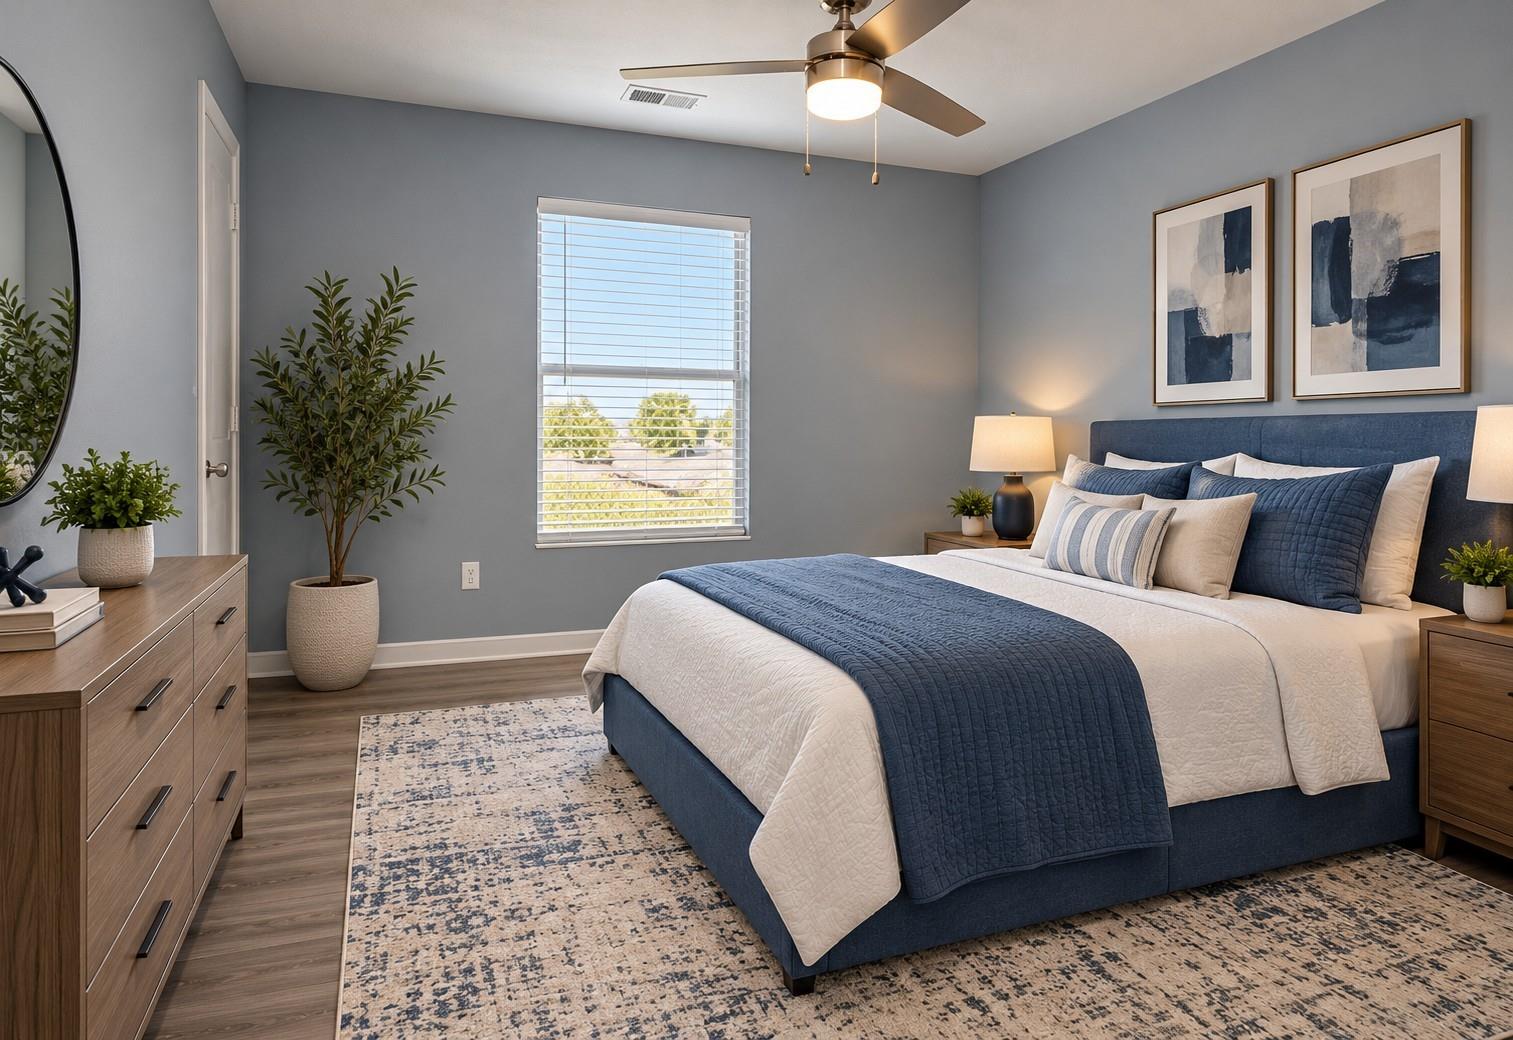
Bedroom with a blue upholstered bed, layered bedding, and a window with white blinds.
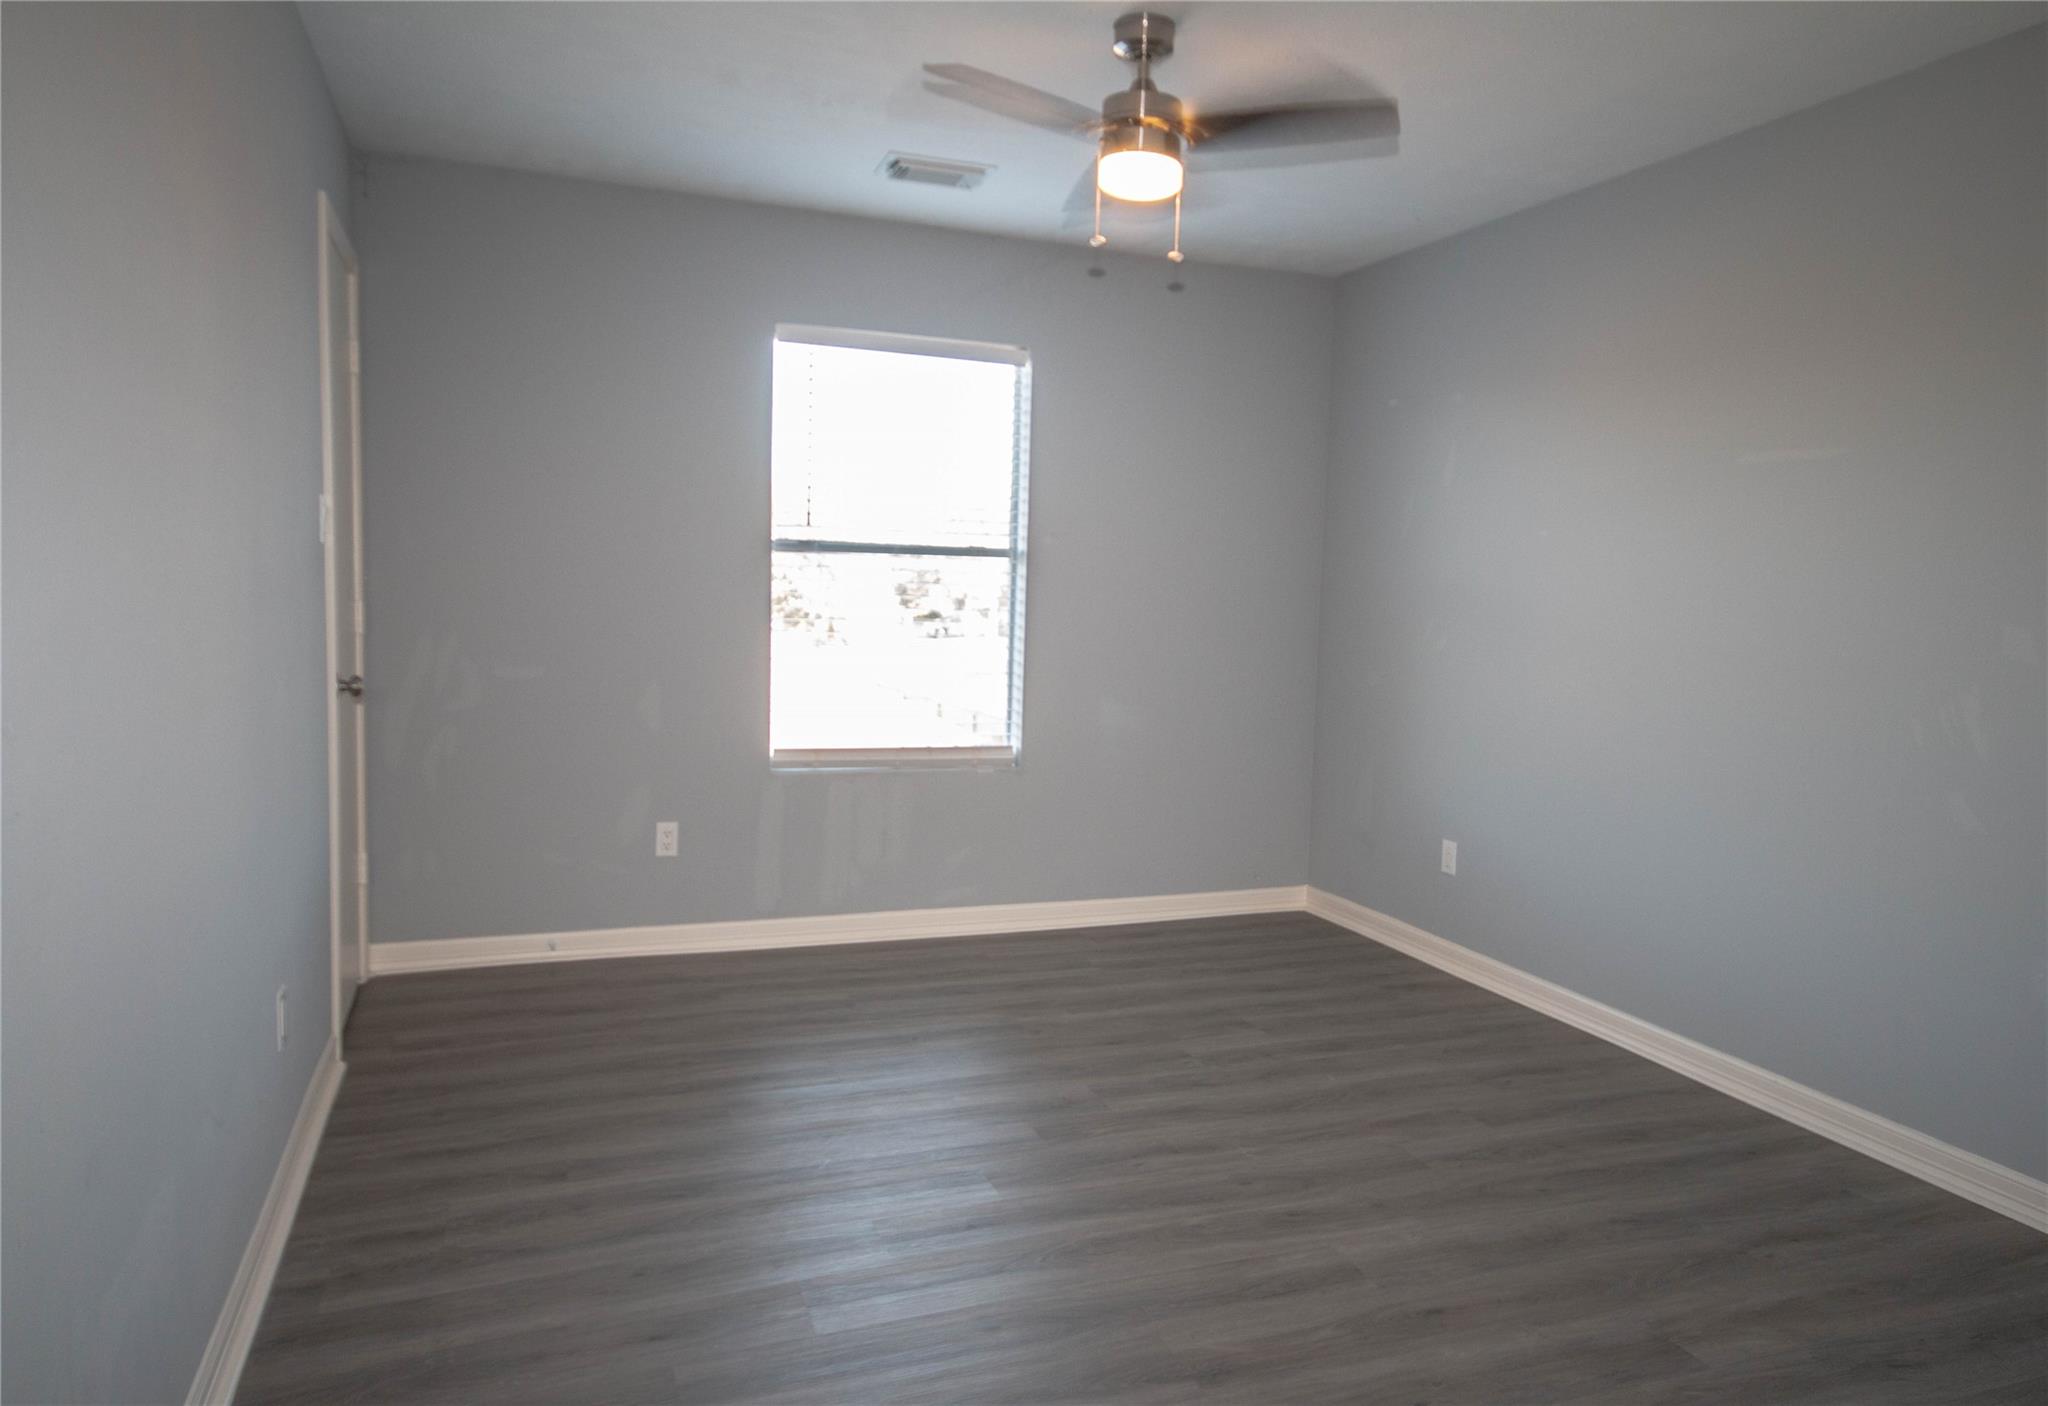
Empty gray bedroom with dark flooring, a window, and a ceiling fan.
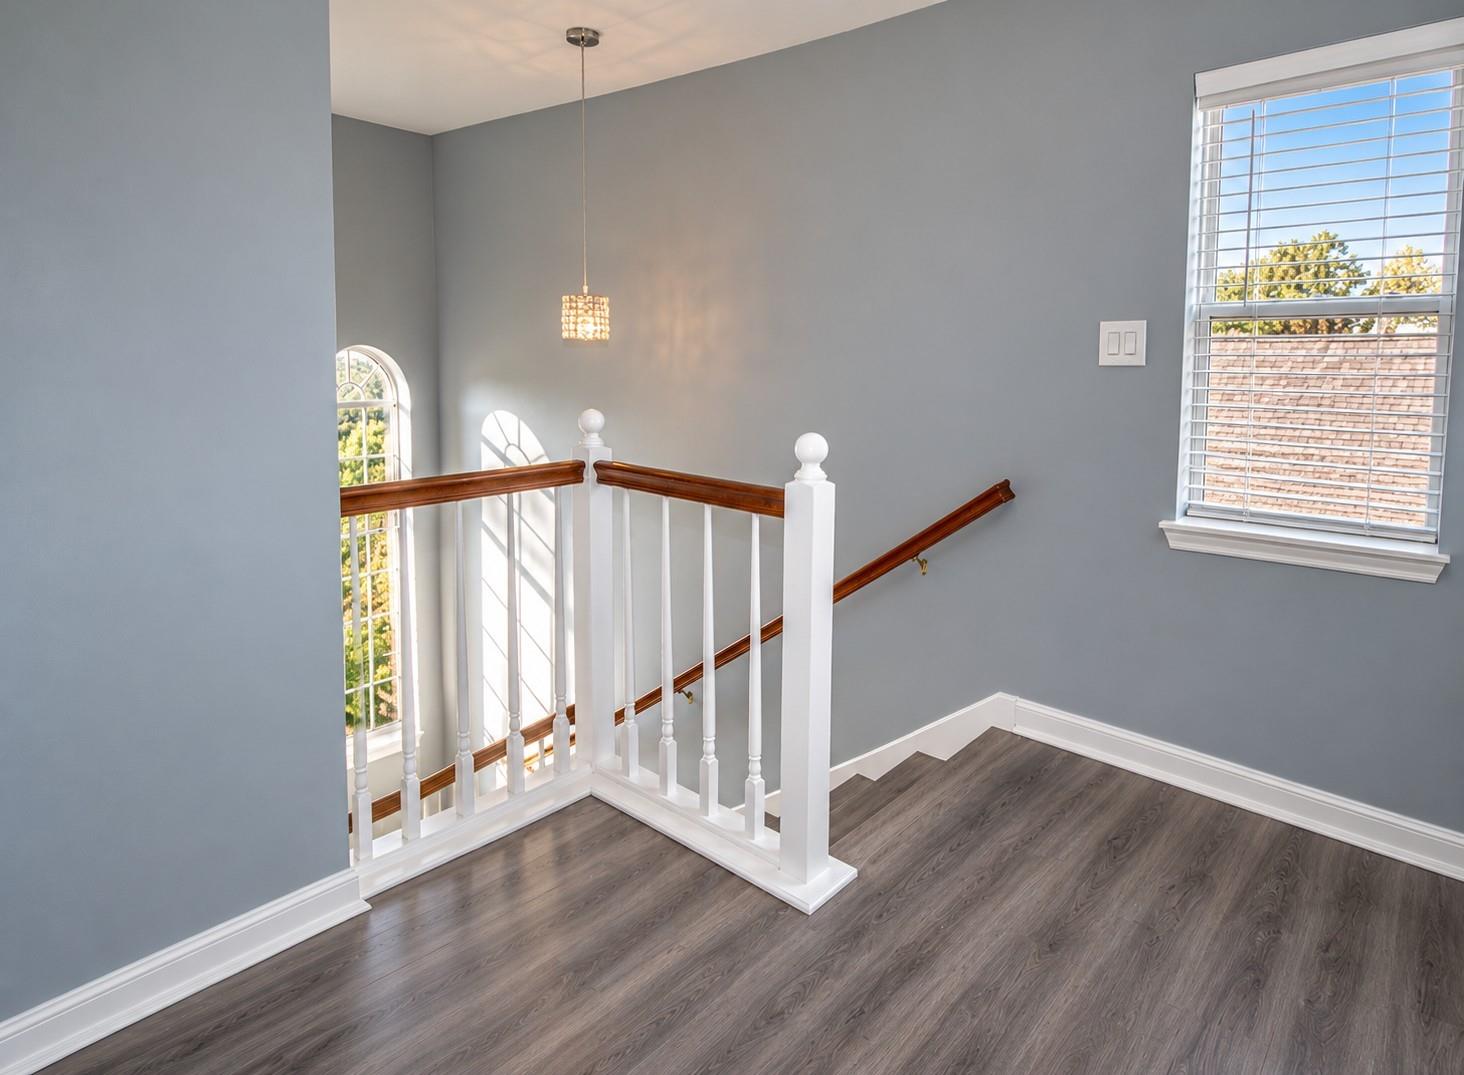
Upstairs stair landing with white railings, dark wood flooring, and tall windows.
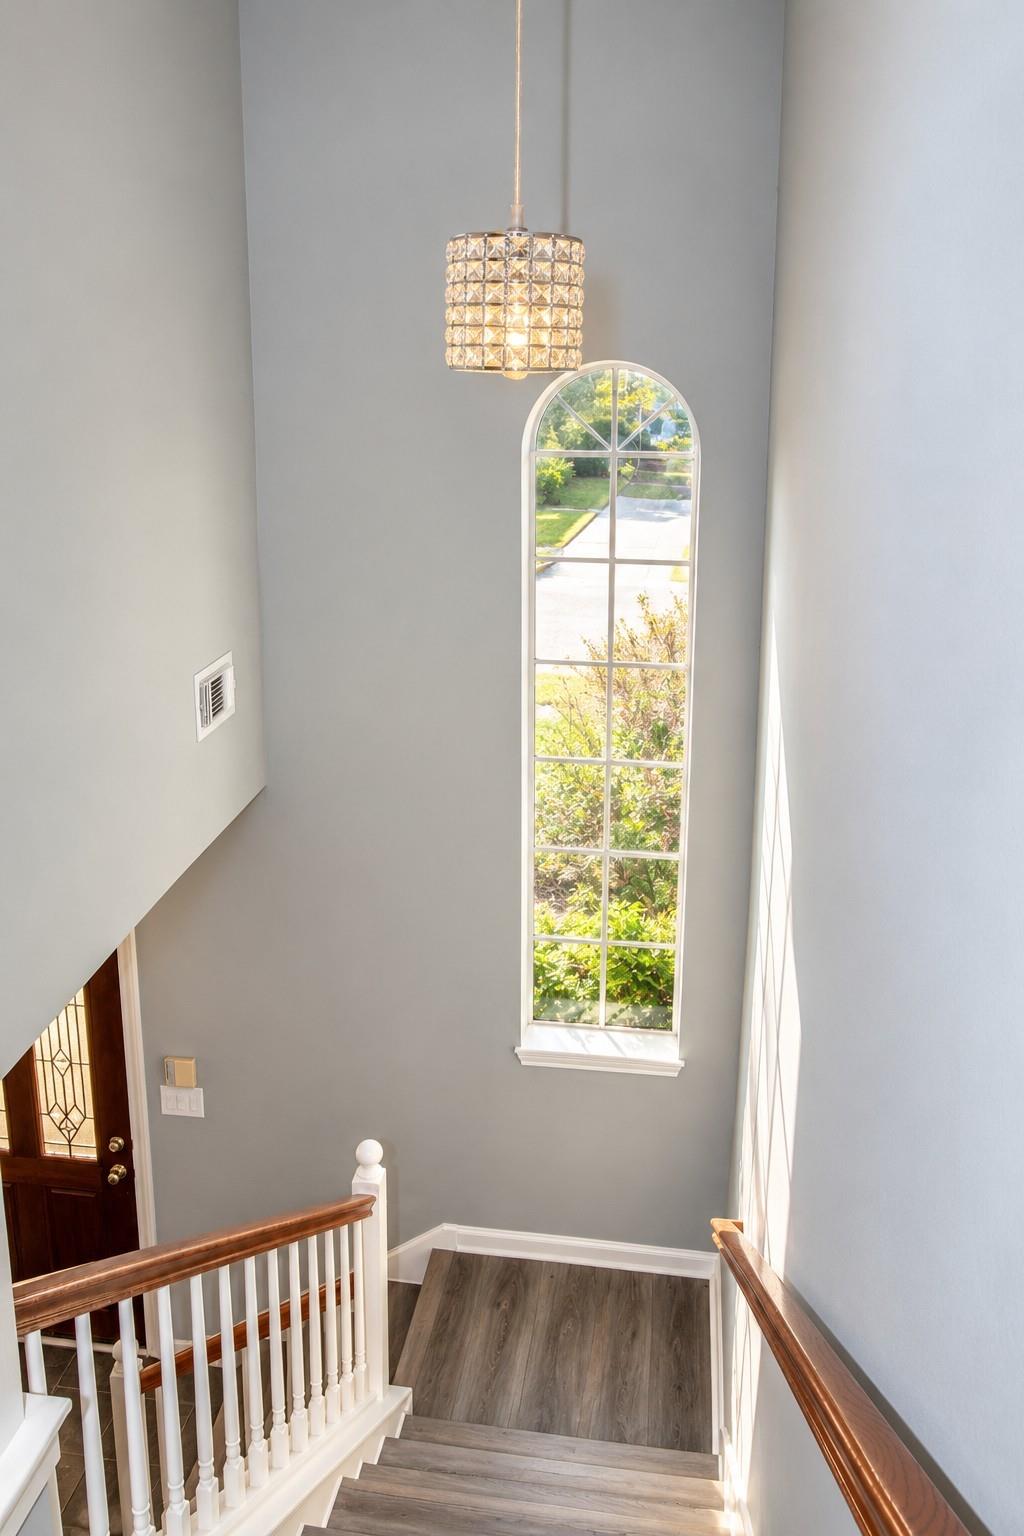
Two-story entry staircase with a tall arched window and crystal-style pendant light.
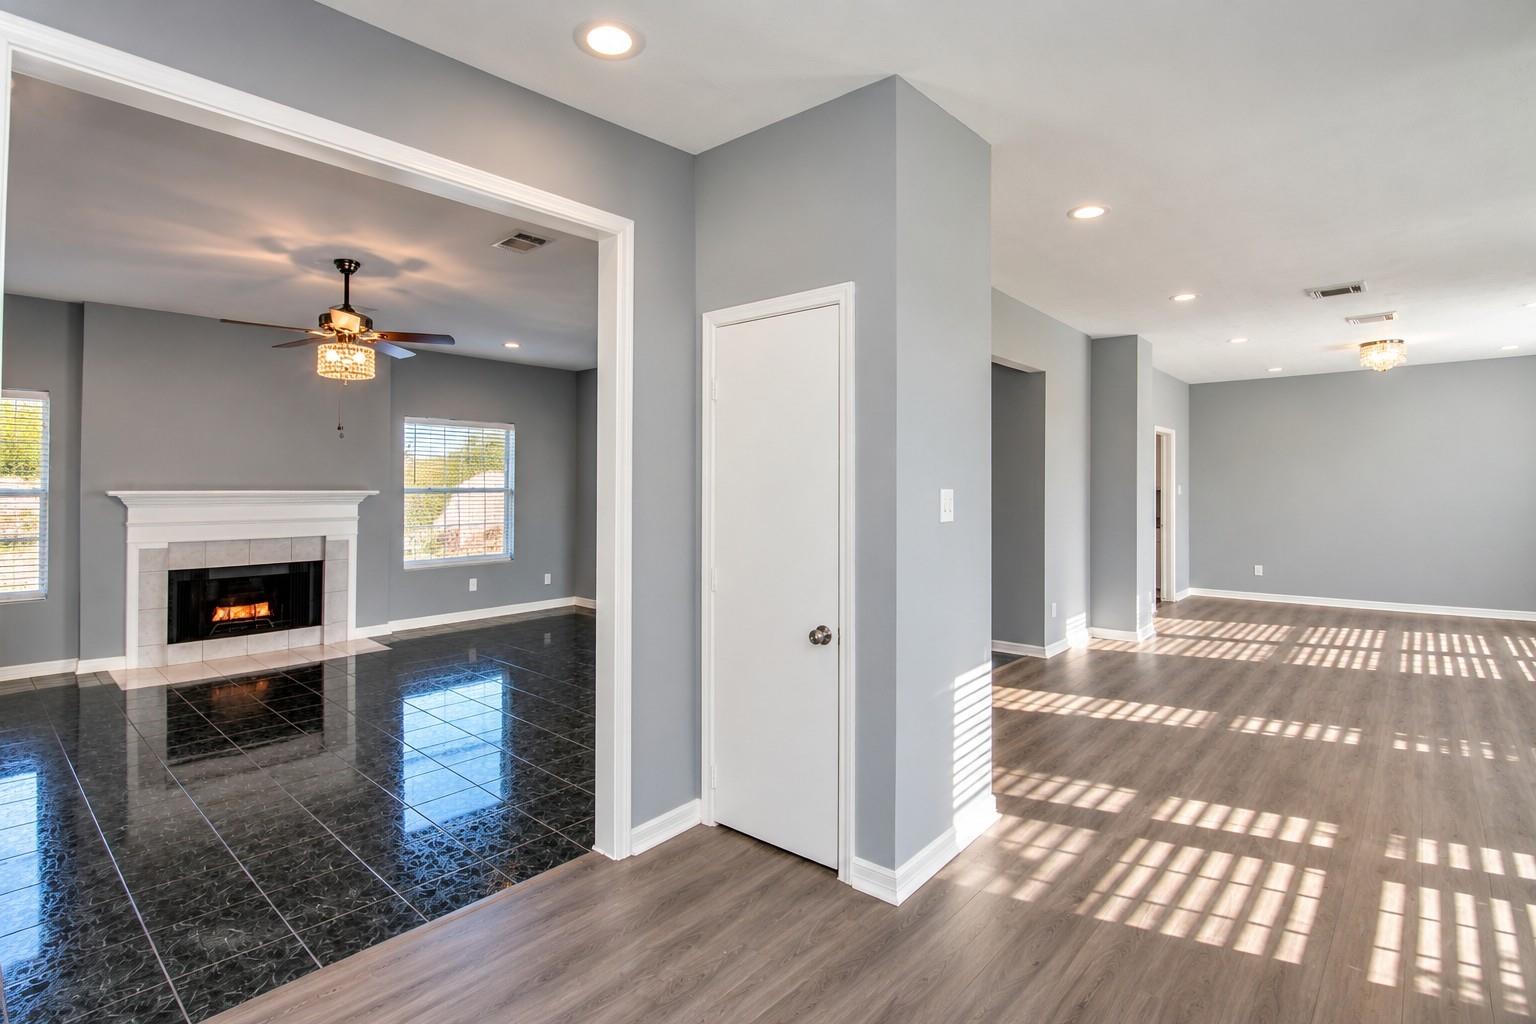
Open living area with gray walls, wood-look flooring, and an adjoining tiled room with a fireplace.
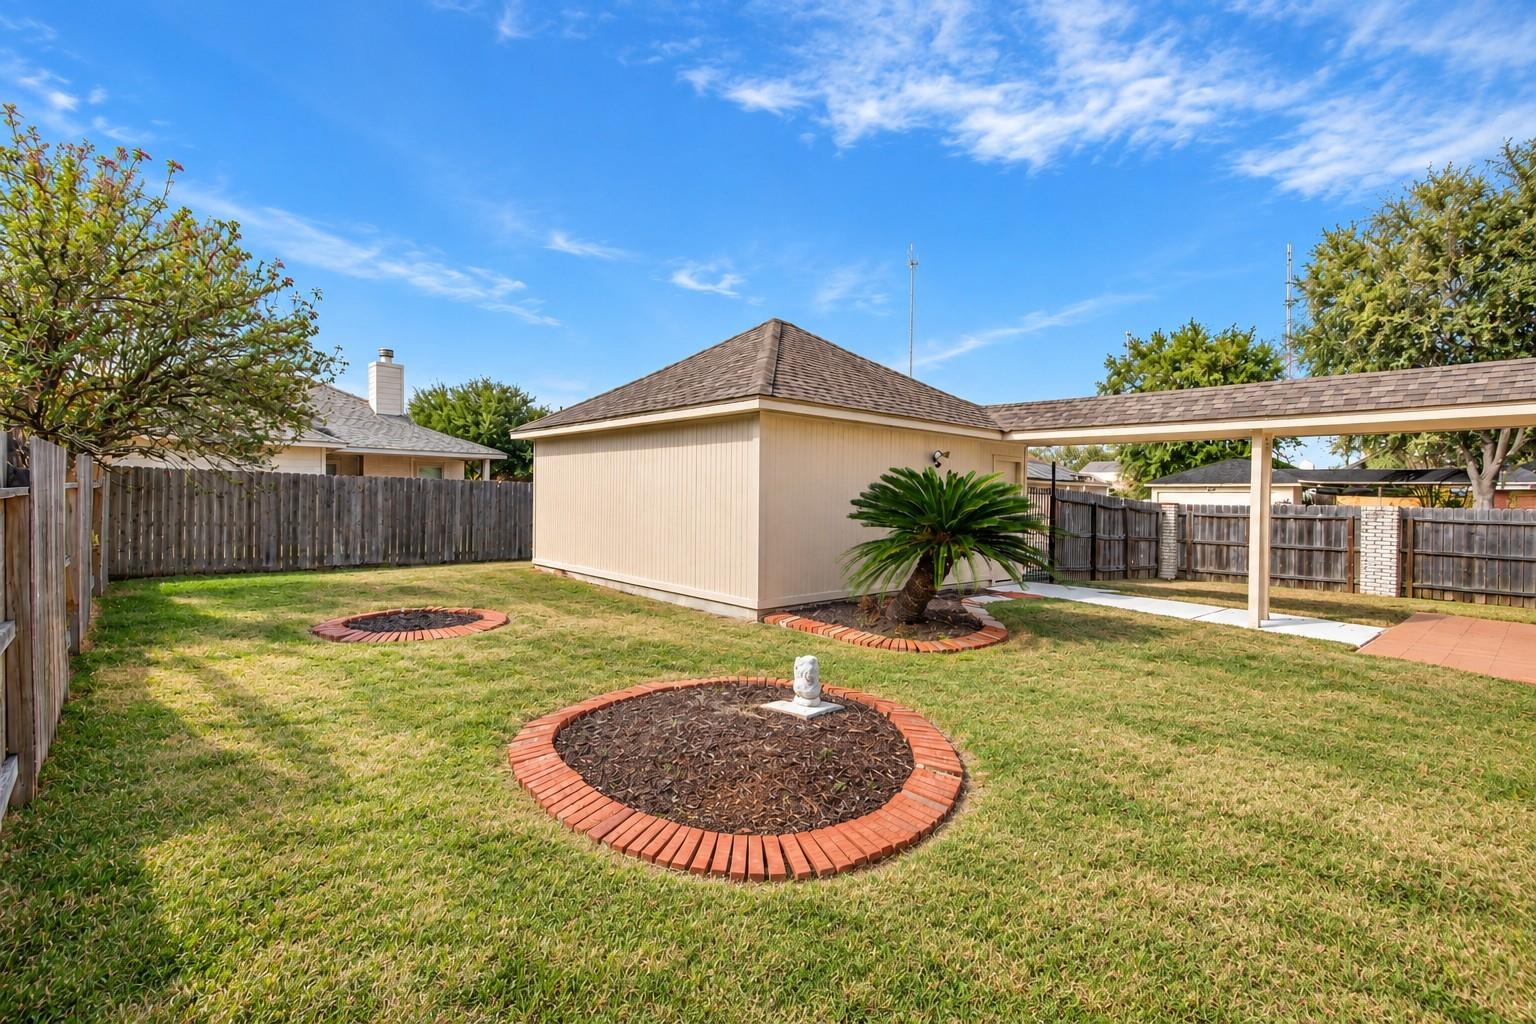
Fenced backyard with a covered patio, storage shed, and brick-edged garden beds.
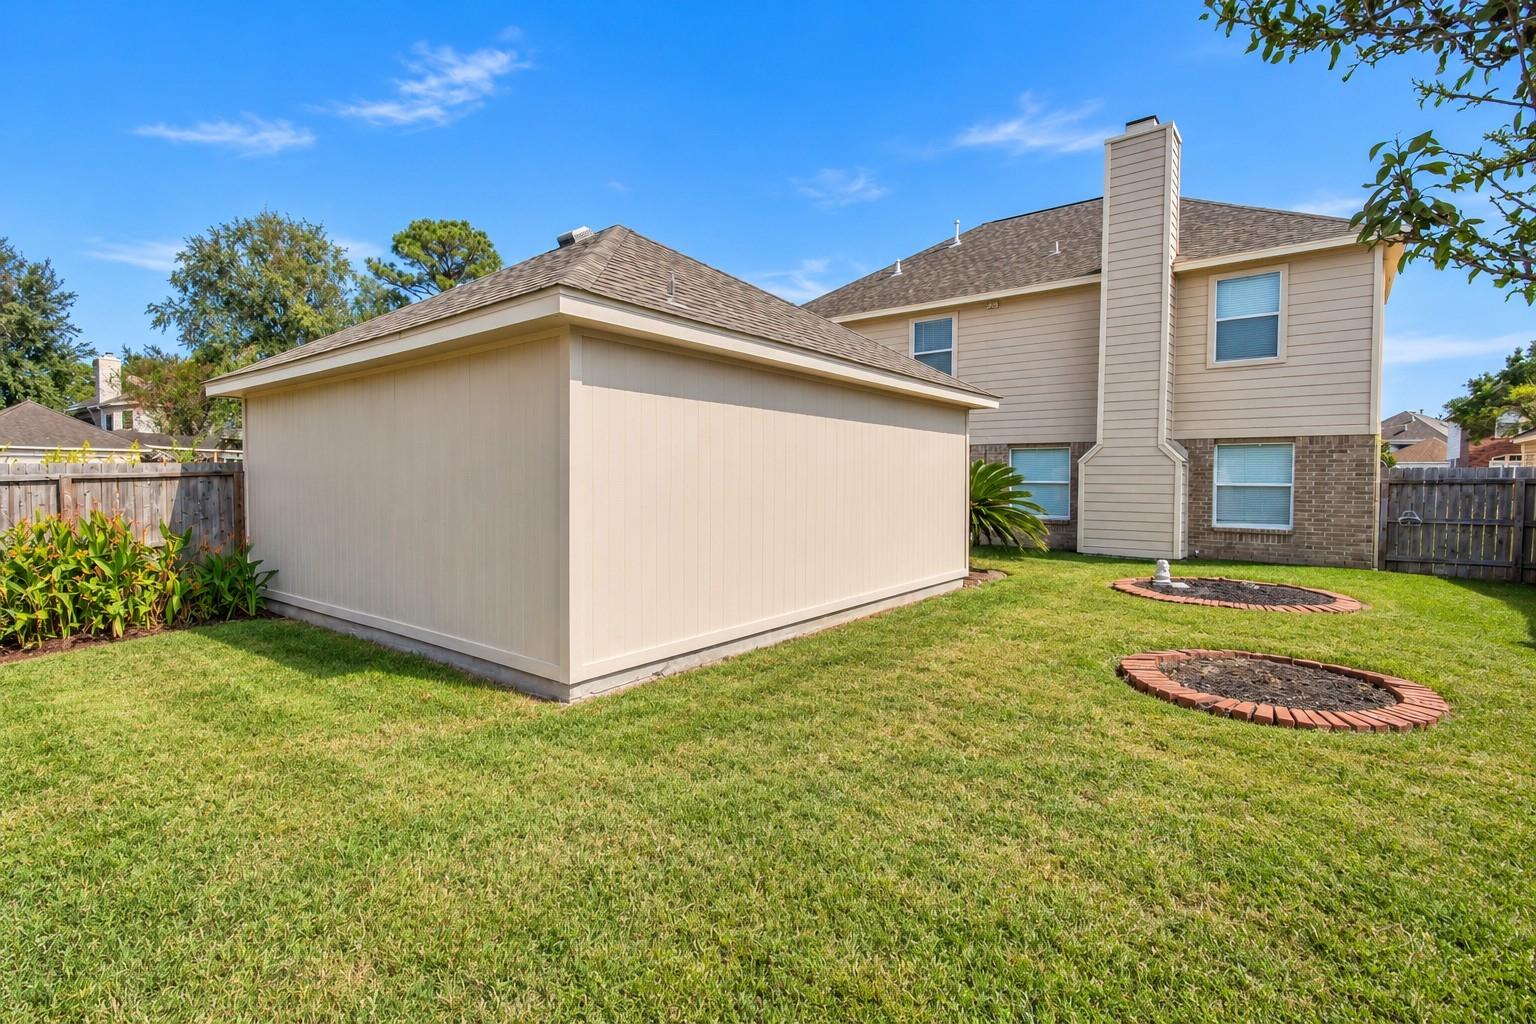
Backyard with a detached beige shed, lawn, and rear of a two-story house.
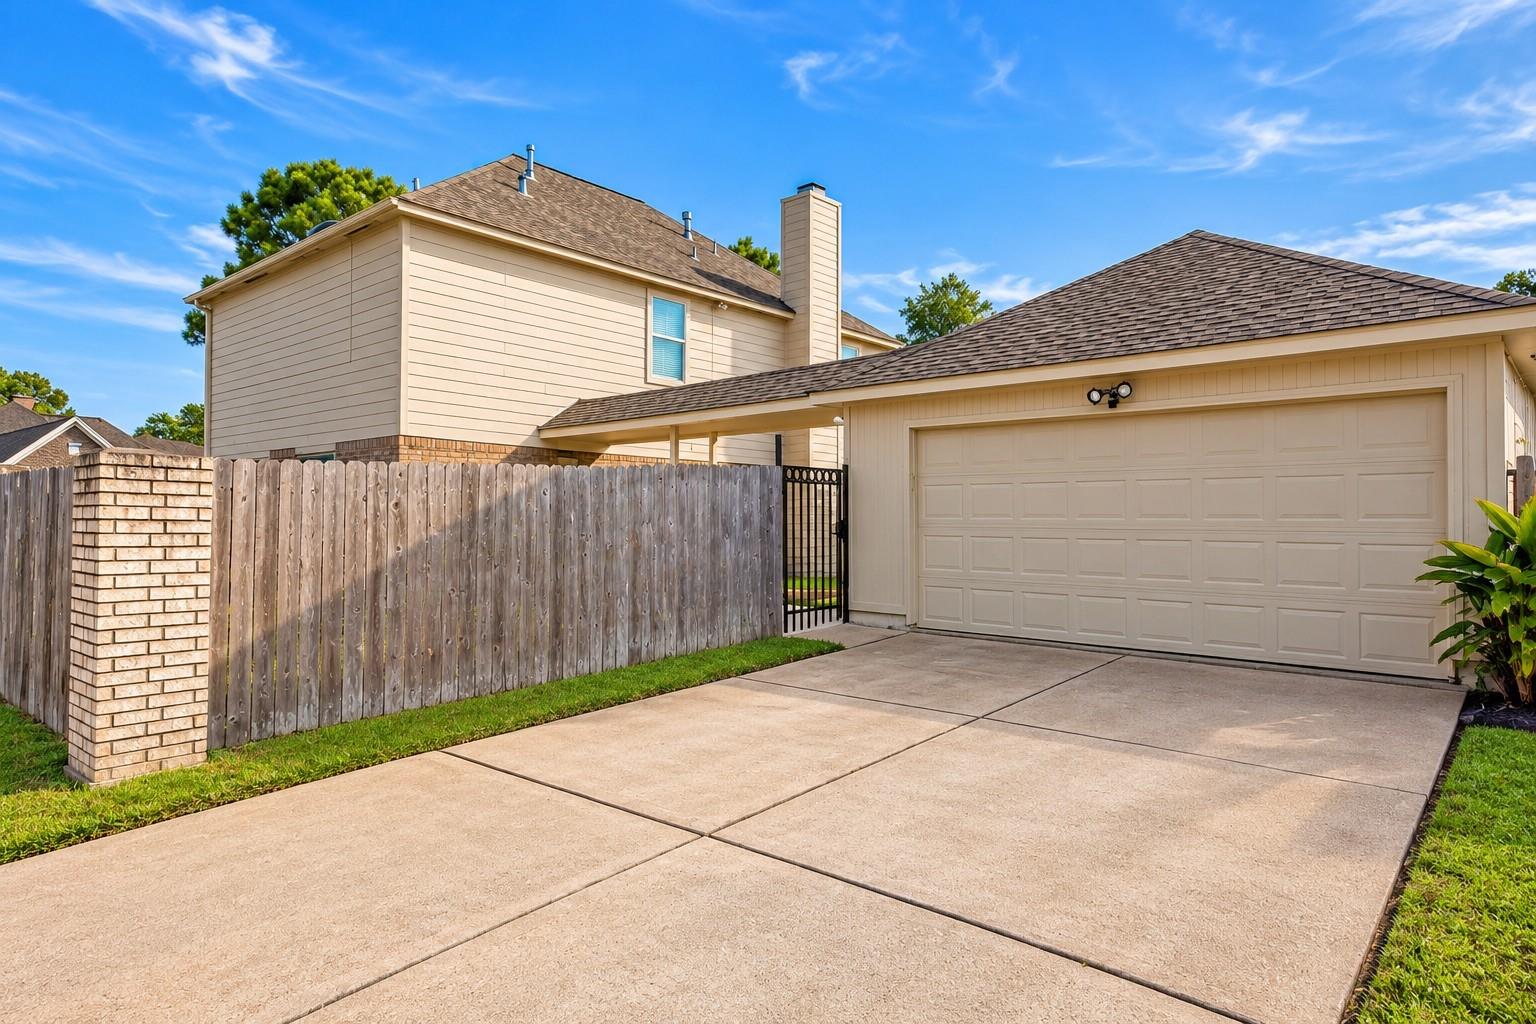
Garage and wide concrete driveway beside a wood privacy fence.
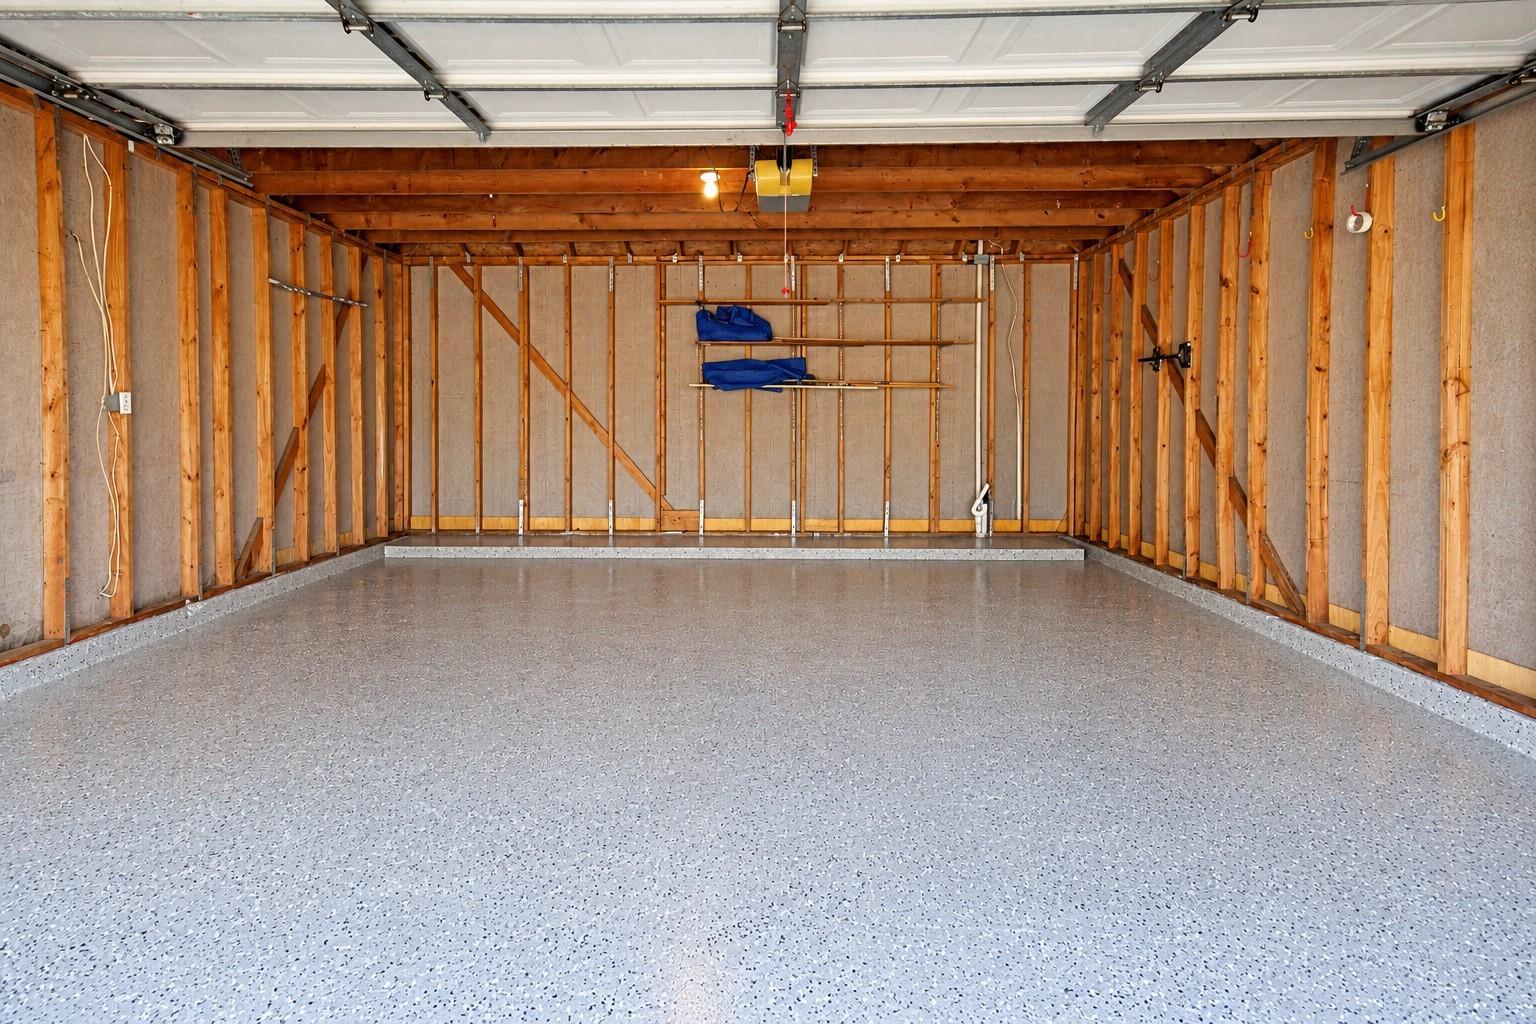
Empty garage with a speckled epoxy floor, exposed wooden framing, and wall-mounted shelving.
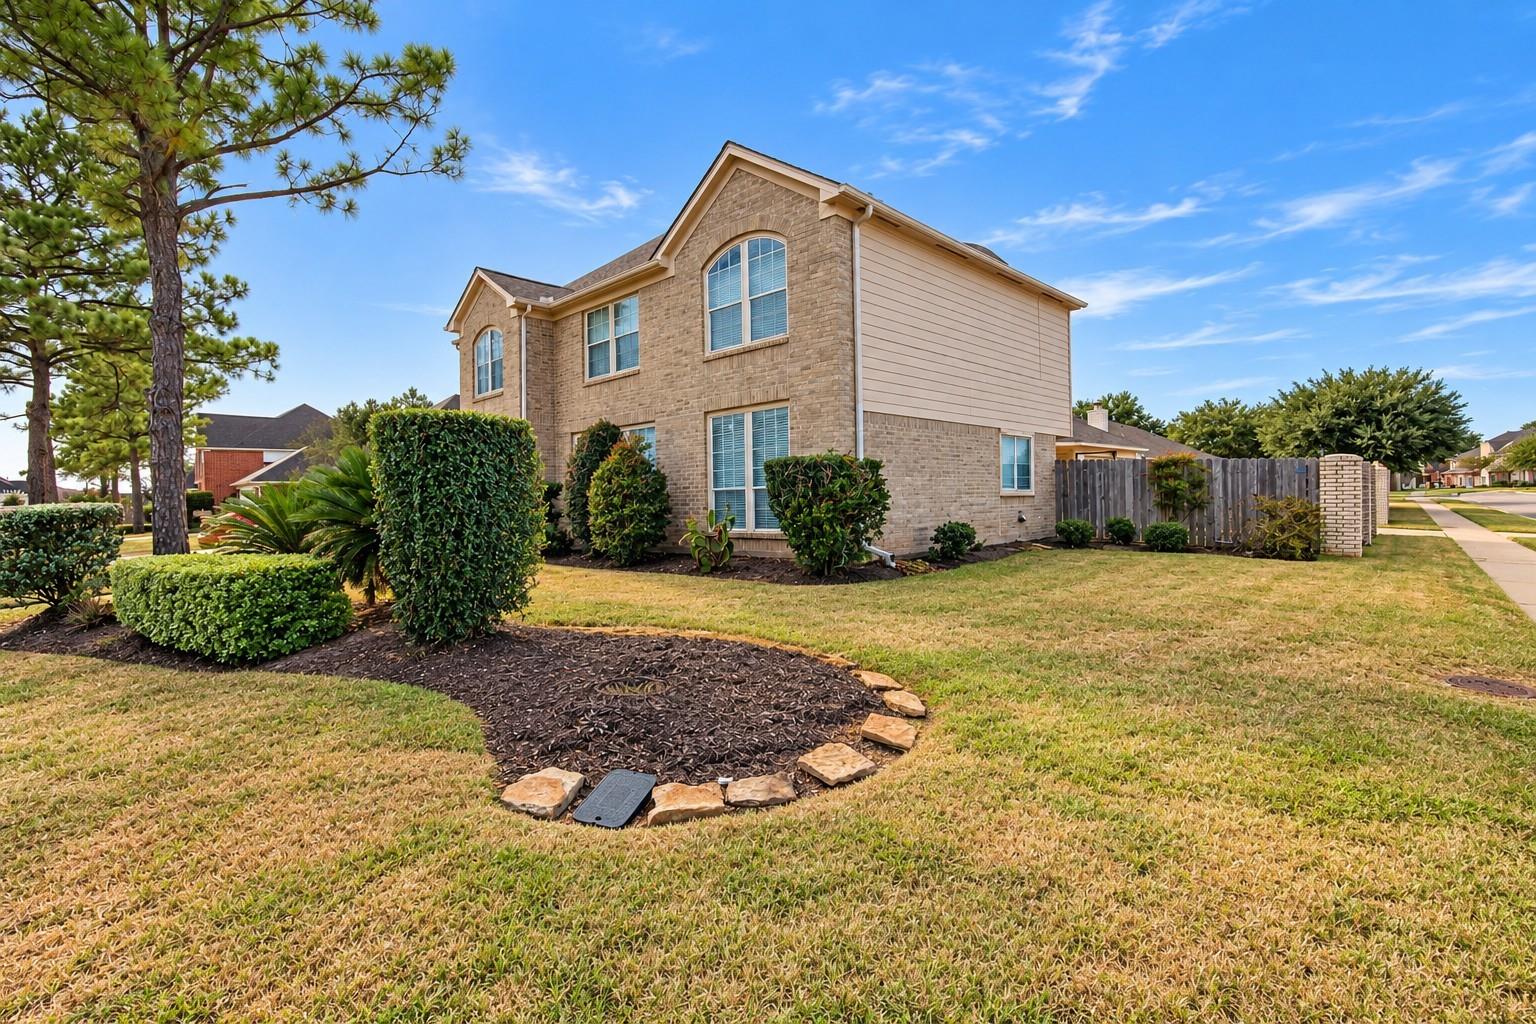
Two-story brick home with landscaped beds, a fenced side yard, and a broad lawn.
SEE ALL PHOTOS
Two-story brick house with arched windows, landscaped front yard, and a walkway to the entrance.
Two-story brick home with arched windows and landscaped entry at dusk.
Foyer with a dark wood double entry door, tall arched window, and staircase.
Staged foyer with dark double entry doors, staircase, light wood floors, and a long neutral rug.
Entry foyer with a dark wood front door, tiled floor, and gray plank flooring.
Open-plan living and dining area with a furnished sitting room, large windows, and kitchen.
Empty living and dining area with large sunlit windows and an adjoining kitchen.
Open-plan living and dining room with large windows, neutral furnishings, and a staircase.
Bright vacant living area with wood-look flooring, tall windows, and a staircase.
Staged living room with a fireplace, wall-mounted TV, and neutral seating.
Living room with a tiled floor, white fireplace, and ceiling fan with light.
Bright kitchen with white cabinets, a central island, and an adjoining round dining table.
Bright kitchen with a central island, white cabinets, stainless steel appliances, and dark tile flooring.
Bright kitchen with white cabinets, stainless steel appliances, a farmhouse sink, and a dark wood island.
Kitchen with a large dark wood island, white cabinets, stainless steel appliances, and a farmhouse sink.
Staged bedroom with a vaulted ceiling, arched windows, and a king-size bed.
Vacant room with arched windows, vaulted ceiling, ceiling fan, and wood-look flooring.
Bathroom with a double-sink vanity, glass shower, and built-in soaking tub.
Bathroom with a glass-enclosed shower, built-in soaking tub, and skylight.
Walk-in closet with white shelving and hanging rods above wood-look flooring.
Empty bedroom with gray plank flooring, a ceiling fan, and sunlight streaming across the floor.
Cheer-themed bedroom with rainbow-striped bedding, colorful curtains, and a desk.
Vacant room with gray walls, dark flooring, a window with blinds, and a ceiling fan.
Sports-themed bedroom with red-and-gray bunk beds, a desk, and large windows.
Empty bedroom with gray flooring, pale blue walls, and two sunlit windows.
Bathroom with a double-sink vanity, granite countertop, and blue shower curtain.
Bedroom with a blue upholstered bed, layered bedding, and a window with white blinds.
Empty gray bedroom with dark flooring, a window, and a ceiling fan.
Upstairs stair landing with white railings, dark wood flooring, and tall windows.
Two-story entry staircase with a tall arched window and crystal-style pendant light.
Open living area with gray walls, wood-look flooring, and an adjoining tiled room with a fireplace.
Fenced backyard with a covered patio, storage shed, and brick-edged garden beds.
Backyard with a detached beige shed, lawn, and rear of a two-story house.
Garage and wide concrete driveway beside a wood privacy fence.
Empty garage with a speckled epoxy floor, exposed wooden framing, and wall-mounted shelving.
Two-story brick home with landscaped beds, a fenced side yard, and a broad lawn.
For Sale

3602 Aldridge Drive

3602 Aldridge Drive, Missouri City, TX 77459

$335,000
You'll love this beautifully updated home in Vicksburg, perfectly located on a charming corner lot! The layout balances formal entertaining with cozy family time, featuring inviting living spaces and a large island kitchen that's a dream for any home chef. Upstairs, spacious bedrooms offer a comfortable retreat, and the primary suite is truly special, complete with an executive bath featuring a luxurious six-foot jetted tub, a separate shower, double sinks, and a generous walk-in closet. Plus, say goodbye to carpet - this home offers stylish, easy-to-maintain flooring throughout! A detached garage adds to the convenience, while the vibrant curb appeal enhances the overall charm. With virtually staged interiors and yard, it's easy to imagine making this space your own. Just minutes from Fort Bend Toll Road and Highway 6, you'll find shopping, dining, and a medical center

4
beds

3
baths

2,564 Sq.Ft. LIVING AREA

7,048.01 Sq.Ft. lot

View Virtual Tour
Shad Bogany

Shad Bogany

Features & Amenities

Interior

  • total bedrooms4
  • Total bathrooms3
  • full bathrooms2
  • half bathroom1
  • Laundry room Electric Dryer Hookup, Washer Hookup
  • Flooring Tile, Vinyl Plank
  • APPLIANCES Disposal, Electric Oven, Oven, Microwave, Electric Cooktop, Dishwasher
  • other interior Features Formal Entry/Foyer, High Ceilings, Primary Bed - 2nd Floor, Walk-In Closet(s)

Area & Lot

  • Status For Sale
  • Living Area2,564 Sq.Ft.
  • Total Area2,564 Sq.Ft.
  • Lot Area7,048.01 Sq.Ft.
  • MLS® ID2859120
  • TypeResidential
  • YEAR BUILT1994
  • NeighborhoodMissouri City
  • Architecture StylesTraditional
  • Elementary SchoolPalmer Elementary School (Fort Bend)
  • Middle SchoolLake Olympia Middle School
  • High SchoolHightower High School
  • School District19 - Fort Bend

Exterior

  • STORIES2
  • Garage Space2.0
  • water SourceWater District
  • roofComposition
  • lot featuresCorner Lot, 0 Up To 1/4 Acre
  • parkingDetached, Double-Wide Driveway
  • HEAT TYPENatural Gas
  • AIR CONDITIONINGCeiling Fan(s), Electric
  • SubstructureSlab

Financial

  • Sales Price$335,000
  • Real Estate Tax $8,313/yr
  • HOA $600/yr
Two-story brick home with arched windows and landscaped entry at dusk.

Schedule a Showing

I would love to show you my beautiful property. Please select your preferred date and time below. I will be in touch shortly to confirm your appointment.

Schedule a Showing

I would love to show you my beautiful property. Please select your preferred date and time below. I will be in touch shortly to confirm your appointment.
Thank you for your interest in 3602 Aldridge Drive, Missouri City, TX 77459. We are reviewing your request and will be in touch shortly!

Mortgage Calculator

Estimate your monthly mortgage payment, including the principal and interest, property taxes, and HOA. Adjust the values to generate a more accurate rate.
All estimates are provided for informational purposes only. Actual amounts may vary.
$0,000 Your Payment 20 15 65
$0,000 Your Payment

Missouri City

Explore

Work With Shad

Shad is an expert on affordable housing financing. When you’re ready to buy or sell in Houston and the surrounding areas, give Shad a call. As a Realtor® who’s Tuned Into Your Needs, he’s ready to guide your real estate transaction to a successful conclusion.

Follow Shad on Instagram