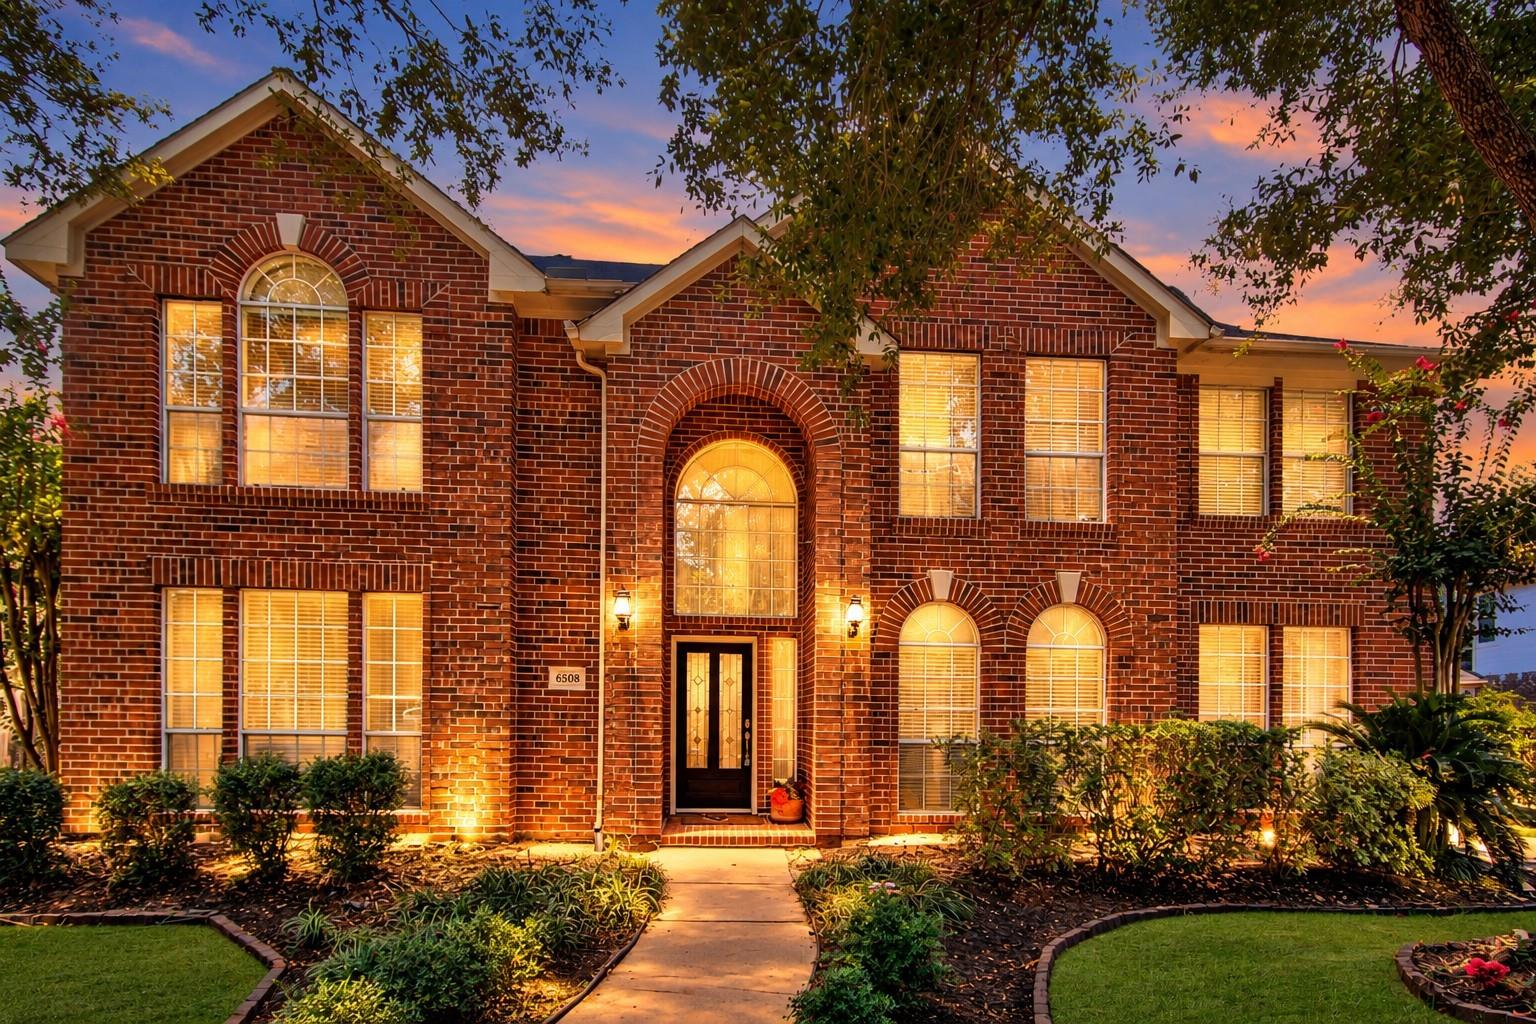
Two-story red-brick home with arched windows, a central entry and a landscaped walkway at dusk.
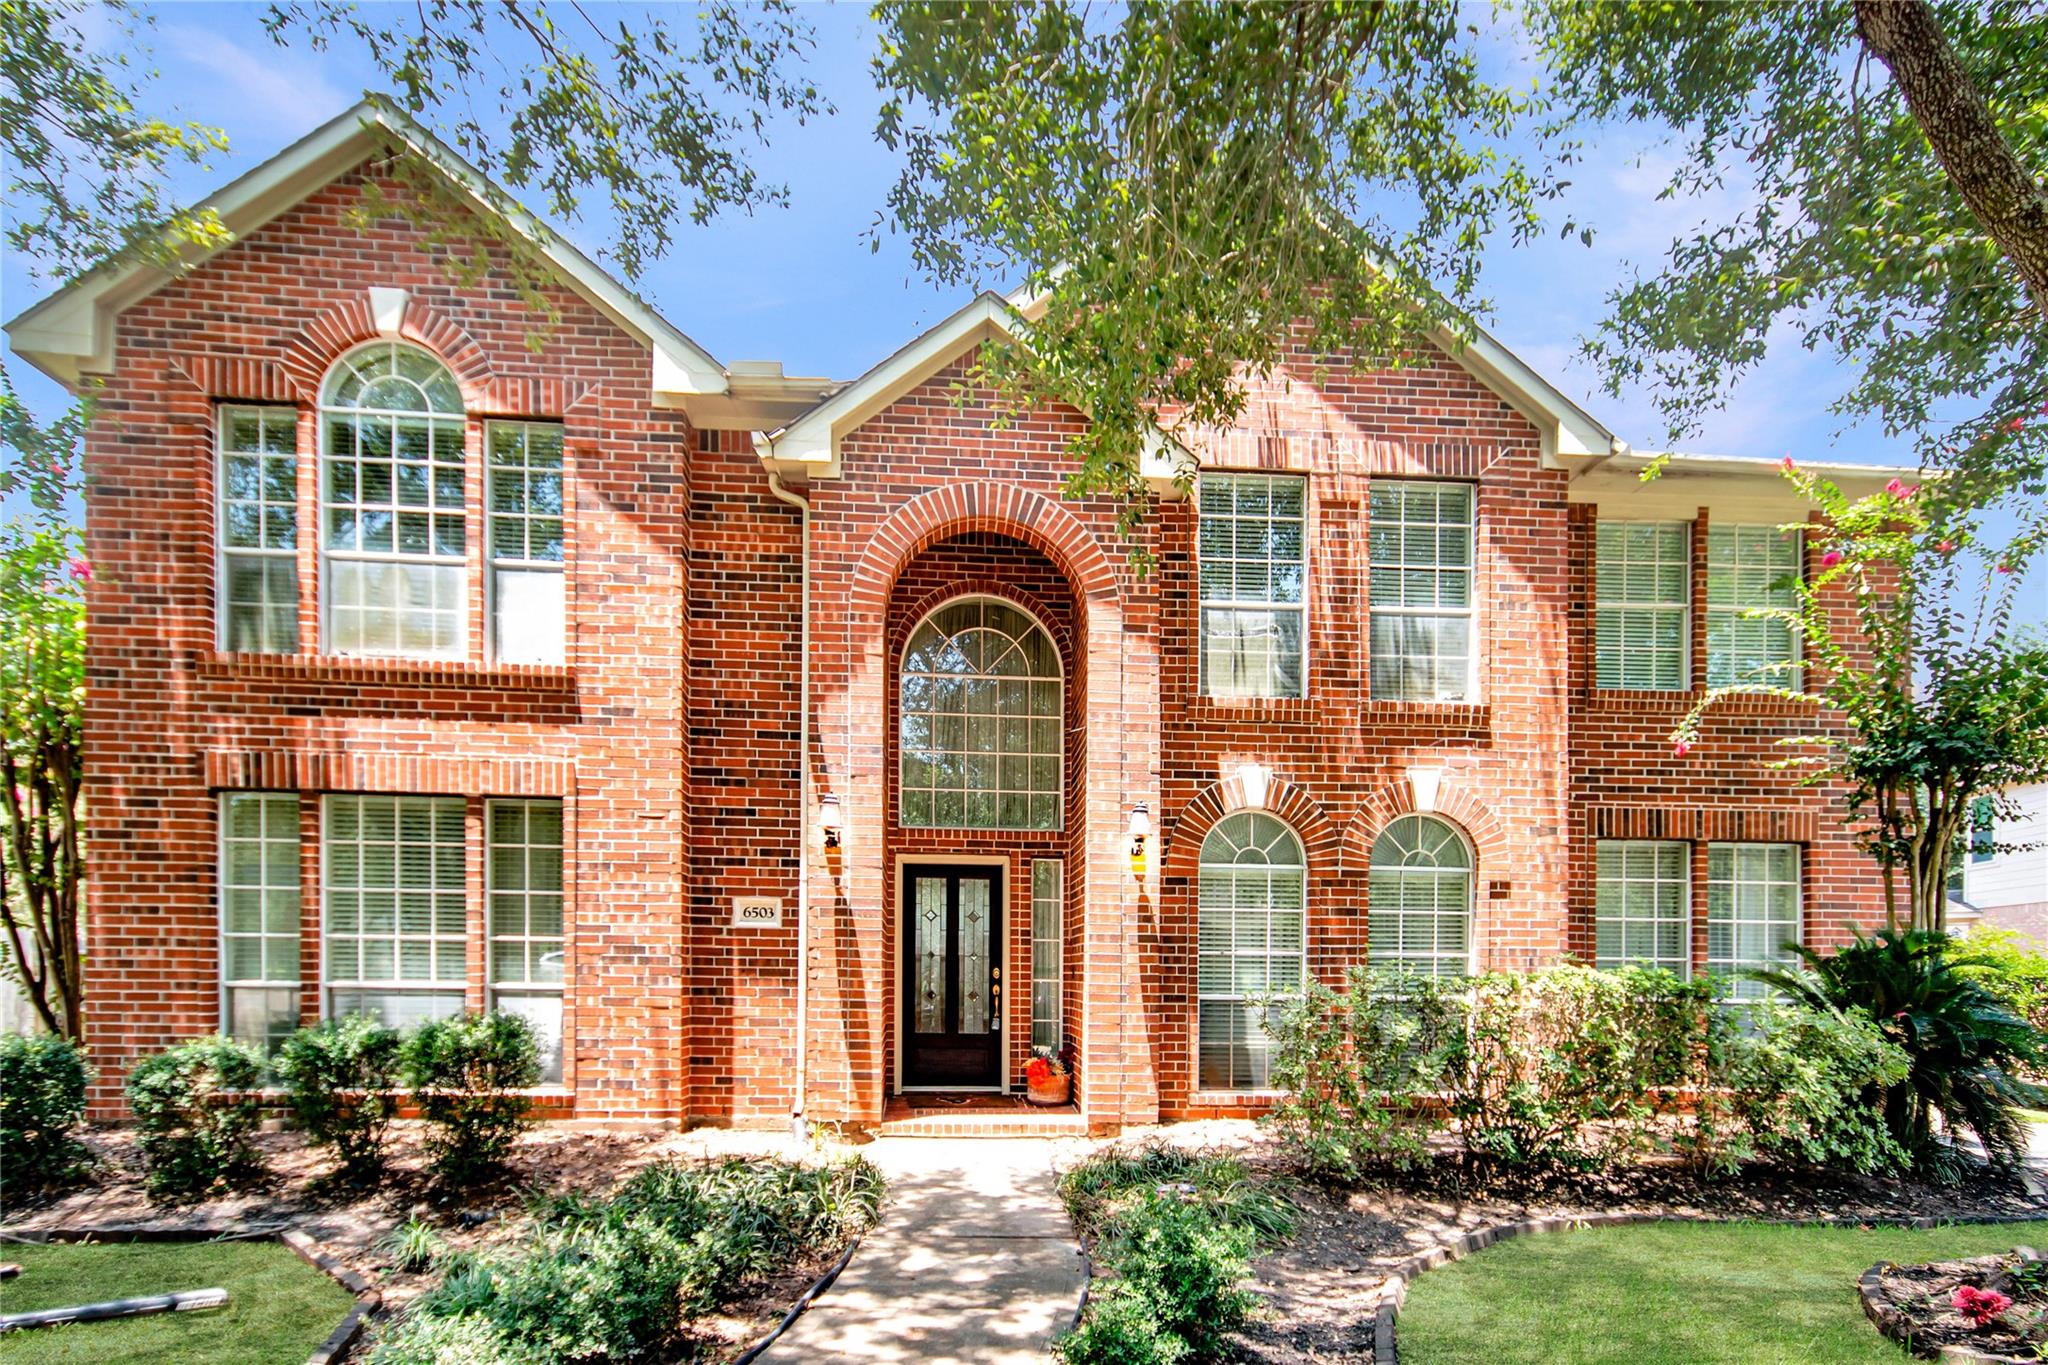
Two-story red brick home with an arched entry, arched windows, and landscaped front yard.
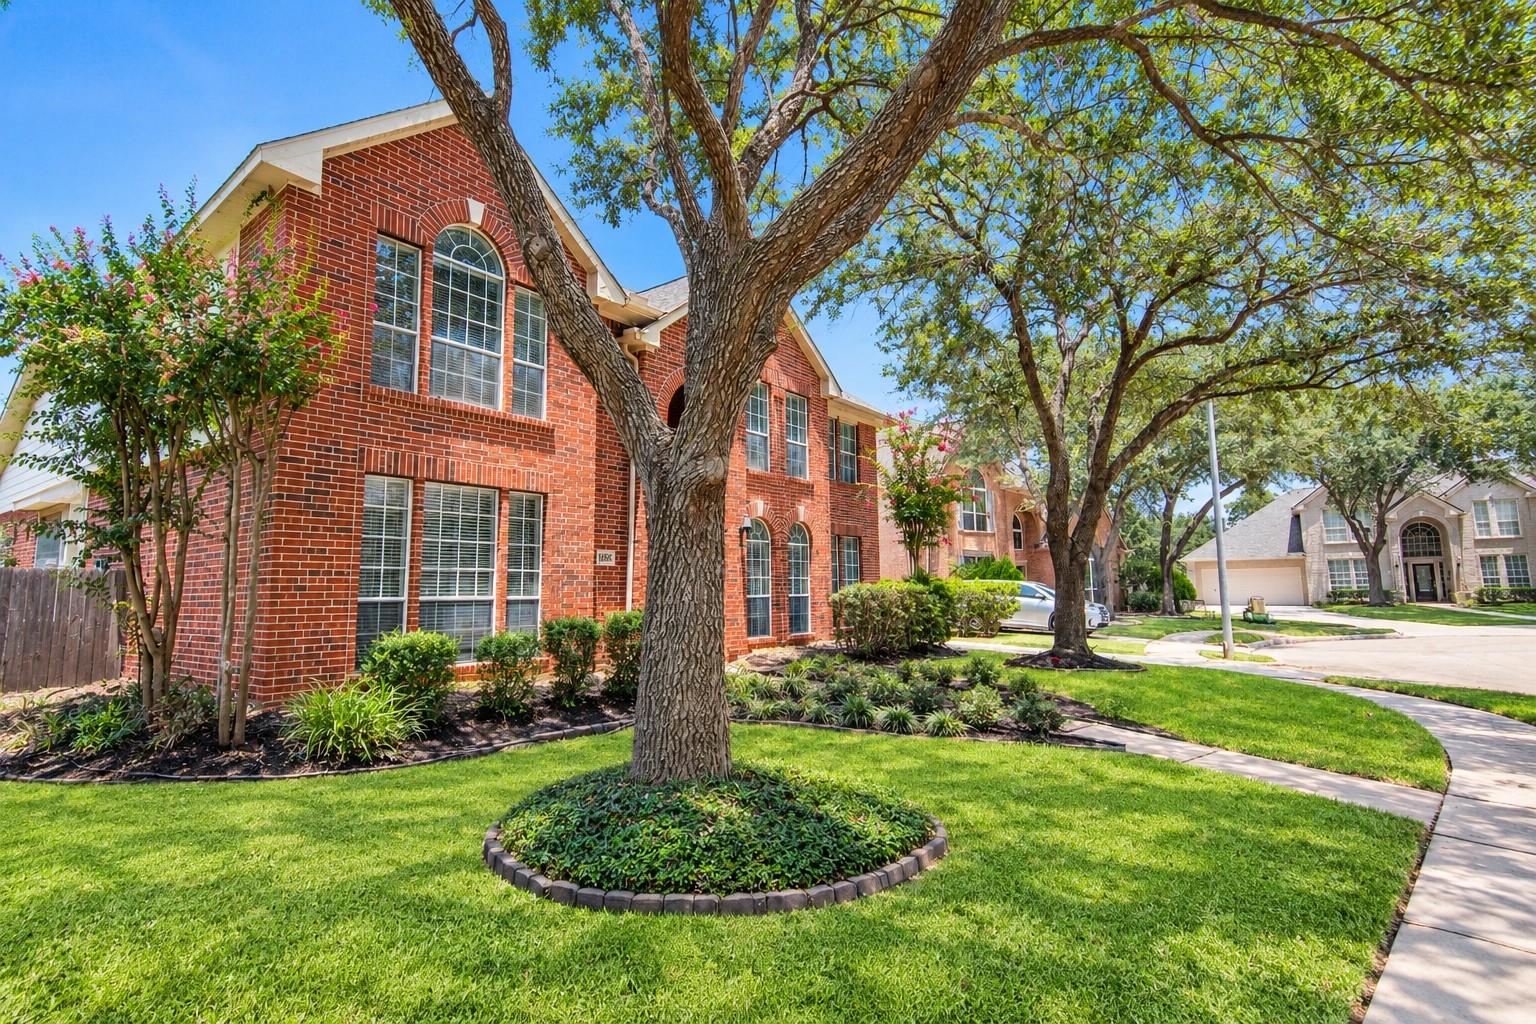
Two-story red brick home with arched windows, mature shade tree, and landscaped lawn.
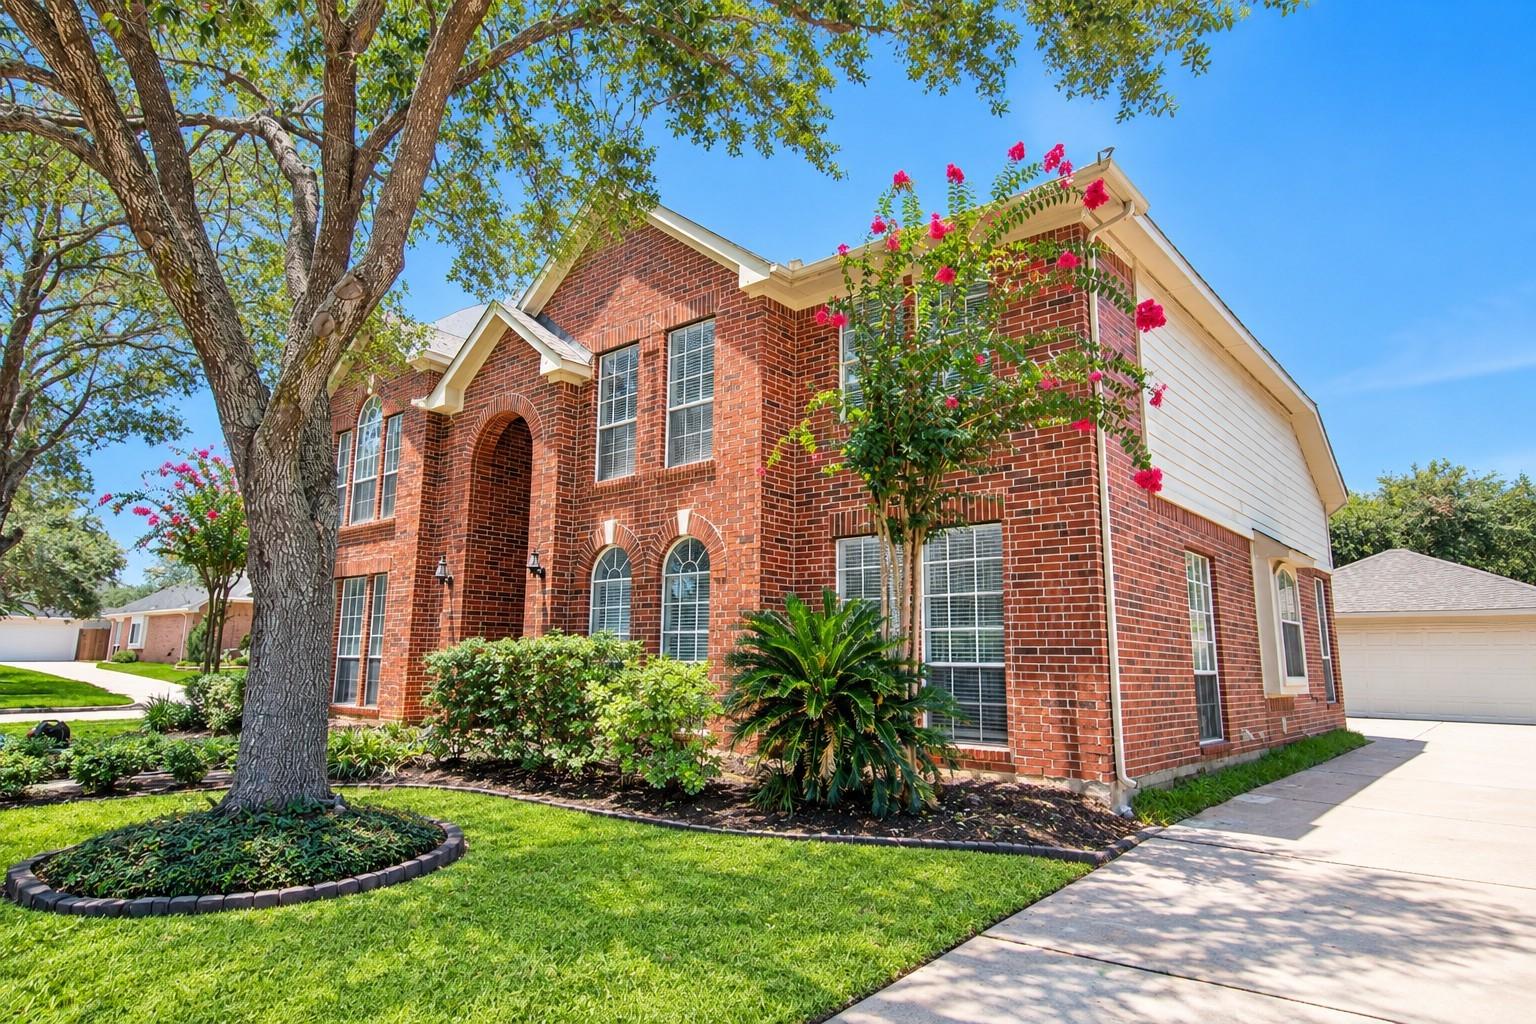
Two-story red brick home with an arched entry, flowering trees, landscaped lawn, and concrete driveway.
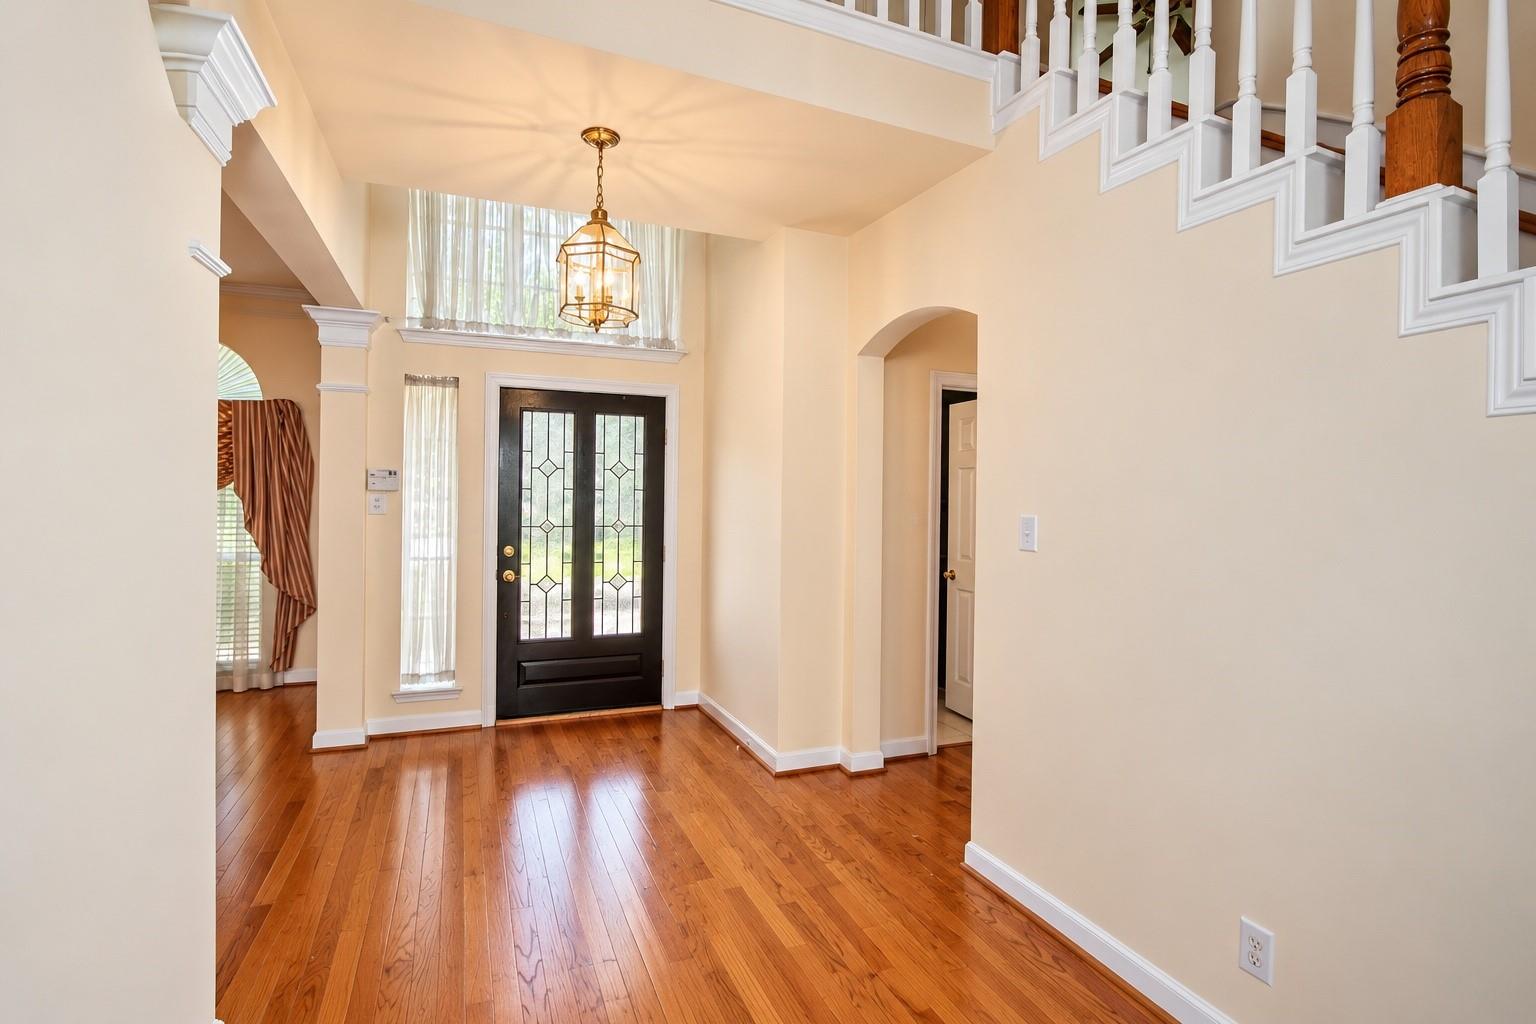
Two-story entry foyer with hardwood floors, a glass-paneled front door, and a white-railed staircase.
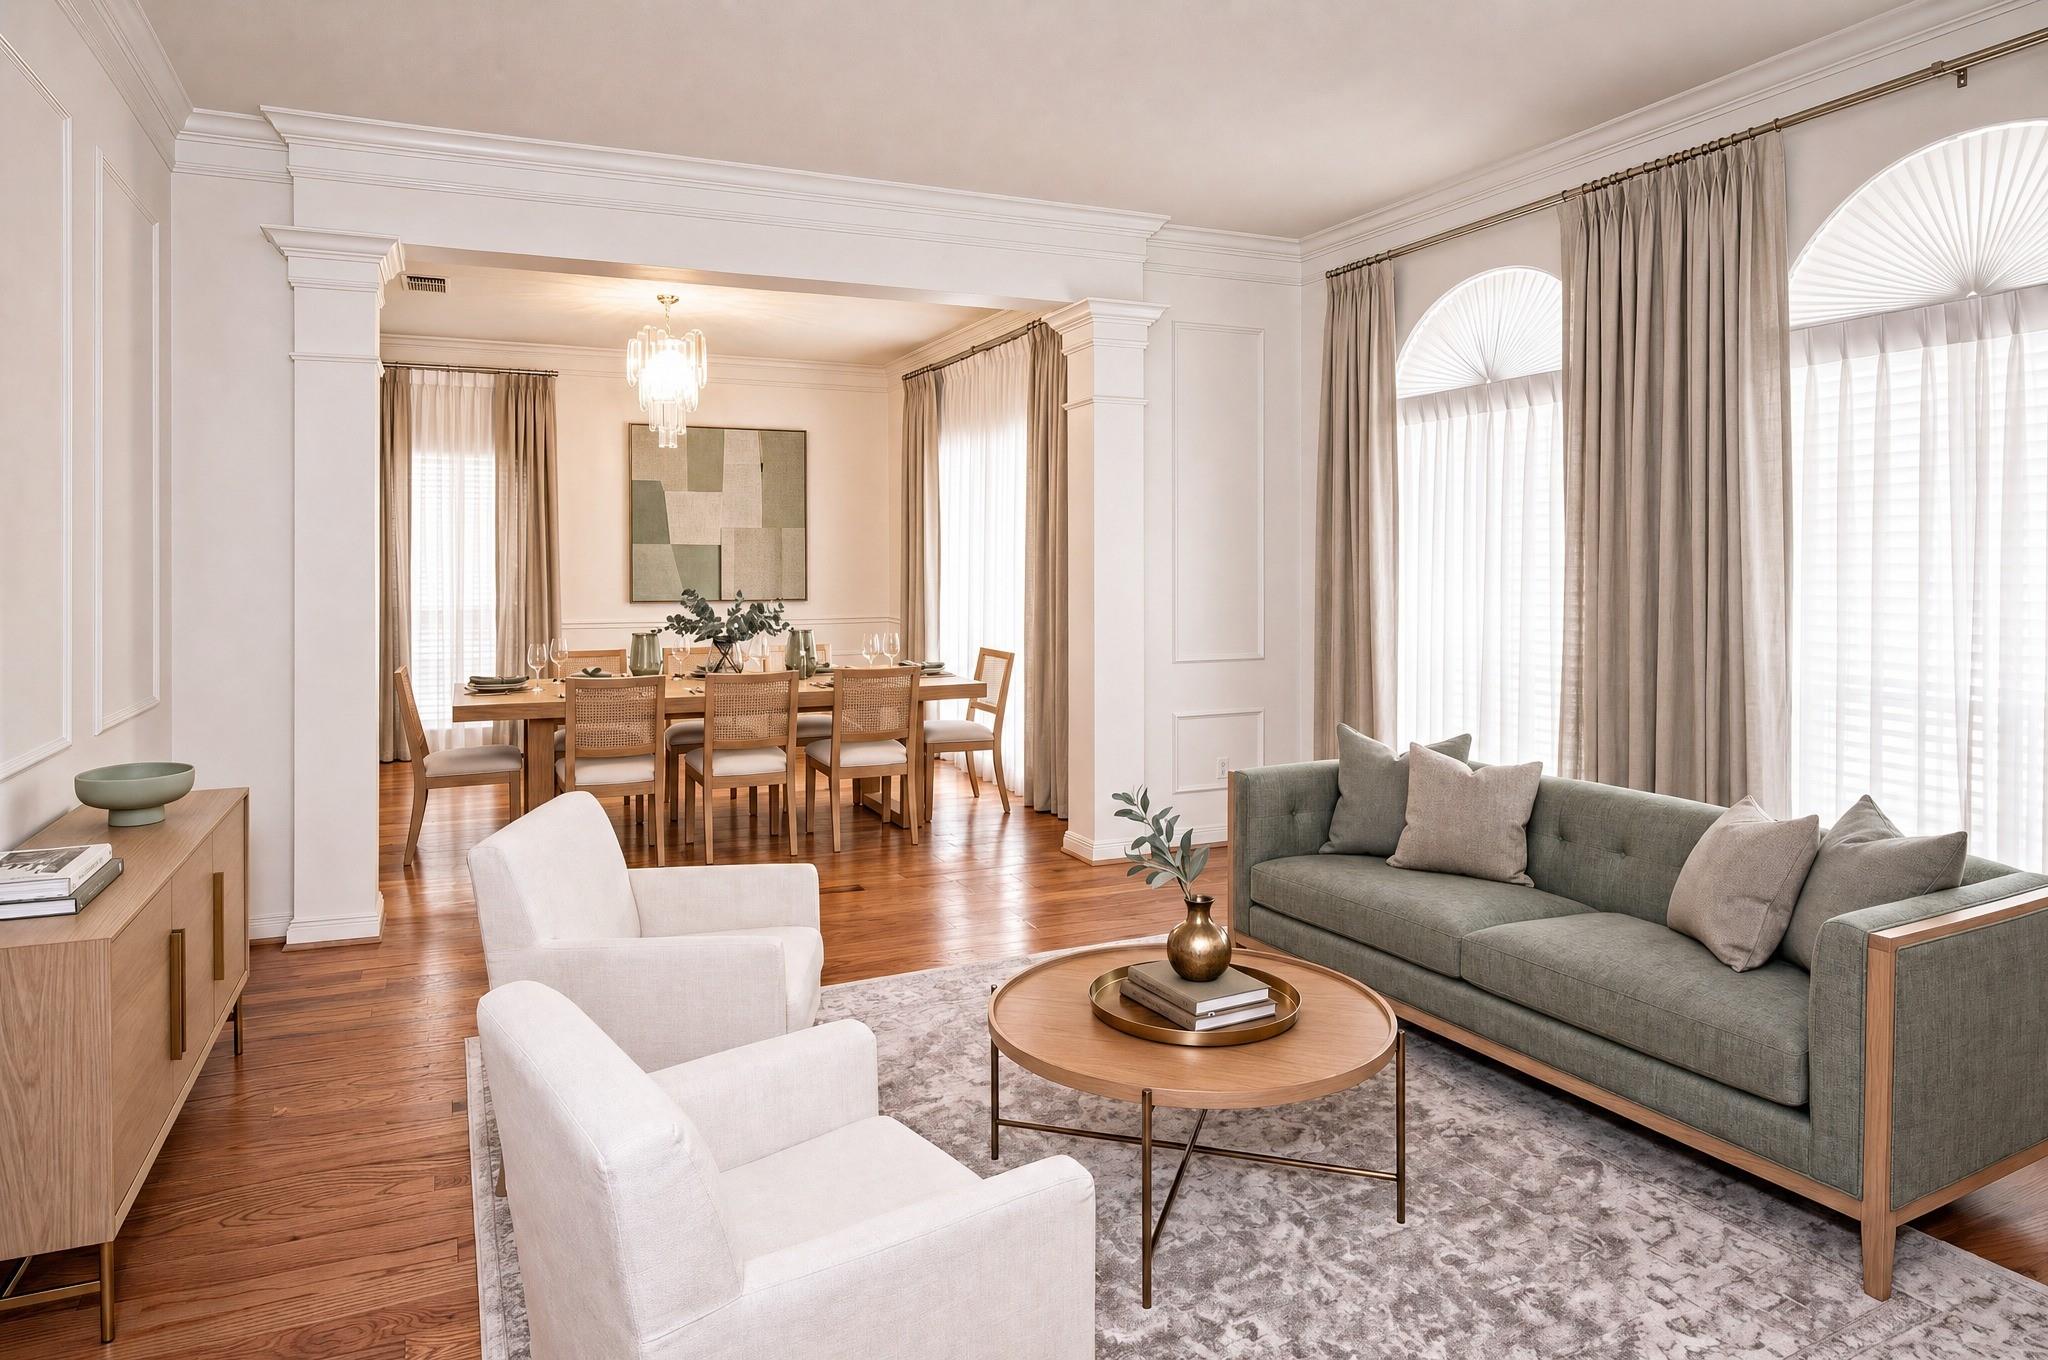
Living and dining room with hardwood floors, gray sofa, white armchairs, and tall curtained windows.
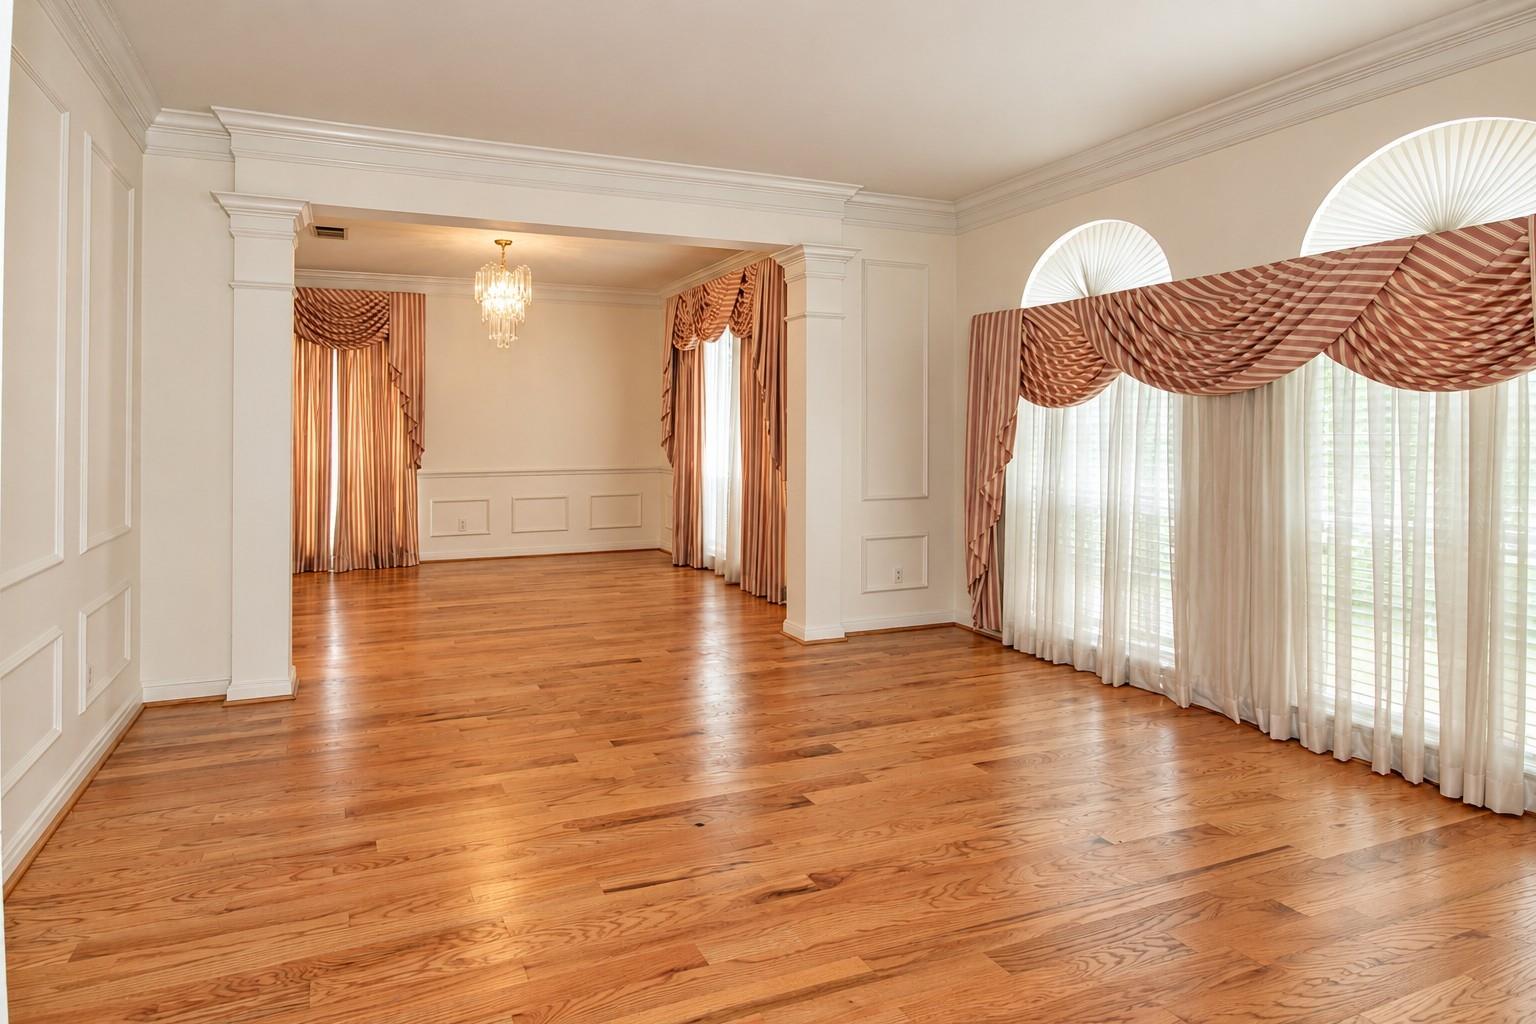
Unfurnished formal room with polished hardwood floors, tall arched windows, and layered curtains.
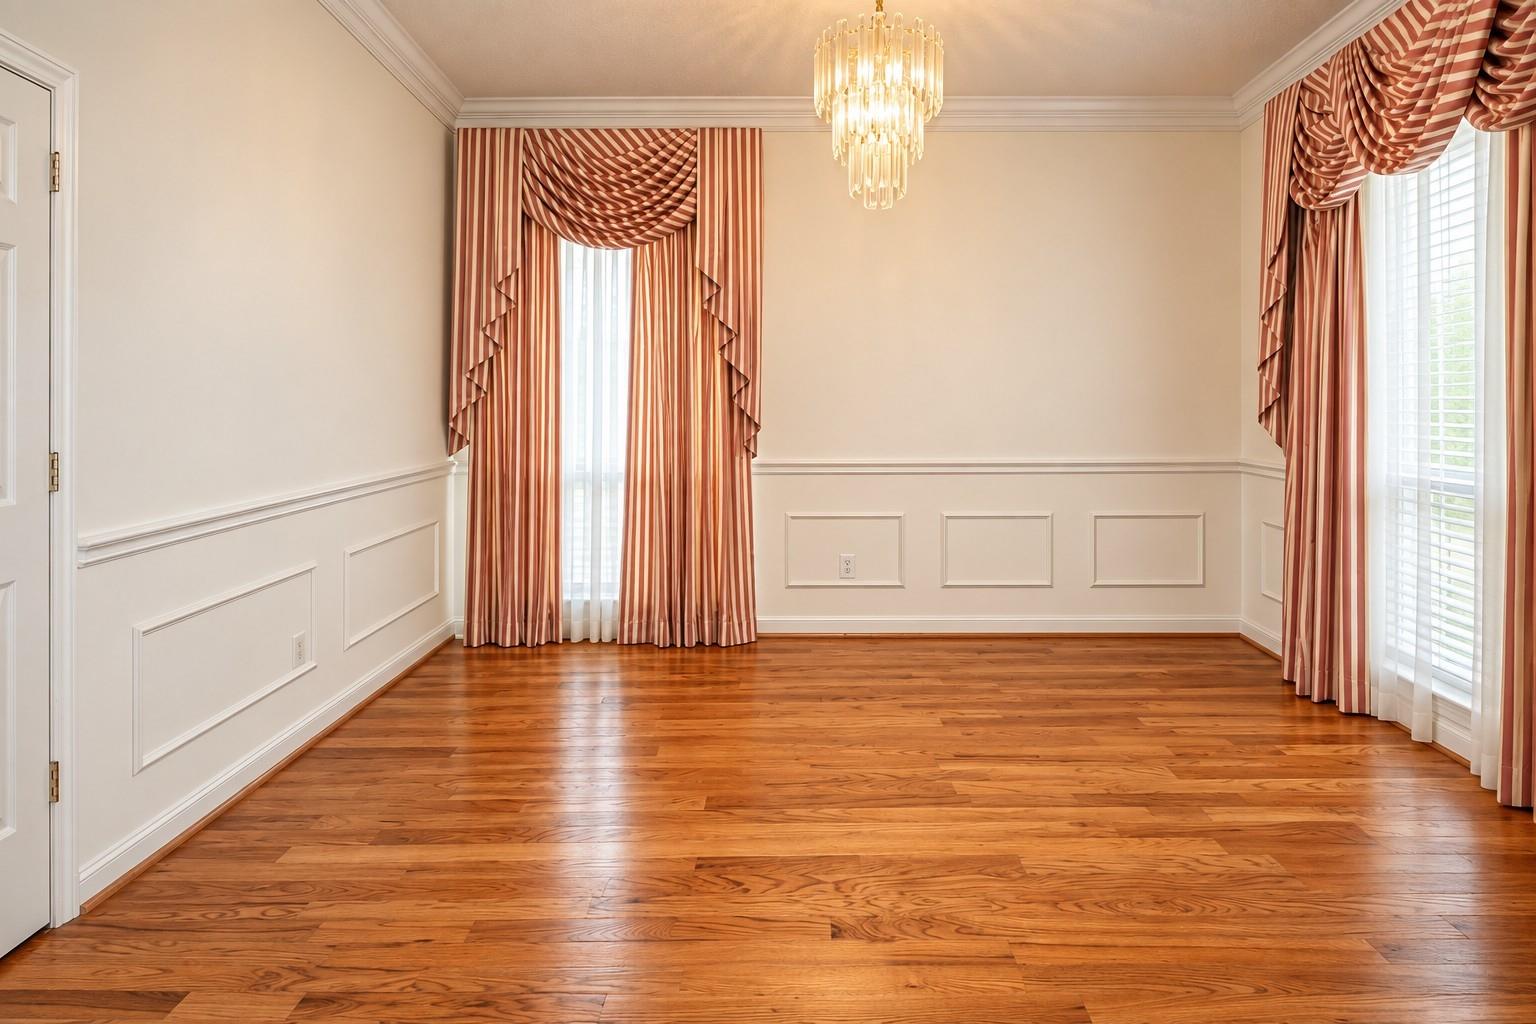
Empty formal room with hardwood floors, striped drapes, and a crystal chandelier.
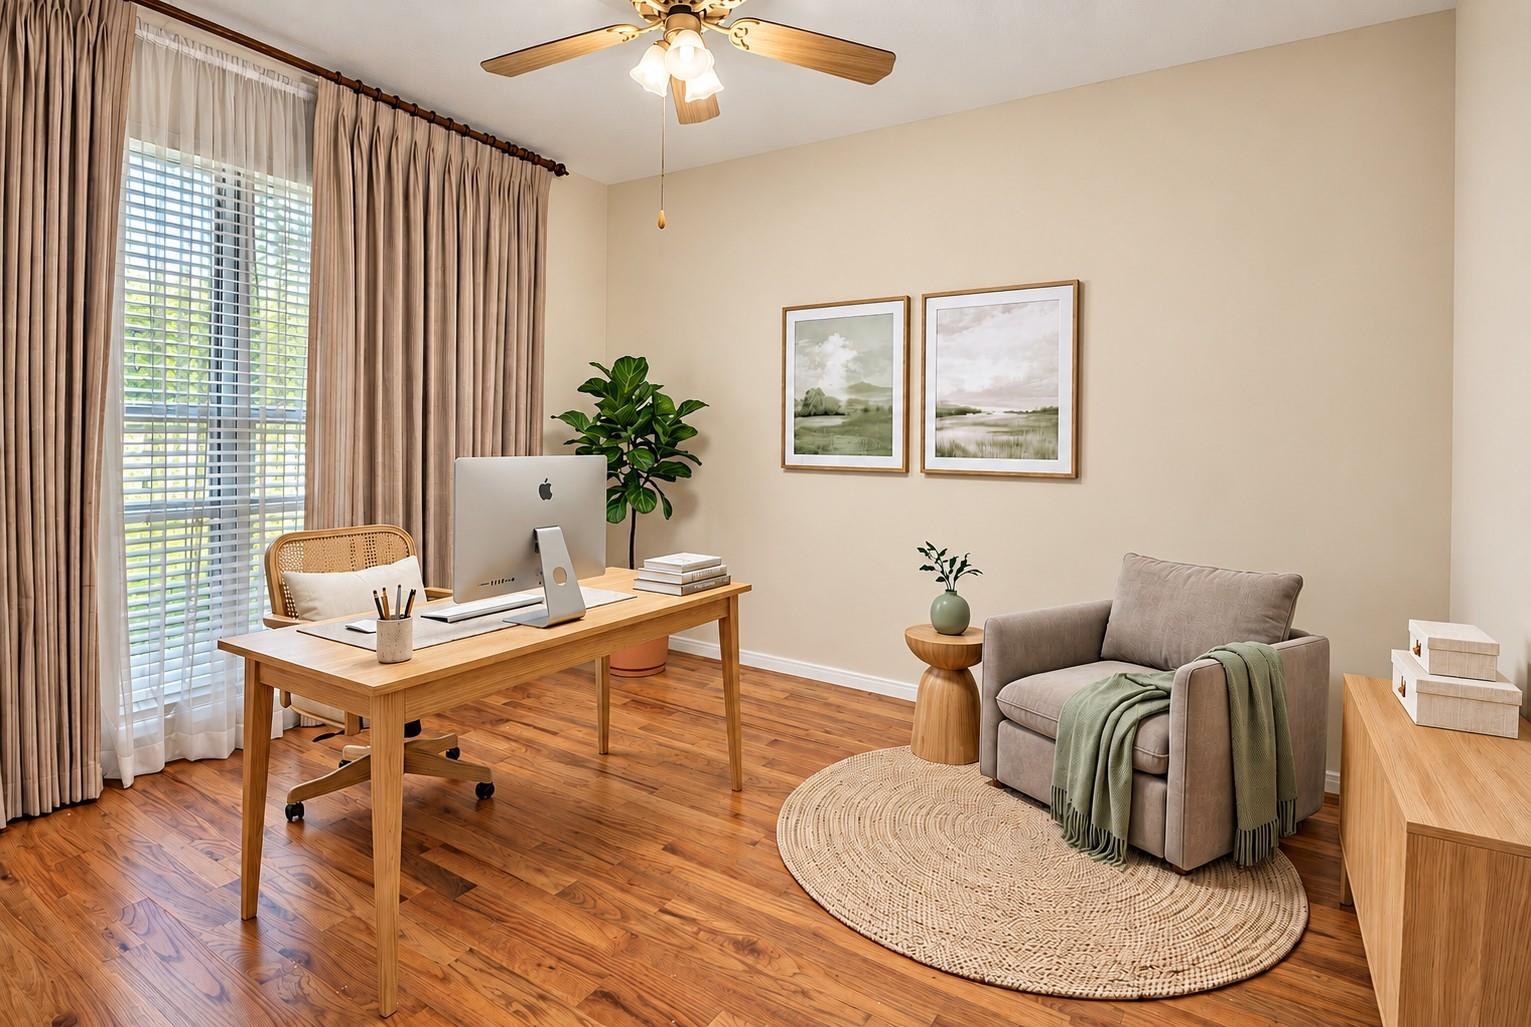
Furnished home office with a wooden desk, hardwood floors, and a cushioned armchair by a window.
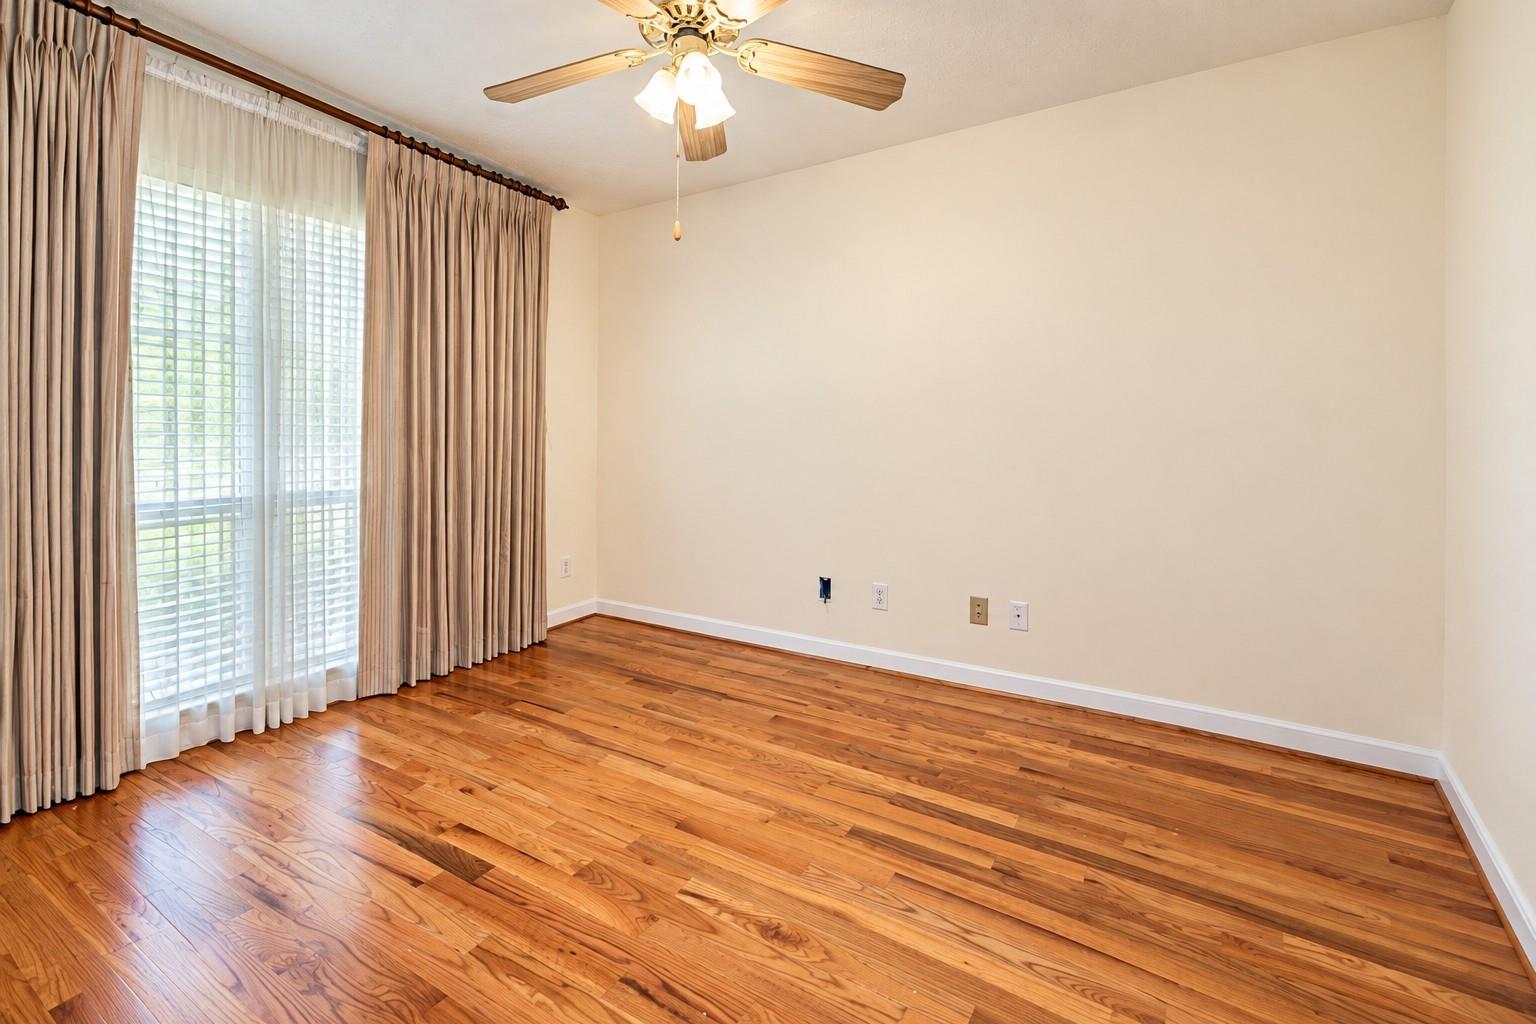
Empty room with hardwood floors, a ceiling fan, and a curtained window.
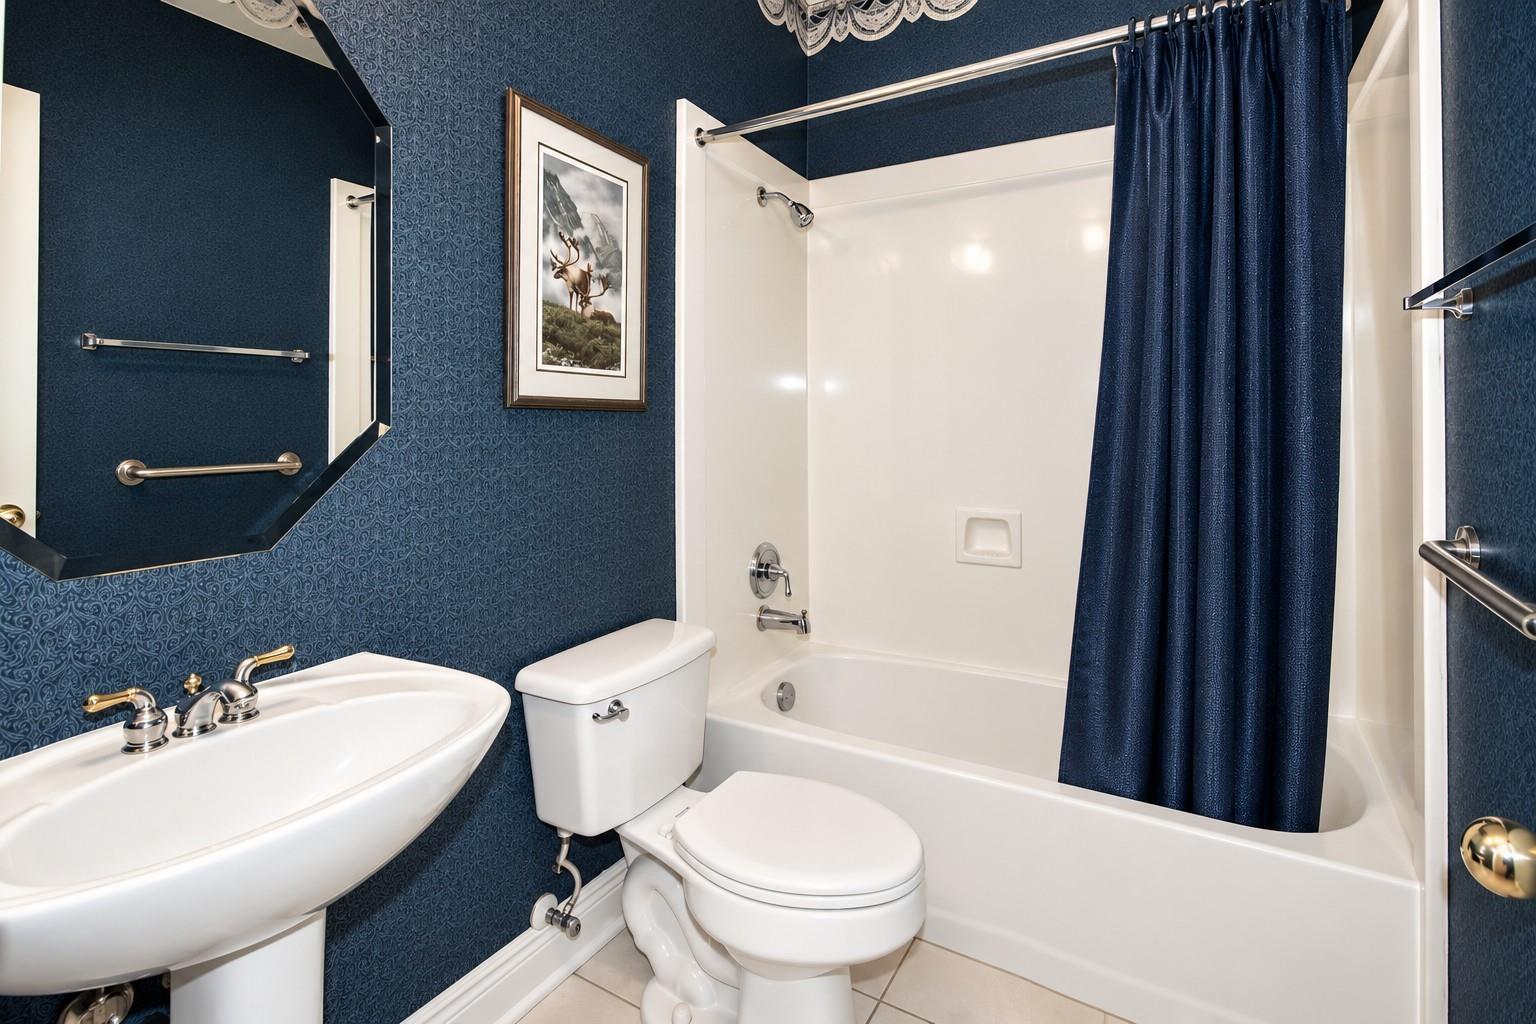
Bathroom with blue patterned wallpaper, a white tub and shower curtain, and a framed wildlife print.
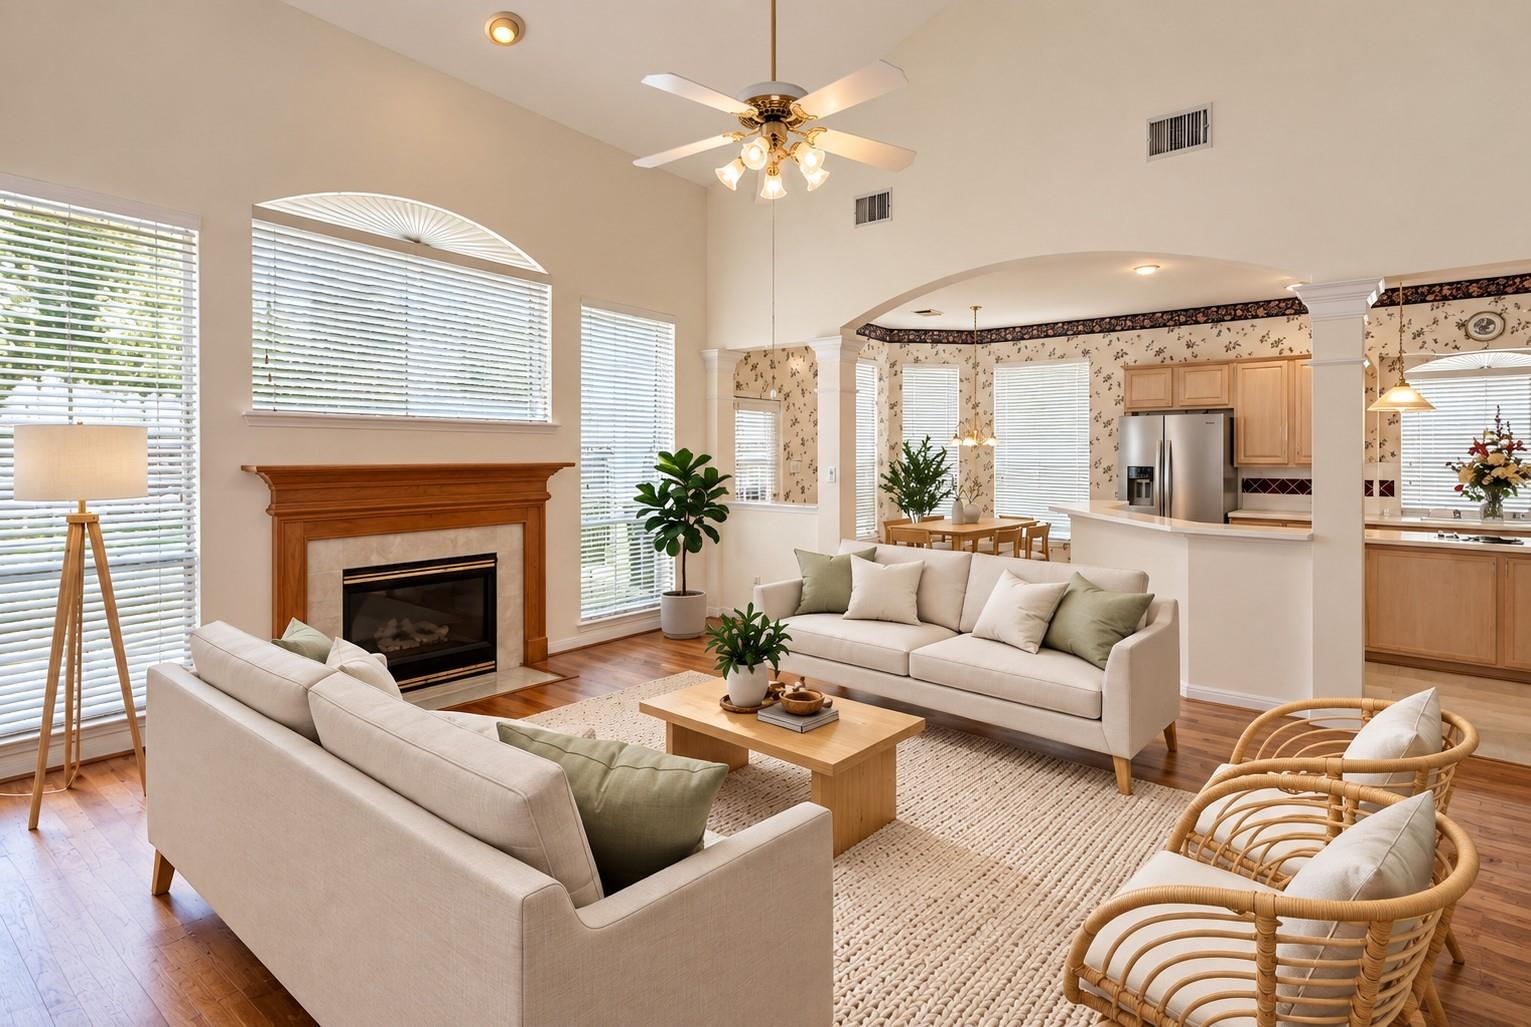
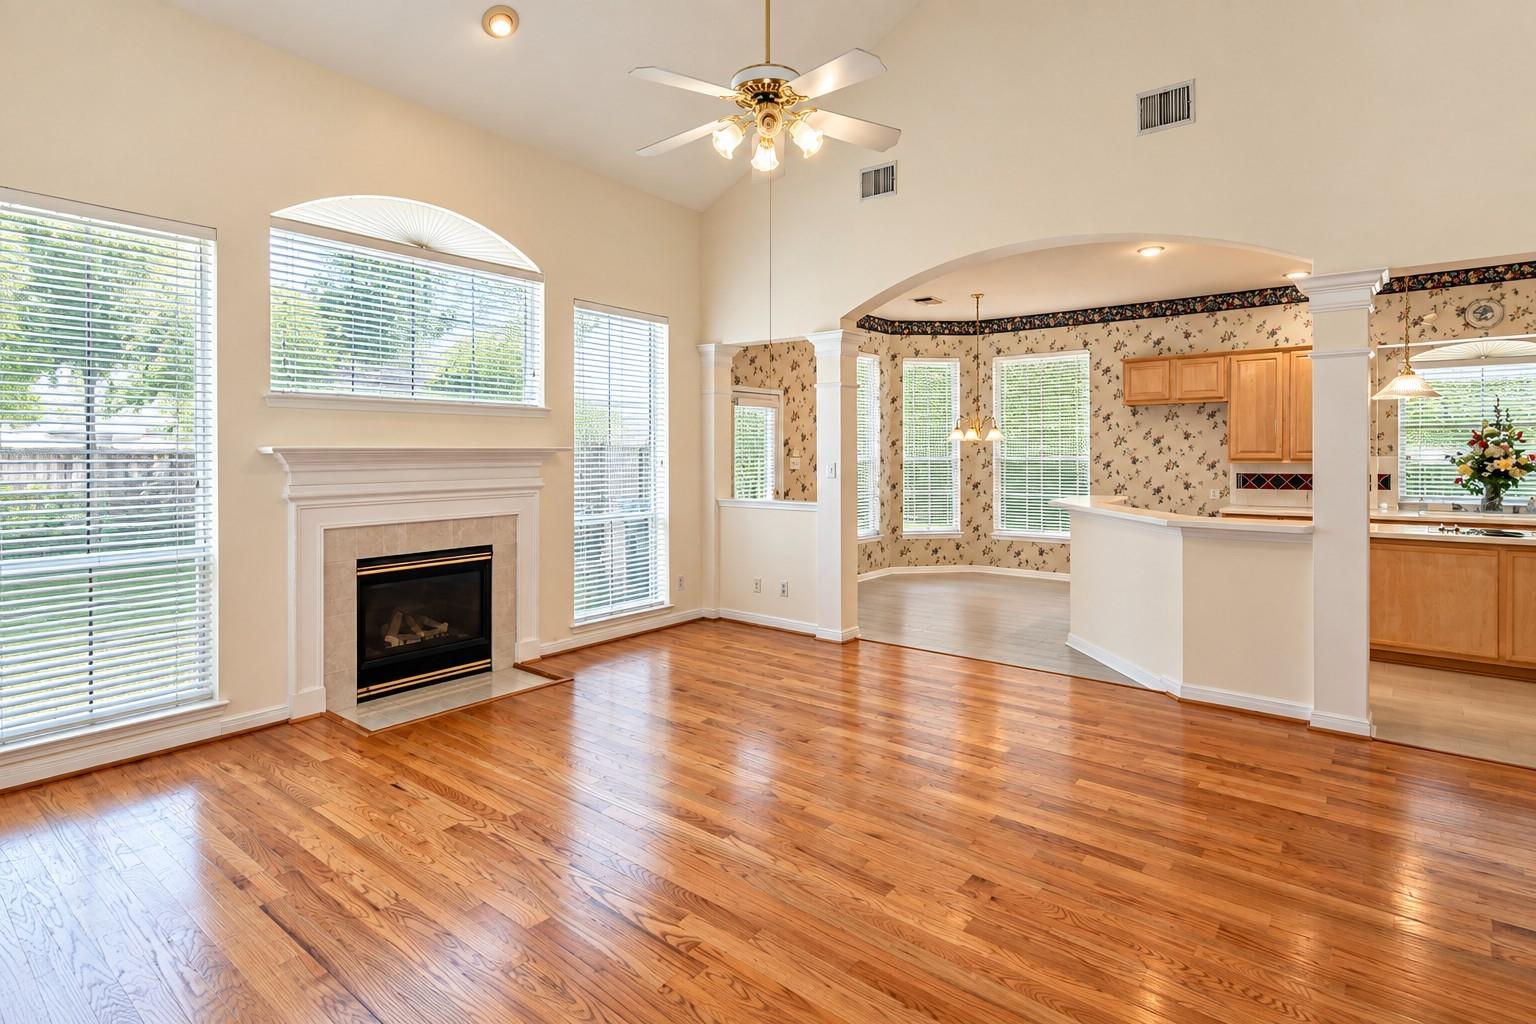
Living room with a wood-trimmed fireplace, high ceiling, large windows, and open dining and kitchen areas.
Living room with polished hardwood floors, a white-trimmed fireplace, and an arched opening to the dining area.
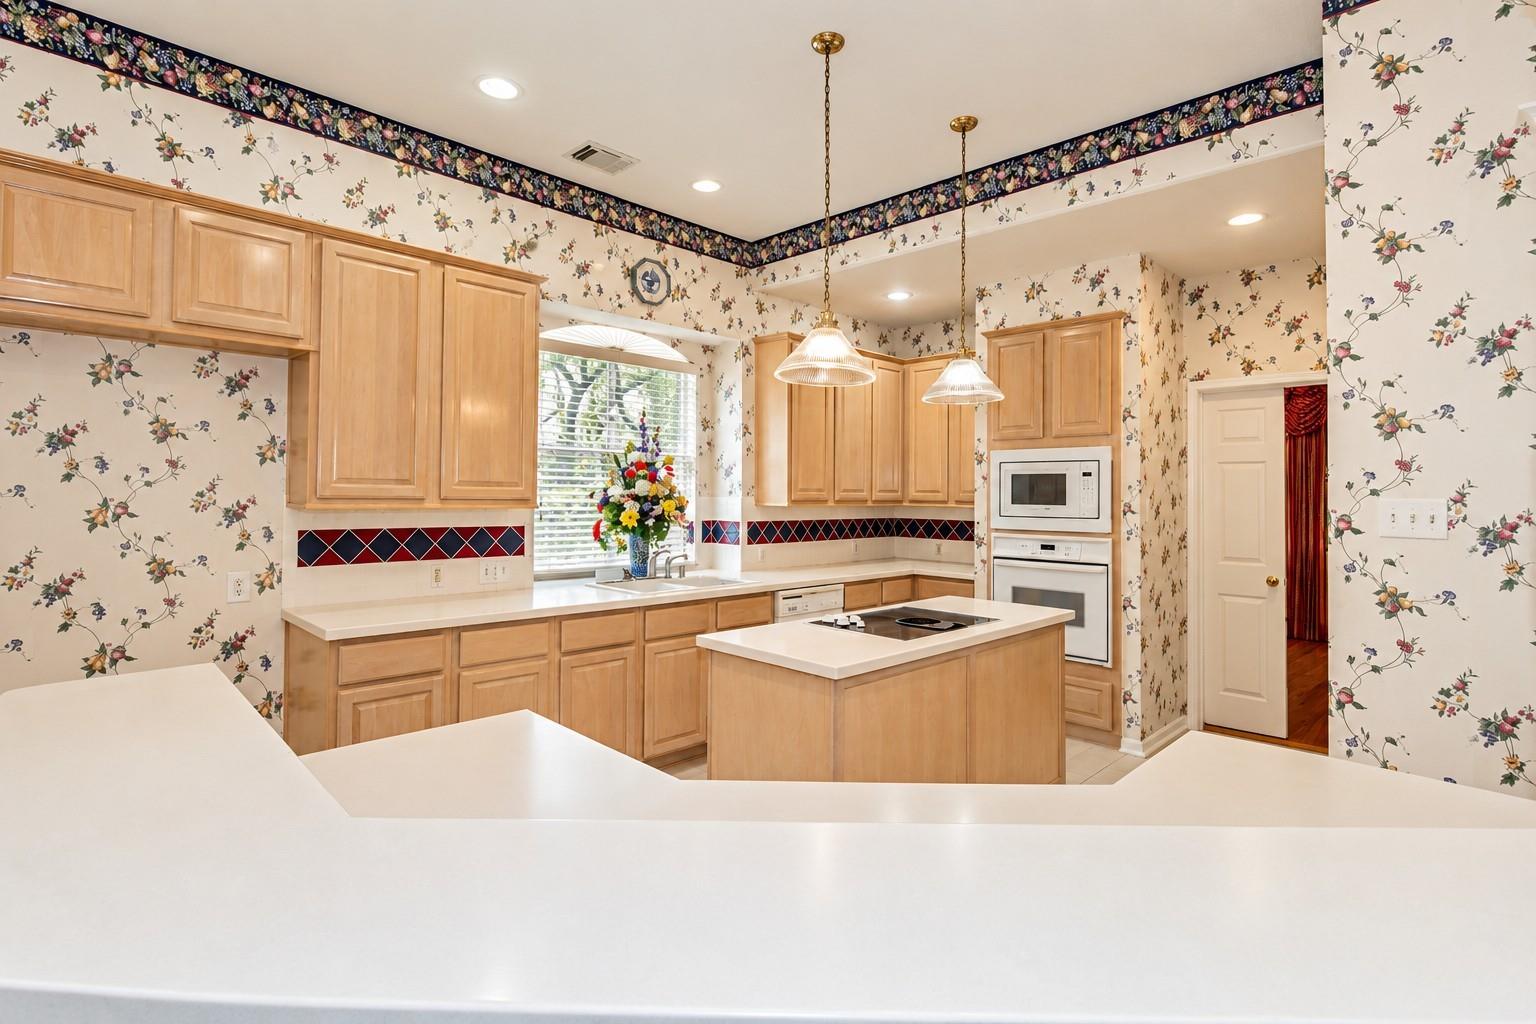
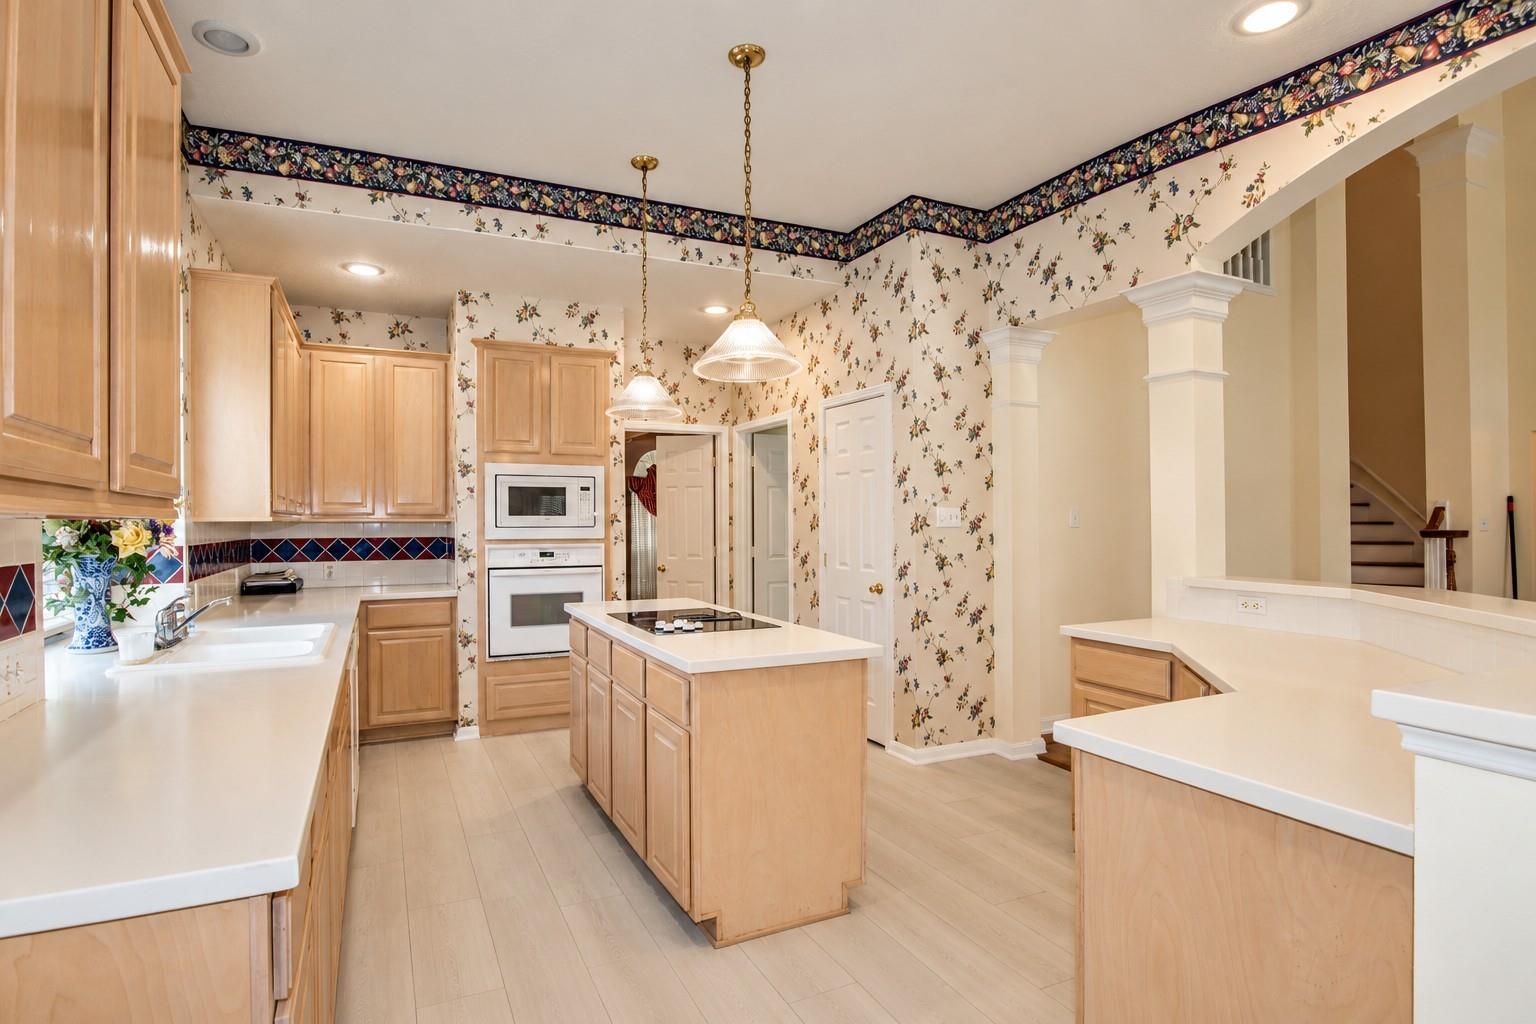
Kitchen with light wood cabinets, floral wallpaper, and a central island with a cooktop.
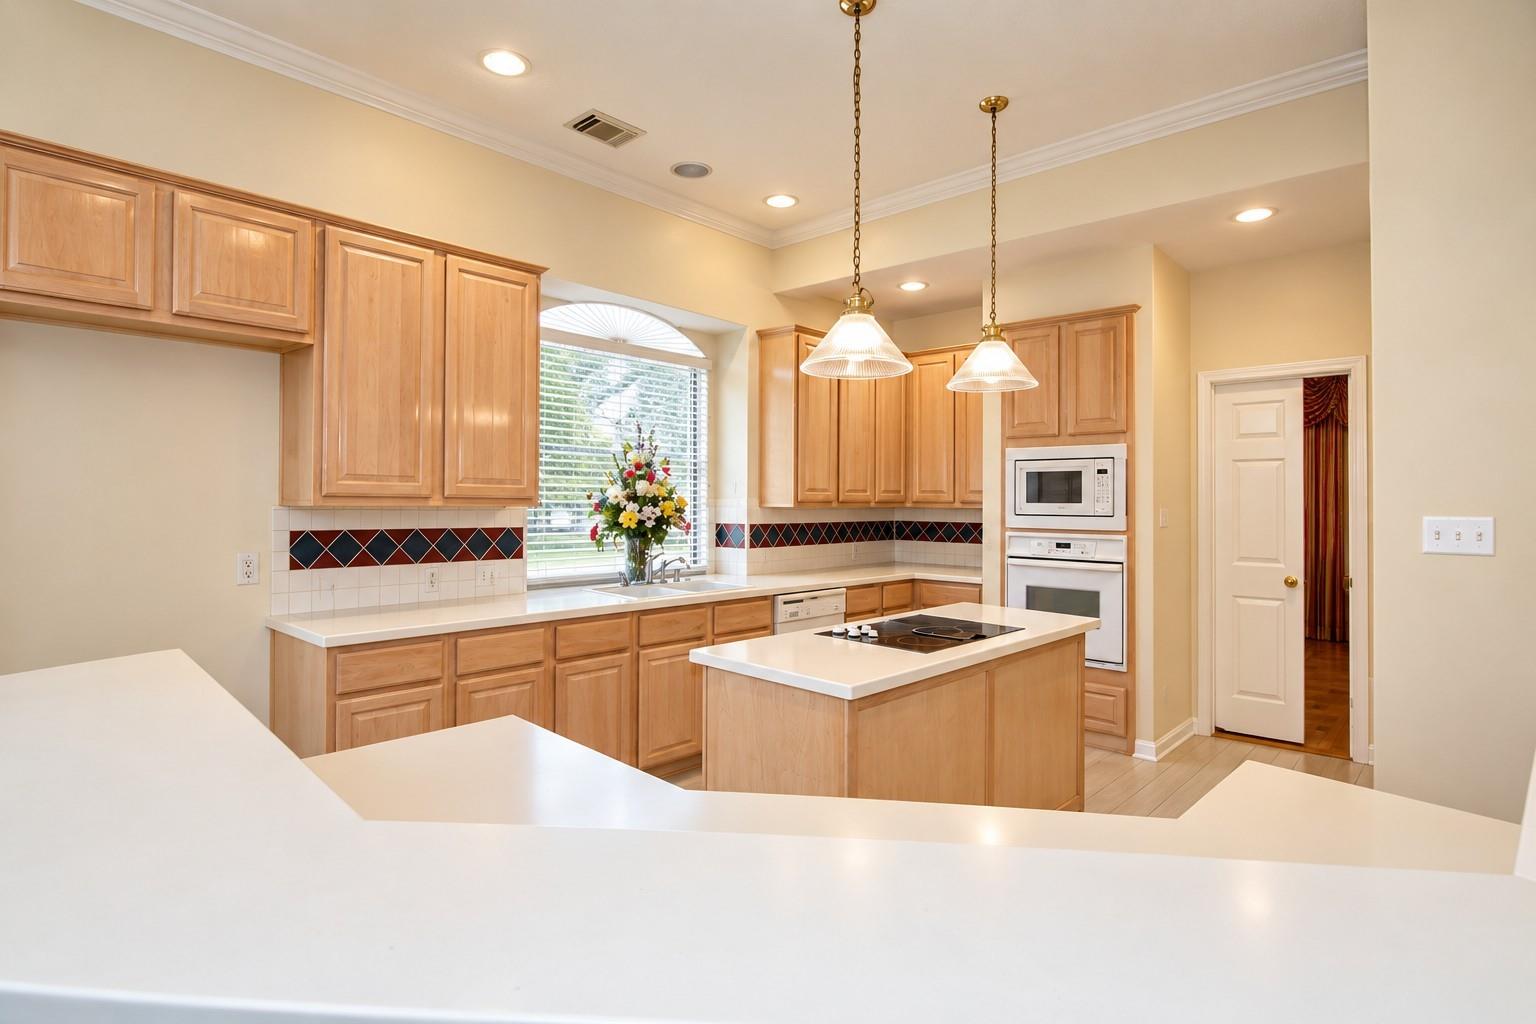
Kitchen with light wood cabinetry, a central cooktop island, and flowers beside the arched window.
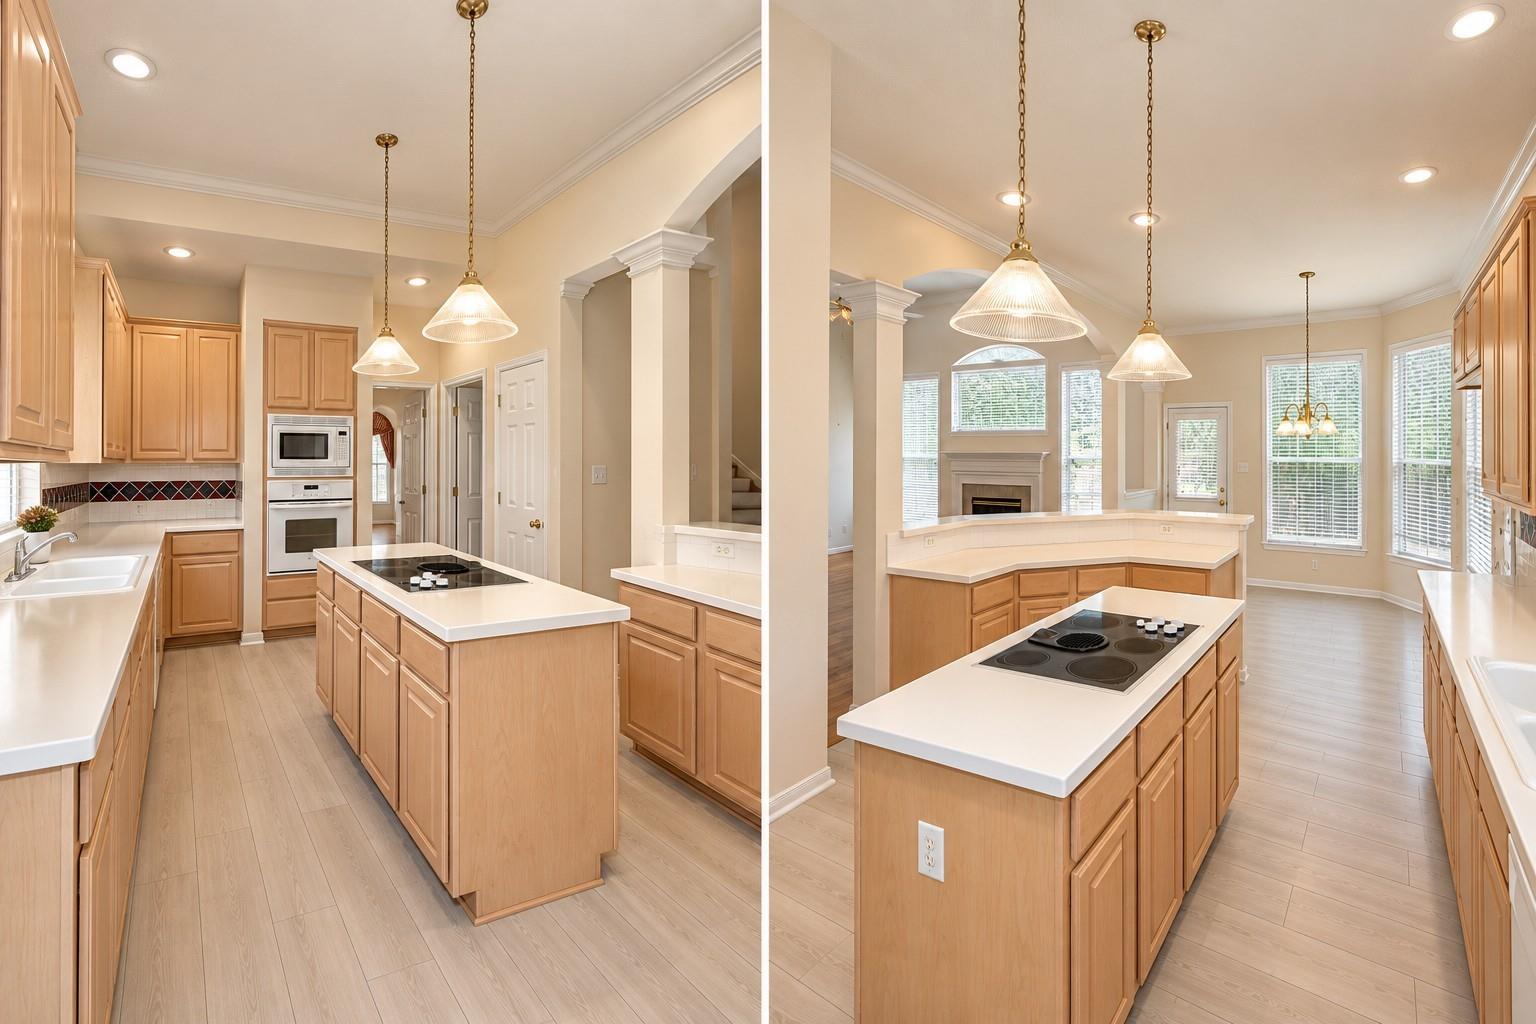
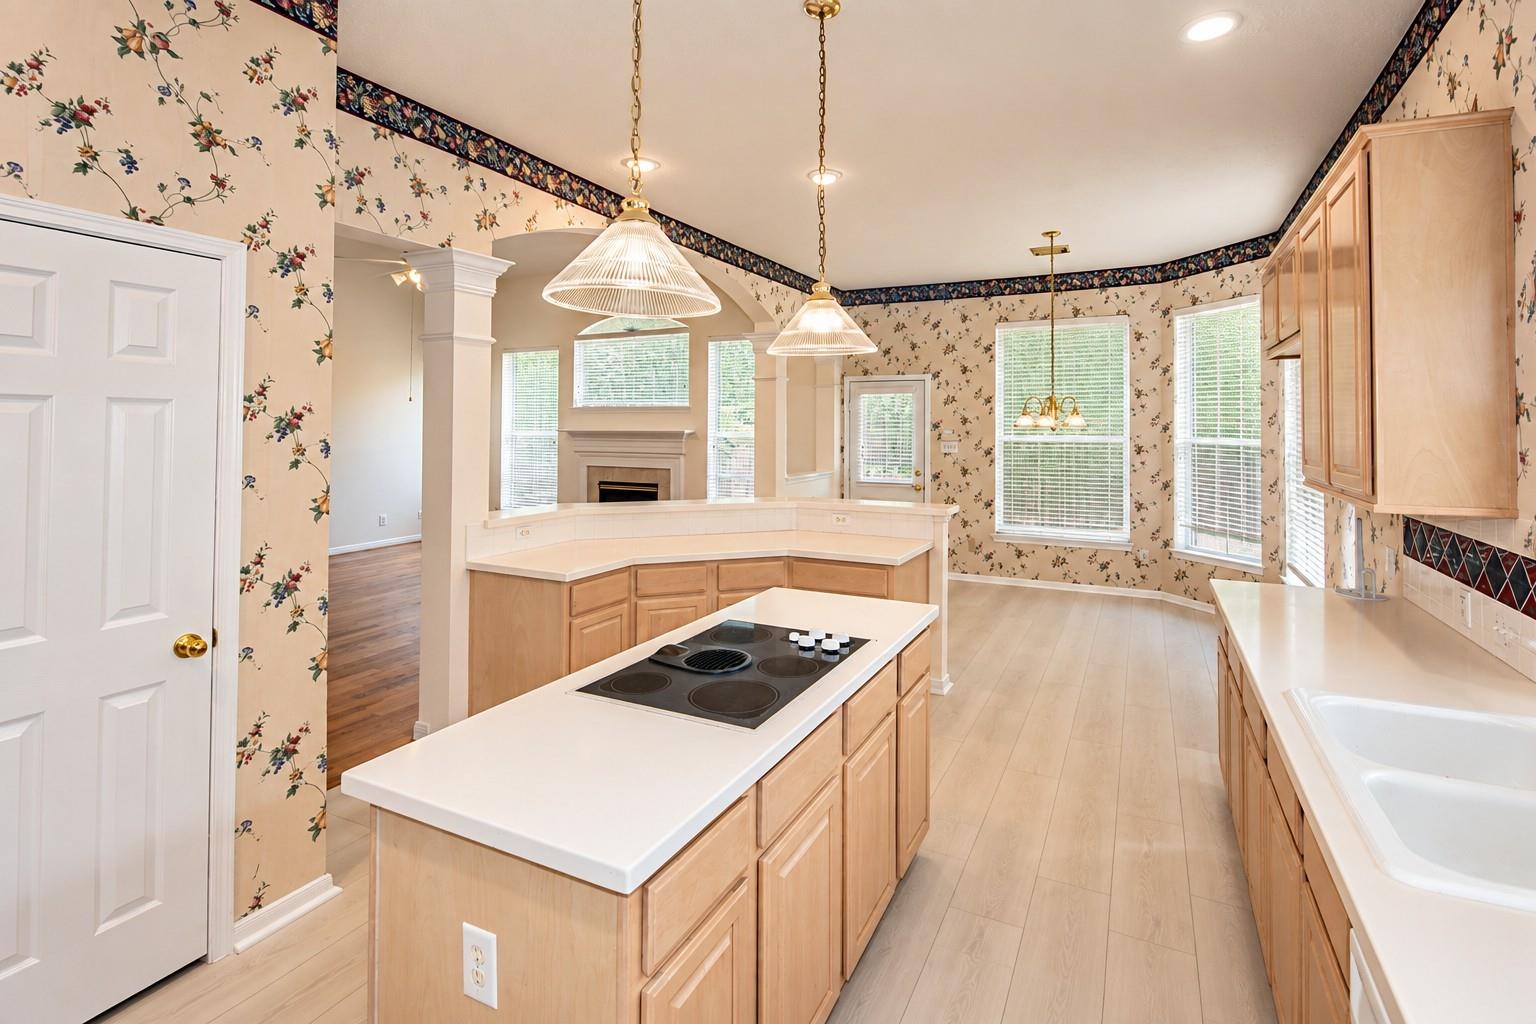
Kitchen with light wood cabinetry, white counters, and a central cooktop island beside a bright living area.
Kitchen with light wood cabinets, a central cooktop island, white counters, and floral wallpaper.
Kitchen with a central cooktop island, light wood cabinets, and floral wallpaper.
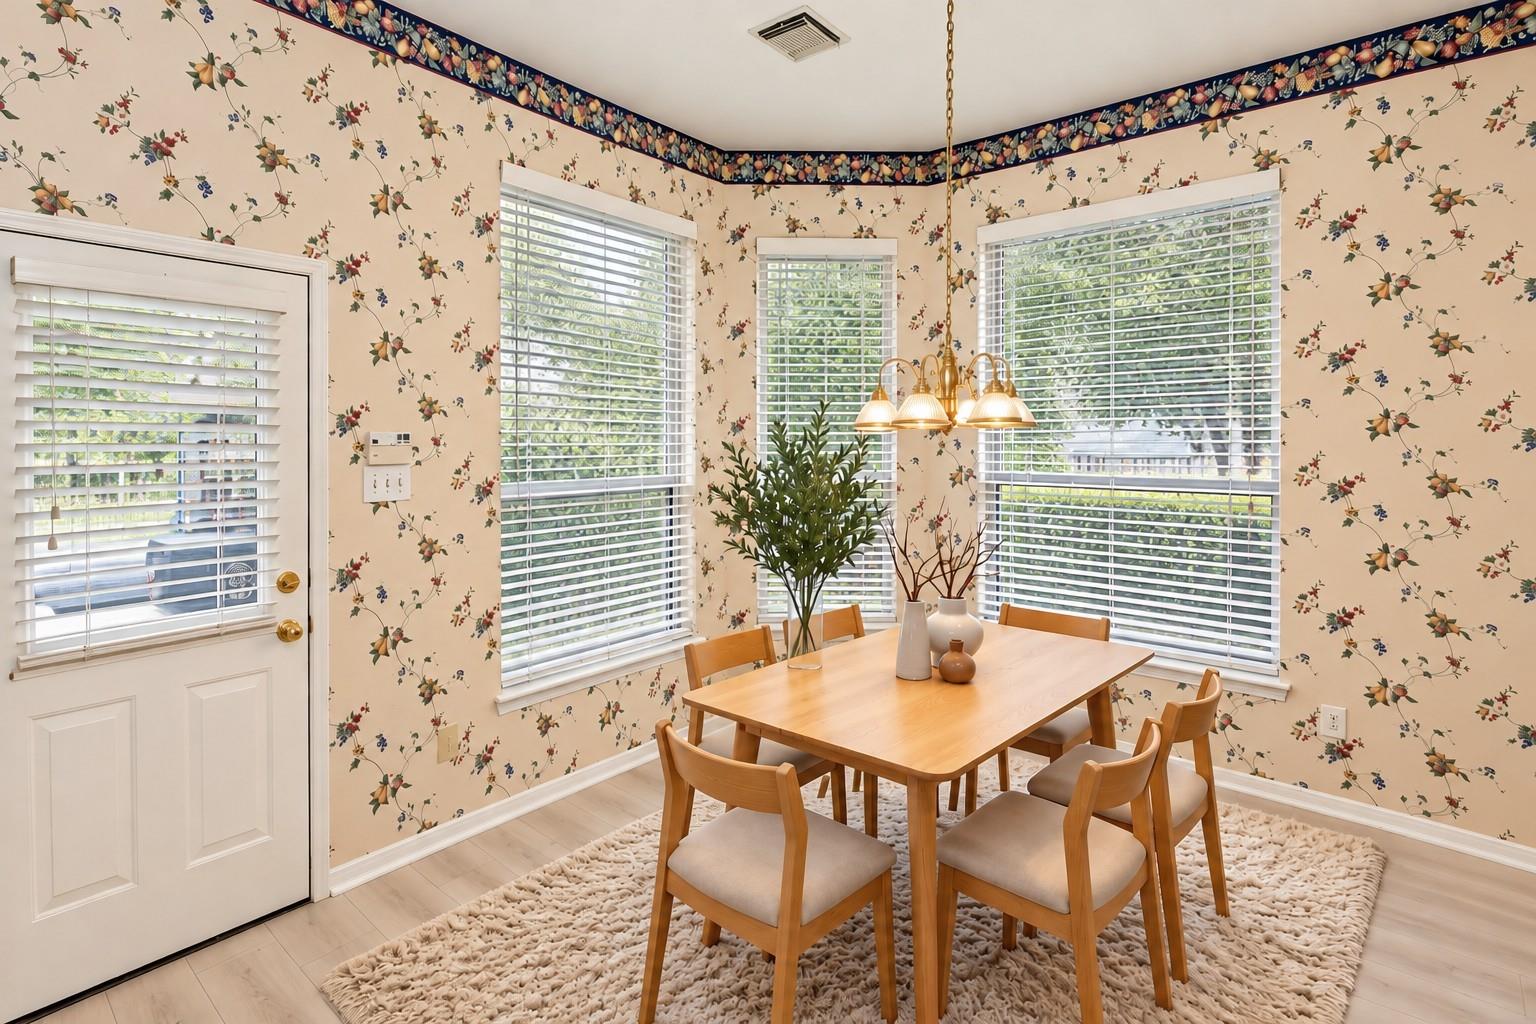
Dining room with floral wallpaper, a wooden table, upholstered chairs, and large windows with white blinds.
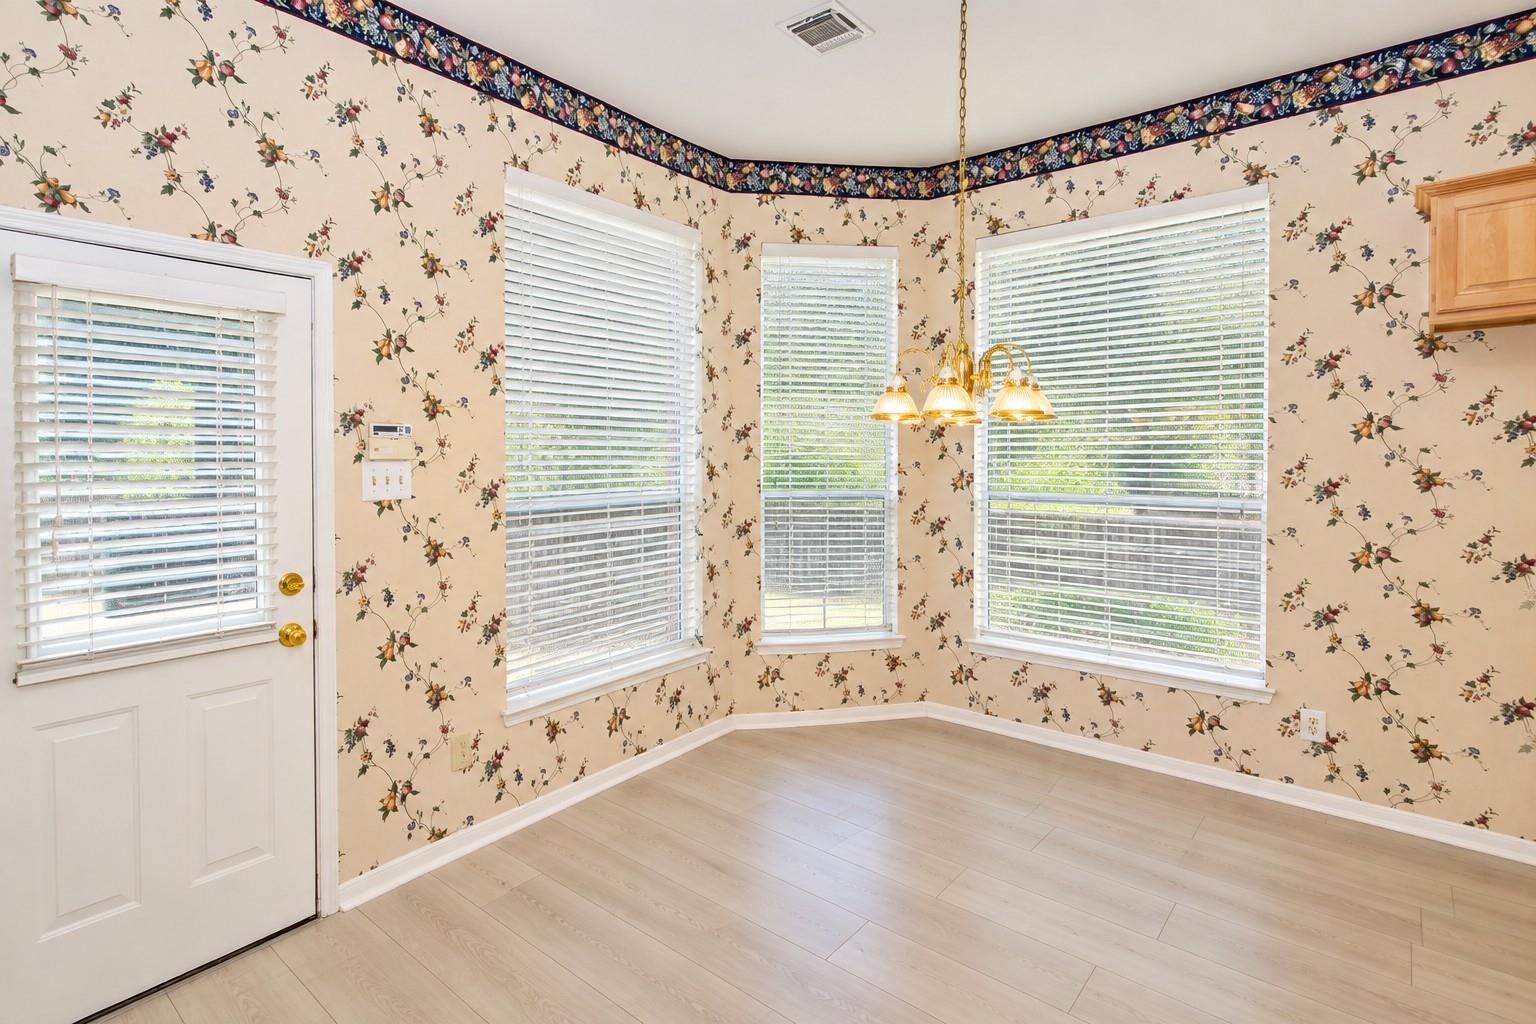
Empty dining area with floral wallpaper, multiple blinded windows, a hanging chandelier, and pale wood flooring.
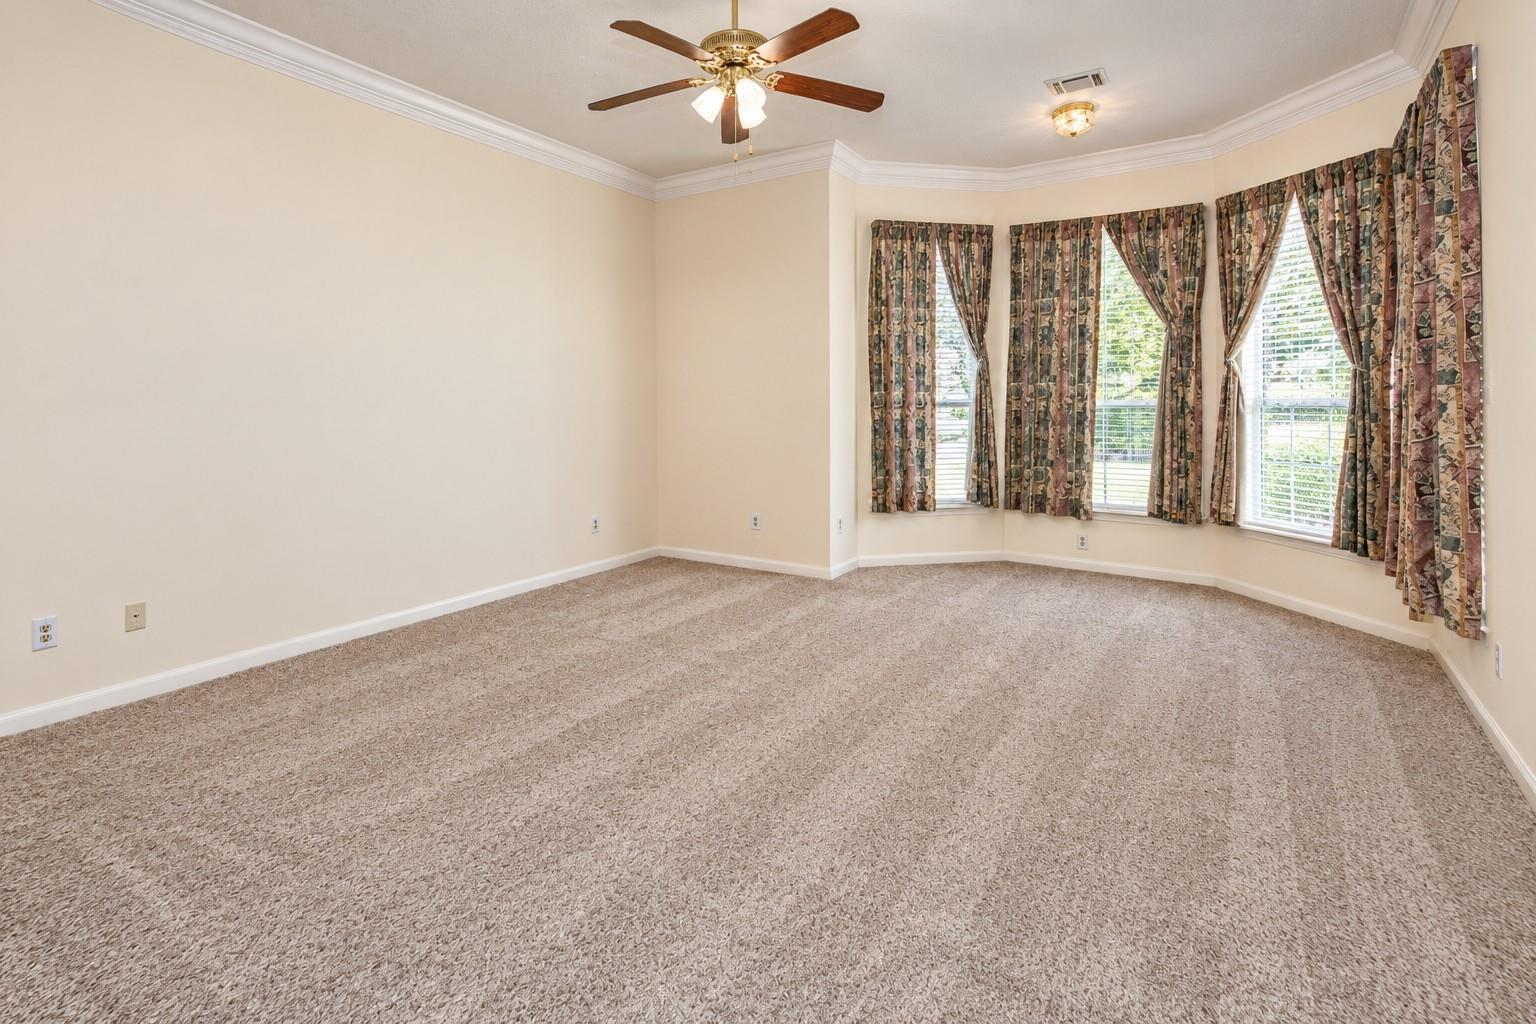
Empty bedroom with beige carpet, a ceiling fan, and curtained bay windows.
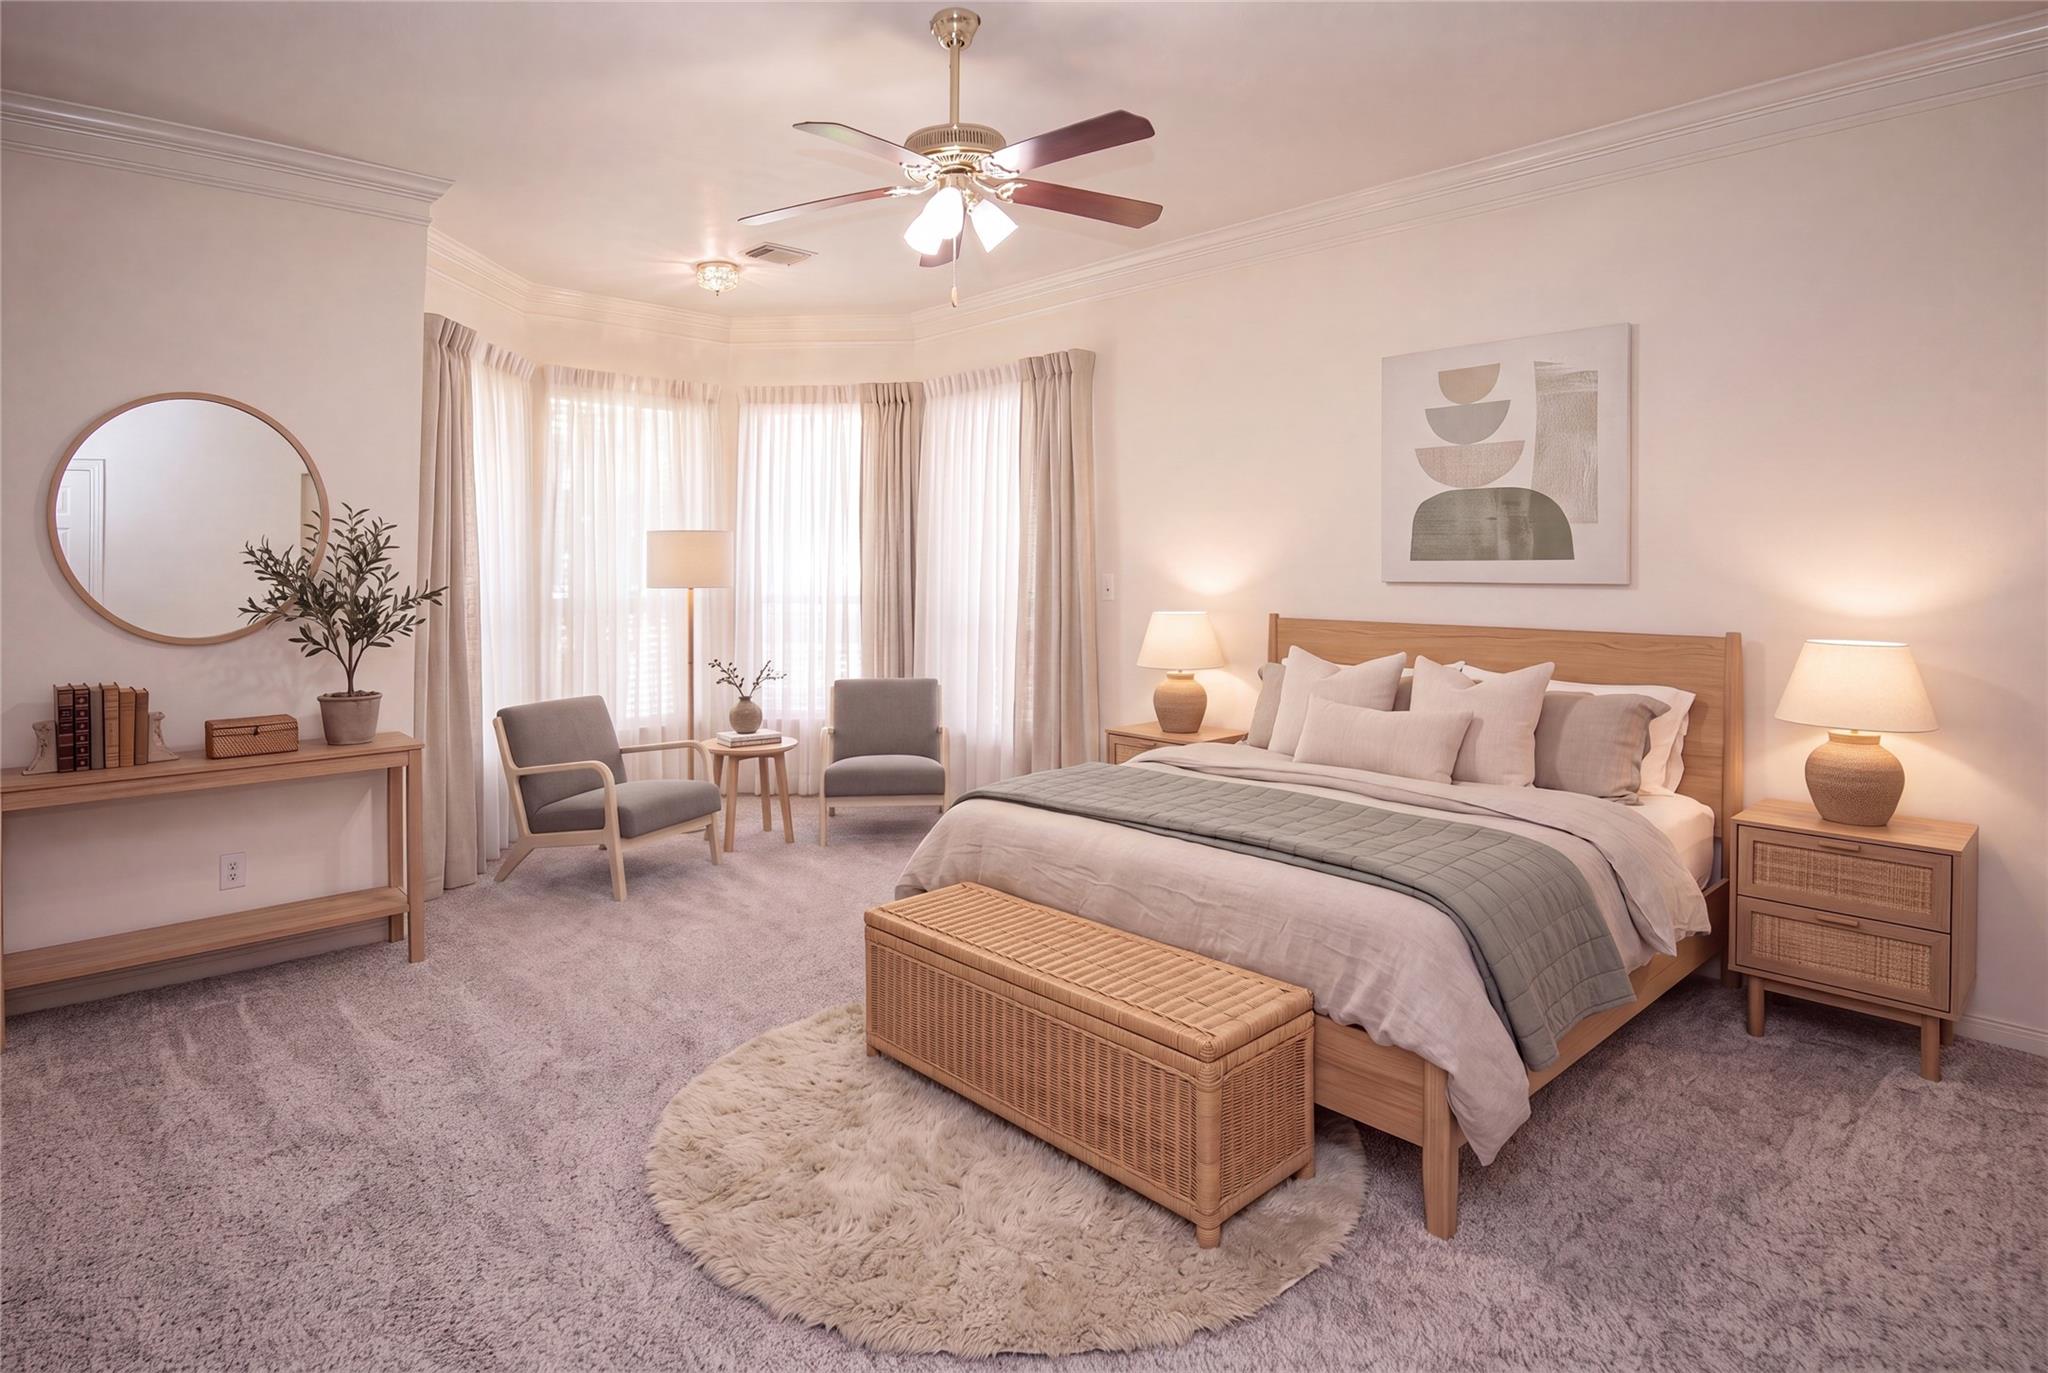
Furnished bedroom with a wood-framed bed, neutral bedding, and a sitting area beside bright curtained windows.
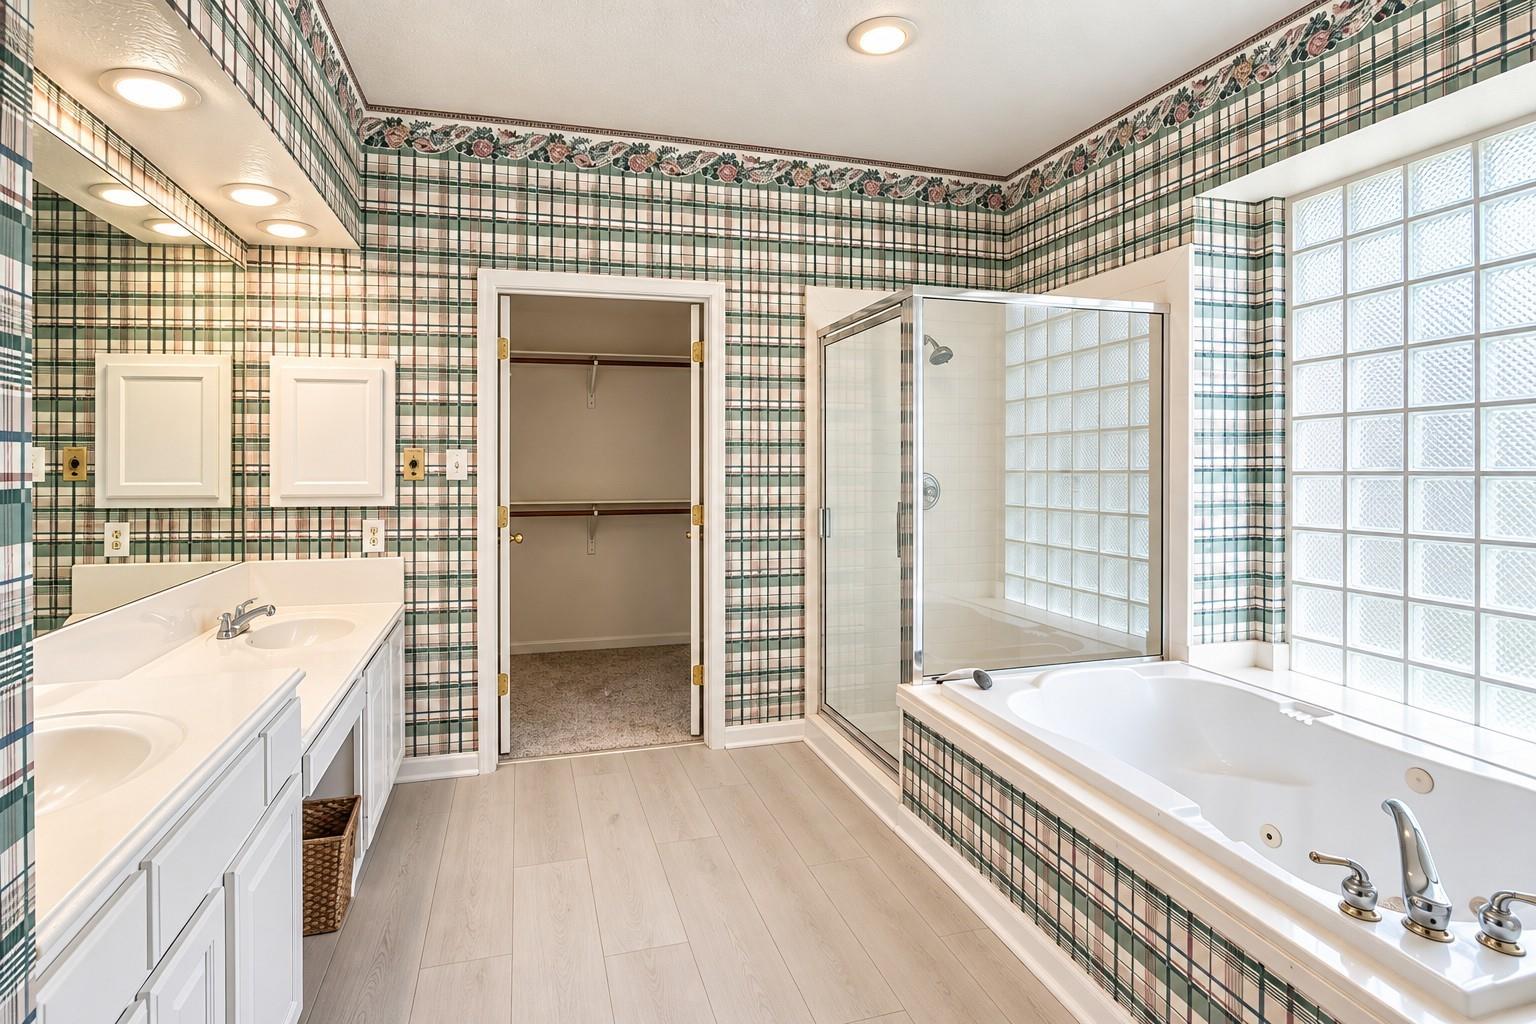
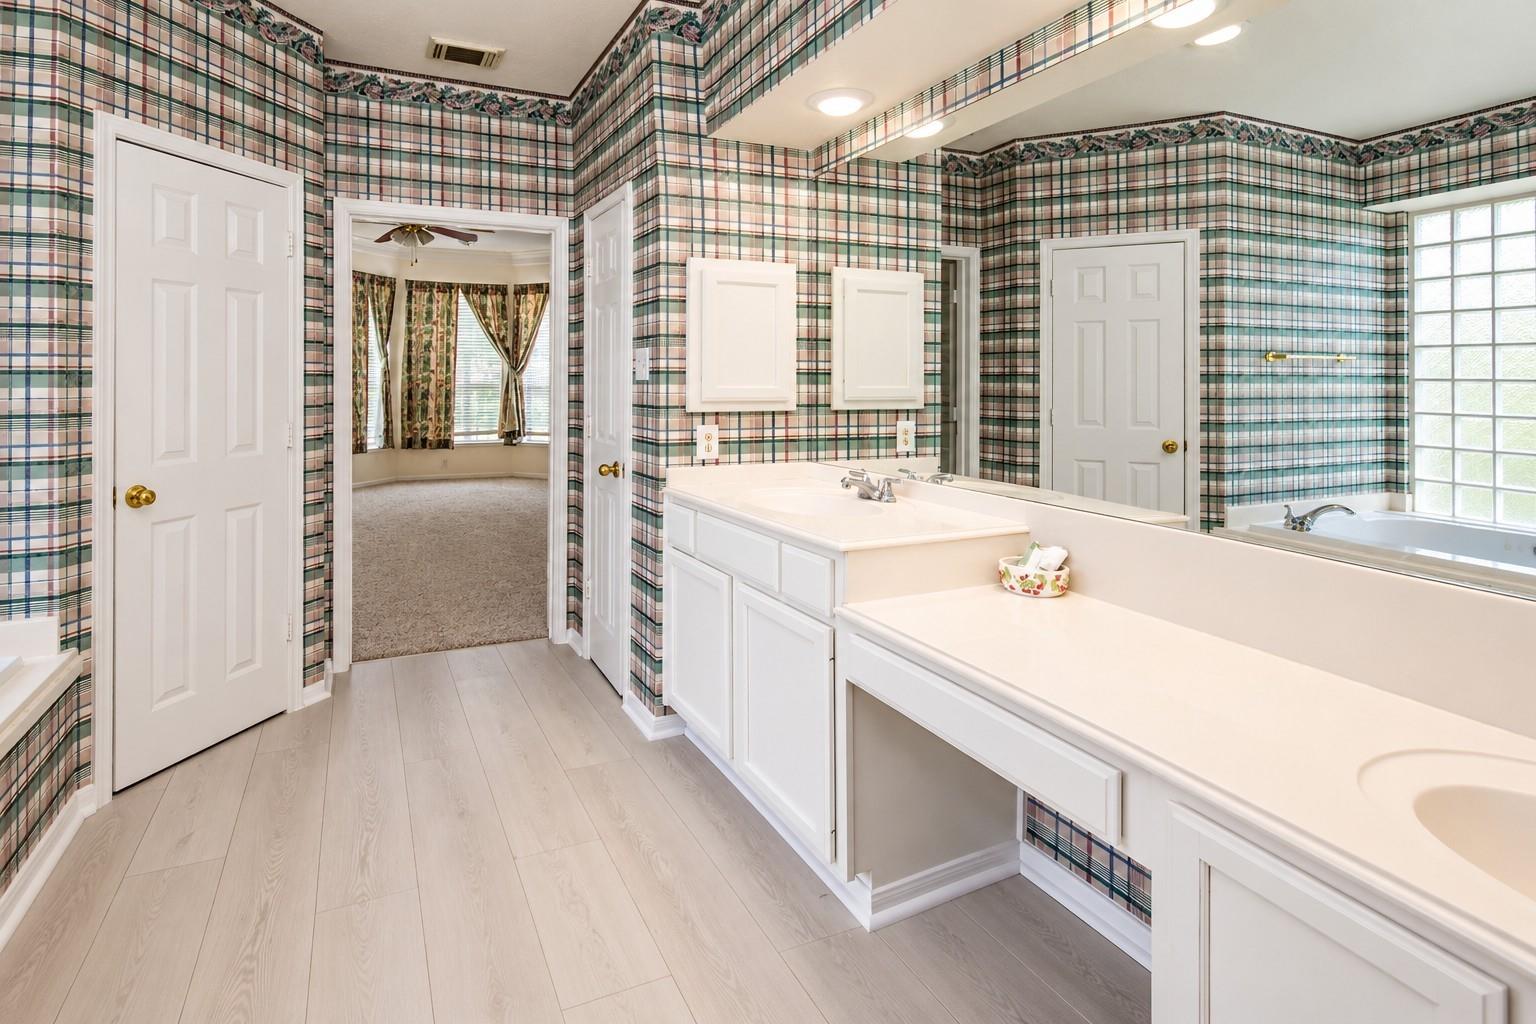
Bathroom with plaid tile, a glass-block window, soaking tub, and double vanity.
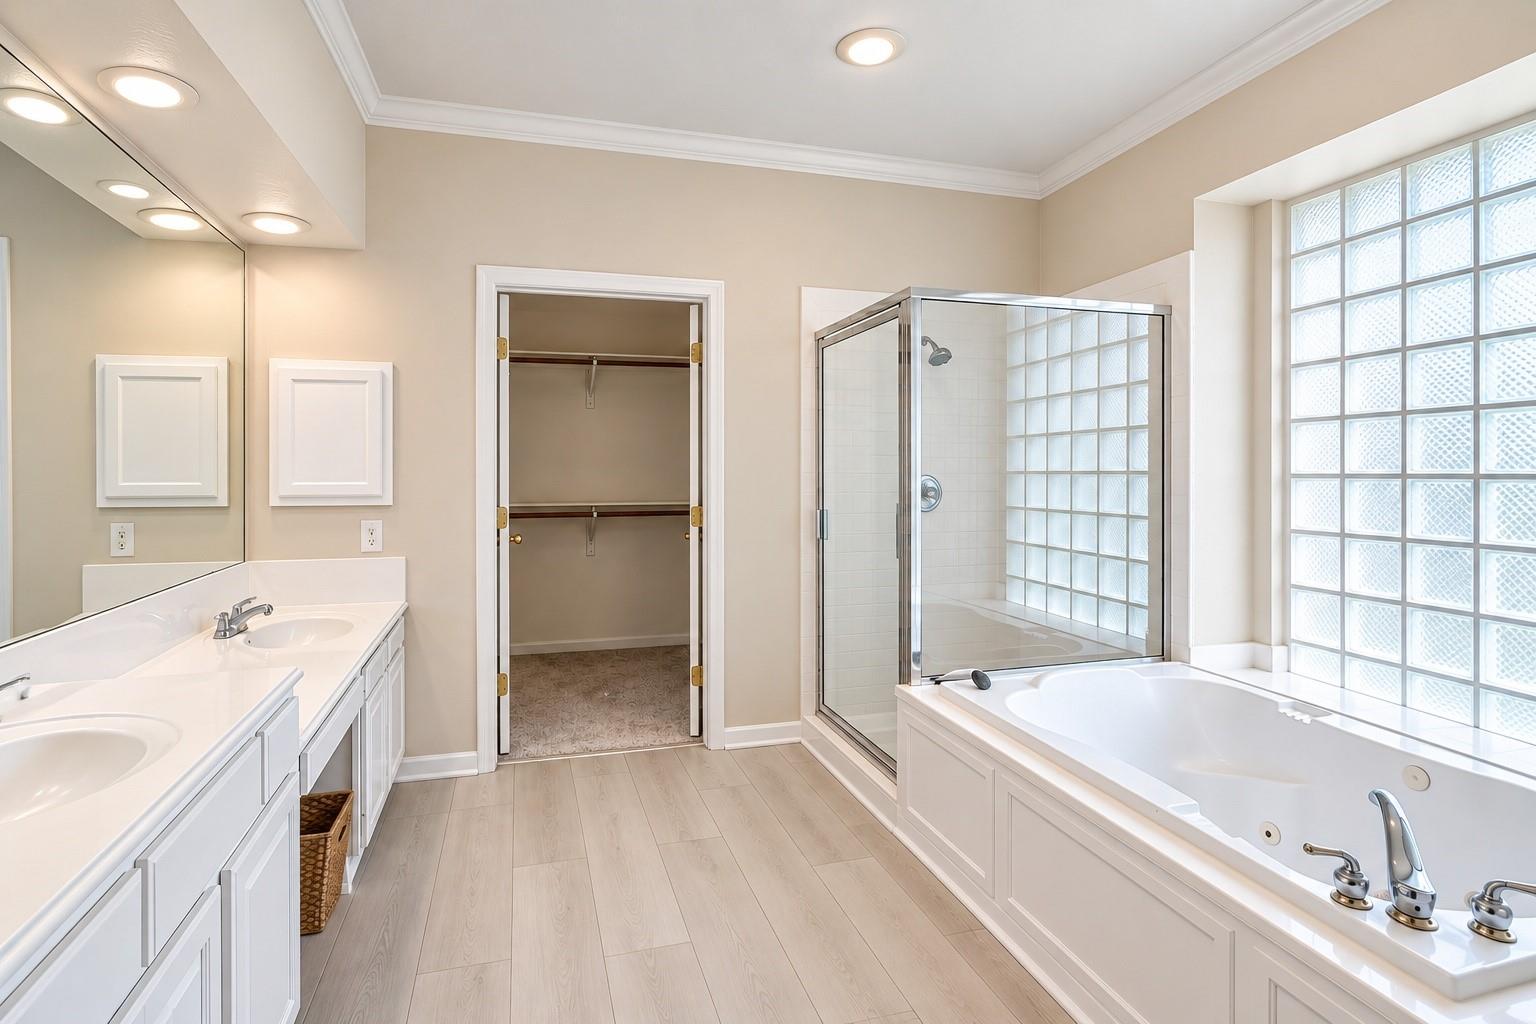
Primary bathroom with a double vanity, glass shower, jetted tub, and glass-block window.
Bathroom with long white vanity, glass-block windows, and plaid wallpaper.
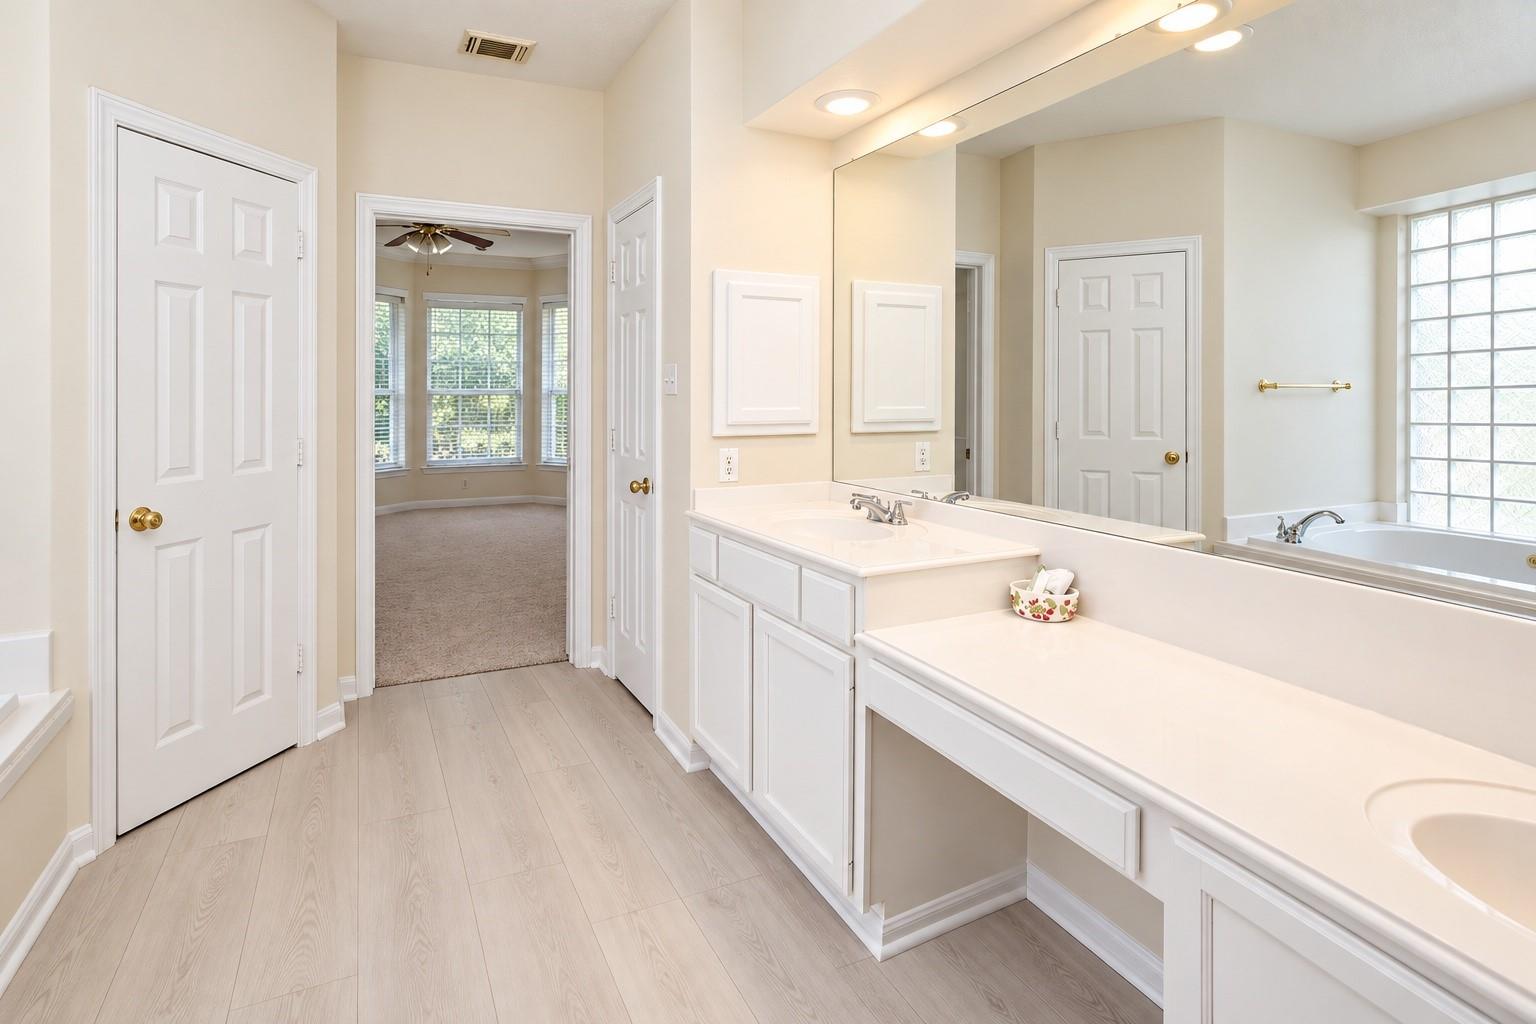
Bright bathroom with a long white double vanity and soaking tub beside a glass-block window.
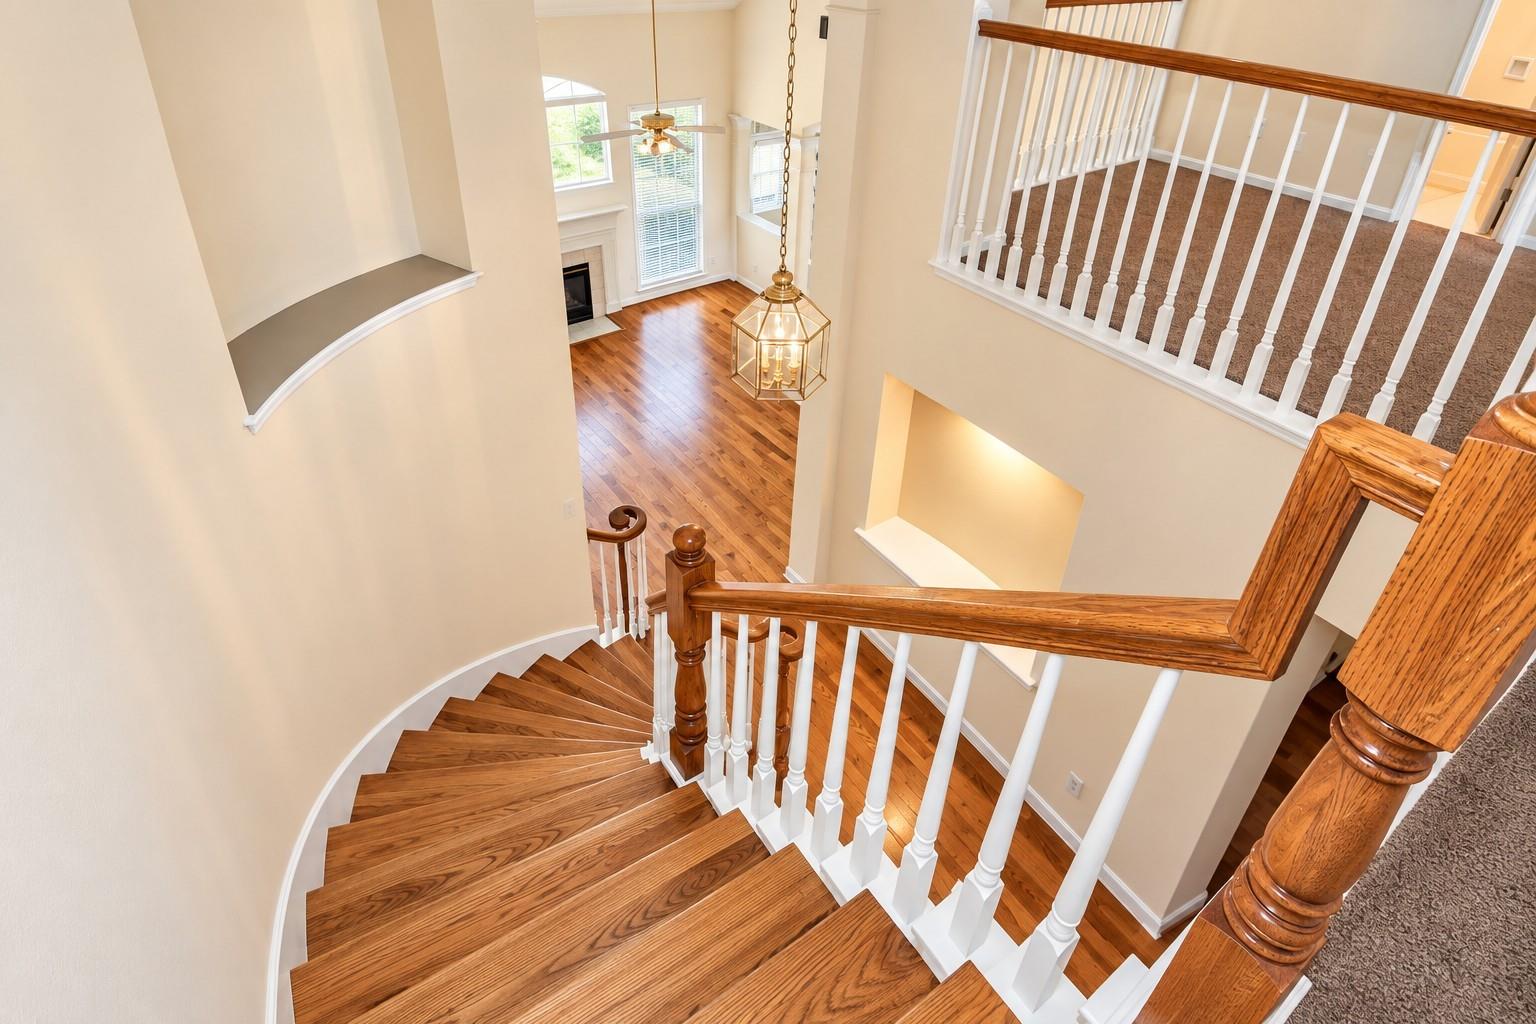
Curved hardwood staircase overlooking a bright foyer with a hanging lantern and fireplace.
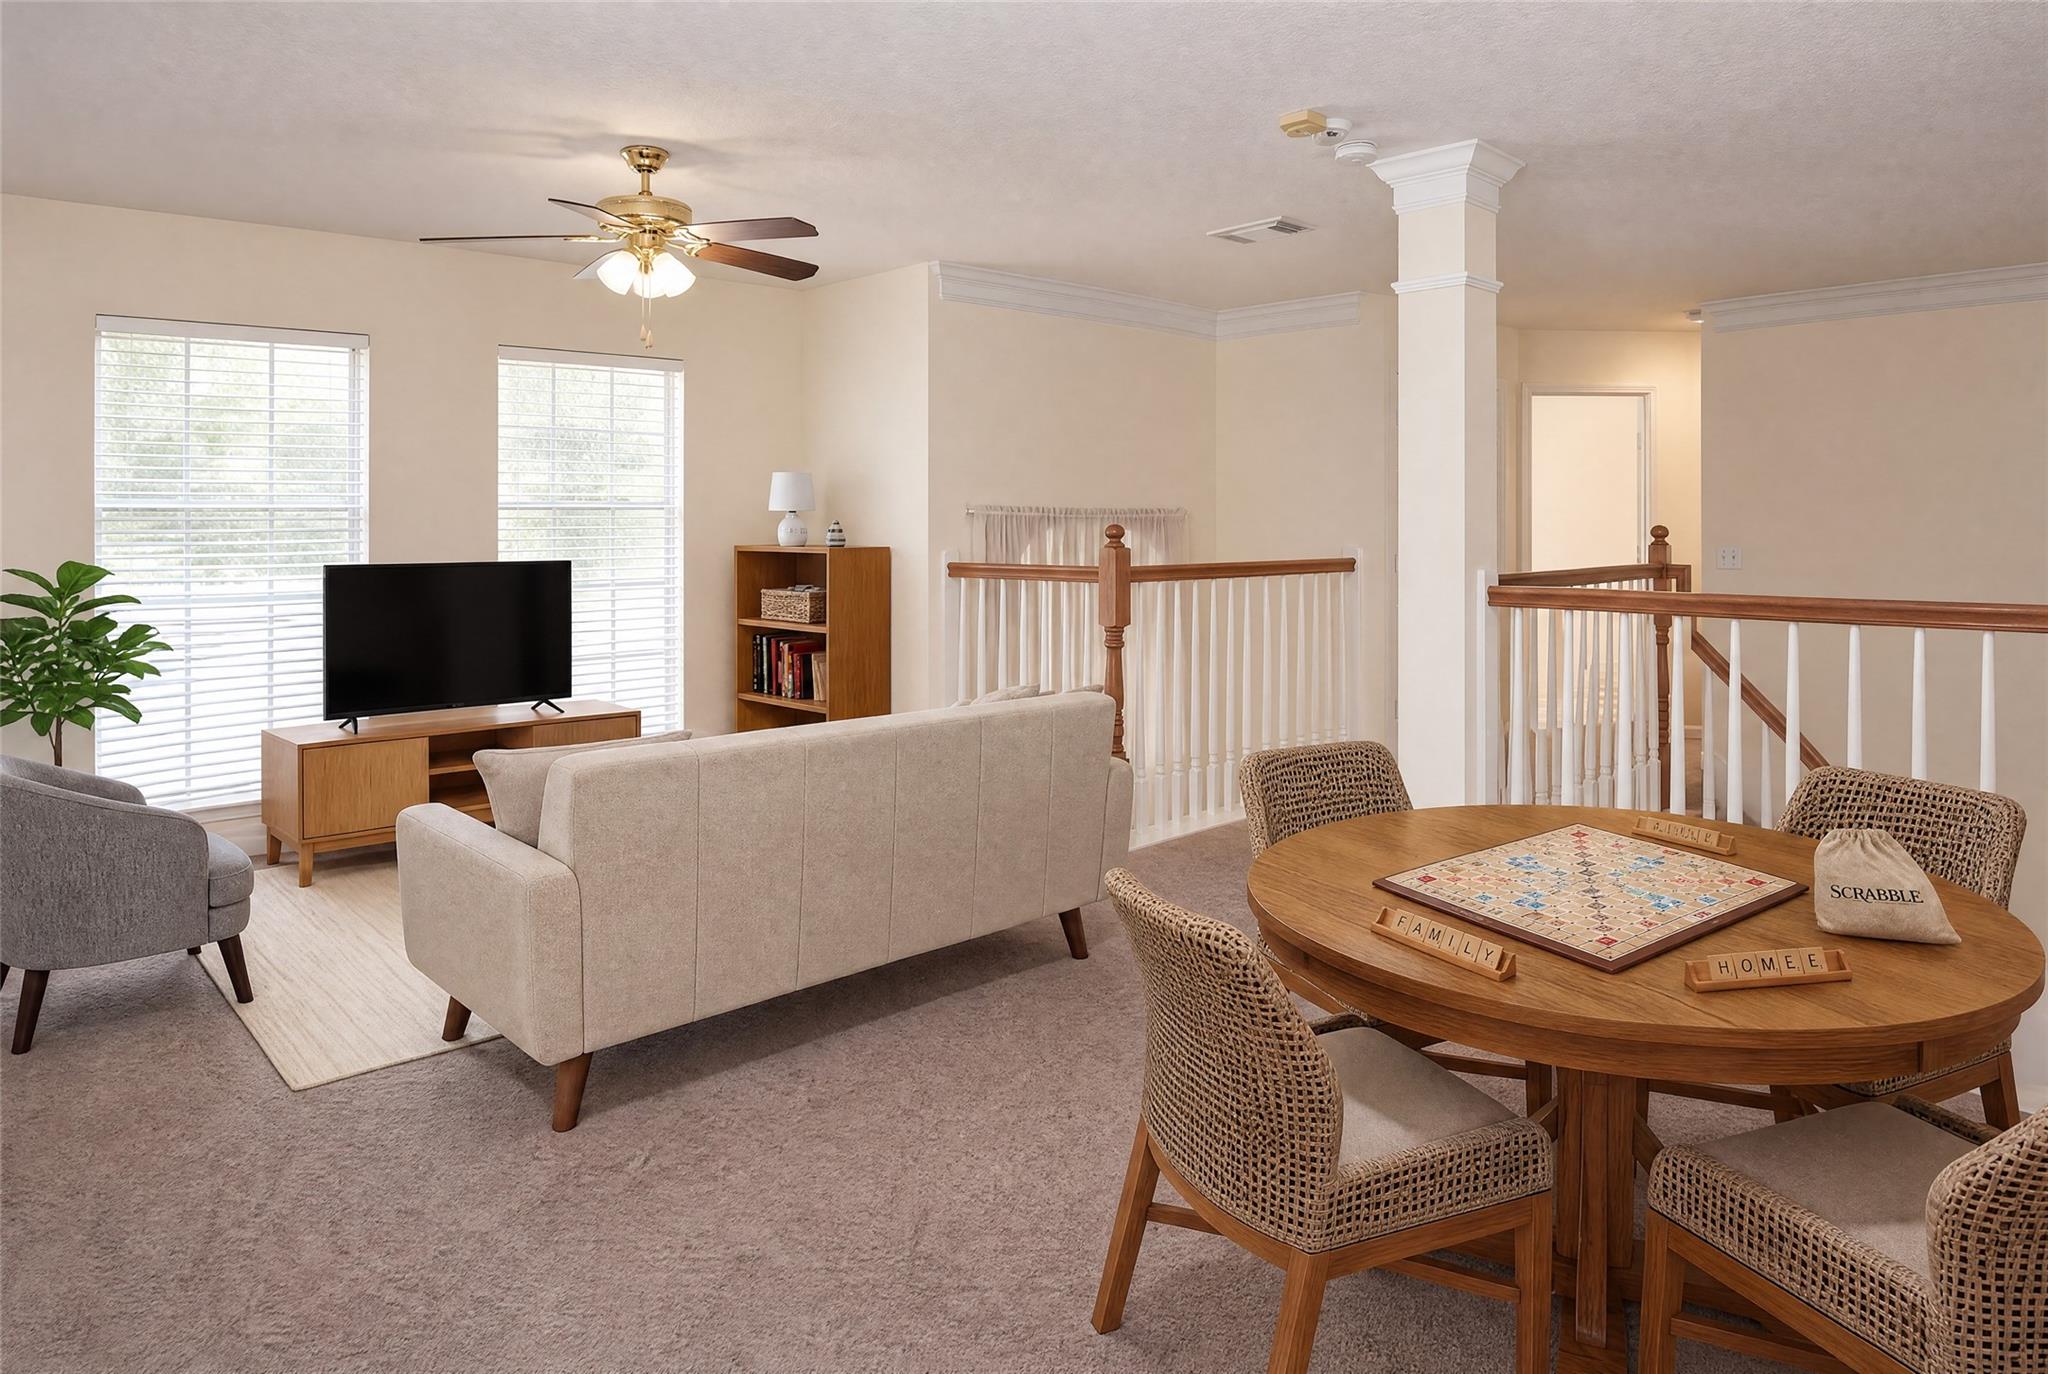
Furnished living room with a television and sofa beside a round Scrabble game table.
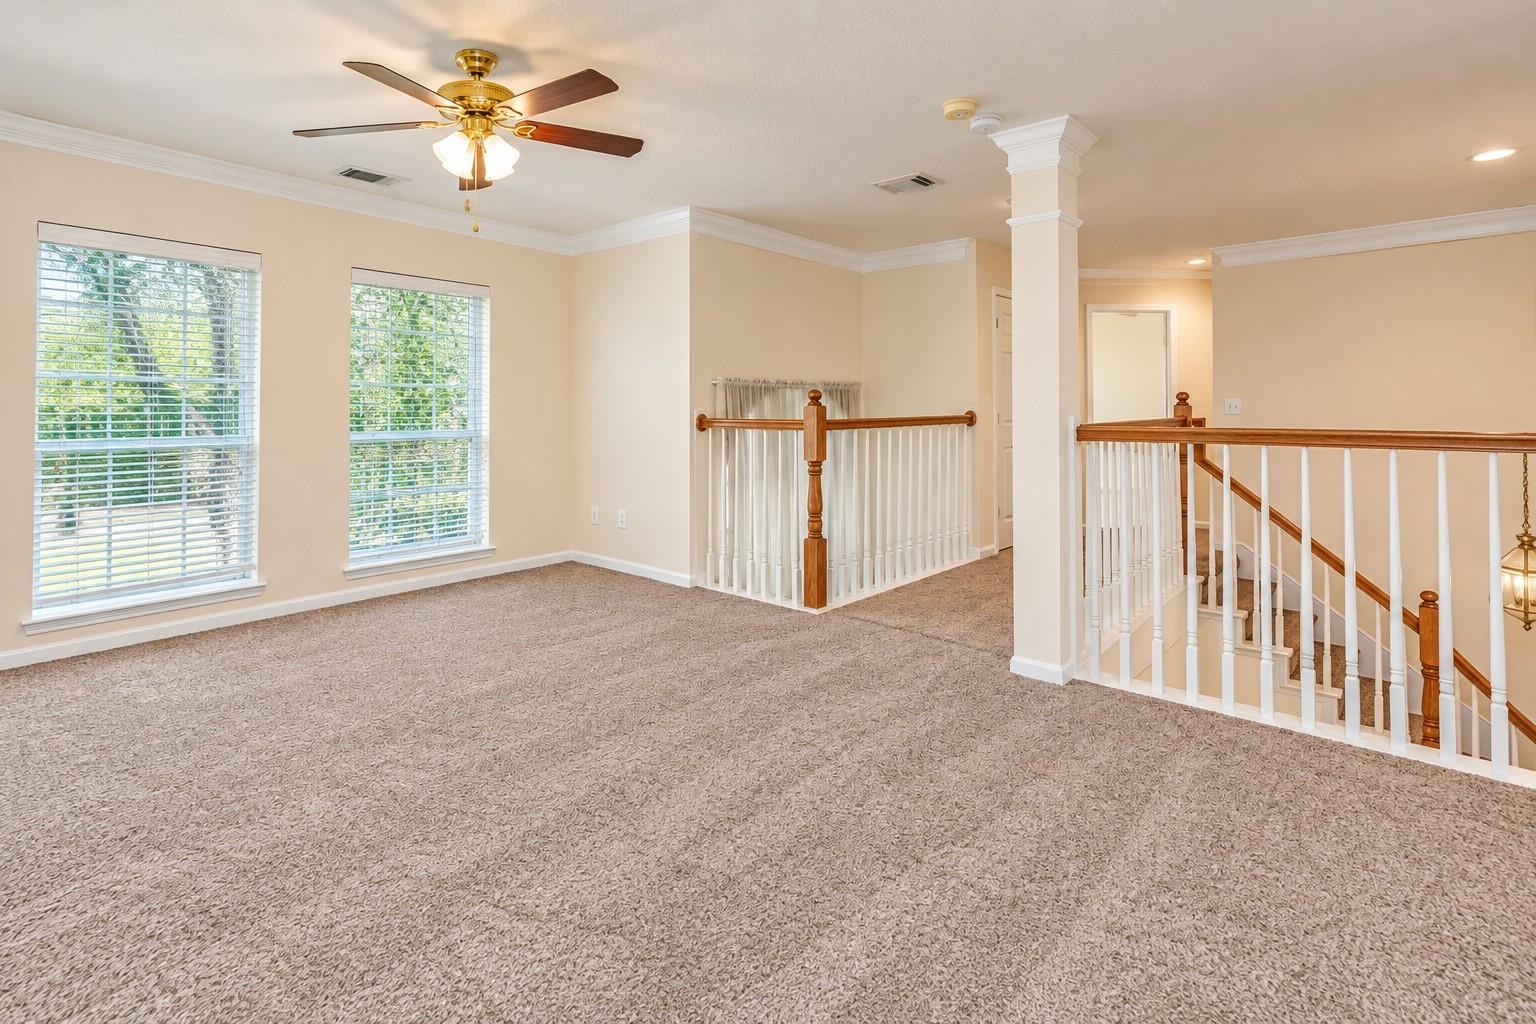
Carpeted upstairs loft with two windows, a ceiling fan, and railings overlooking the staircase.
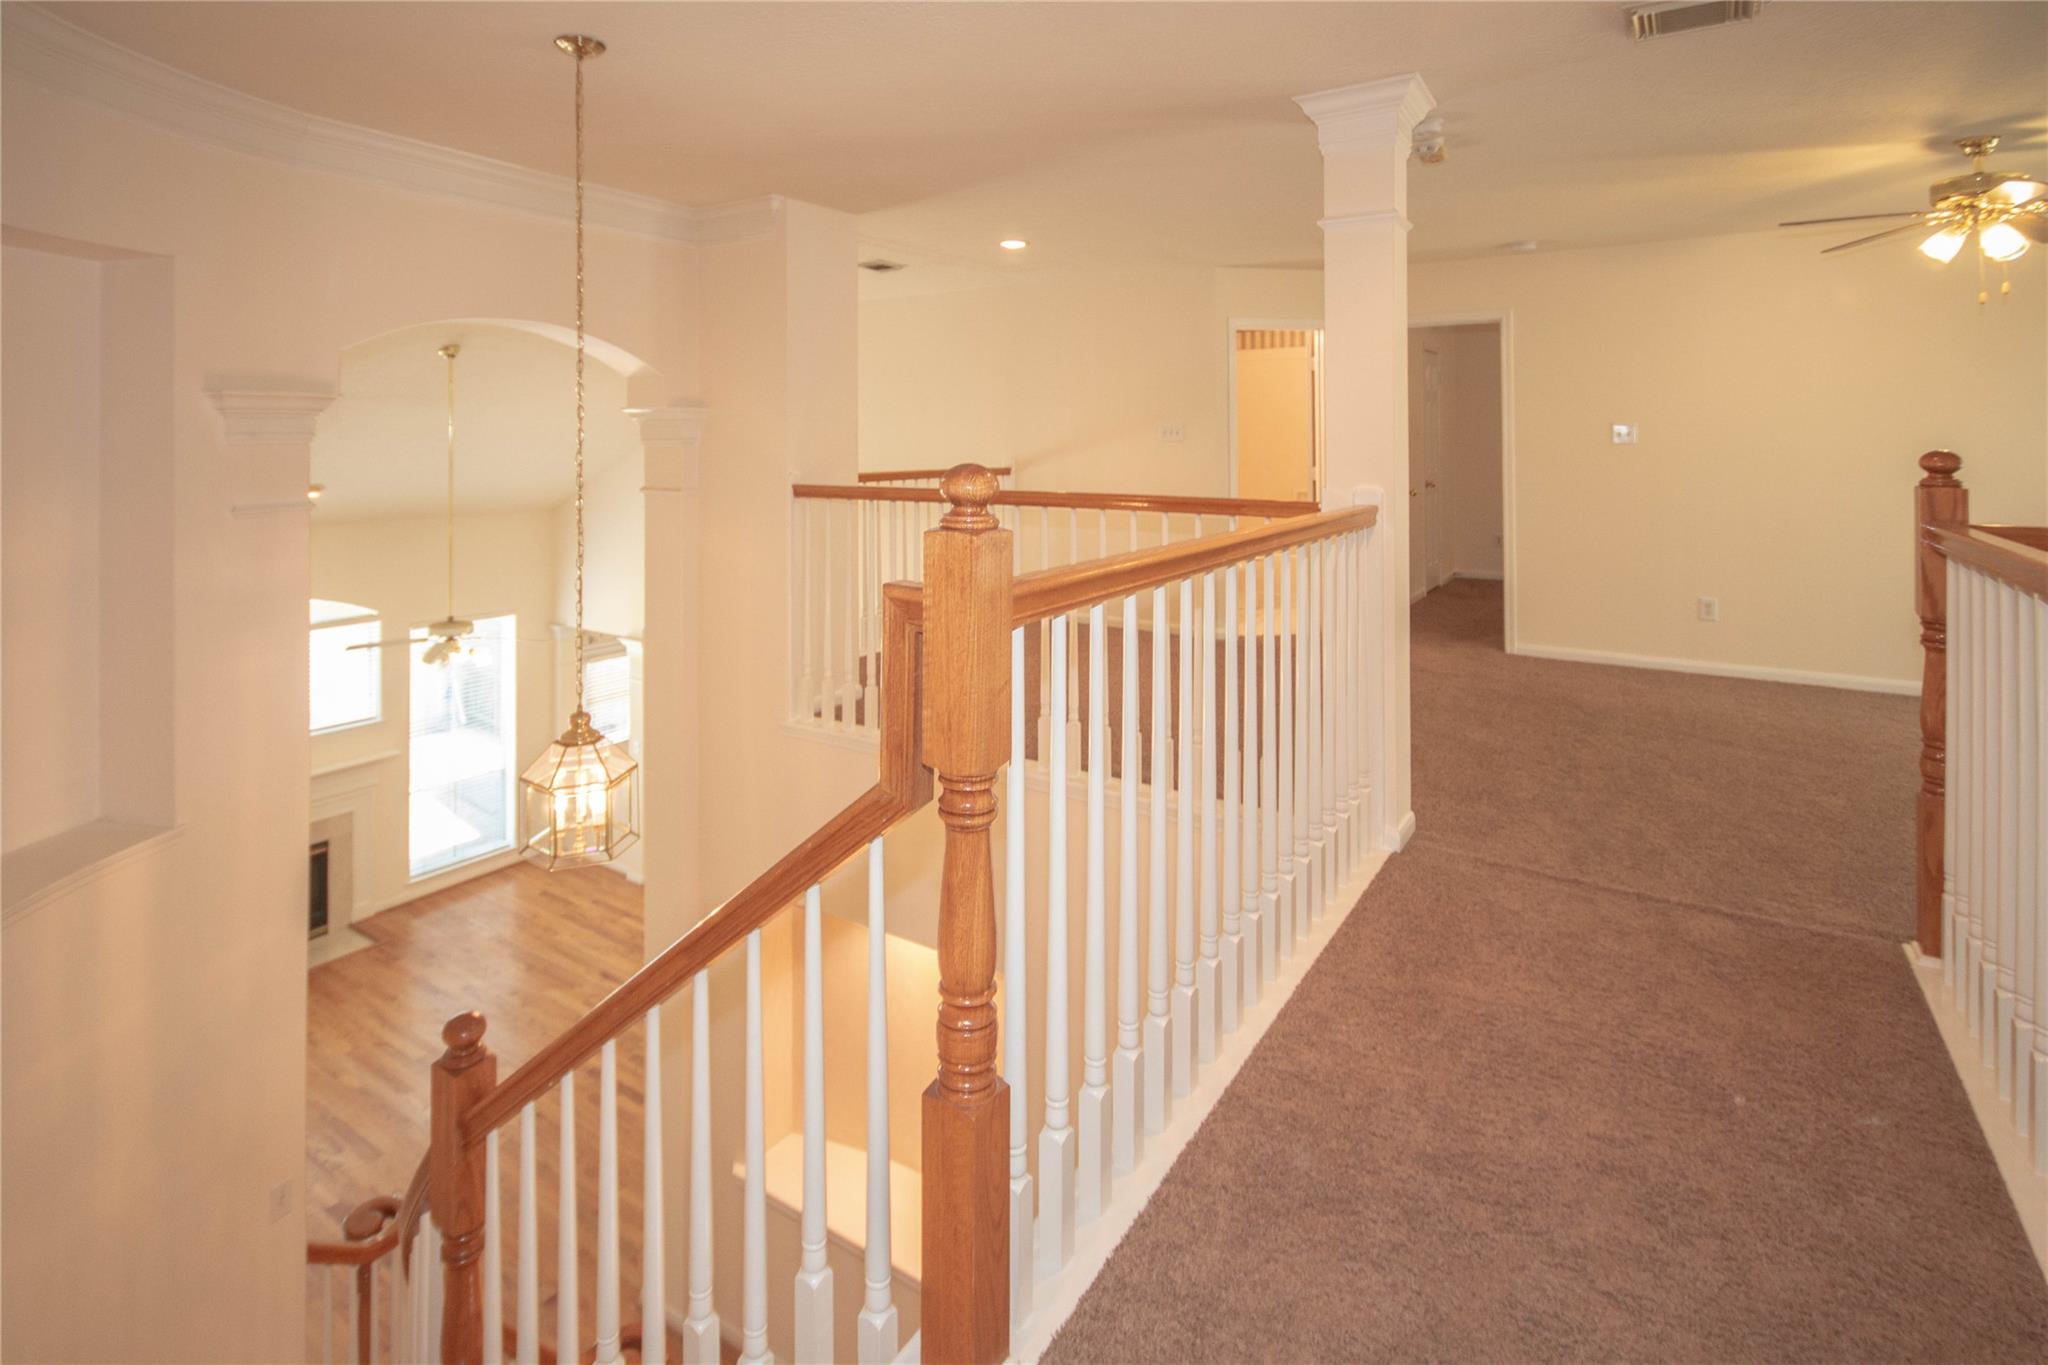
Upstairs landing with a carpeted hallway and wood-and-white stair rail overlooking the lower level.
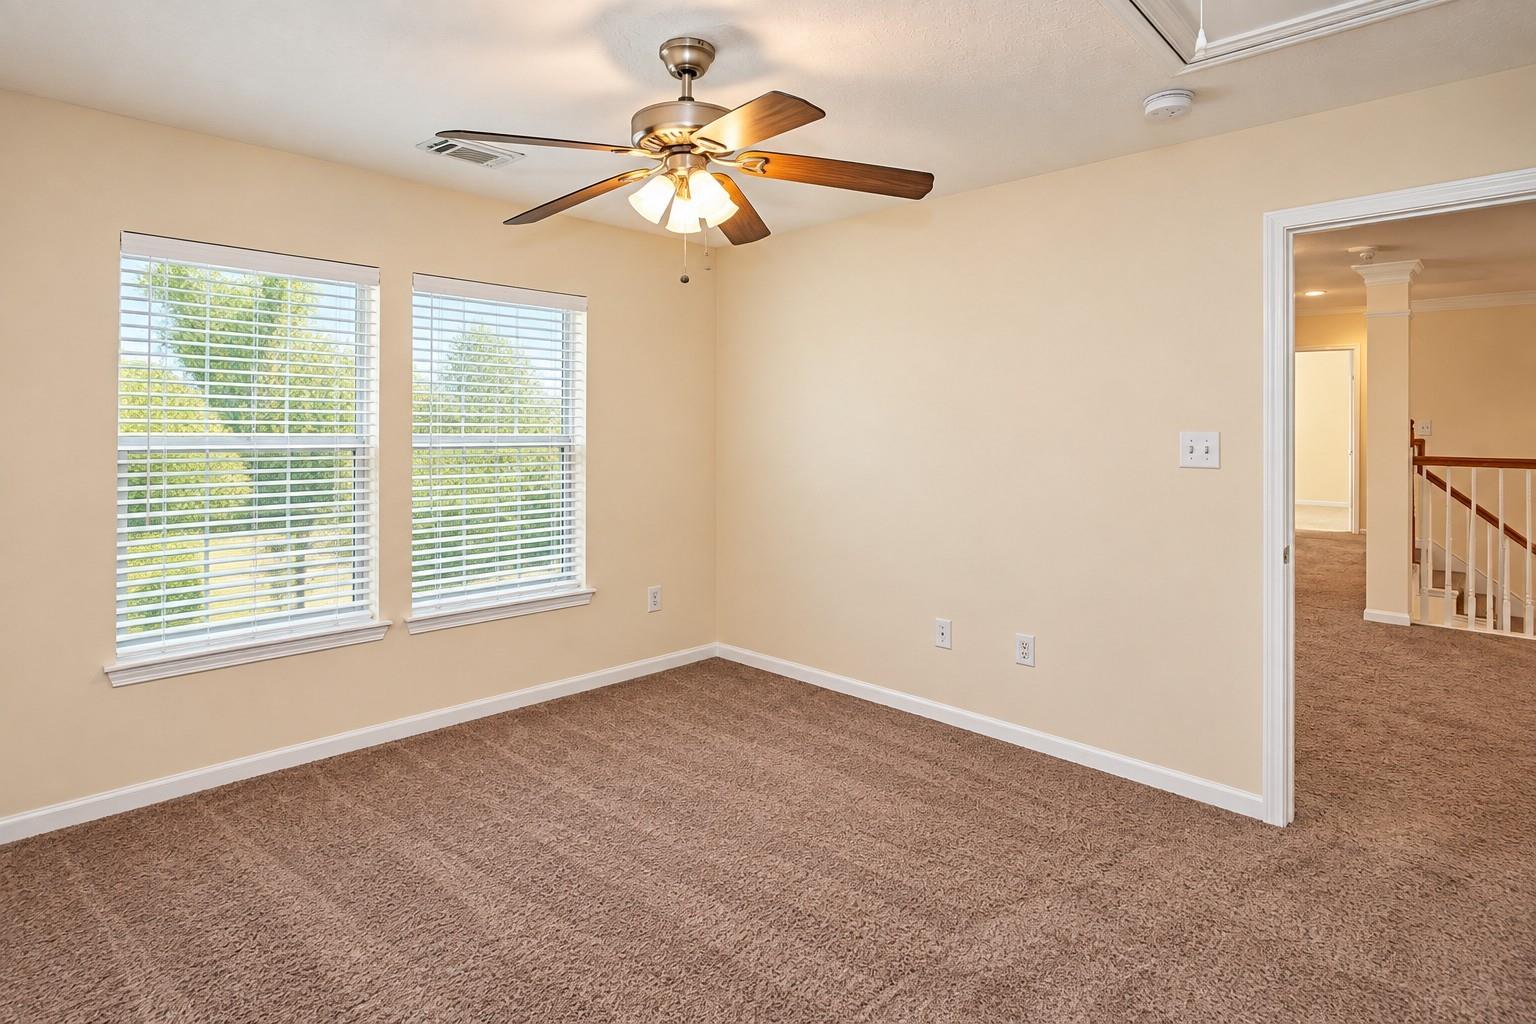
Empty carpeted room with two curtained windows, a ceiling fan, and a doorway to the landing.
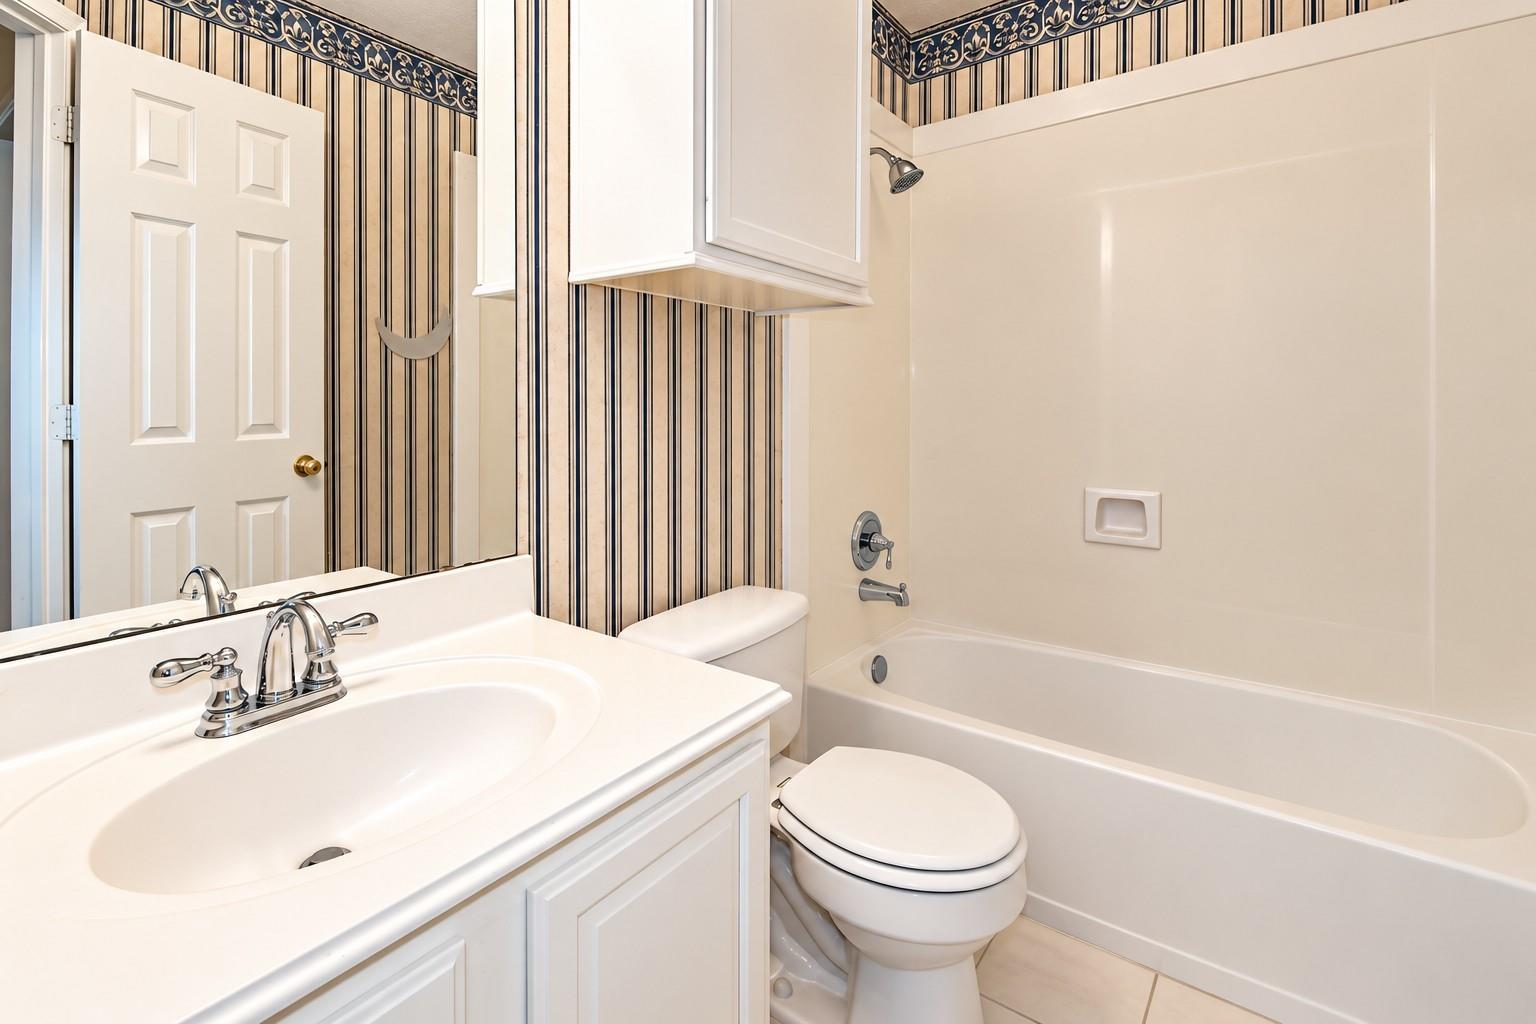
Bathroom with a white vanity, toilet, and tub beside striped wallpaper.
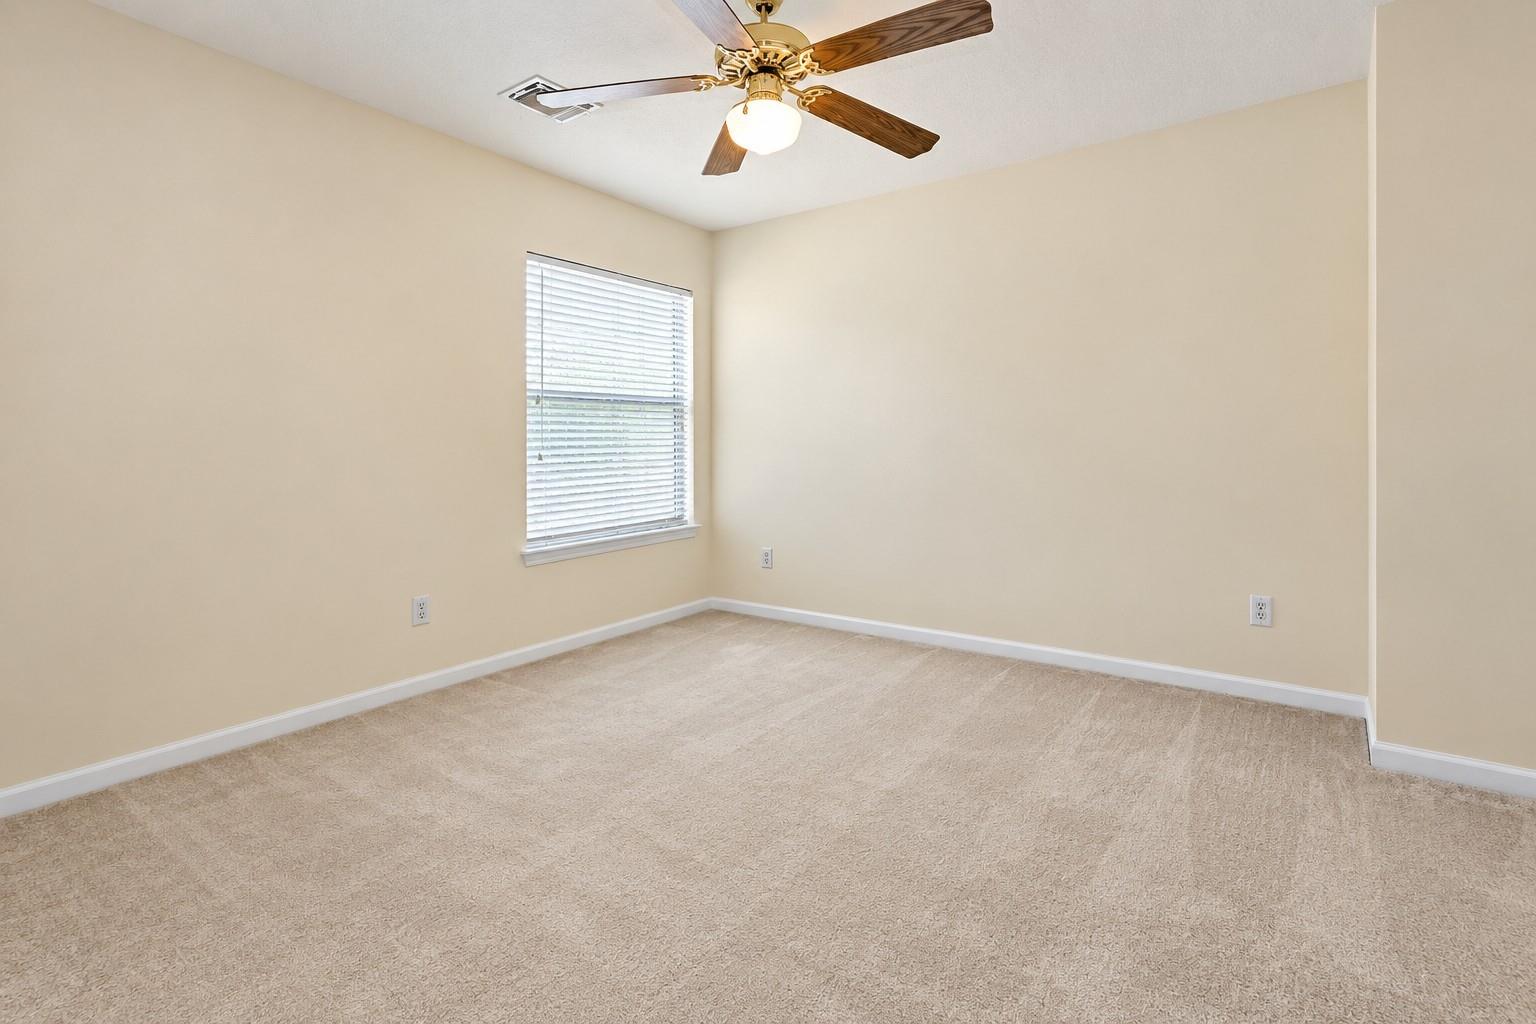
Empty beige-carpeted bedroom with a window and a ceiling fan.
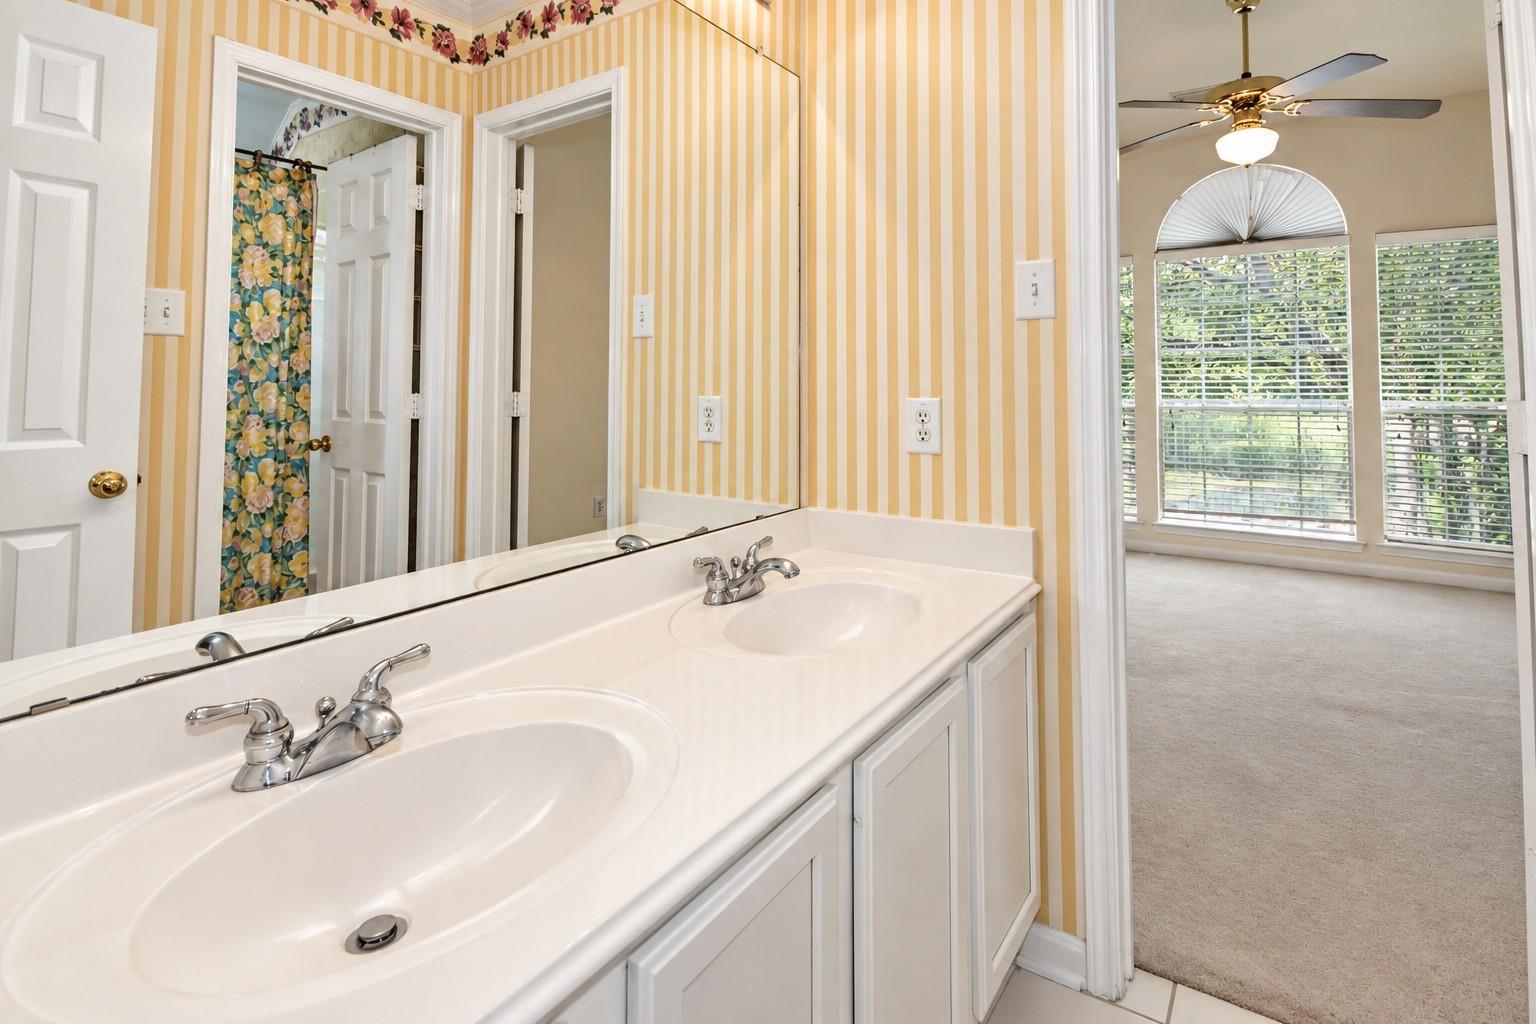
Bathroom with a double-sink vanity, striped wallpaper, and doorway to a bright carpeted room.
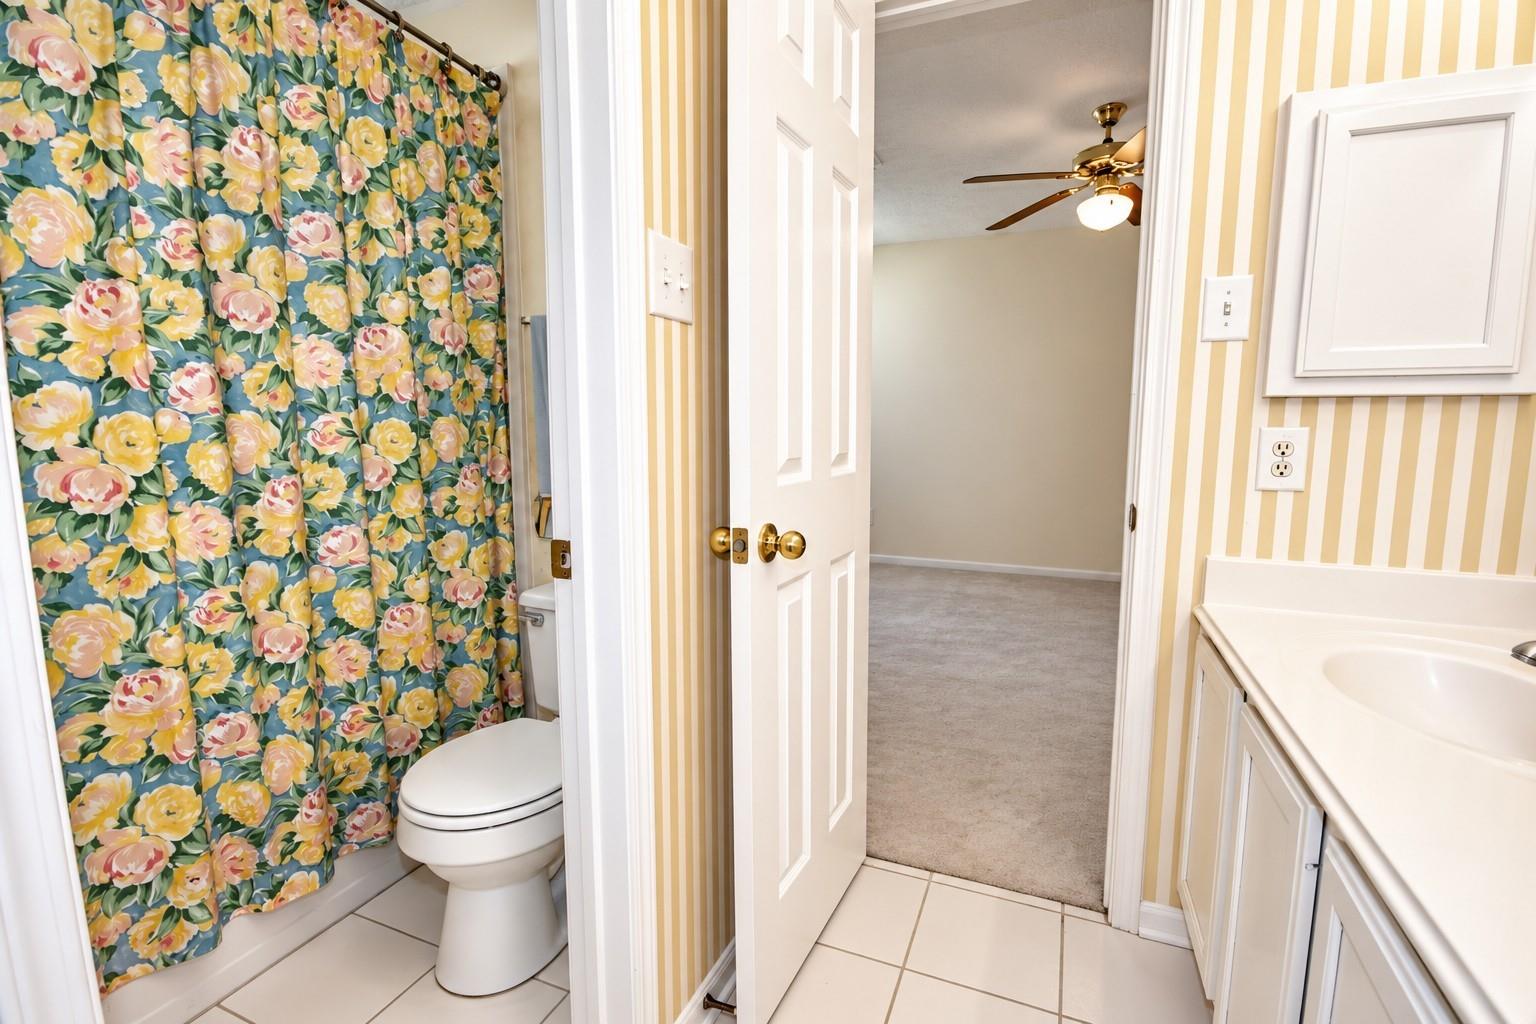
Bathroom with a colorful floral shower curtain, striped walls, and an open doorway to a carpeted room.
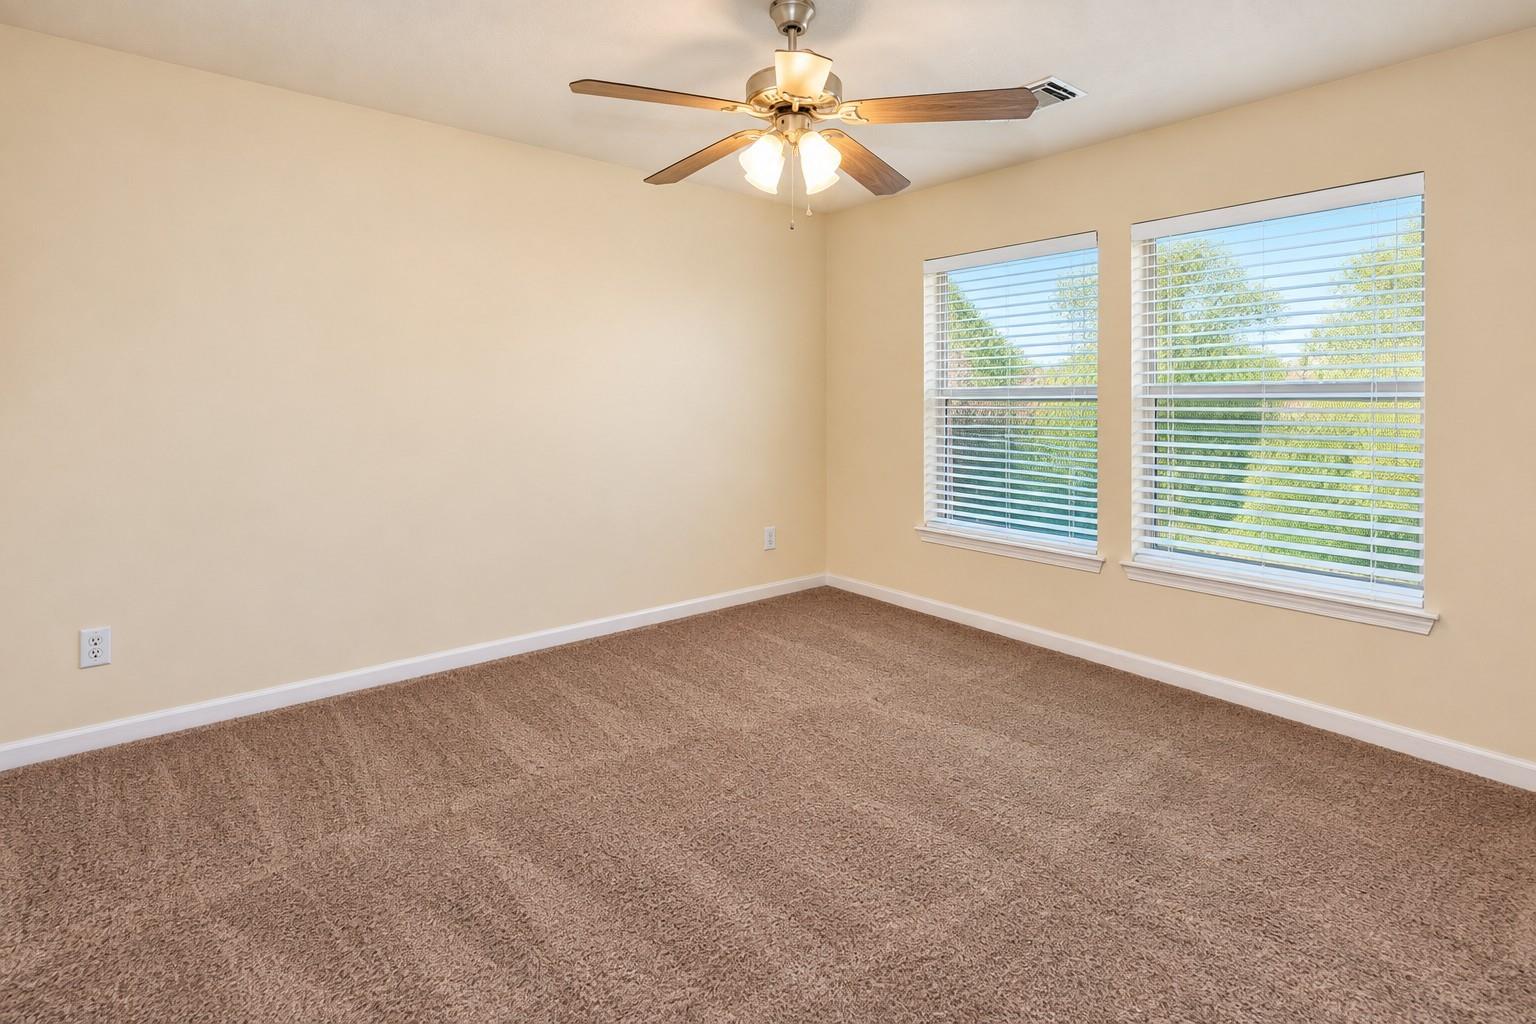
Empty bedroom with brown carpet, two windows with white blinds, and a ceiling fan.
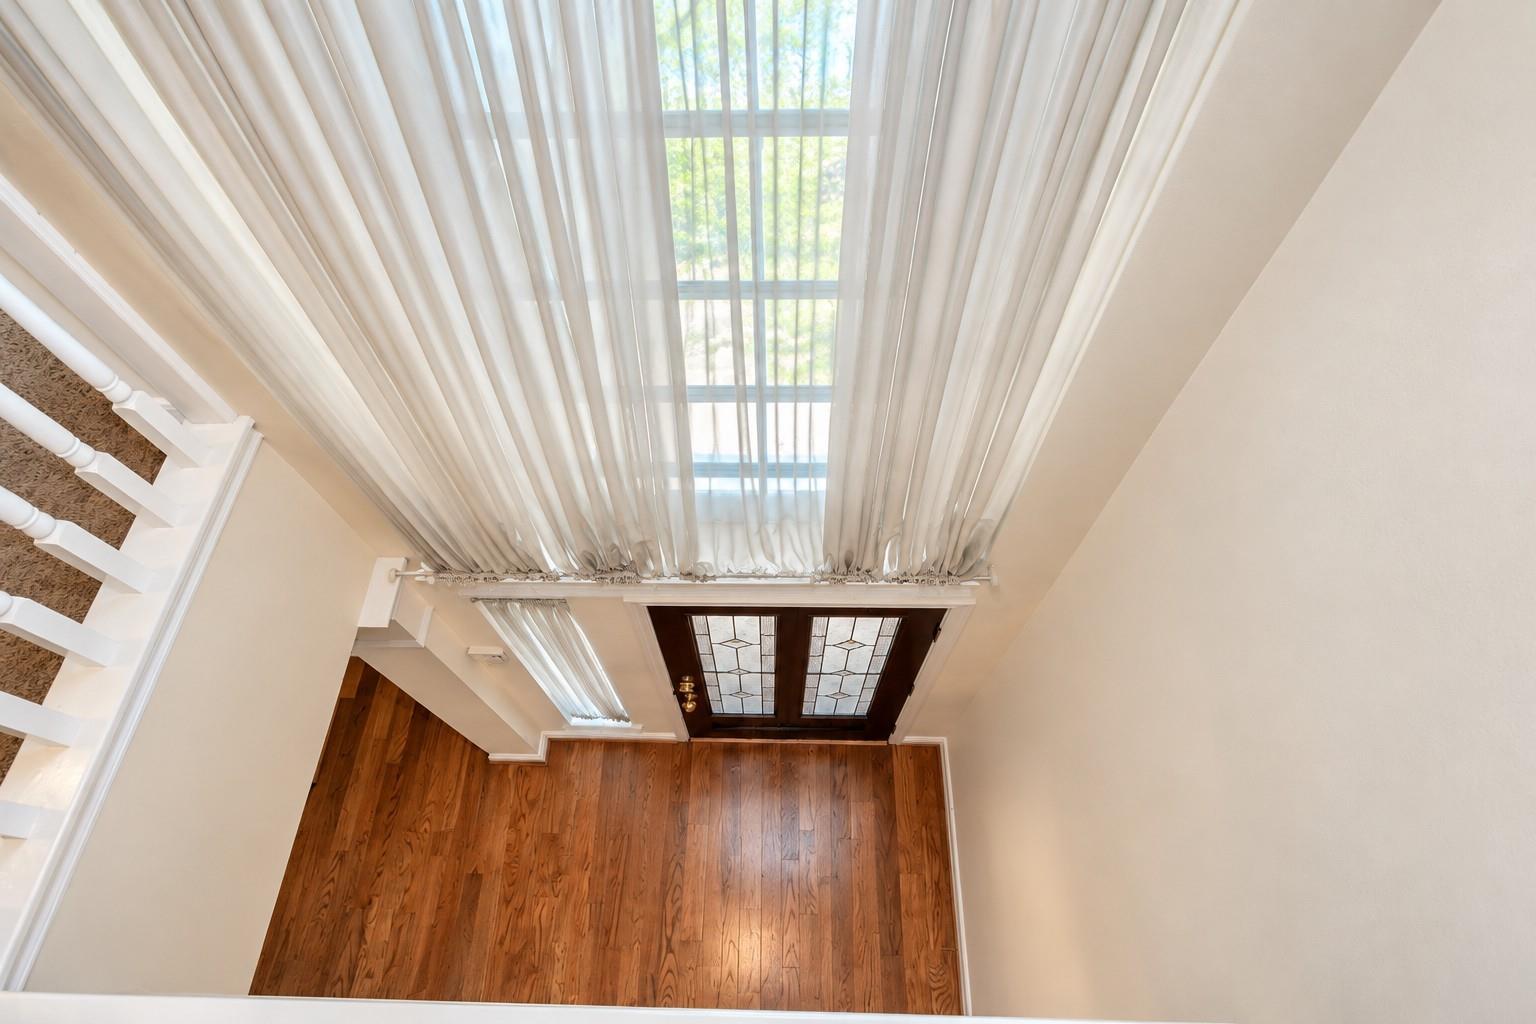
Entry foyer with a tall curtained window, hardwood floors, and a carpeted staircase.
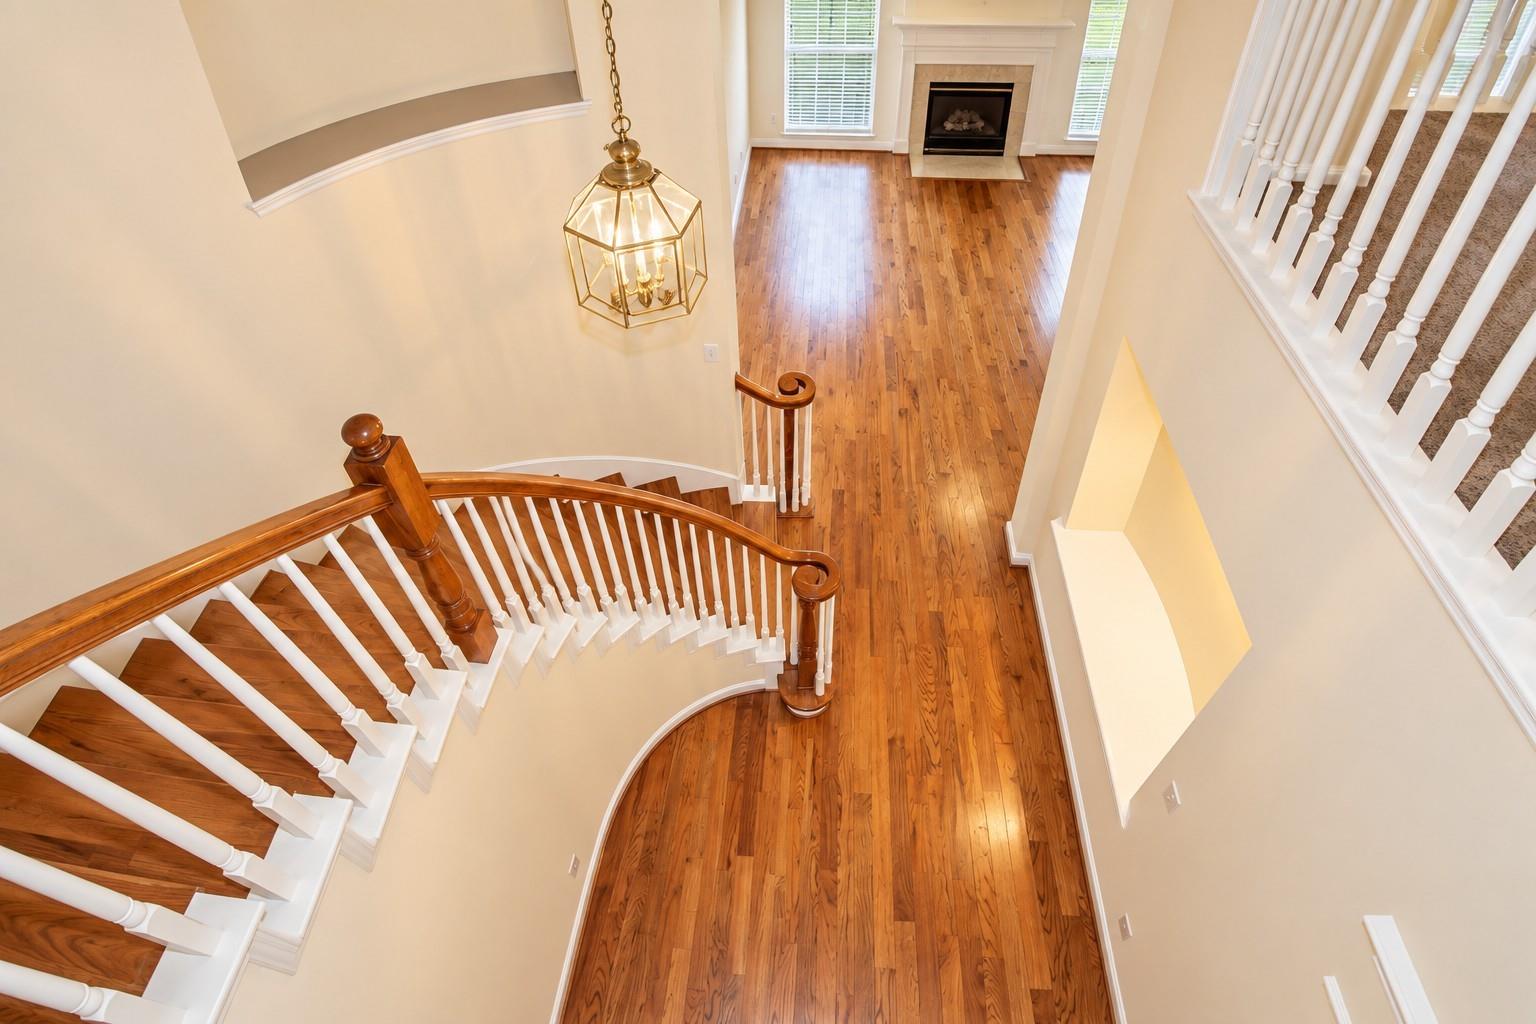
Two-story foyer with a curved hardwood staircase, lantern chandelier, and living room fireplace.
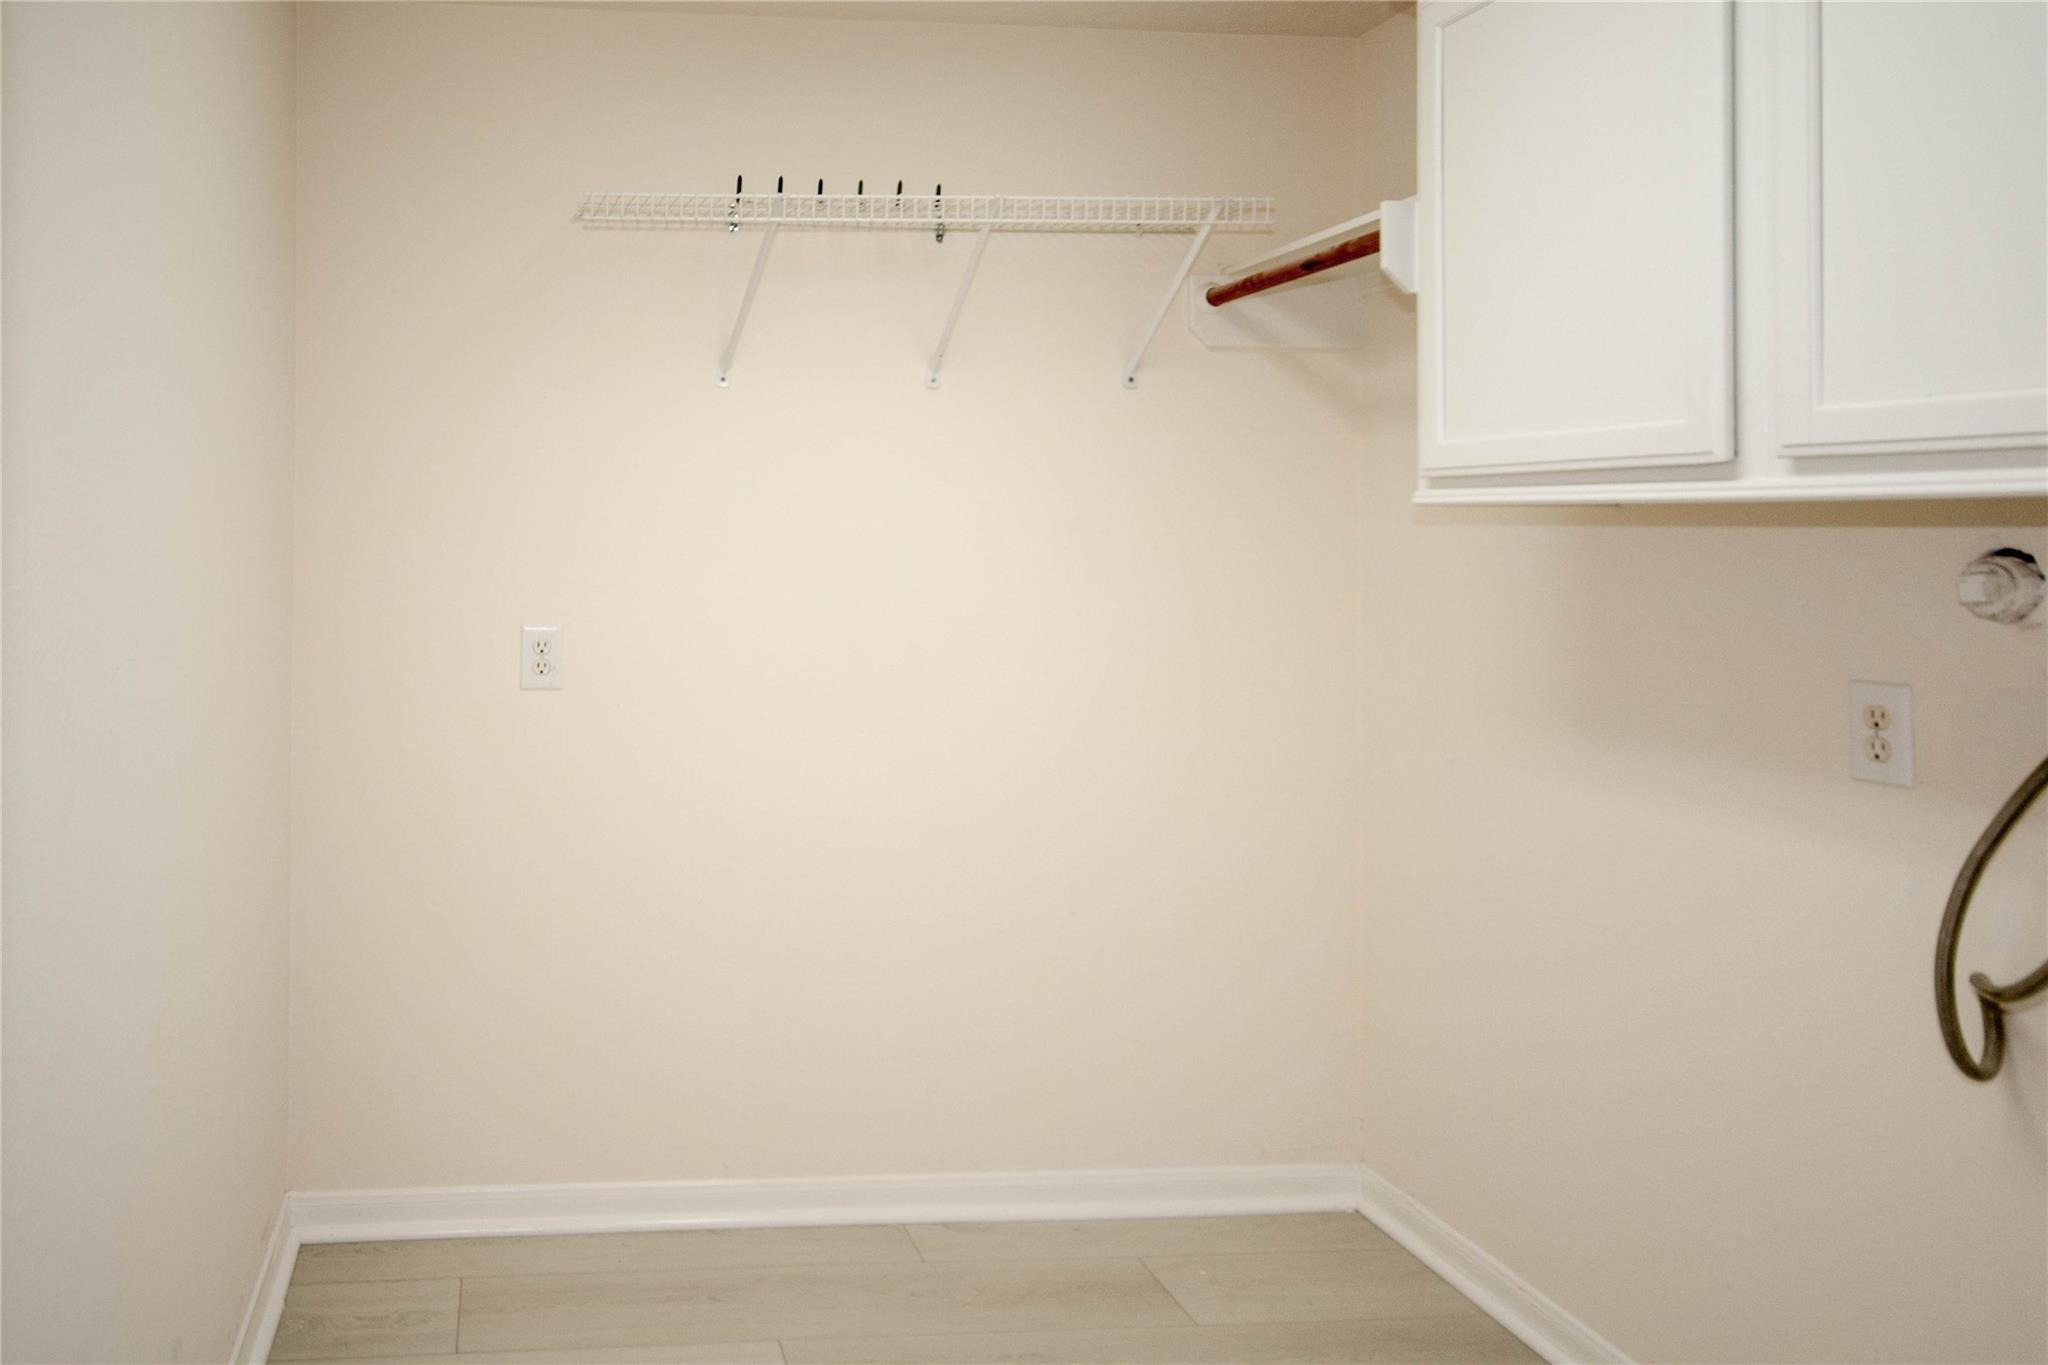
Empty laundry room with white upper cabinets, a wire shelf, and light tile flooring.
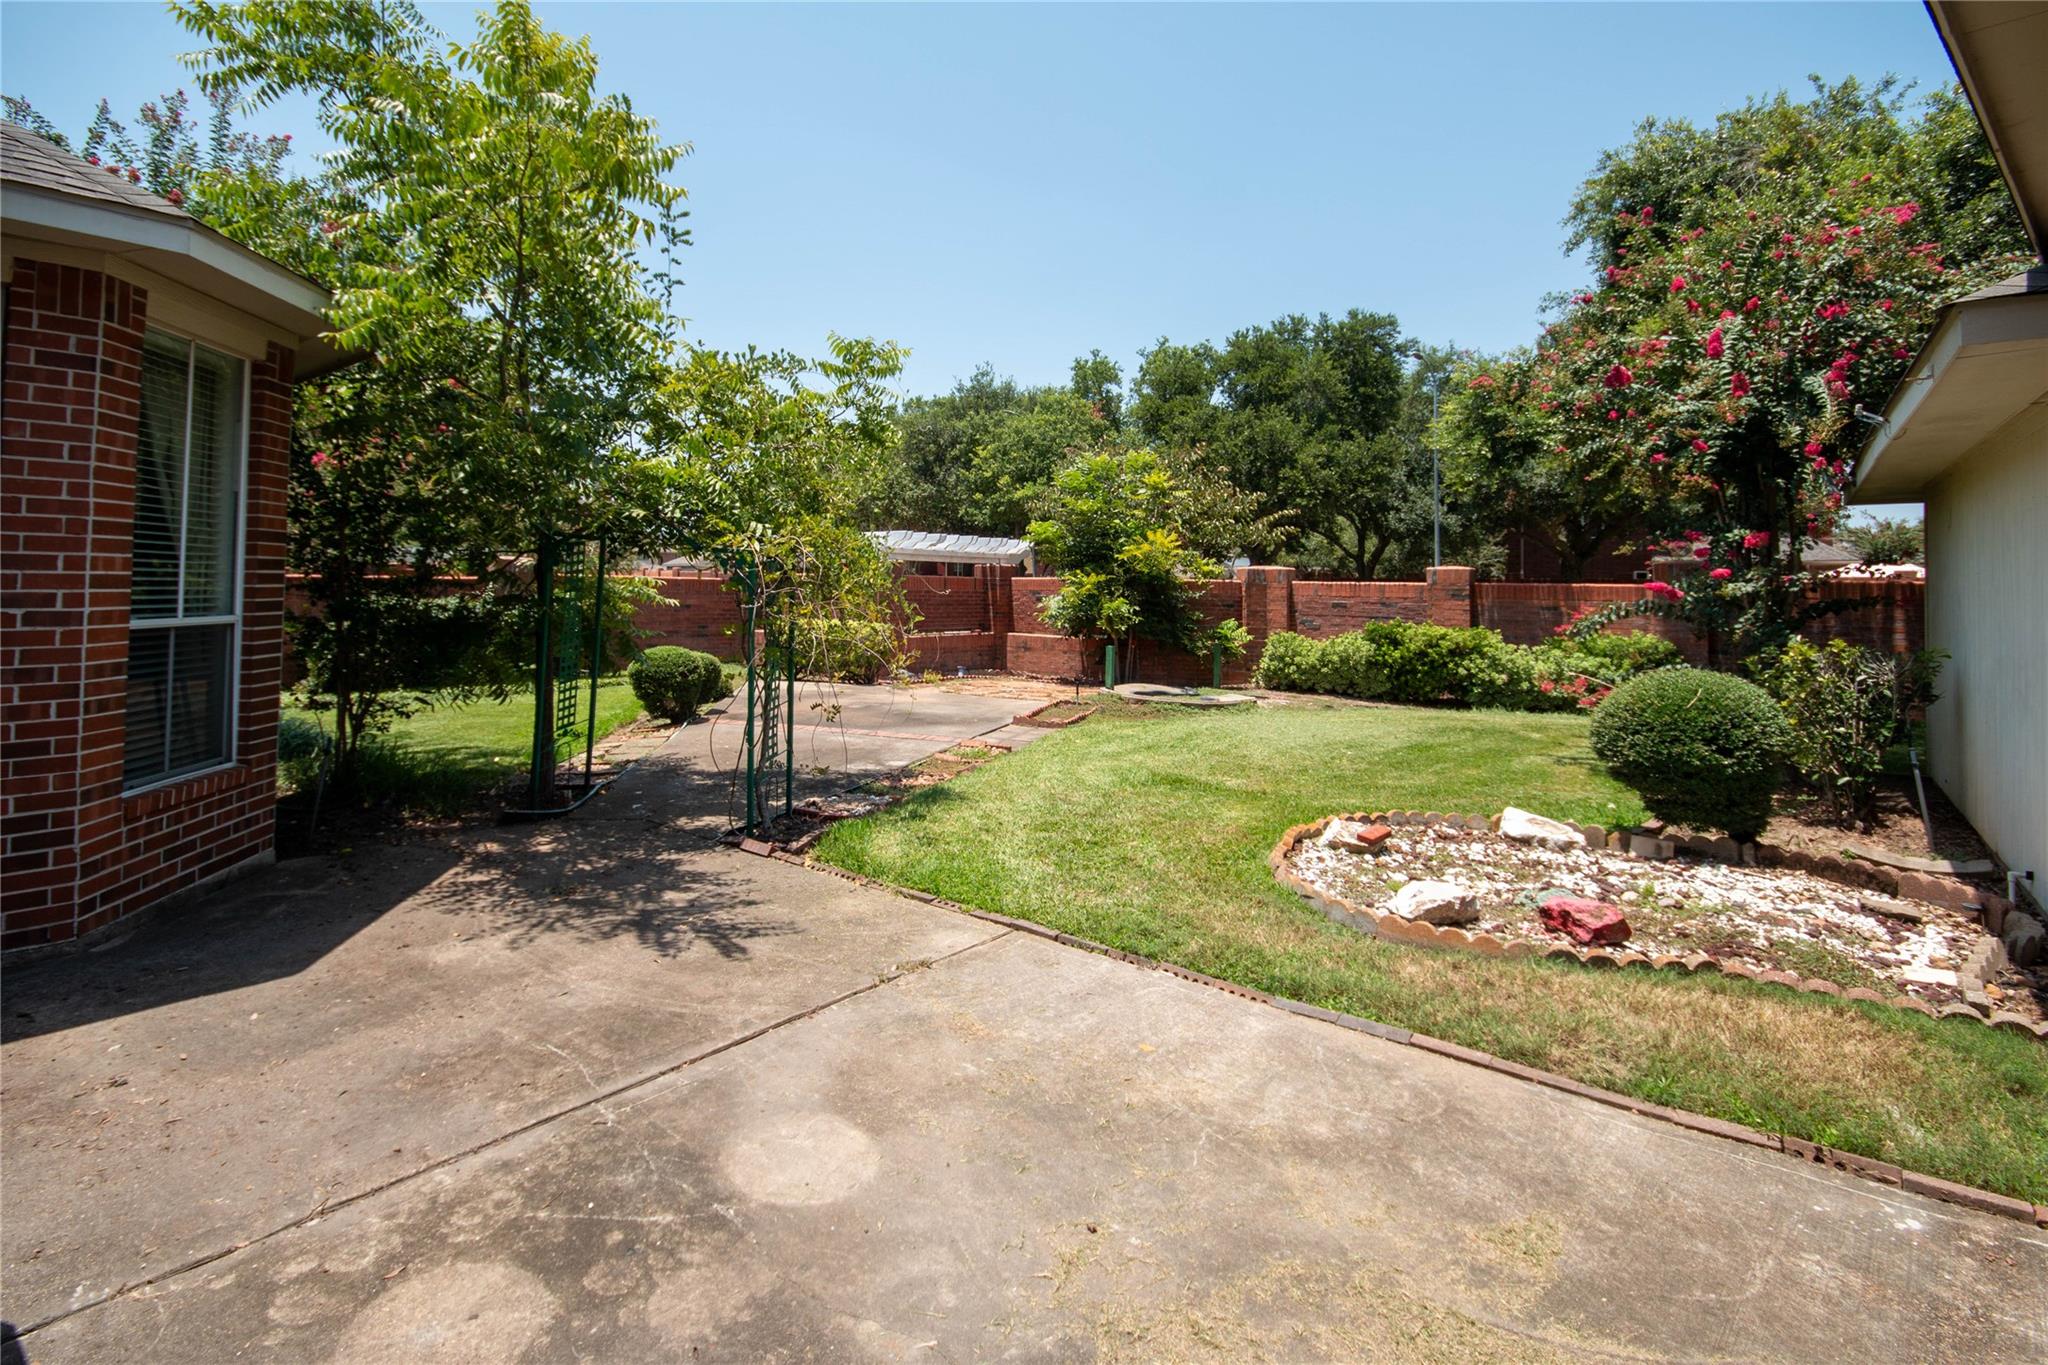
Backyard patio and lawn bordered by a brick privacy wall, trees, and flower beds.
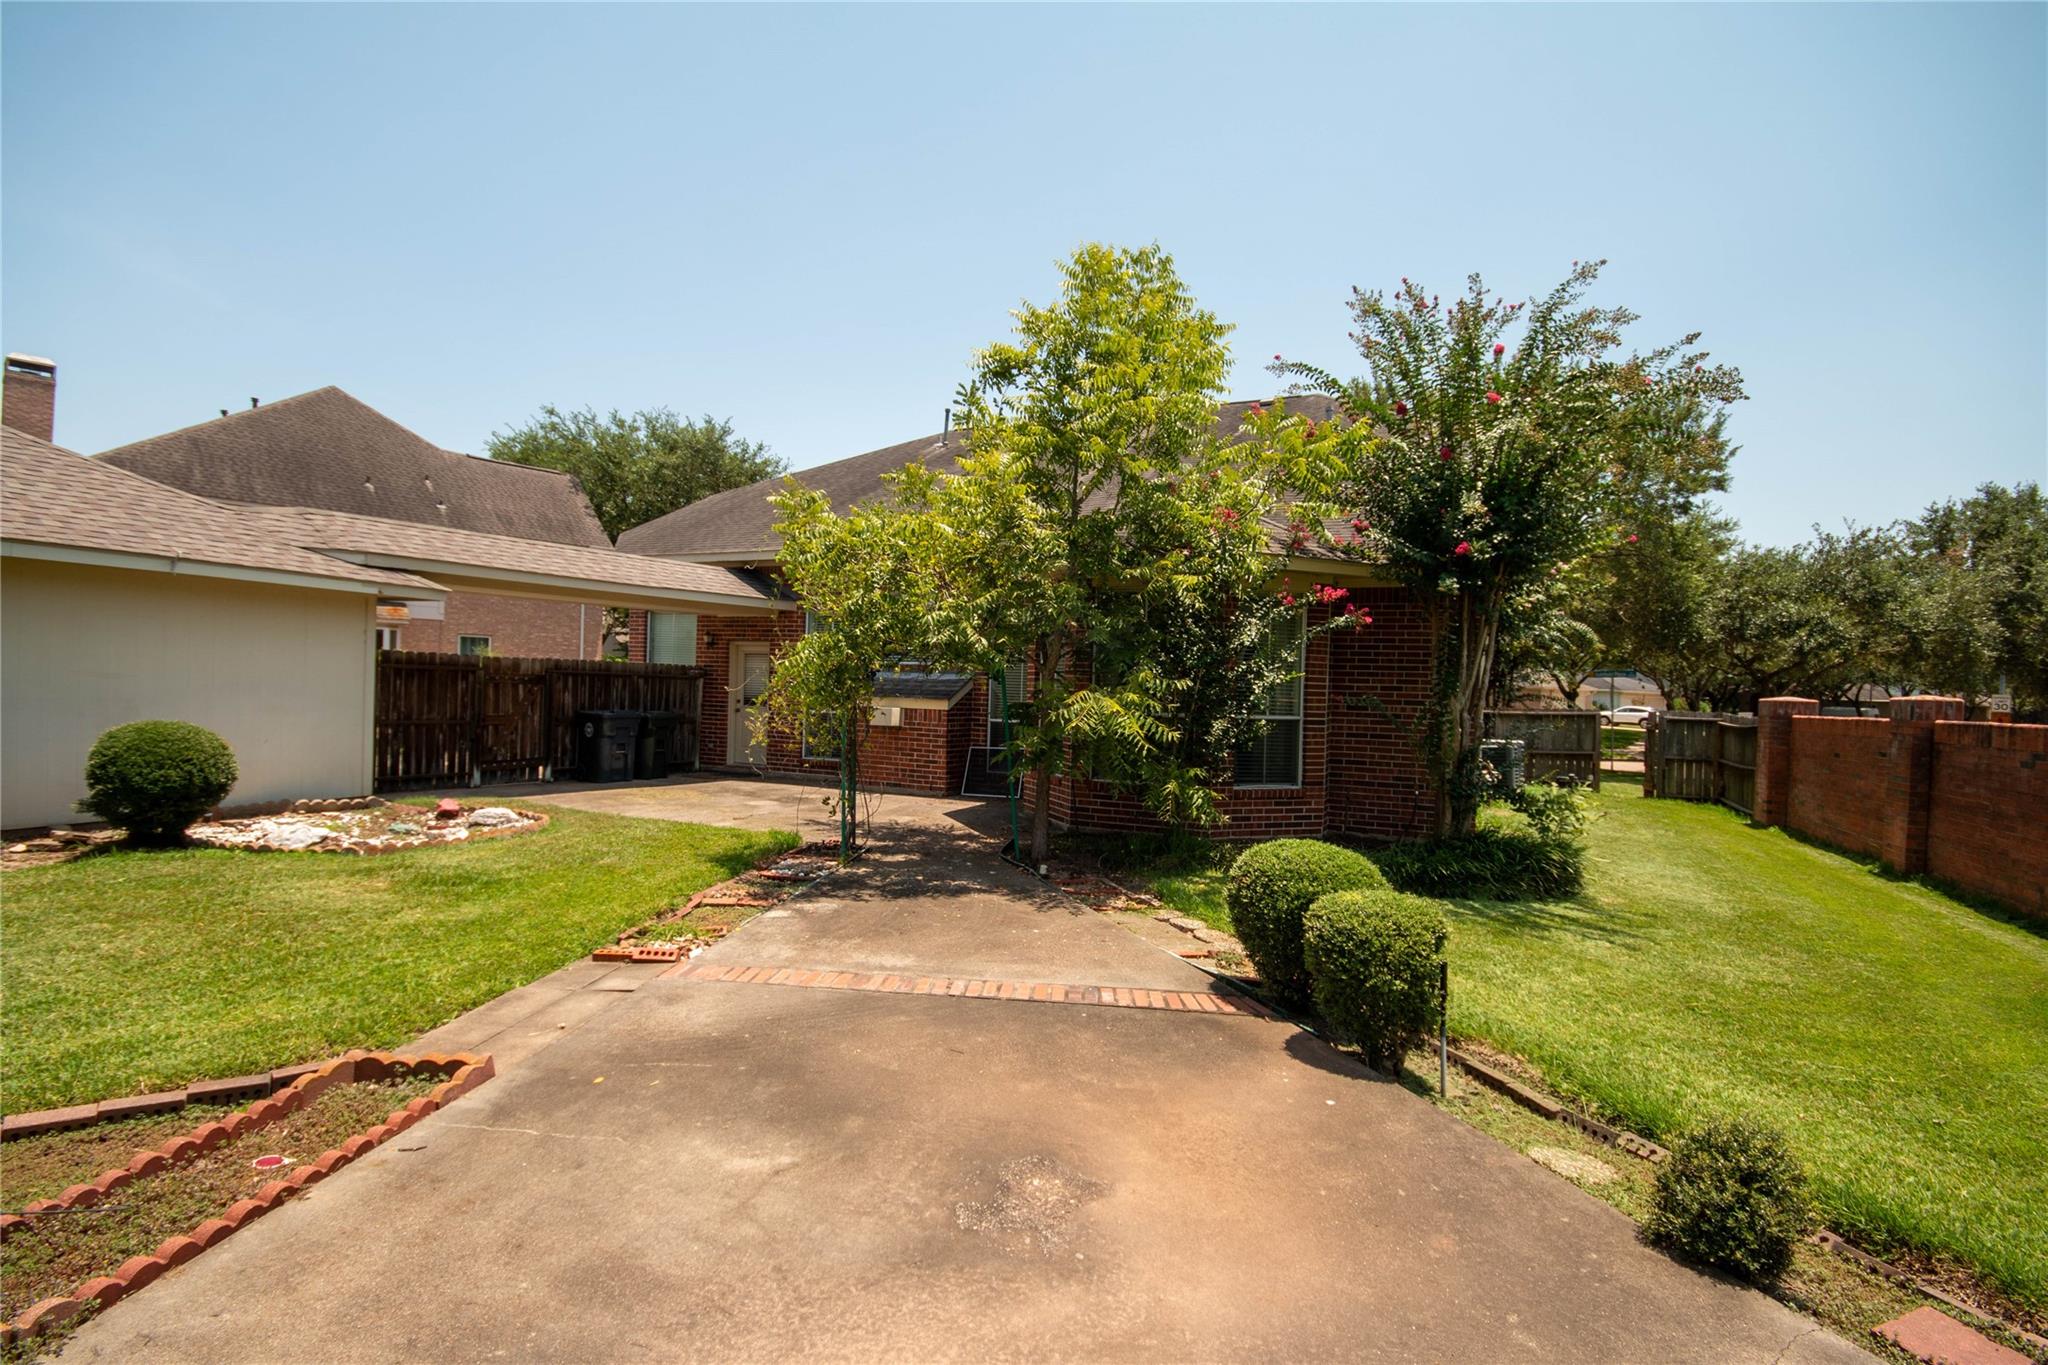
Brick home with a wide concrete driveway, green lawn, trimmed shrubs, and flowering trees.
SEE ALL PHOTOS
Two-story red-brick home with arched windows, a central entry and a landscaped walkway at dusk.
Two-story red brick home with an arched entry, arched windows, and landscaped front yard.
Two-story red brick home with arched windows, mature shade tree, and landscaped lawn.
Two-story red brick home with an arched entry, flowering trees, landscaped lawn, and concrete driveway.
Two-story entry foyer with hardwood floors, a glass-paneled front door, and a white-railed staircase.
Living and dining room with hardwood floors, gray sofa, white armchairs, and tall curtained windows.
Unfurnished formal room with polished hardwood floors, tall arched windows, and layered curtains.
Empty formal room with hardwood floors, striped drapes, and a crystal chandelier.
Furnished home office with a wooden desk, hardwood floors, and a cushioned armchair by a window.
Empty room with hardwood floors, a ceiling fan, and a curtained window.
Bathroom with blue patterned wallpaper, a white tub and shower curtain, and a framed wildlife print.
Living room with a wood-trimmed fireplace, high ceiling, large windows, and open dining and kitchen areas.
Living room with polished hardwood floors, a white-trimmed fireplace, and an arched opening to the dining area.
Kitchen with light wood cabinets, floral wallpaper, and a central island with a cooktop.
Kitchen with light wood cabinetry, a central cooktop island, and flowers beside the arched window.
Kitchen with light wood cabinetry, white counters, and a central cooktop island beside a bright living area.
Kitchen with light wood cabinets, a central cooktop island, white counters, and floral wallpaper.
Kitchen with a central cooktop island, light wood cabinets, and floral wallpaper.
Dining room with floral wallpaper, a wooden table, upholstered chairs, and large windows with white blinds.
Empty dining area with floral wallpaper, multiple blinded windows, a hanging chandelier, and pale wood flooring.
Empty bedroom with beige carpet, a ceiling fan, and curtained bay windows.
Furnished bedroom with a wood-framed bed, neutral bedding, and a sitting area beside bright curtained windows.
Bathroom with plaid tile, a glass-block window, soaking tub, and double vanity.
Primary bathroom with a double vanity, glass shower, jetted tub, and glass-block window.
Bathroom with long white vanity, glass-block windows, and plaid wallpaper.
Bright bathroom with a long white double vanity and soaking tub beside a glass-block window.
Curved hardwood staircase overlooking a bright foyer with a hanging lantern and fireplace.
Furnished living room with a television and sofa beside a round Scrabble game table.
Carpeted upstairs loft with two windows, a ceiling fan, and railings overlooking the staircase.
Upstairs landing with a carpeted hallway and wood-and-white stair rail overlooking the lower level.
Empty carpeted room with two curtained windows, a ceiling fan, and a doorway to the landing.
Bathroom with a white vanity, toilet, and tub beside striped wallpaper.
Empty beige-carpeted bedroom with a window and a ceiling fan.
Bathroom with a double-sink vanity, striped wallpaper, and doorway to a bright carpeted room.
Bathroom with a colorful floral shower curtain, striped walls, and an open doorway to a carpeted room.
Empty bedroom with brown carpet, two windows with white blinds, and a ceiling fan.
Entry foyer with a tall curtained window, hardwood floors, and a carpeted staircase.
Two-story foyer with a curved hardwood staircase, lantern chandelier, and living room fireplace.
Empty laundry room with white upper cabinets, a wire shelf, and light tile flooring.
Backyard patio and lawn bordered by a brick privacy wall, trees, and flower beds.
Brick home with a wide concrete driveway, green lawn, trimmed shrubs, and flowering trees.
For Sale

6503 Ashfield Place Court

6503 Ashfield Place Court, Sugar Land, TX 77479

$499,900

Presenting a stunning David Weekley Martinique floor plan located in the New Territory Lake Wind subdivision. This home is situated on a corner lot in a cul-de-sac, boasting impressive curb appeal. It features four bedrooms and four bathrooms, along with a game room. There are formal living and dining areas, as well as a spacious family room complete with a cozy fireplace. The large island kitchen opens seamlessly into the family room, making it perfect for entertaining. The primary bedroom includes a sitting area and an executive bathroom, while all secondary bedrooms are generously sized. The game room measures 22x11, providing ample space for leisure activities. This property comes with a home warranty, and the foundation has already been repaired. While it requires some updates and a backyard with character, it presents a wonderful opportunity for personalization. The owner is downsizing, giving you the chance to claim this beautiful home. Enjoy Sugar Land.


View Storybook

4
beds

4
baths

3,147 Sq.Ft. LIVING AREA

9,670.32 Sq.Ft. lot

View Virtual Tour
Shad Bogany

Shad Bogany

Features & Amenities

Interior

  • total bedrooms4
  • Total bathrooms4
  • full bathrooms4
  • Laundry room Electric Dryer Hookup, Gas Dryer Hookup, Washer Hookup
  • Flooring Engineered Wood, Tile, Wood
  • Fireplace Gas, Gas Log
  • APPLIANCES Disposal, Double Oven, Microwave, Gas Cooktop, Dishwasher
  • other interior Features Crown Molding, Formal Entry/Foyer, High Ceilings, Vaulted Ceiling, 3 Bedrooms Up, Primary Bed - 1st Floor, Walk-In Closet(s)

Area & Lot

  • Status For Sale
  • Living Area3,147 Sq.Ft.
  • Total Area3,147 Sq.Ft.
  • Lot Area9,670.32 Sq.Ft.
  • MLS® ID34005163
  • TypeResidential
  • YEAR BUILT1997
  • NeighborhoodSugar Land
  • Architecture StylesTraditional
  • Elementary SchoolWalker Station Elementary School
  • Middle SchoolSartartia Middle School
  • High SchoolAustin High School (Fort Bend)
  • School District19 - Fort Bend

Exterior

  • STORIES2
  • Garage Space2.0
  • water SourcePublic
  • roofComposition
  • lot featuresCul-De-Sac, Subdivided, 0 Up To 1/4 Acre
  • parkingDetached, Oversized, Garage Door Opener, Driveway
  • HEAT TYPENatural Gas, Zoned
  • AIR CONDITIONINGCeiling Fan(s), Electric, Zoned
  • sewerPublic Sewer
  • SubstructureSlab

Financial

  • Sales Price$499,900
  • Real Estate Tax $11,515/yr
  • HOA $1,285/yr
Two-story red brick home with an arched entry, arched windows, and landscaped front yard.

Schedule a Showing

I would love to show you my beautiful property. Please select your preferred date and time below. I will be in touch shortly to confirm your appointment.

Schedule a Showing

I would love to show you my beautiful property. Please select your preferred date and time below. I will be in touch shortly to confirm your appointment.
Thank you for your interest in 6503 Ashfield Place Court, Sugar Land, TX 77479. We are reviewing your request and will be in touch shortly!

Mortgage Calculator

Estimate your monthly mortgage payment, including the principal and interest, property taxes, and HOA. Adjust the values to generate a more accurate rate.
All estimates are provided for informational purposes only. Actual amounts may vary.
$0,000 Your Payment 20 15 65
$0,000 Your Payment

Sugar Land

Explore

Work With Shad

Shad is an expert on affordable housing financing. When you’re ready to buy or sell in Houston and the surrounding areas, give Shad a call. As a Realtor® who’s Tuned Into Your Needs, he’s ready to guide your real estate transaction to a successful conclusion.

Follow Shad on Instagram